

8 Wishing Well Lane 20,Otonabee-South Monaghan, ON K9J 0K6
Otonabee-South Monaghan, ON K9J 0K6




Description
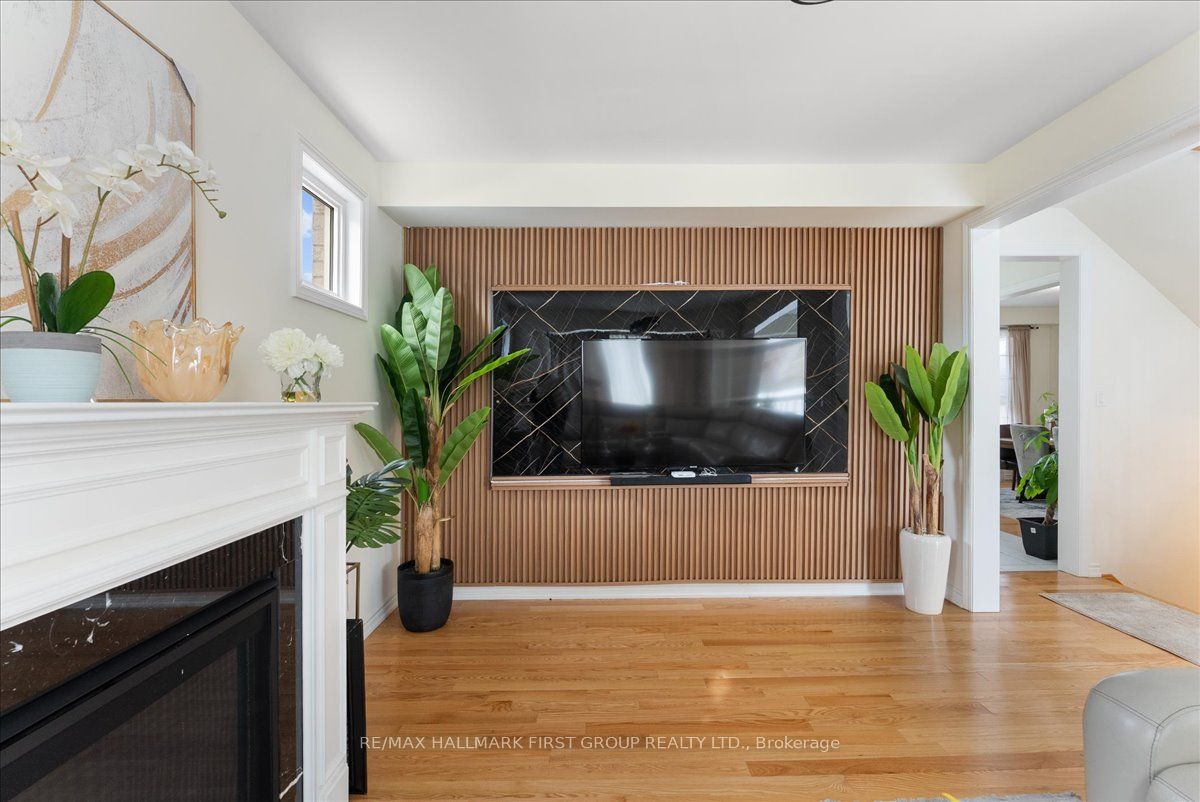
Welcome to 8 Wishing Well Lane in Otonabee-South Monaghan - a stunning all-brick home that offers the perfect blend of space, comfort, and timeless design. Set in a quiet and desirable community, this beautifully maintained property is truly move-in ready and waiting for its next owners. From the moment you arrive, the impressive curb appeal and rare 3-car garage set the tone for the spacious interior that awaits. Inside, the home features a thoughtful layout designed for both everyday living and entertaining. The main floor offers a private office, perfect for working from home, along with a versatile family room or dining room that can easily adapt to your lifestyle needs. The heart of the home is the bright eat-in kitchen, complete with granite countertops and plenty of space for family meals and gatherings.Upgrades throughout the home include smooth ceilings on the main floor, hardwood flooring in the second-floor hallway, and granite countertops in the kitchen as well as all three second-floor bathrooms, creating a polished and cohesive feel throughout the home. Upstairs, the spacious primary bedroom serves as a true retreat, featuring a large walk-in closet and a luxurious 5-piece ensuite bathroom designed for relaxation and comfort. Additional bedrooms are well-sized and ideal for families or guests. The unfinished basement provides a blank canvas ready for your personal touch - whether you envision a home theatre, gym, recreation space, or additional living quarters. Step outside to enjoy the backyard perfectly suited for summer entertaining, barbecues, and relaxing evenings outdoors.This exceptional home offers the space, upgrades, and layout that today's buyers are searching for, all in a peaceful setting just a short drive from Peterborough, local amenities, parks, and outdoor recreation.
Details
| MLS # | X13601538 |
|---|---|
| Listing Type | For Sale |
| Style | House |
| Sub-Type | Resale |
| Status | New |
| Year | 0 |
| Days On Site | 44 |
| Listing Provided By | RE/MAX HALLMARK FIRST GROUP REALTY LTD. | X13601538 072304 |
Features
| Bed(s) | 4 |
|---|---|
| Bath(s) | 4 |
| Garage | 3 |
| Basement | Y |
| Story(s) | 2 |
| Acreage | 0.17 |
Interior
| Interior Features | Other |
|---|---|
| Cooling | Central Air |
| Heat Source | Gas |
| Fireplace Yes / No | Yes |
Exterior
| Roof | Asphalt Shingle |
|---|---|
| Foundation Details | Poured Concrete |
| Construction Materials | Brick |
Parking
| Garage Yes / No | Yes |
|---|
Utilities
| Sewer | Sewer |
|---|
Taxes
| Tax Annual Amount | 6465 |
|---|---|
| Tax Legal Description | UNIT 20, LEVEL 1, PETERBOROUGH VACANT LAND CONDOMINIUM PLAN NO. 108 AND ITS APPURTENANT INTEREST SUBJECT TO AND TOGETHER WITH EASEMENTS AS SET OUT IN SCHEDULE A AS IN PE353464 TOWNSHIP OF OTONABEE-SOUTH MONAGHAN |
| Tax Year | 2025 |
Area Information
| Province | ON |
|---|---|
| Region | Peterborough |
| City | Otonabee-South Monaghan |
| Postal Code | K9J 0K6 |
| Area | Otonabee South Monaghan |
| Listing VS Median (in K9J 0K6) | |
Price: $849,999 low | high Med: $0 On site: 44 low | high Med: | |
Request a showing
Request a showing
Contact
Learn More About This Property

| Province | ON |
|---|---|
| Region | Peterborough |
| City | Otonabee-South Monaghan |
| Postal Code | K9J 0K6 |
| Area | Otonabee South Monaghan |
| Listing VS Median (in K9J 0K6) | |
Price: $849,999 low | high Med: $0 On site: 44 low | high Med: | |
