8 Slater Court,East Gwillimbury, ON L9N 0P8
East Gwillimbury, ON L9N 0P8


Description
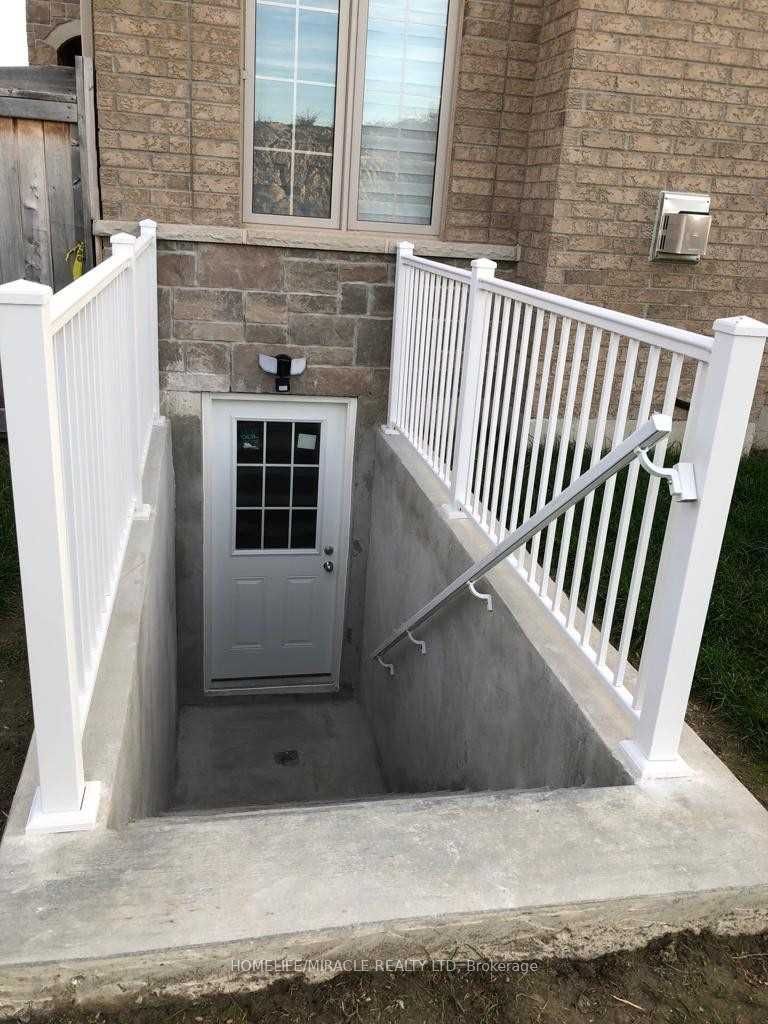
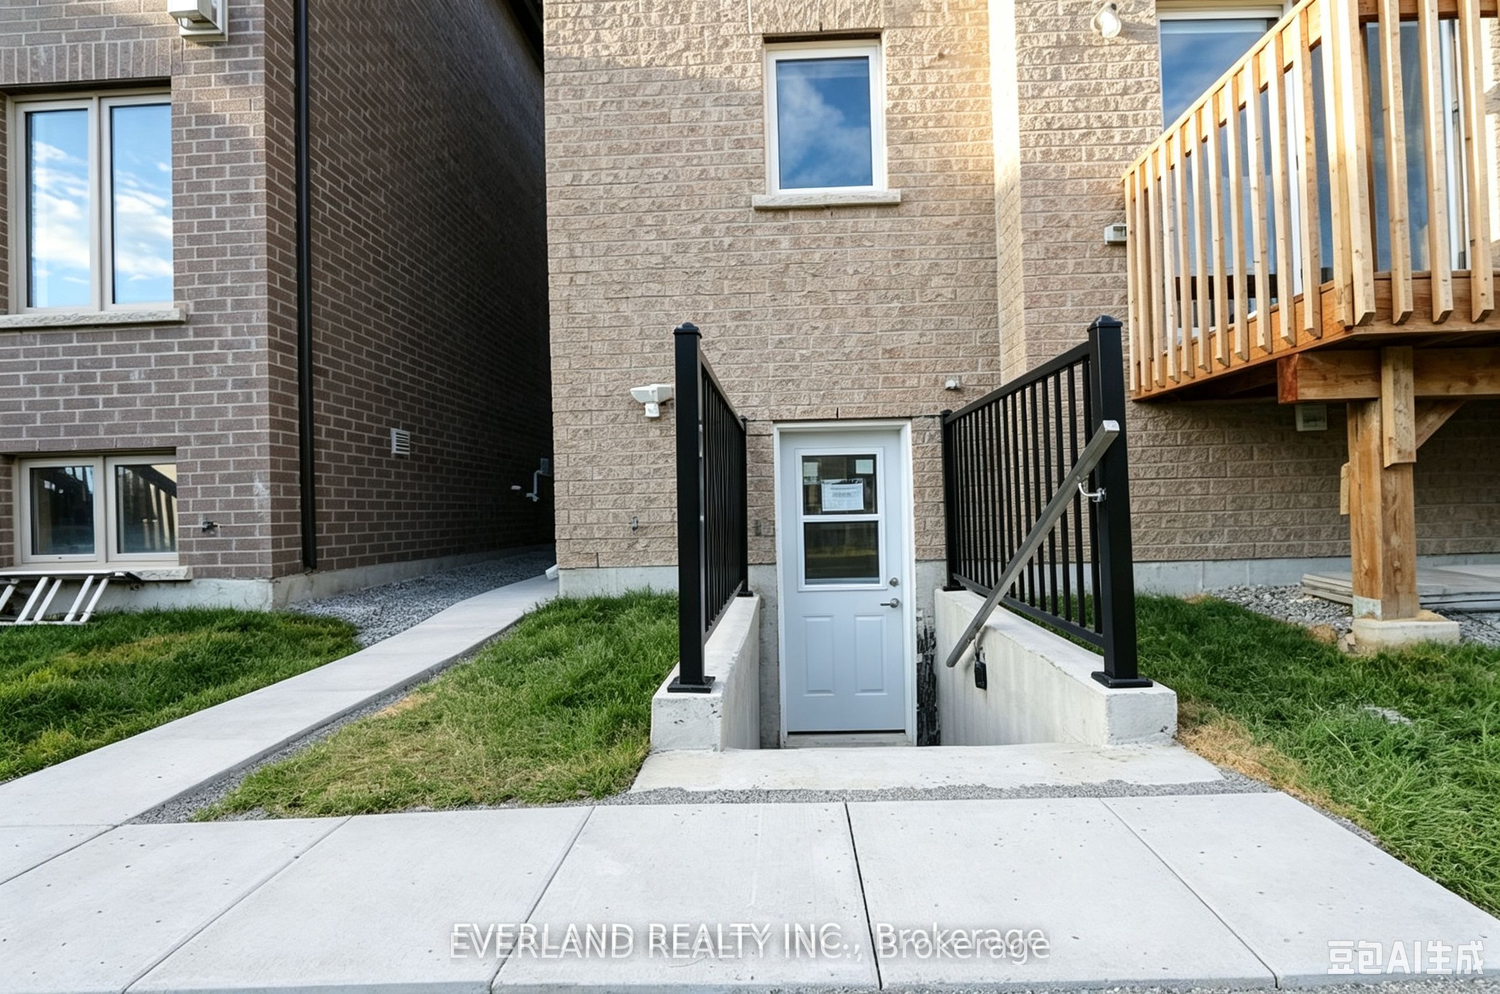
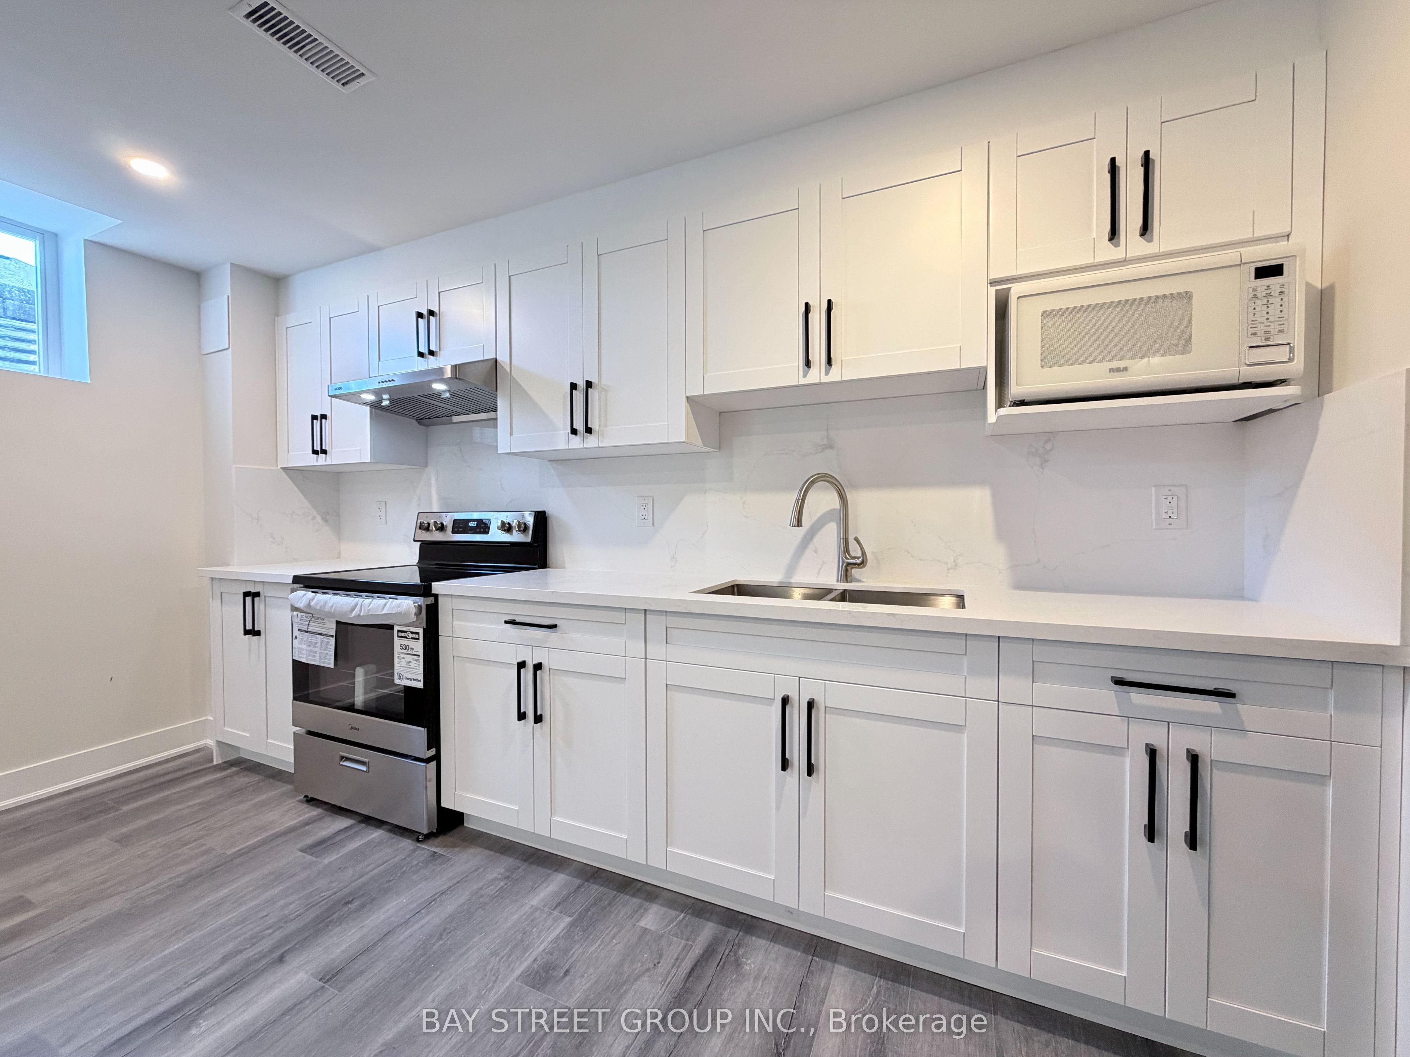
Welcome to this exceptional 3-year-old executive residence, ideally situated on a premium 45 x 141 ft lot in the prestigious Sharon Village community* Nestled on a quiet court where children can play safely and neighbors enjoy a true sense of community* This impressive home offers approximately 3,800 sq. ft. of elegant above-grade living space designed for modern family living* The home features a functional open-concept layout with soaring 10-ft ceilings on the main floor, rich hardwood flooring, and oversized windows that fill the home with natural light* The thoughtfully designed main level offers elegant living and dining rooms, a private office ideal for working from home, and a stunning family room overlooking the backyard* The second floor boasts 9-ft ceilings and a highly desirable layout with generously sized bedrooms, including two bedrooms with private ensuites and a third with semi-ensuite access* A spacious second-floor loft provides the flexibility to create a fifth bedroom, home office* The partially finished basement includes a bedroom, full bathroom, and large above-grade windows, offering excellent potential for a future in-law suite or self-contained apartment. Location Highlights: Just minutes from Highway 404, GO Transit, Costco, Upper Canada Mall, and Southlake Regional Health Centre. Enjoy walking-distance access to scenic trails, parks, sports fields, and new schools. A rare opportunity to own a premium court-lot home with exceptional size, ceiling heights, and family-focused living in one of East Gwillimbury's most sought-after communities. A Must see.... Some rooms are virtually staged.
Details
| MLS # | N13434542 |
|---|---|
| Listing Type | For Sale |
| Style | House |
| Sub-Type | New Construction |
| Status | Price Change |
| Year | 0 |
| Days On Site | 86 |
| Listing Provided By | SMART SOLD REALTY | N13434542 405400 |
Features
| Bed(s) | 5 |
|---|---|
| Bath(s) | 5 |
| Garage | 2 |
| Basement | Y |
| Story(s) | 2 |
| Acreage | 0.15 |
Interior
| Interior Features | Carpet Free |
|---|---|
| Heating Yes / No | Yes |
| Cooling Yes / No | Yes |
| Cooling | Central Air |
| Heat Source | Gas |
| Fireplace Features | Natural Gas |
| Fireplace Yes / No | Yes |
| Rooms Total | 10 |
Exterior
| Roof | Asphalt Shingle |
|---|---|
| Foundation Details | Concrete |
| Construction Materials | Brick |
Parking
| Attached Garage Yes / No | Yes |
|---|---|
| Garage Yes / No | Yes |
| Parking Features | Private |
Utilities
| Sewer | Sewer |
|---|
Taxes
| Tax Annual Amount | 7200 |
|---|---|
| Tax Legal Description | LOT 94, PLAN 65M4584 SUBJECT TO AN EASEMENT IN GROSS AS IN YR2746225 SUBJECT TO AN EASEMENT FOR ENTRY AS IN YR3607607 TOWN OF EAST GWILLIMBURY |
| Tax Year | 2026 |
Area Information
| Province | ON |
|---|---|
| Region | York |
| City | East Gwillimbury |
| Postal Code | L9N 0P8 |
| Area | Sharon |
| Listing VS Median (in L9N 0P8) | |
Price: $1,558,000 low | high Med: $0 On site: 86 low | high Med: | |
Request a showing
Request a showing
Contact
Learn More About This Property

| Province | ON |
|---|---|
| Region | York |
| City | East Gwillimbury |
| Postal Code | L9N 0P8 |
| Area | Sharon |
| Listing VS Median (in L9N 0P8) | |
Price: $1,558,000 low | high Med: $0 On site: 86 low | high Med: | |