8 Macleod Estate Court,Richmond Hill, ON L4E 0B1
Richmond Hill, ON L4E 0B1


Description
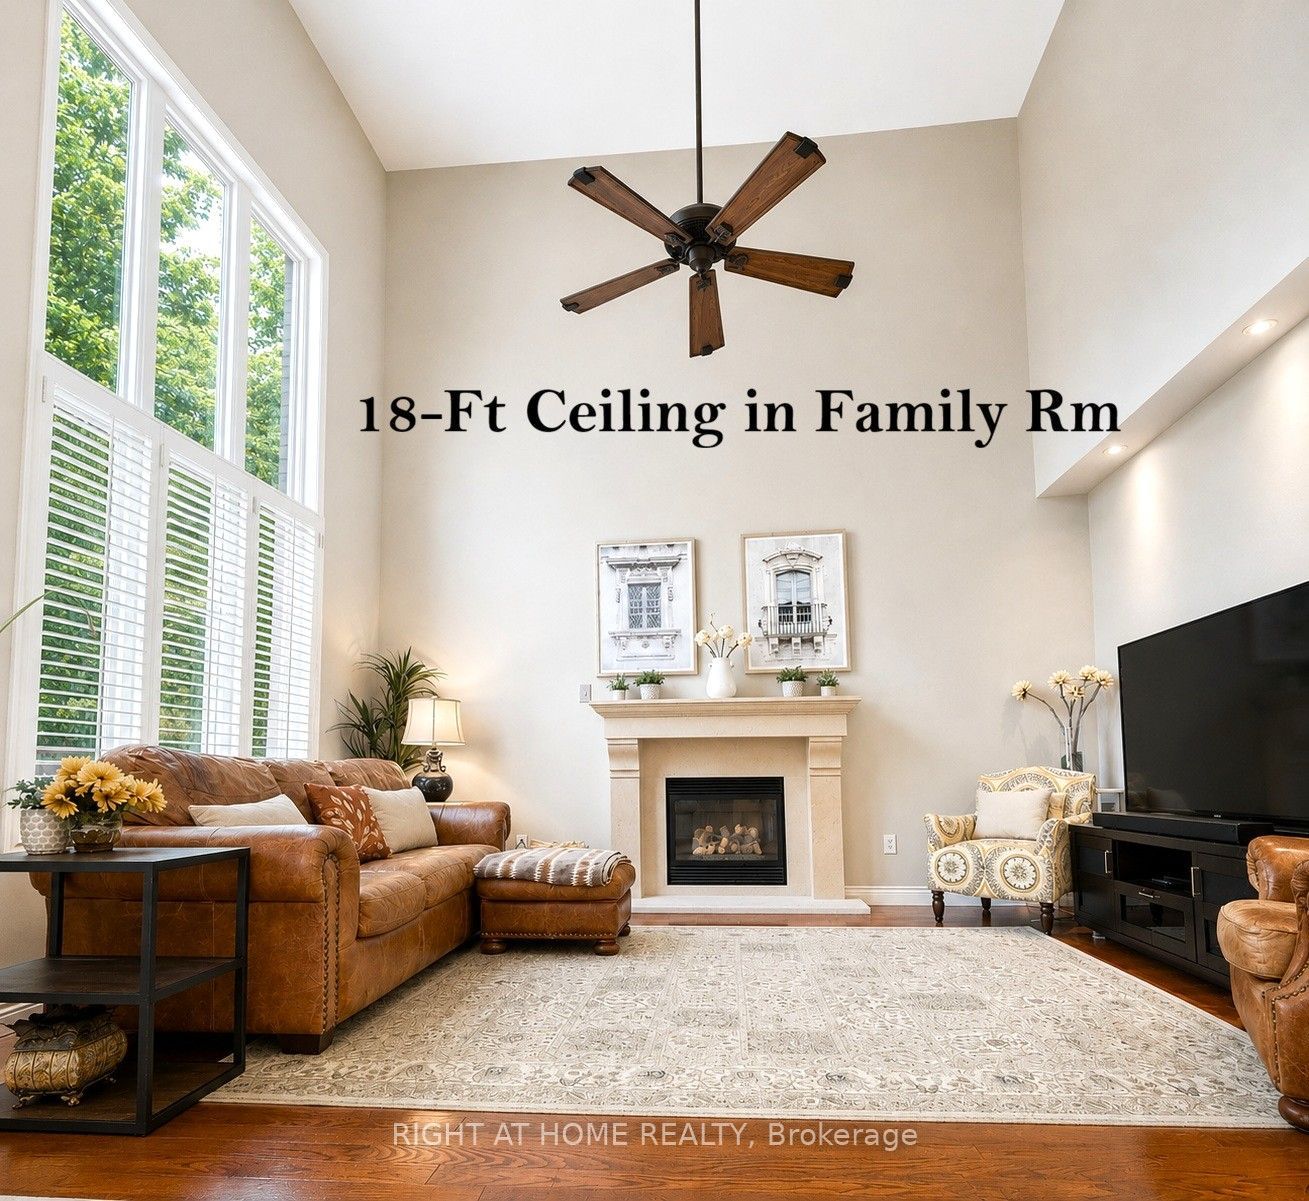
Exceptional living on just over a 1/2 acre lot backing onto Protected Phillips Lake, in the center of York Region! Enjoy Muskoka views every day of the week from Richmond Hill! Gorgeous four-season scenic views of the lake. Enjoy spacious principal rooms with built-in speakers and flooded with natural light. Dream kitchen features valence lighting, centre island accented with pendant lights above and room for 4 stools with soapstone countertops overlooking the family room and sunroom with floor-to-ceiling stone gas fireplace, reclaimed vintage wood mantle and unparalleled lake views. Amazing Primary bedroom features soaring Cathedral ceilings, gas fireplace with granite surround, spa-like ensuite with vaulted ceiling, brick feature wall, reclaimed barn beam built vanity and two walk-in closets. Primary bedroom laundry area and second floor main laundry room. Lower level boasts a recreation room with pool light feature, additional bedroom and bathroom. Observation deck in rear grounds overlooking Phillips Lake. Table space for games on the grounds. Fantastic 3-car heated garage for working on your special horse power projects. Walking distance to Yonge Street. Excellent schools nearby including St. Andrew's College and St. Anne's School, Holy Trinity and Country Day School. Just 5 minutes to fine dining and shops offered in Richmond Hill and Aurora.
Details
| MLS # | N12770826 |
|---|---|
| Listing Type | For Sale |
| Style | House |
| Sub-Type | Resale |
| Status | Extension |
| Year | 0 |
| Days On Site | 195 |
| Listing Provided By | KELLER WILLIAMS EMPOWERED REALTY | N12770826 416700 |
Features
| Bed(s) | 4 |
|---|---|
| Bath(s) | 5 |
| Garage | 3 |
| Basement | Y |
| Story(s) | 2 |
| Acreage | 0.43 |
| Water Front | Indirect |
Interior
| Interior Features | Central Vacuum |
|---|---|
| Cooling | Central Air |
| Heat Source | Gas |
| Fireplace Features | Natural Gas |
| Fireplace Yes / No | Yes |
Exterior
| Roof | Shingles |
|---|---|
| Foundation Details | Unknown |
| Water View | Direct, Unobstructive |
| Waterfront Features | Not Applicable |
| Construction Materials | Wood |
Parking
| Garage Yes / No | Yes |
|---|---|
| Parking Features | Private |
Utilities
| Sewer | Sewer |
|---|
Taxes
| Tax Annual Amount | 10721 |
|---|---|
| Tax Legal Description | (1st LEGAL DESCRIPTION) BLOCK 29, PLAN 65M3824 SUBJECT TO AN EASEMENT FOR ENTRY AS IN YR1393358 (2nd LEGAL DESCRIPTION) PT BLK 30 PL 65M3824 PT 7, 65R28719; RICHMOND HILL. SUBJECT TO AN EASEMENT FOR ENTRY AS IN YR1393358 (3rd LEGAL DESCRIPTION) PT BLK 30 PL 65M3824 PT 8, 65R28719; RICHMOND HILL SUBJECT TO AN EASEMENT FOR ENTRY AS IN YR1393358 (4th LEGAL DESCRIPTION) PART LOT 60 CON 1 (VGN), PT 3 65R29423; RICHMOND HILL. (5th LEGAL DESCRIPTION) PT LOT 60 CON 1(VGN), PT 2, PL 65R29423 |
| Tax Year | 2025 |
Other
| Docking Type | None |
|---|
Area Information
| Province | ON |
|---|---|
| Region | York |
| City | Richmond Hill |
| Postal Code | L4E 0B1 |
| Area | Jefferson |
| Listing VS Median (in L4E 0B1) | |
Price: $2,798,000 low | high Med: $0 On site: 195 low | high Med: | |
Request a showing
Request a showing
Contact
Learn More About This Property

| Province | ON |
|---|---|
| Region | York |
| City | Richmond Hill |
| Postal Code | L4E 0B1 |
| Area | Jefferson |
| Listing VS Median (in L4E 0B1) | |
Price: $2,798,000 low | high Med: $0 On site: 195 low | high Med: | |