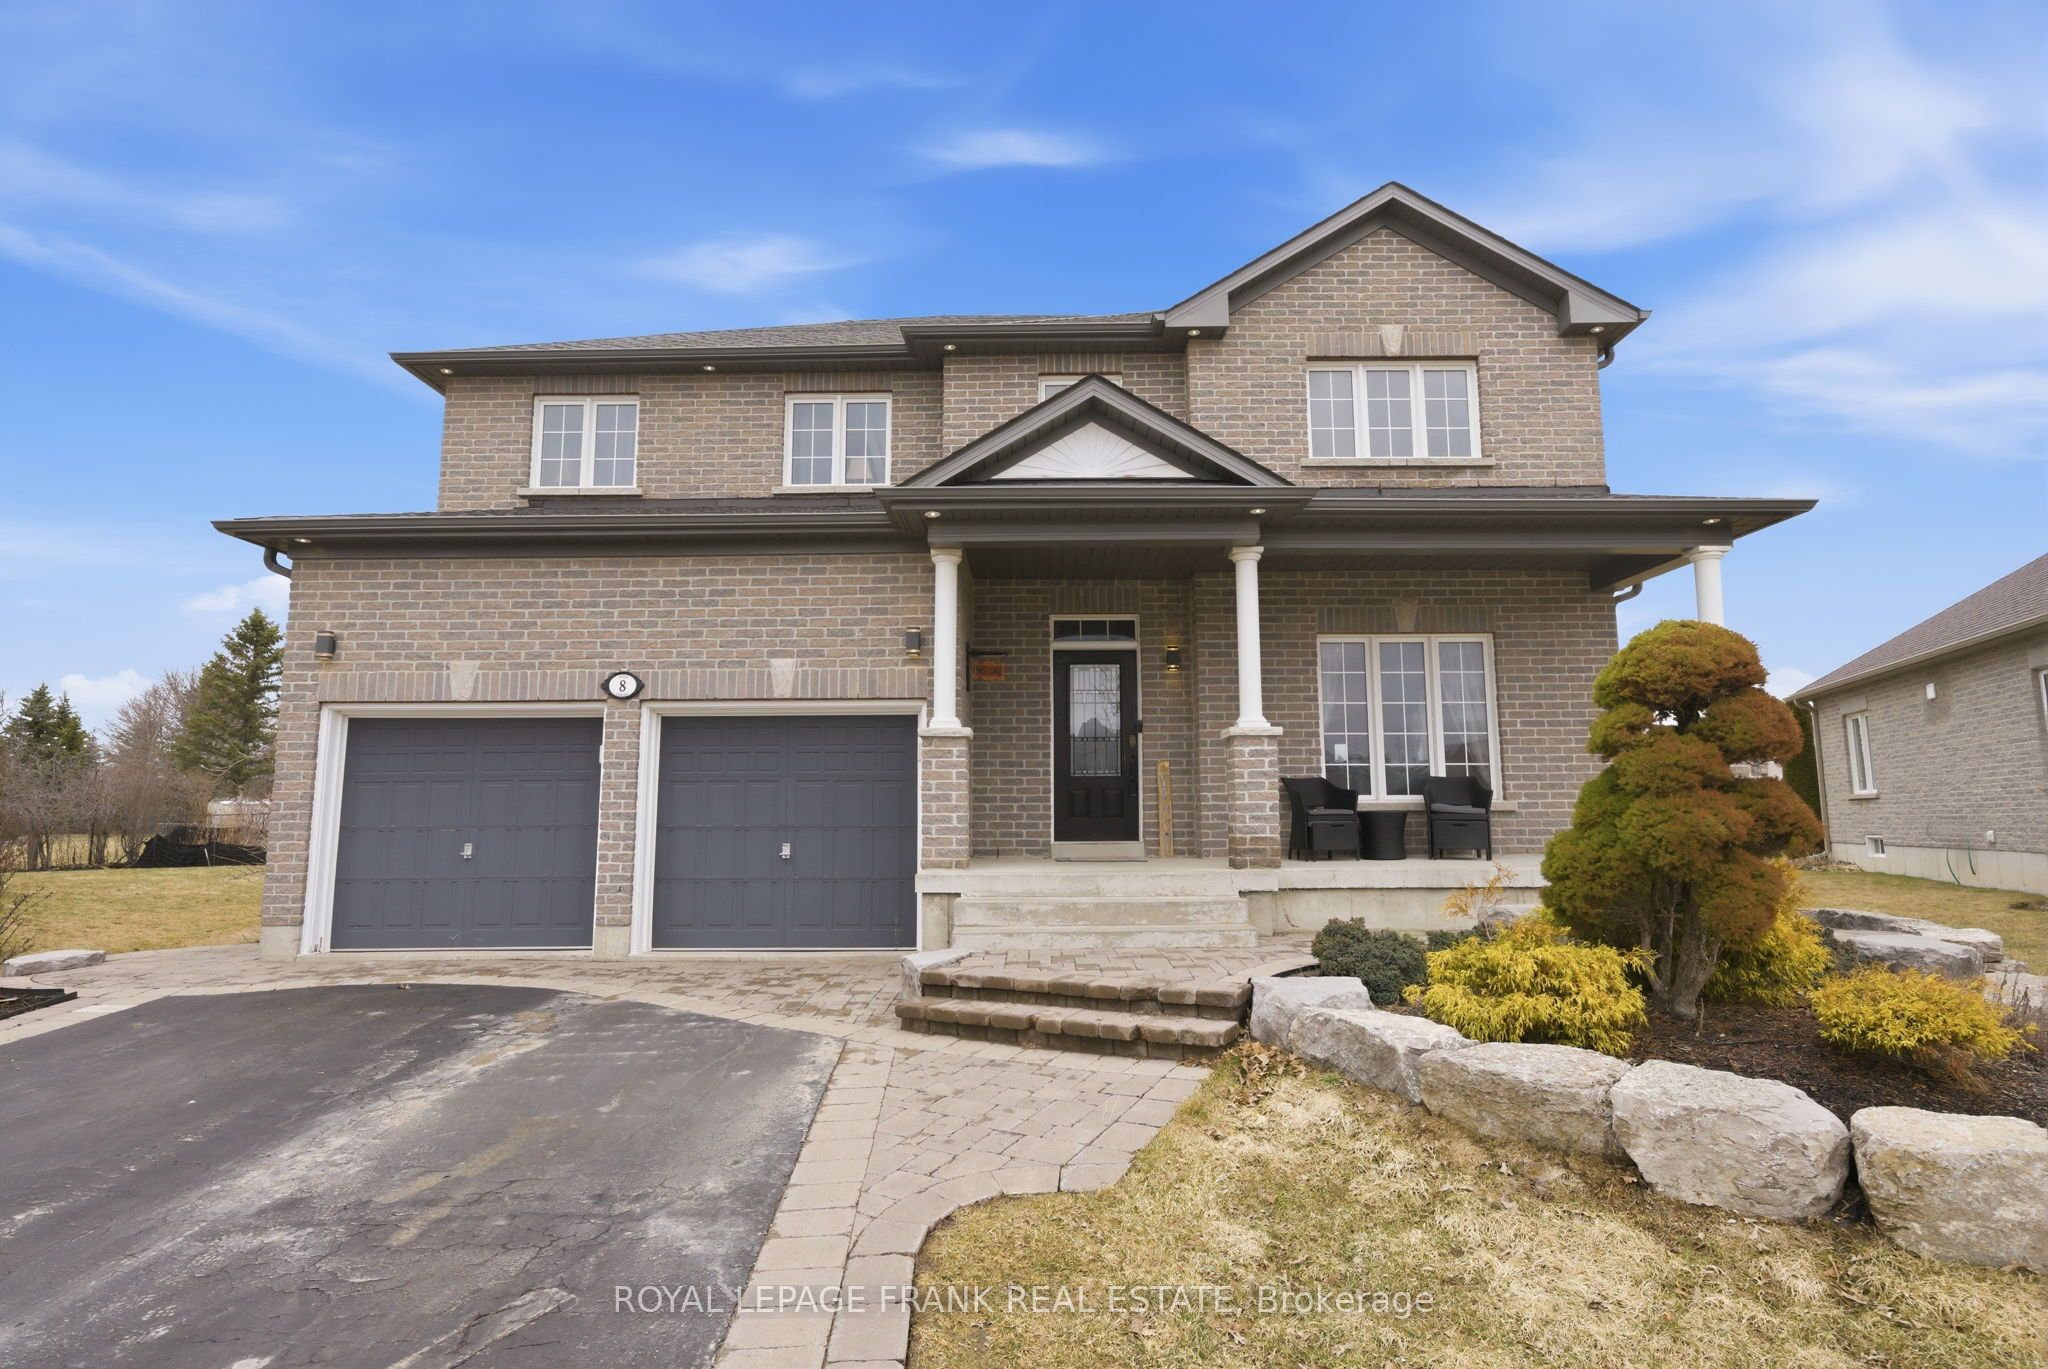
8 Kyle Court,Kawartha Lakes, ON K9V 0E2
Kawartha Lakes, ON K9V 0E2







Description
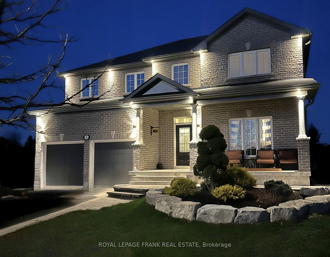
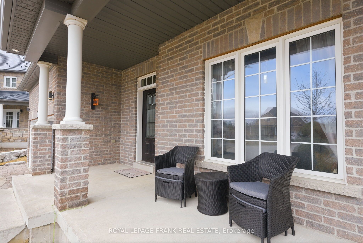
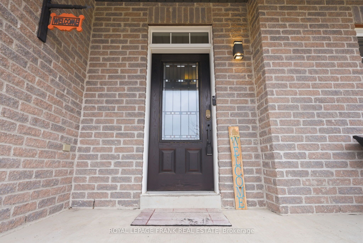
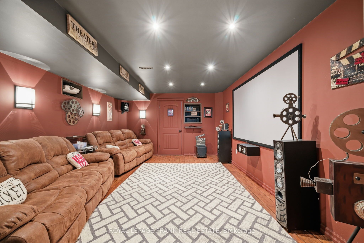
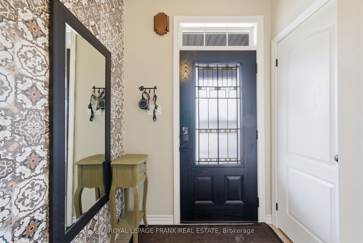
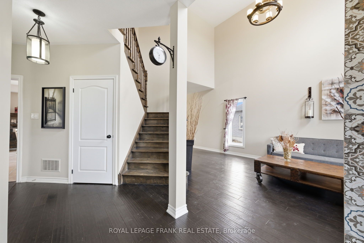
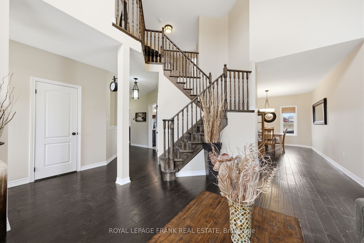
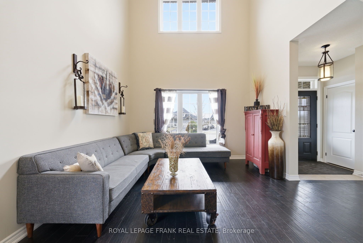
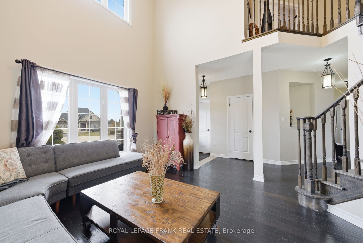
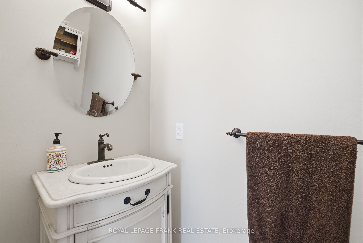
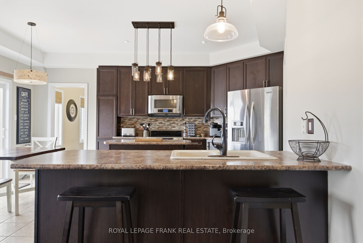
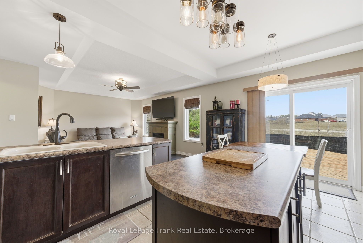
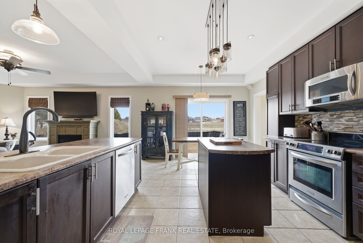
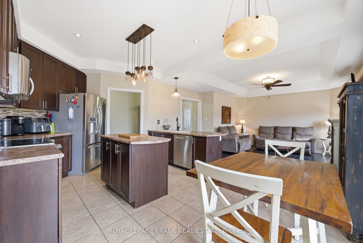
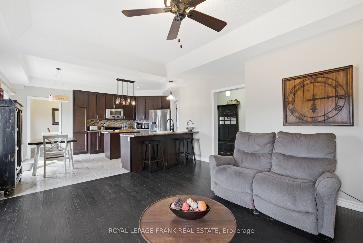
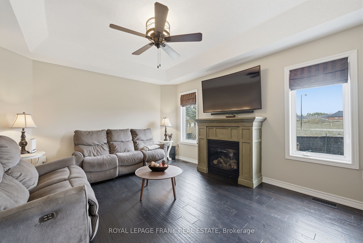
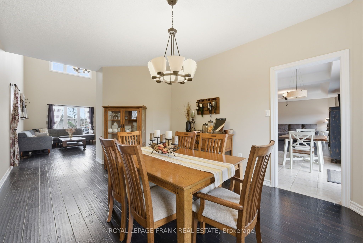
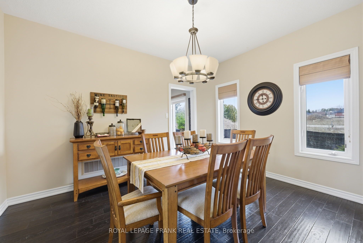
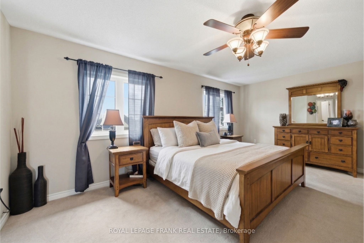
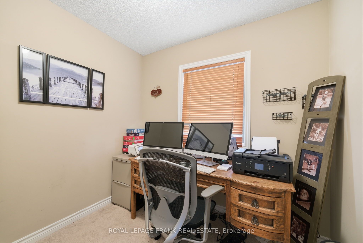
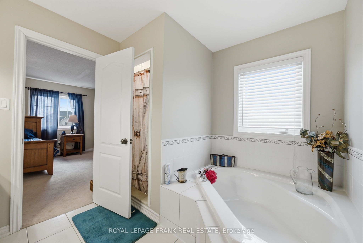
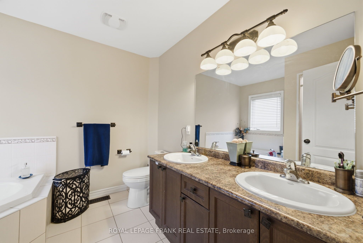
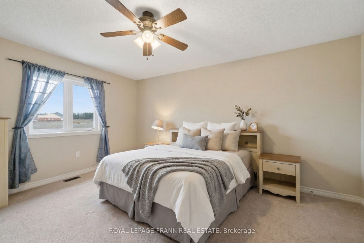
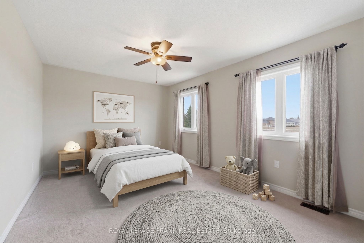
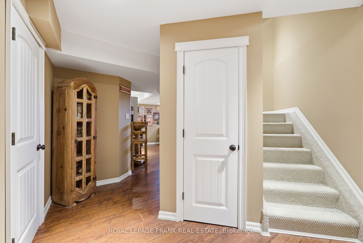
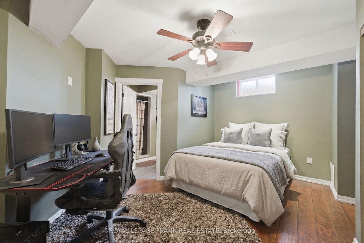
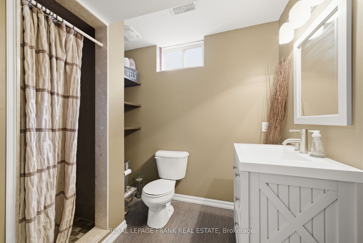
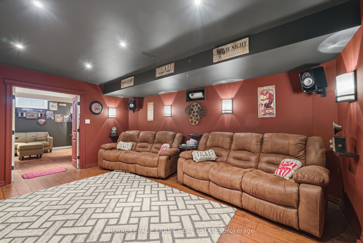
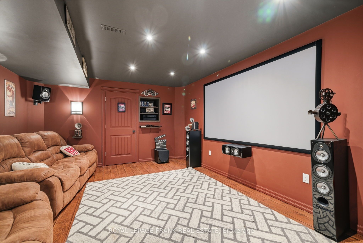
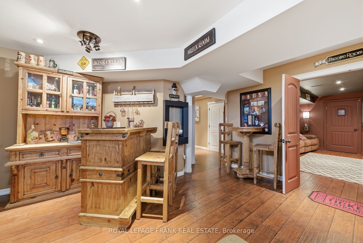
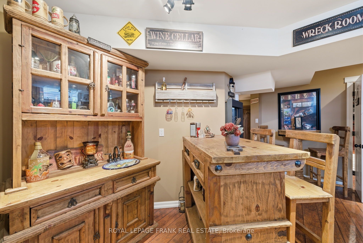
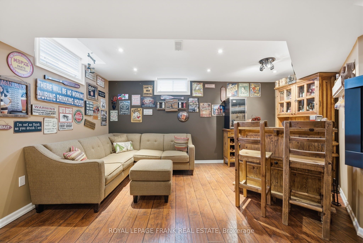
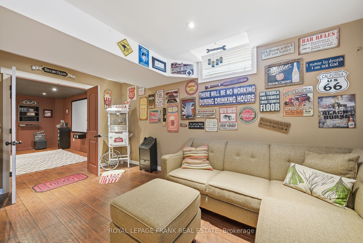
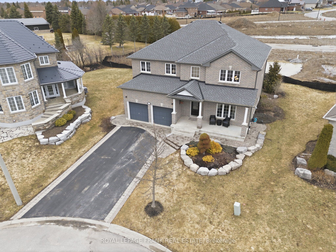
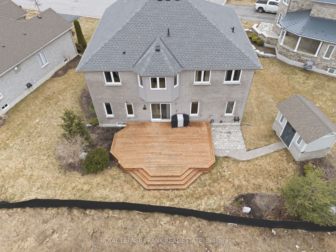
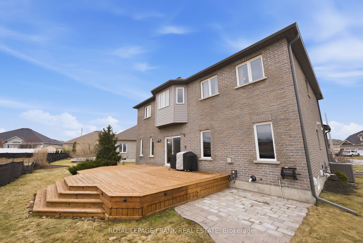
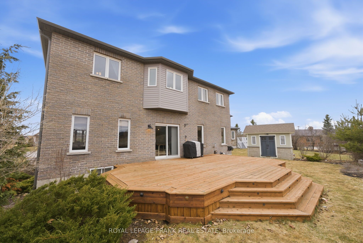
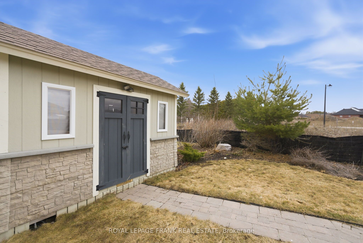
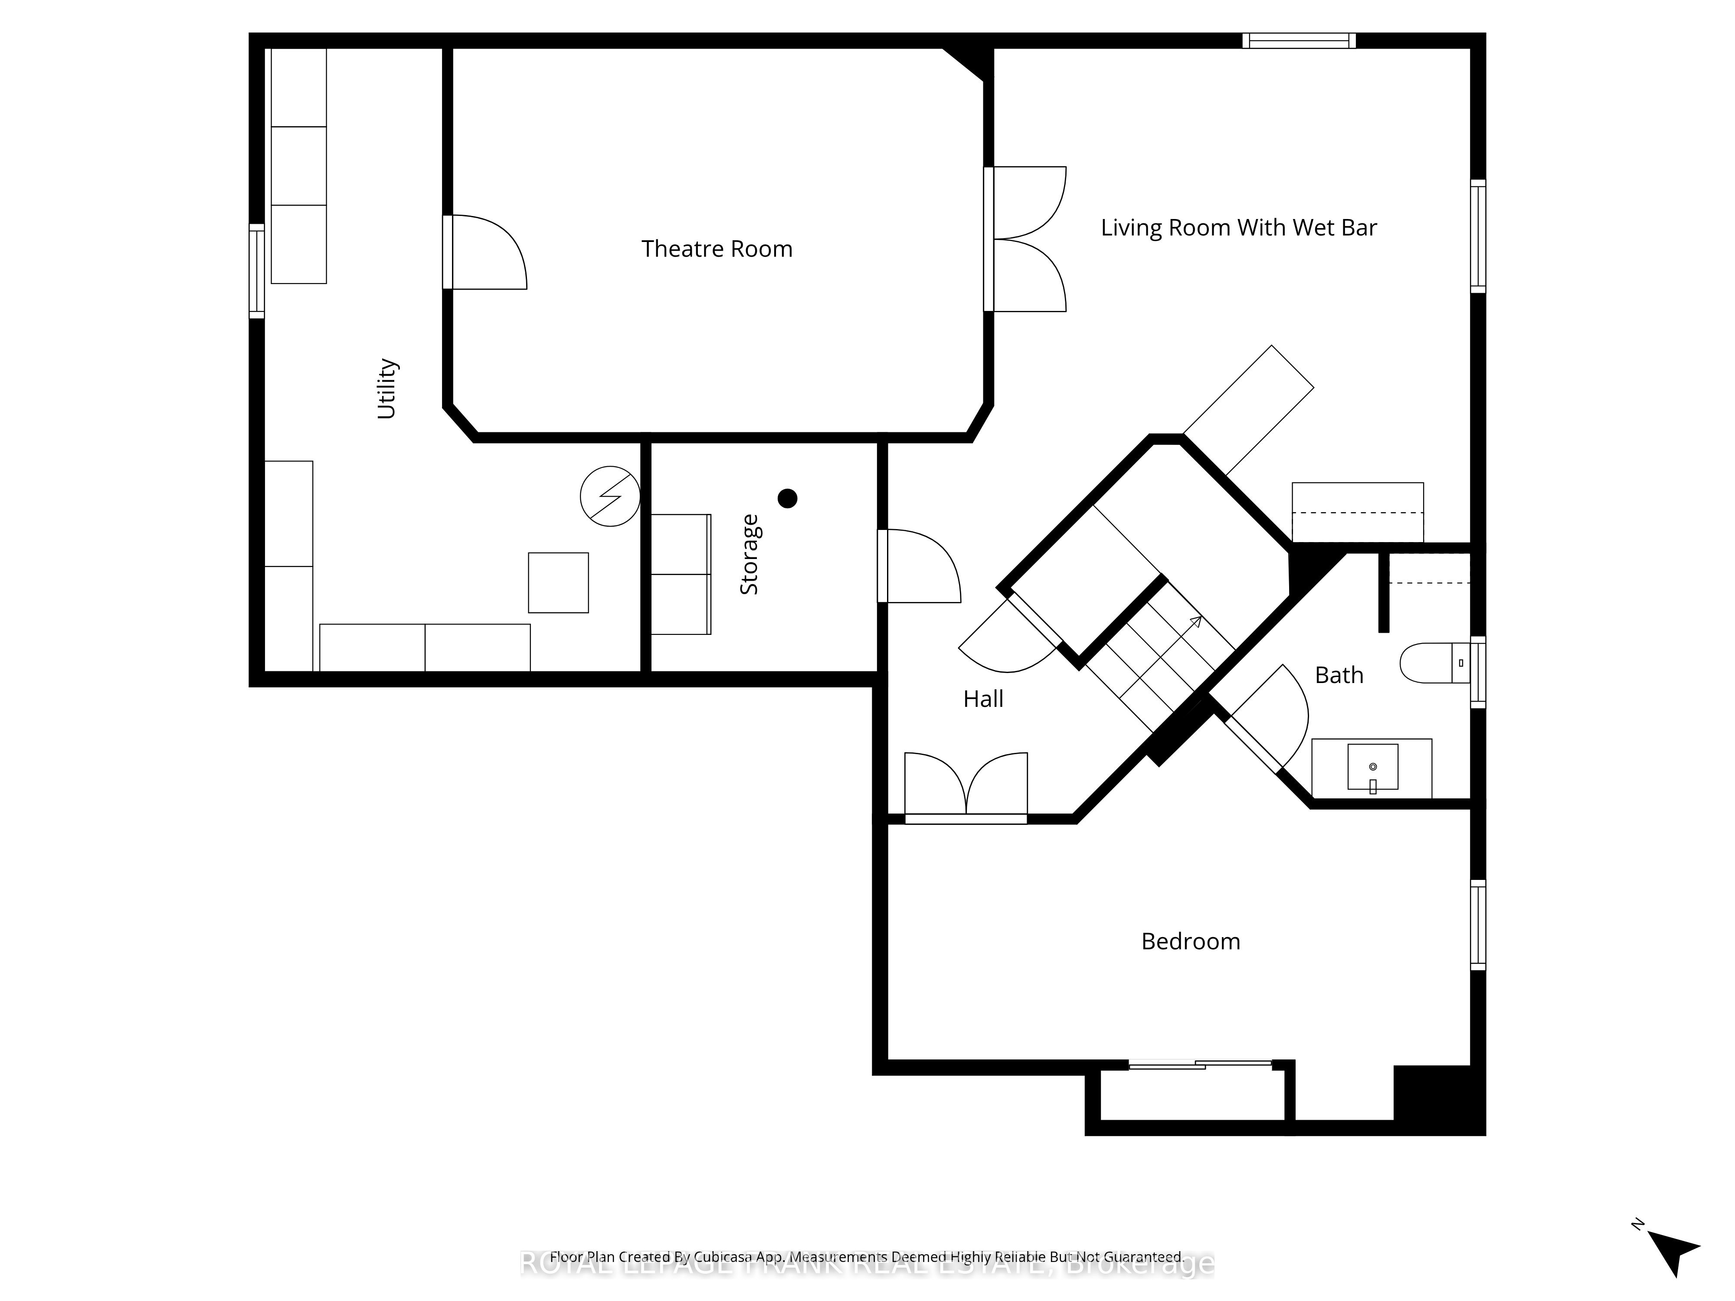
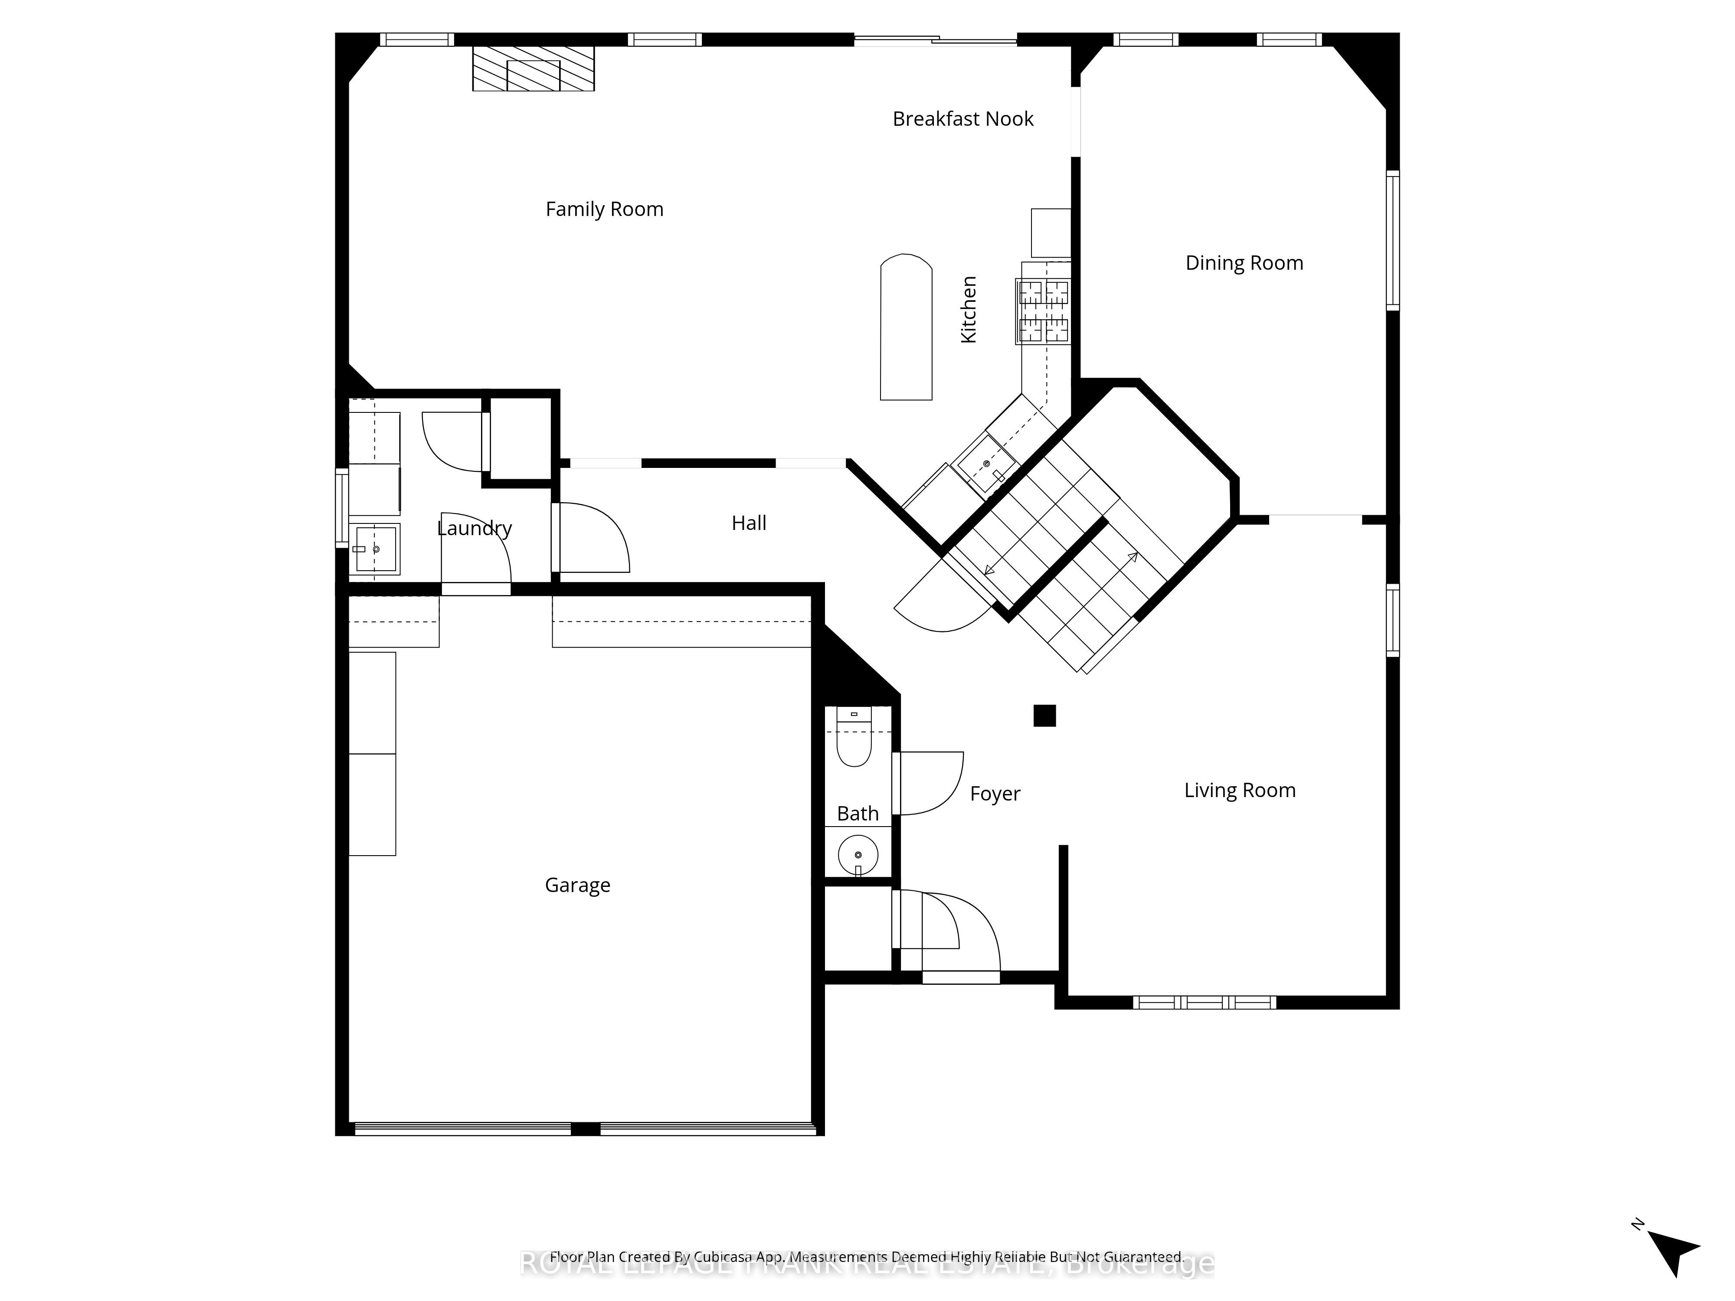
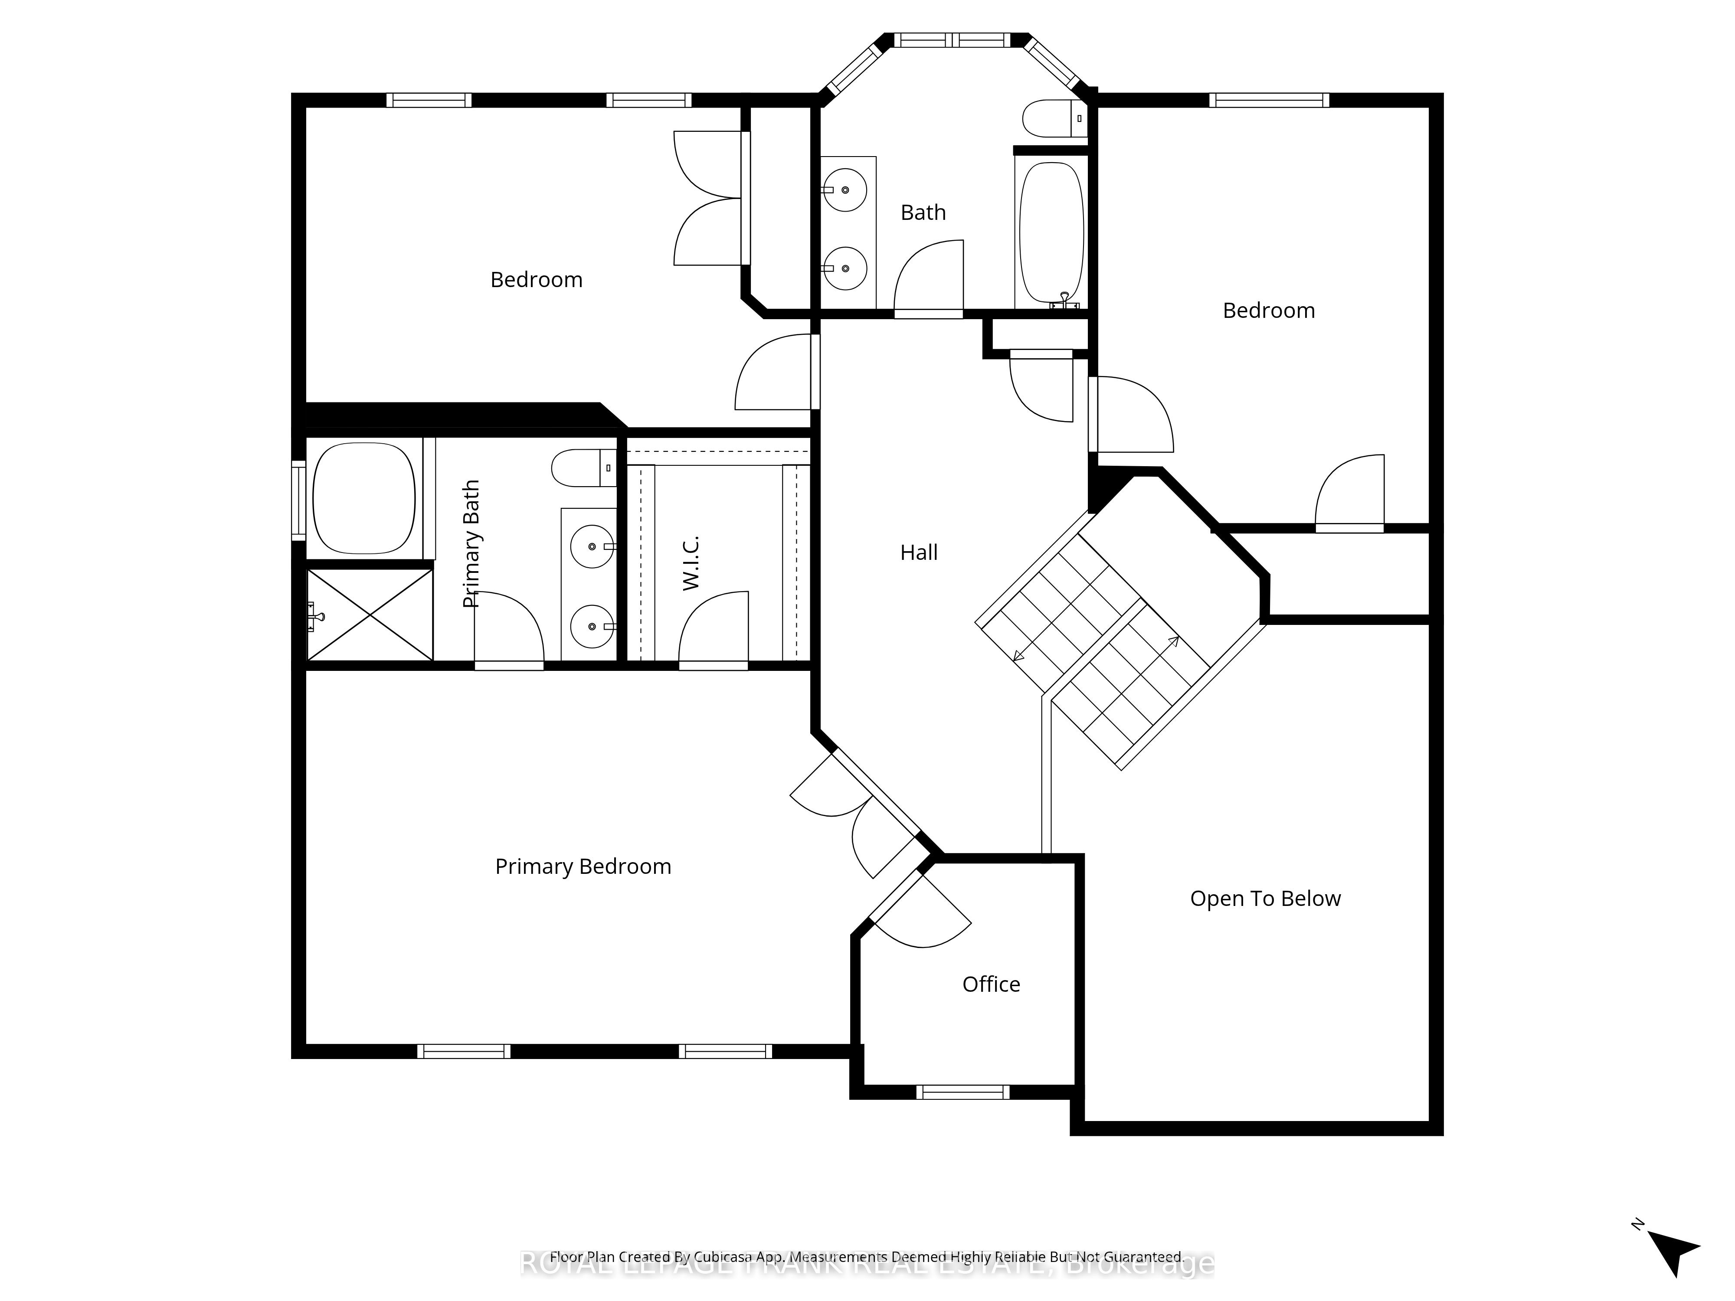
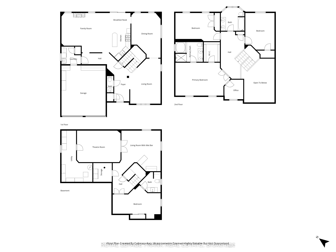
SPACIOUS, inviting, and designed for both everyday living and unforgettable entertaining! Tucked away on a quiet court just off Logie Street, this well-maintained two-storey home offers a functional layout and generous living space in a sought-after location. The main level features a large welcoming foyer, a formal dining room ideal for hosting, and an OPEN CONCEPT eat-in kitchen and second living room complete with a cozy gas FIREPLACE and walkout to the backyard, creating a bright and comfortable space to gather. A practical laundry/mud room with direct access to the DOUBLE CAR GARAGE adds everyday convenience. The upper level offers 3 bedrooms, including a spacious PRIMARY SUITE with a large walk-in closet, 5-piece ensuite, and versatile bonus space perfect for a home office, nursery, or sitting area, along with a second 5-piece bathroom serving the additional bedrooms. The FULLY FINISHED lower level expands the living space with an additional bedroom and 3-piece bathroom, ideal for guests or extended family, plus a WET BAR, private MOVIE THEATRE, and ample storage, making it perfect for entertaining or relaxing nights in. Located just minutes' walk from the Victoria Rail Trail AND LOGIE STREET PARK, this home combines a peaceful court setting with easy access to outdoor recreation, offering an exceptional blend of space, lifestyle, and location.
Details
| MLS # | X13594318 |
|---|---|
| Listing Type | For Sale |
| Style | House |
| Sub-Type | Resale |
| Status | New |
| Year | 0 |
| Days On Site | 47 |
| Listing Provided By | Royal LePage Frank Real Estate | X13594318 522710 |
Features
| Bed(s) | 4 |
|---|---|
| Bath(s) | 4 |
| Garage | 2 |
| Basement | Y |
| Story(s) | 2 |
Interior
| Interior Features | ERV/HRV, In-Law Capability, Water Heater |
|---|---|
| Cooling | Central Air |
| Heat Source | Gas |
| Fireplace Features | Natural Gas |
| Fireplace Yes / No | Yes |
Exterior
| Exterior Features | Deck, Landscaped |
|---|---|
| Roof | Asphalt Shingle |
| Foundation Details | Concrete |
| Topography | Flat |
| Construction Materials | Brick |
| Security Features | Smoke Detector |
Parking
| Garage Yes / No | Yes |
|---|---|
| Parking Features | Private Double |
Utilities
| Sewer | Sewer |
|---|
Taxes
| Tax Annual Amount | 6877.96 |
|---|---|
| Tax Legal Description | LOT 9, PLAN 57m787; T/W EASEMENT OVER PT PARKLT S1, B2 PL 8P BEING PARTS 1, 2 & 3 PL 57R9688 AS IN KL23301; S/T EASEMENT IN GROSS OVER PART 4 PL 57R9734 AS IN KL25308; SUBJECT TO AN EASEMENT FOR ENTRY AS IN KL52361 SUBJECT TO AN EASEMENT IN GROSS OVER PART 1 57R10972 AS IN KL197768 CITY OF KAWARTHA LAKES |
| Tax Year | 2026 |
Area Information
| Province | ON |
|---|---|
| Region | Kawartha Lakes |
| City | Kawartha Lakes |
| Postal Code | K9V 0E2 |
| Area | Lindsay |
| Listing VS Median (in K9V 0E2) | |
Price: $744,000 low | high Med: $0 On site: 47 low | high Med: | |
Request a showing
Request a showing
Contact
Learn More About This Property

| Province | ON |
|---|---|
| Region | Kawartha Lakes |
| City | Kawartha Lakes |
| Postal Code | K9V 0E2 |
| Area | Lindsay |
| Listing VS Median (in K9V 0E2) | |
Price: $744,000 low | high Med: $0 On site: 47 low | high Med: | |