8 Dalbeattie Dr,Brampton, ON L6Y 6H6
Brampton, ON L6Y 6H6


Description
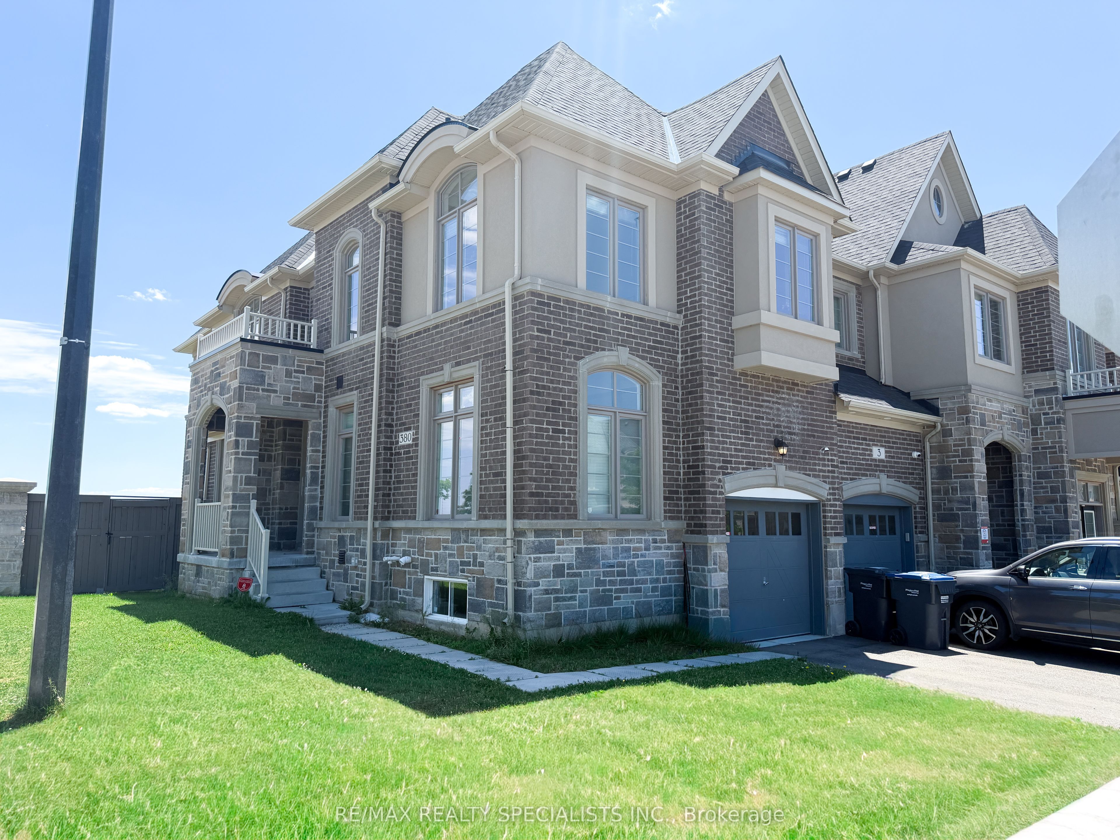
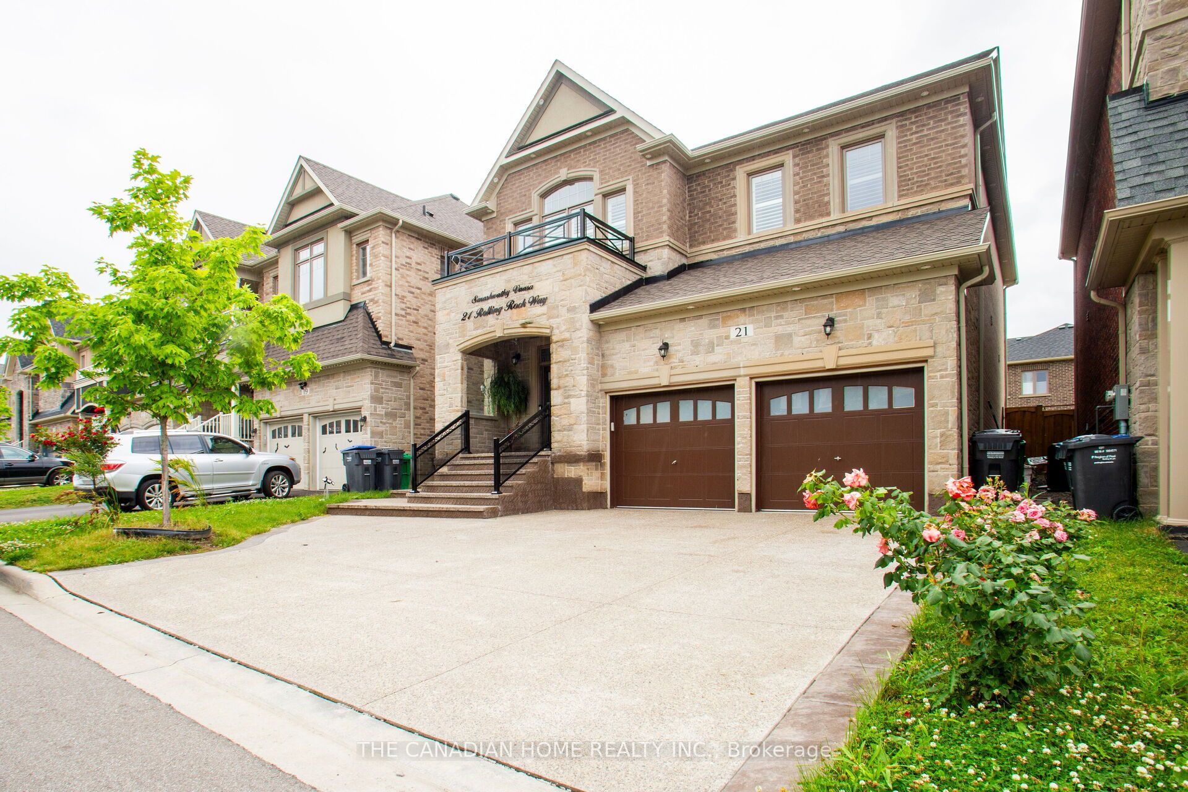
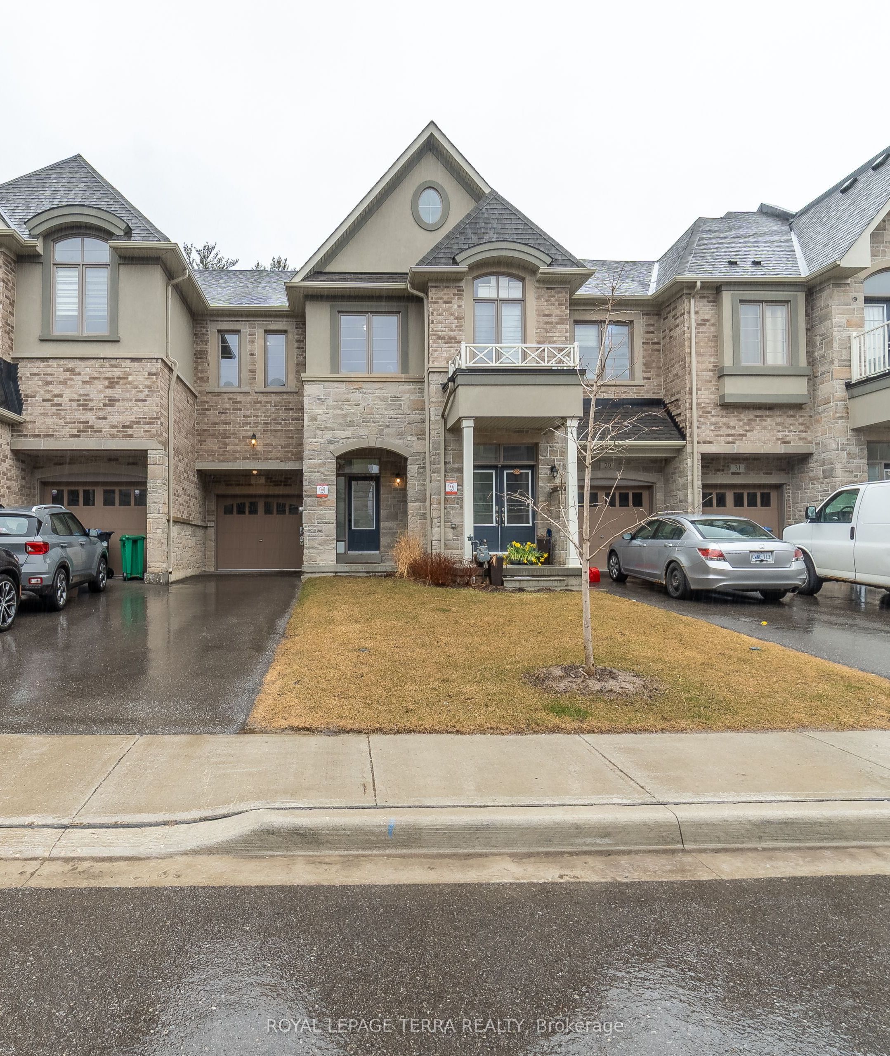
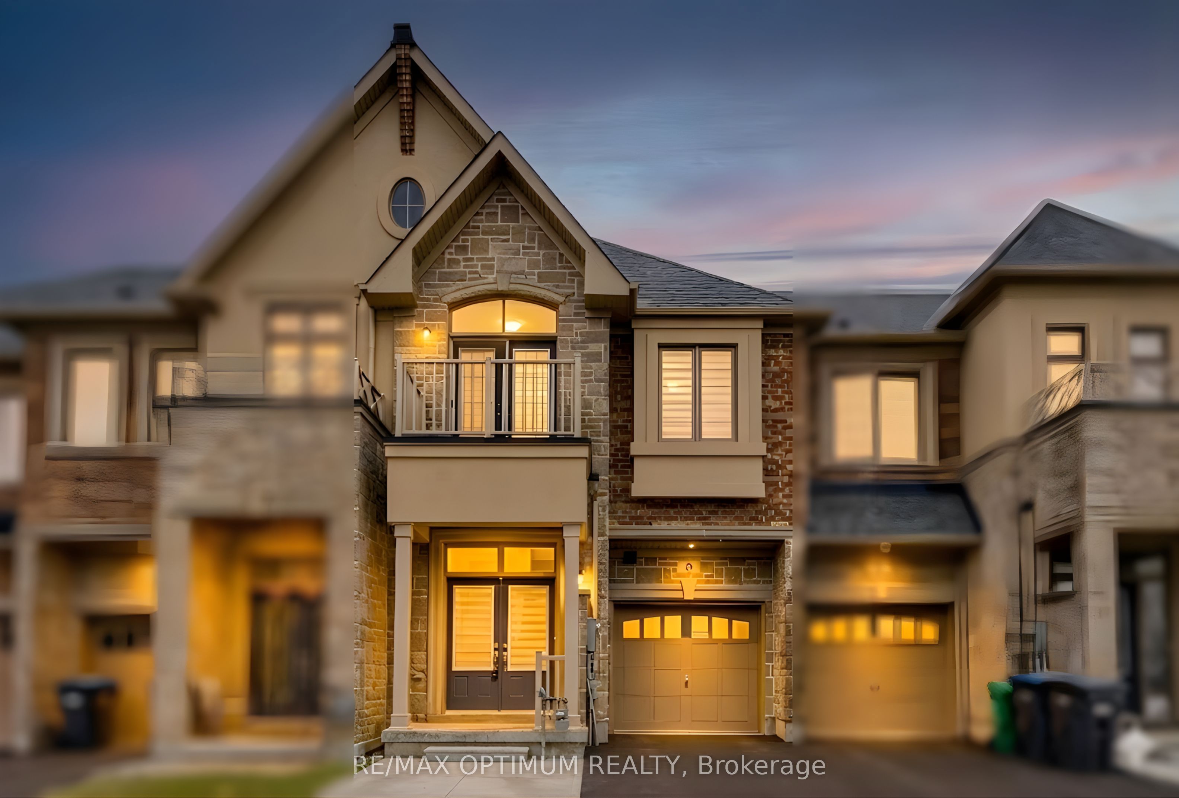
Welcome to this stunning freehold home located at the prime intersection of Mississauga Road and Financial Drive. Only four years old, this modern and spacious property offers approximately 2,257 sq ft above grade as per the builder's floor plan, plus an additional ~1,000 sq ft of basement, providing excellent future potential. The home features 4 generously sized bedrooms and 3 washrooms with quartz countertops, with total 3 walk-in closets in two bedrooms, including his and her separate walk-in closets in the primary bedroom. Fully upgraded with approximately $50,000 in improvements, the home showcases hardwood flooring throughout with no carpets, smooth ceilings, and an abundance of pot lights. A spacious second-floor Family Room (currently used as Bedroom 4) opens to a private balcony, adding to the home's functional layout. The upgraded kitchen is equipped with quartz countertops, huge pantry, stainless steel appliances, modern finishes, and stylish chandeliers. Additional highlights include double front entry doors, convenient second-floor laundry, zebra blinds, freshly painted interiors, fenced backyard, central air conditioning, and elegant electric fixtures throughout . Ideally located with easy access to Highways 401 and 407, and just minutes from Lionhead Golf Club, grocery stores, plazas, banks, and a wide range of amenities. This move-in-ready home offers exceptional value in a highly sought-after Bram West neighbourhood.
Details
| MLS # | W12643808 |
|---|---|
| Listing Type | For Sale |
| Style | House |
| Sub-Type | Resale |
| Status | New |
| Year | 0 |
| Days On Site | 262 |
| Listing Provided By | RE/MAX OPTIMUM REALTY | W12643808 357900 |
Features
| Bed(s) | 4 |
|---|---|
| Bath(s) | 3 |
| Garage | 1 |
| Basement | Y |
| Story(s) | 2 |
| Acreage | 0.05 |
Interior
| Interior Features | Other |
|---|---|
| Cooling | Central Air |
| Heat Source | Gas |
| Fireplace Yes / No | Yes |
Exterior
| Roof | Shingles |
|---|---|
| Foundation Details | Concrete |
| Construction Materials | Brick |
Parking
| Garage Yes / No | Yes |
|---|
Utilities
| Sewer | Sewer |
|---|
Taxes
| Tax Annual Amount | 7720.15 |
|---|---|
| Tax Legal Description | PART BLOCK 43 PLAN 43M2050 PARTS 5 & 6 43R39679 SUBJECT TO AN EASEMENT FOR ENTRY AS IN PR3738517 |
| Tax Year | 2025 |
Area Information
| Province | ON |
|---|---|
| Region | Peel |
| City | Brampton |
| Postal Code | L6Y 6H6 |
| Area | Bram West |
Request a showing
Request a showing
Contact
Learn More About This Property

| Province | ON |
|---|---|
| Region | Peel |
| City | Brampton |
| Postal Code | L6Y 6H6 |
| Area | Bram West |