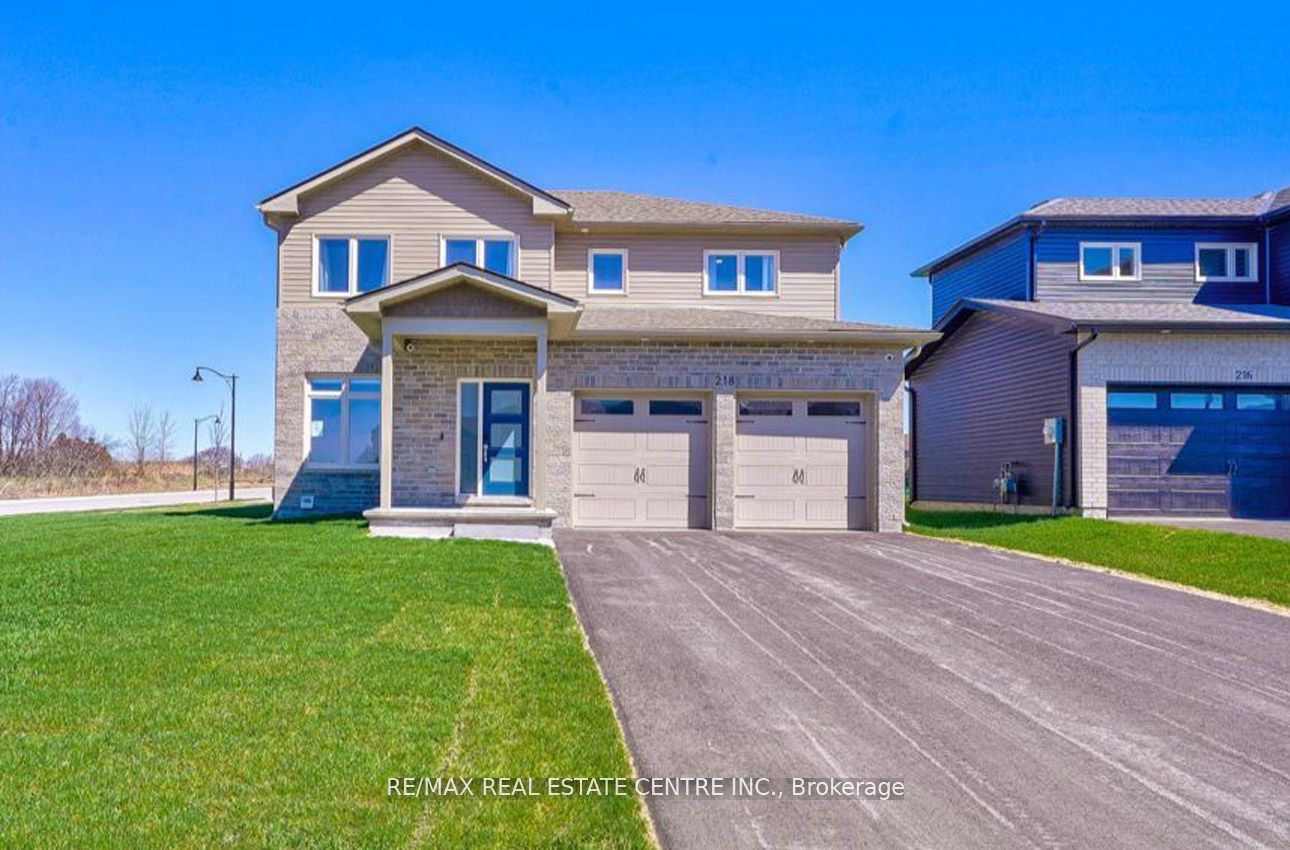
8 Allen Street,Prince Edward County, ON K0K 2T0
Prince Edward County, ON K0K 2T0


Description
Set in one of Picton's most desirable and convenient locations, 8 Allen St offers modern townhouse living with the best of Prince Edward County right at your doorstep. The main floor features a welcoming foyer with closet, convenient 2-piece bath, inside access to the attached garage, and a bright, functional layout designed for everyday living and entertaining. The spacious kitchen flows easily into the dining area and generous living room, creating a natural hub for family gatherings, relaxed evenings, and hosting guests. Upstairs, you'll find three well-proportioned bedrooms, including a large primary suite complete with walk-in closet and private 4-piece ensuite. Two additional bedrooms offer great flexibility for family, guests, or a home office, while a second 4-piece bath and upper-level laundry add everyday convenience. The unfinished lower level provides excellent storage and future potential for a rec room, gym, workshop, or additional living space. Located in the heart of Picton, this home places you close to everything that makes Prince Edward County so special. Enjoy walking trails just steps from your door, perfect for morning strolls, dog walks, or quiet time outdoors. A nearby marina offers easy access to boating and waterfront activities, while the world-famous beaches and dunes of Sandbanks Provincial Park are just a short drive away. Picton is known for its vibrant small-town charm, boutique shops, cafes, restaurants, galleries, local markets, and year-round community events. Spend your weekends exploring the County's celebrated wineries, cideries, breweries, and distilleries, or take in the area's incredible farm-to-table dining, scenic country roads, arts scene, and waterfront views. Whether you're looking for a full-time residence, a low-maintenance County retreat, or a stylish home base close to nature, beaches, dining, and culture, 8 Allen St offers the perfect blend of modern townhouse living and the relaxed lifestyle Picton is famous for.
Details
| MLS # | X13718198 |
|---|---|
| Listing Type | For Sale |
| Style | House |
| Sub-Type | Resale |
| Status | New |
| Year | 0 |
| Days On Site | 14 |
| Listing Provided By | MCCAFFREY REALTY INC., BROKERAGE | X13718198 470600 |
Features
| Bed(s) | 3 |
|---|---|
| Bath(s) | 3 |
| Garage | 1 |
| Basement | Y |
| Story(s) | 2 |
| Acreage | 0.06 |
Interior
| Interior Features | ERV/HRV, On Demand Water Heater, Sump Pump |
|---|---|
| Cooling | Central Air |
| Heat Source | Gas |
| Fireplace Yes / No | No |
Exterior
| Roof | Asphalt Shingle |
|---|---|
| Foundation Details | Poured Concrete |
| Construction Materials | Brick, Vinyl Siding |
Parking
| Garage Yes / No | Yes |
|---|---|
| Parking Features | Private |
Utilities
| Sewer | Sewer |
|---|
Taxes
| Tax Annual Amount | 4098.83 |
|---|---|
| Tax Legal Description | PLAN 47M23 PT BLK 21 RP 47R9266 PARTS 3 TO 6 ( As Per Geo Warehouse ) |
| Tax Year | 2026 |
Area Information
| Province | ON |
|---|---|
| Region | Prince Edward County |
| City | Prince Edward County |
| Postal Code | K0K 2T0 |
| Area | Picton |
| Listing VS Median (in K0K 2T0) | |
Price: $500,000 low | high Med: $572,000 On site: 14 low | high Med: 556 | |
Request a showing
Request a showing
Contact
Learn More About This Property

| Province | ON |
|---|---|
| Region | Prince Edward County |
| City | Prince Edward County |
| Postal Code | K0K 2T0 |
| Area | Picton |
| Listing VS Median (in K0K 2T0) | |
Price: $500,000 low | high Med: $572,000 On site: 14 low | high Med: 556 | |