
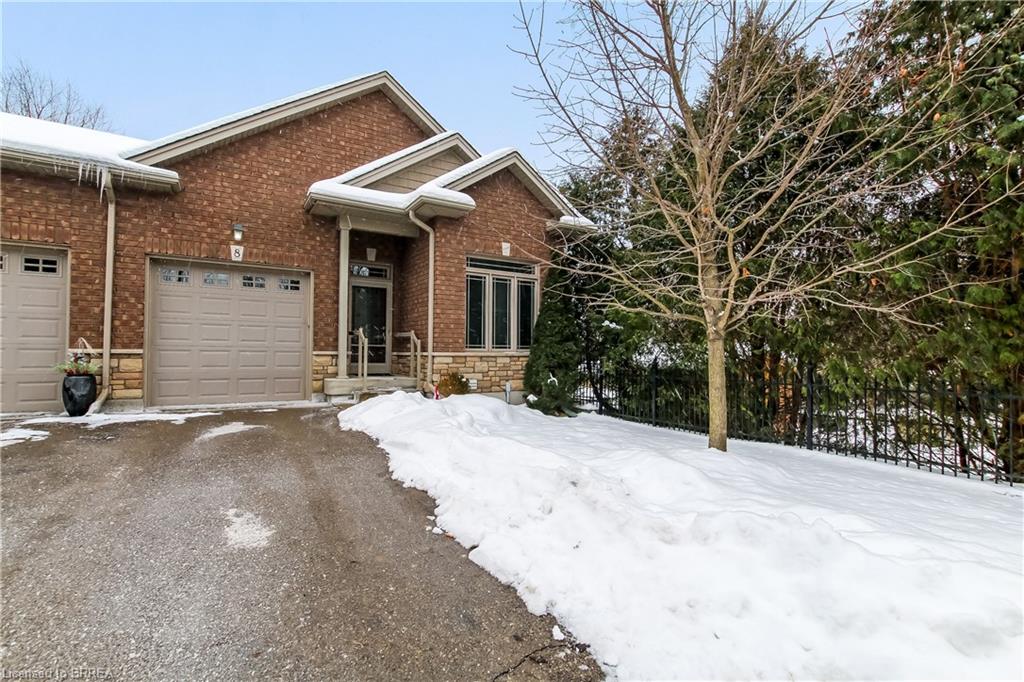
8-26 Reid Street,St. George, ON N0E 1N0
St. George, ON N0E 1N0


Description
Welcome to an exclusive enclave of bungalow townhome condominiums in the highly desirable village of St. George. Enjoy a perfect balance of convenience and tranquilityclose to all amenities, yet far enough to embrace a quiet, carefree lifestyle. This beautifully upgraded end-unit, known as The Taylor, offers 1,753 sq. ft. of finished living space and was the builder’s former model suite, showcasing premium finishes throughout. The professionally landscaped, park-like setting provides maintenance-free living, including lawn care and snow removal. The bright main floor features cathedral ceilings in the great room and kitchen, 9’ ceilings throughout, and upper transom and side windows that flood the space with natural light. The well-appointed kitchen boasts upgraded cabinetry, high-end granite countertops, a large walk-in pantry, and a gas fireplace with cultured stone surround anchoring the open-concept living area. Hardwood flooring enhances the great room, while ceramic tile finishes the foyer and bathrooms. The spacious primary suite offers a walk-in closet and a 4-piece ensuite with a tiled tub/shower to the ceiling. A main-floor den provides flexibility as a home office or second main-floor bedroom, along with the convenience of main-floor laundry. The fully finished lower level includes a large recreation room, an additional bedroom with walk-in closet, and a 3-piece bath with a walk-in tiled shower and upgraded fixtures. Oversized basement windows provide exceptional natural light. Backing onto mature trees, the private rear deck is ideal for outdoor entertaining. Just move in and enjoy this exceptional end-unit condo in a quiet, welcoming community.
Details
| MLS # | 40790839 |
|---|---|
| Listing Type | For Sale |
| Style | Town House |
| HOA Dues | $575 |
| Sub-Type | Resale |
| Status | Active |
| Year | 2012 |
| Days On Site | 266 |
| Listing Provided By | Peak Realty Ltd. | Kim Etherington |
Features
| Bed(s) | 3 |
|---|---|
| Bath(s) | 2 Total |
| SQ Feet | 1,083 |
| Garage | 1 |
| Basement | Y |
| Zoning | RM2-3 |
| Property View | Yes |
Interior
| Appliances | Dishwasher, Dryer, Refrigerator, Stove, Washer |
|---|---|
| Rooms Total | 9 |
| Interior Features | Auto Garage Door Remote(s) |
| Cooling | Central Air |
| Cooling Yes / No | No |
| Heating | Forced Air, Natural Gas |
| Heating Yes / No | Yes |
| Fireplaces Total | 1 |
| Fireplace Features | Gas |
| Laundry Features | In-Suite, Main Level |
Exterior
| Lot Features | Urban, Quiet Area |
|---|---|
| Construction Materials | Brick Veneer, Wood Siding |
| Roof | Asphalt Shing |
| Foundation Details | Poured Concrete |
| Patio And Porch Features | Deck |
Parking
| Garage Spaces | 1 |
|---|---|
| Parking Features | Attached Garage, Exclusive, Inside Entry |
| Open Parking Yes / No | Yes |
| Attached Garage Yes / No | Yes |
Utilities
| Sewer | Sewer (Municipal) |
|---|
Taxes
| Tax Annual Amount | 3836 |
|---|
Area Information
| Province | ON |
|---|---|
| Region | Brant County |
| City | St. George |
| Postal Code | N0E 1N0 |
| Area | 2110 NE Rural |
| Subarea | 2110 St. George |
| Community Name | 2110 St. George |
Request a showing
Request a showing
Contact
Learn More About This Property

| Province | ON |
|---|---|
| Region | Brant County |
| City | St. George |
| Postal Code | N0E 1N0 |
| Area | 2110 NE Rural |
| Subarea | 2110 St. George |
| Community Name | 2110 St. George |