
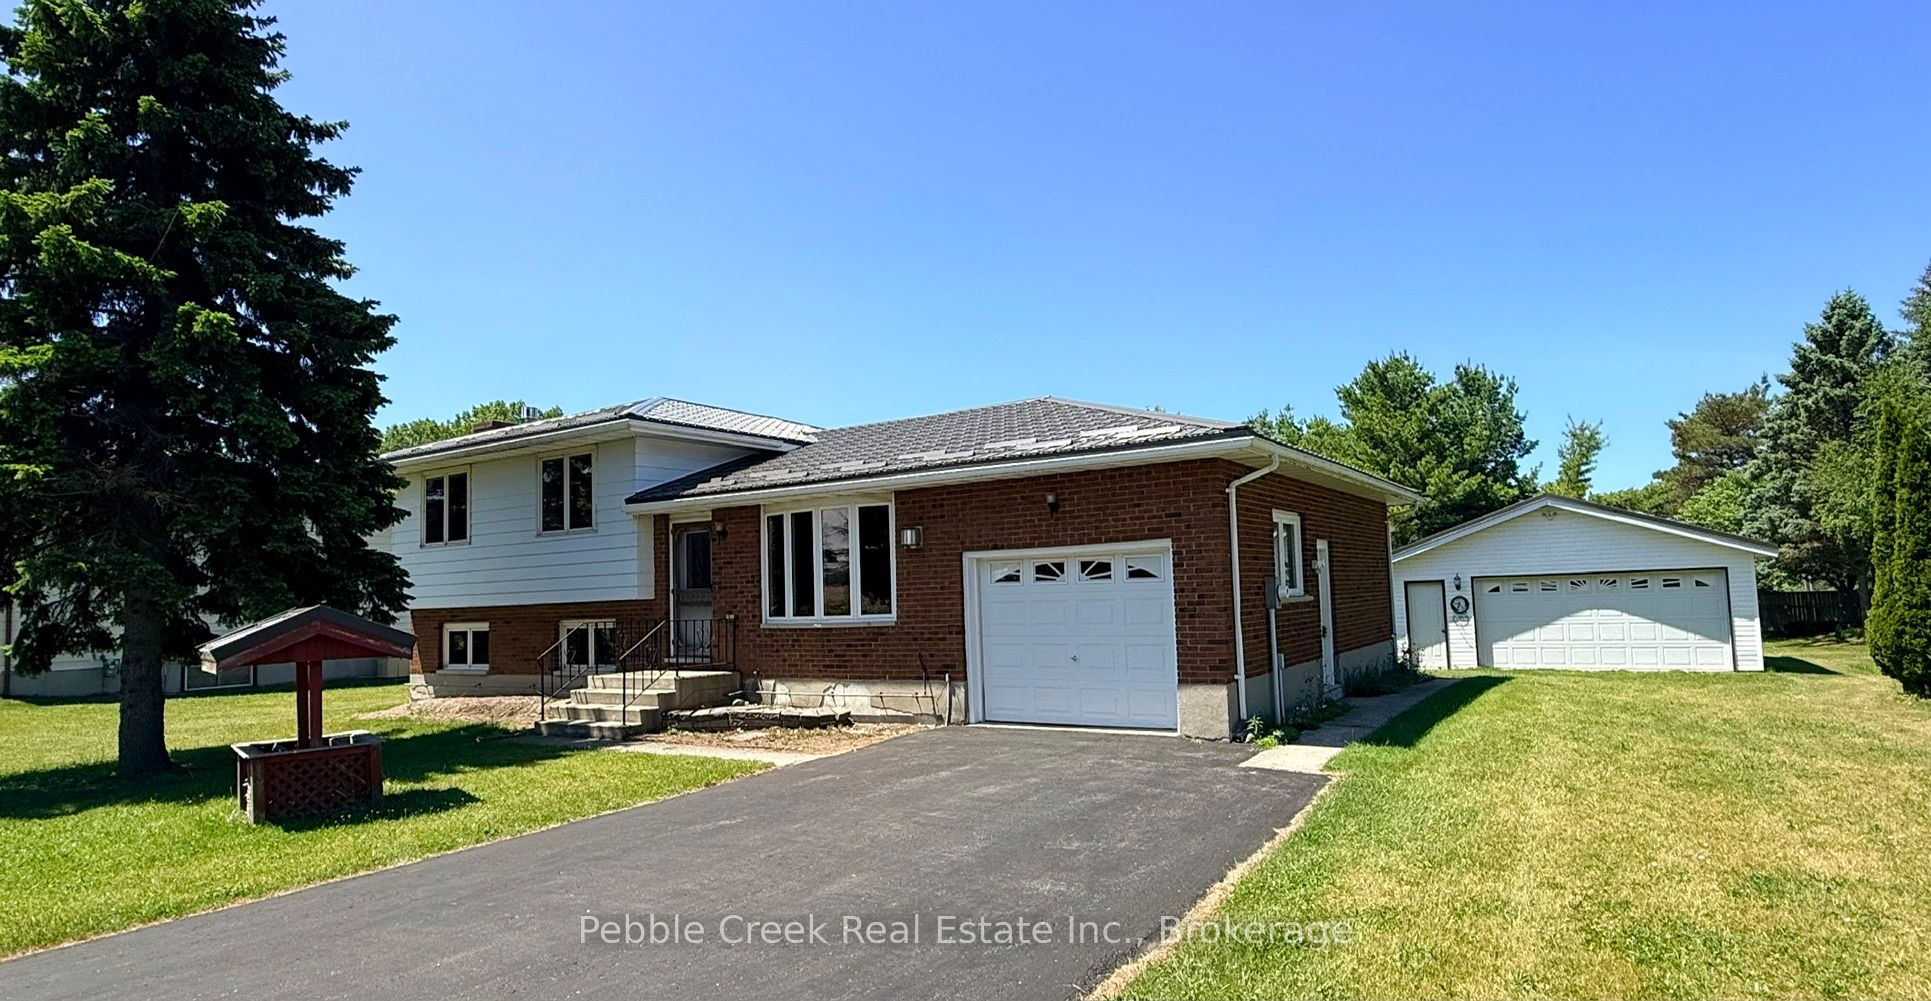
79927 Orchard Line,Central Huron, ON N7A 3X8
Central Huron, ON N7A 3X8



Description
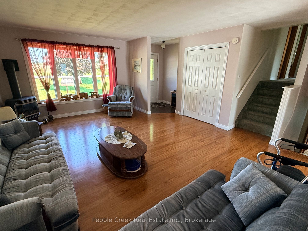
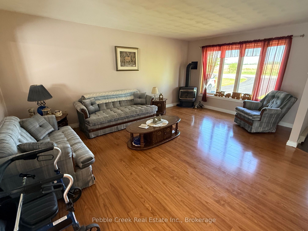
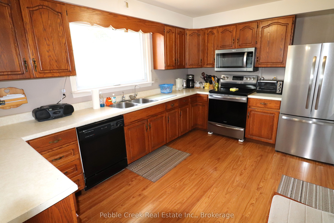
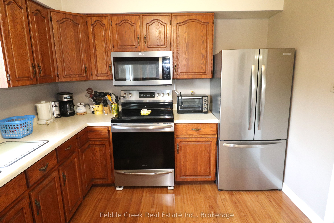
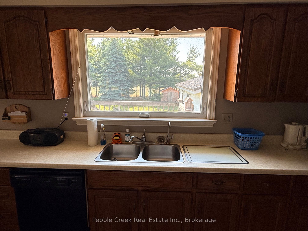
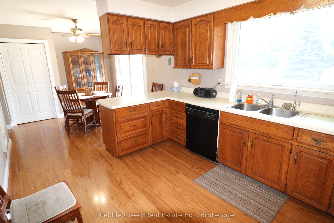
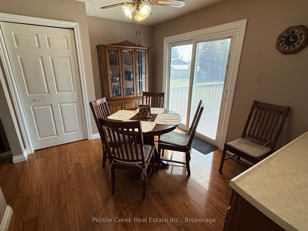
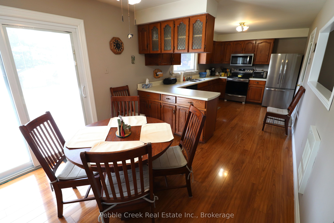
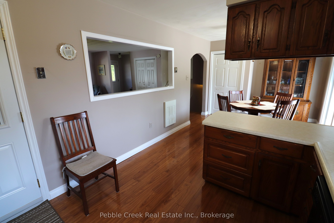
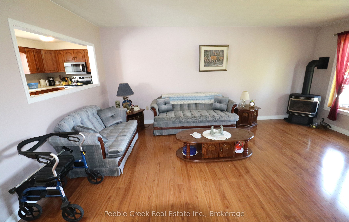
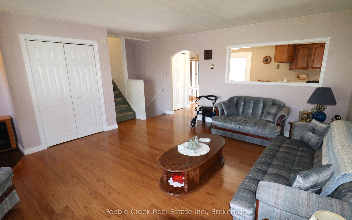
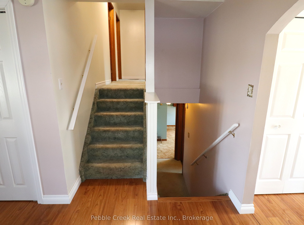
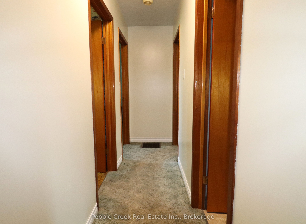
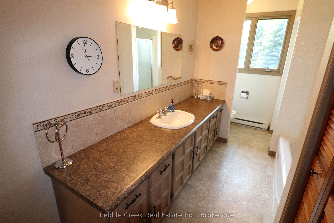
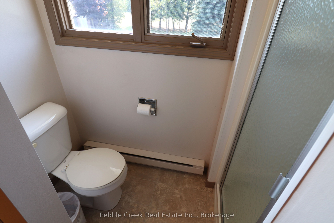
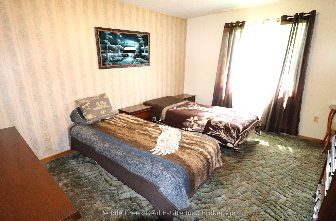
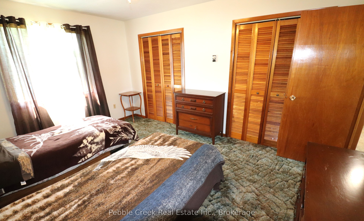
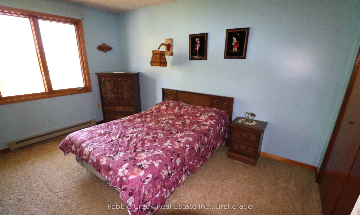
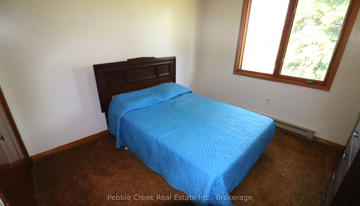
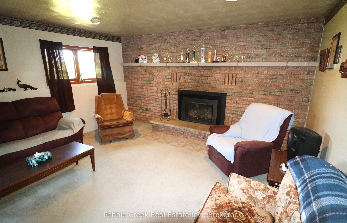
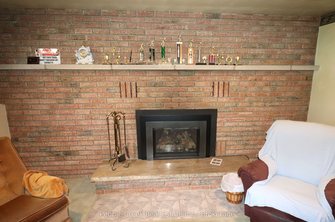
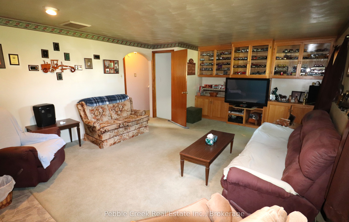
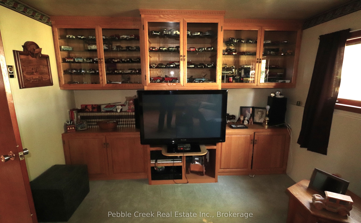
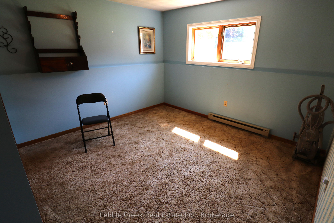
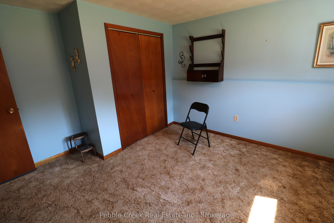
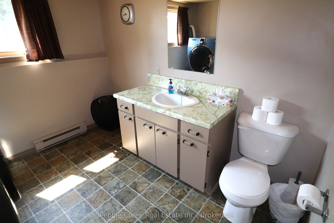
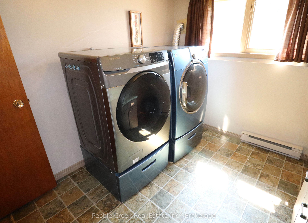
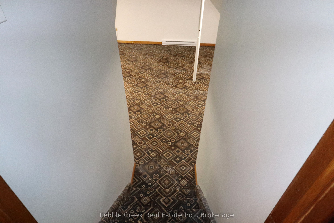
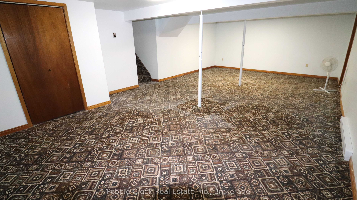
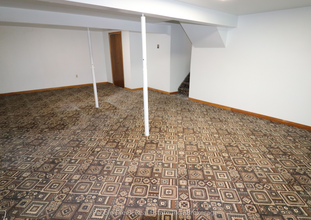
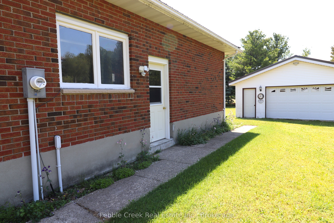
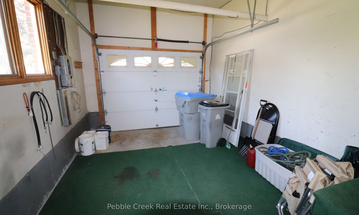
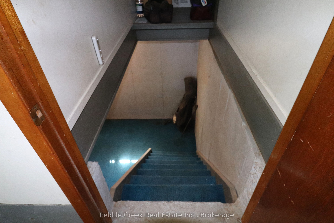
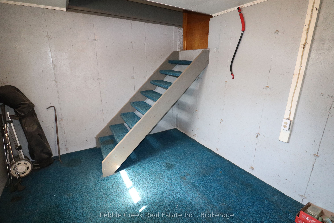
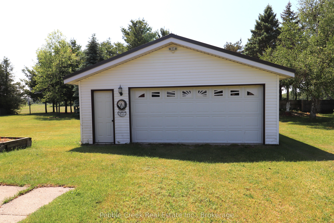
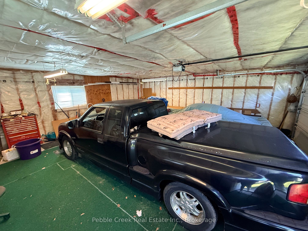
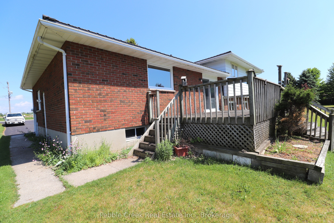
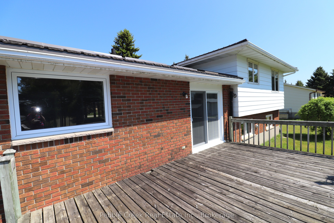
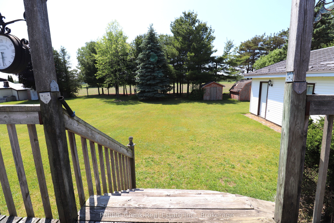
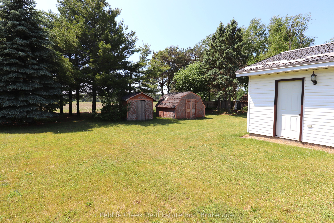
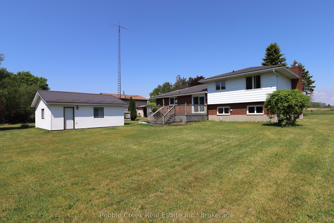
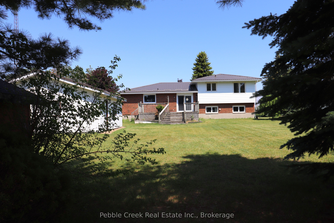
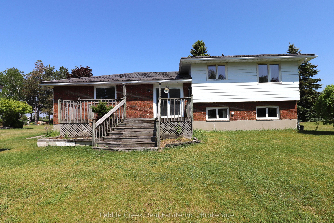
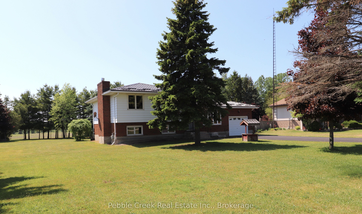
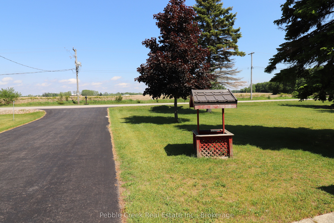
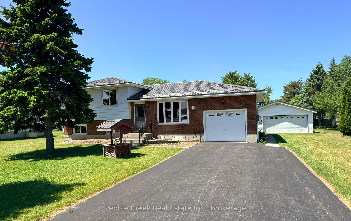
Welcome to the best of both worlds - country living with town convenience! This terrific family home is set on a half acre lot on the edge of Goderich, close to shopping and the shores of Lake Huron! With over 2300 sq ft of finished living space and 4 bedrooms, there will be plenty of space for everyone! The bright kitchen has a large window over the sink and patio doors leading to a spacious rear deck. There's a main level living room with gas fireplace as well as a family room on the lower lever with brick fireplace and wall to wall built in cabinets! The upper level offers 3 bedrooms and large 5 pc bathroom. There's an additional bedroom and two-piece bath/laundry room on the lower level. On the second lower level there's a huge finished bonus room and storage room with stairs leading to the attached 1 car garage. For those needing more garage space, there's a detached 2 car garage on the property as well! Don't miss out on your chance to move to the country while maintaining the convenience of town living you have become accustomed to! Bonus - 5 appliances included!
Details
| MLS # | X13413844 |
|---|---|
| Listing Type | For Sale |
| Style | Sidesplit |
| Sub-Type | Resale |
| Status | Price Change |
| Year | 0 |
| Days On Site | 83 |
| Listing Provided By | Pebble Creek Real Estate Inc. | X13413844 567600 |
Features
| Bed(s) | 3 |
|---|---|
| Bath(s) | 2 |
| Garage | 3 |
| Basement | Y |
| Acreage | 0.46 |
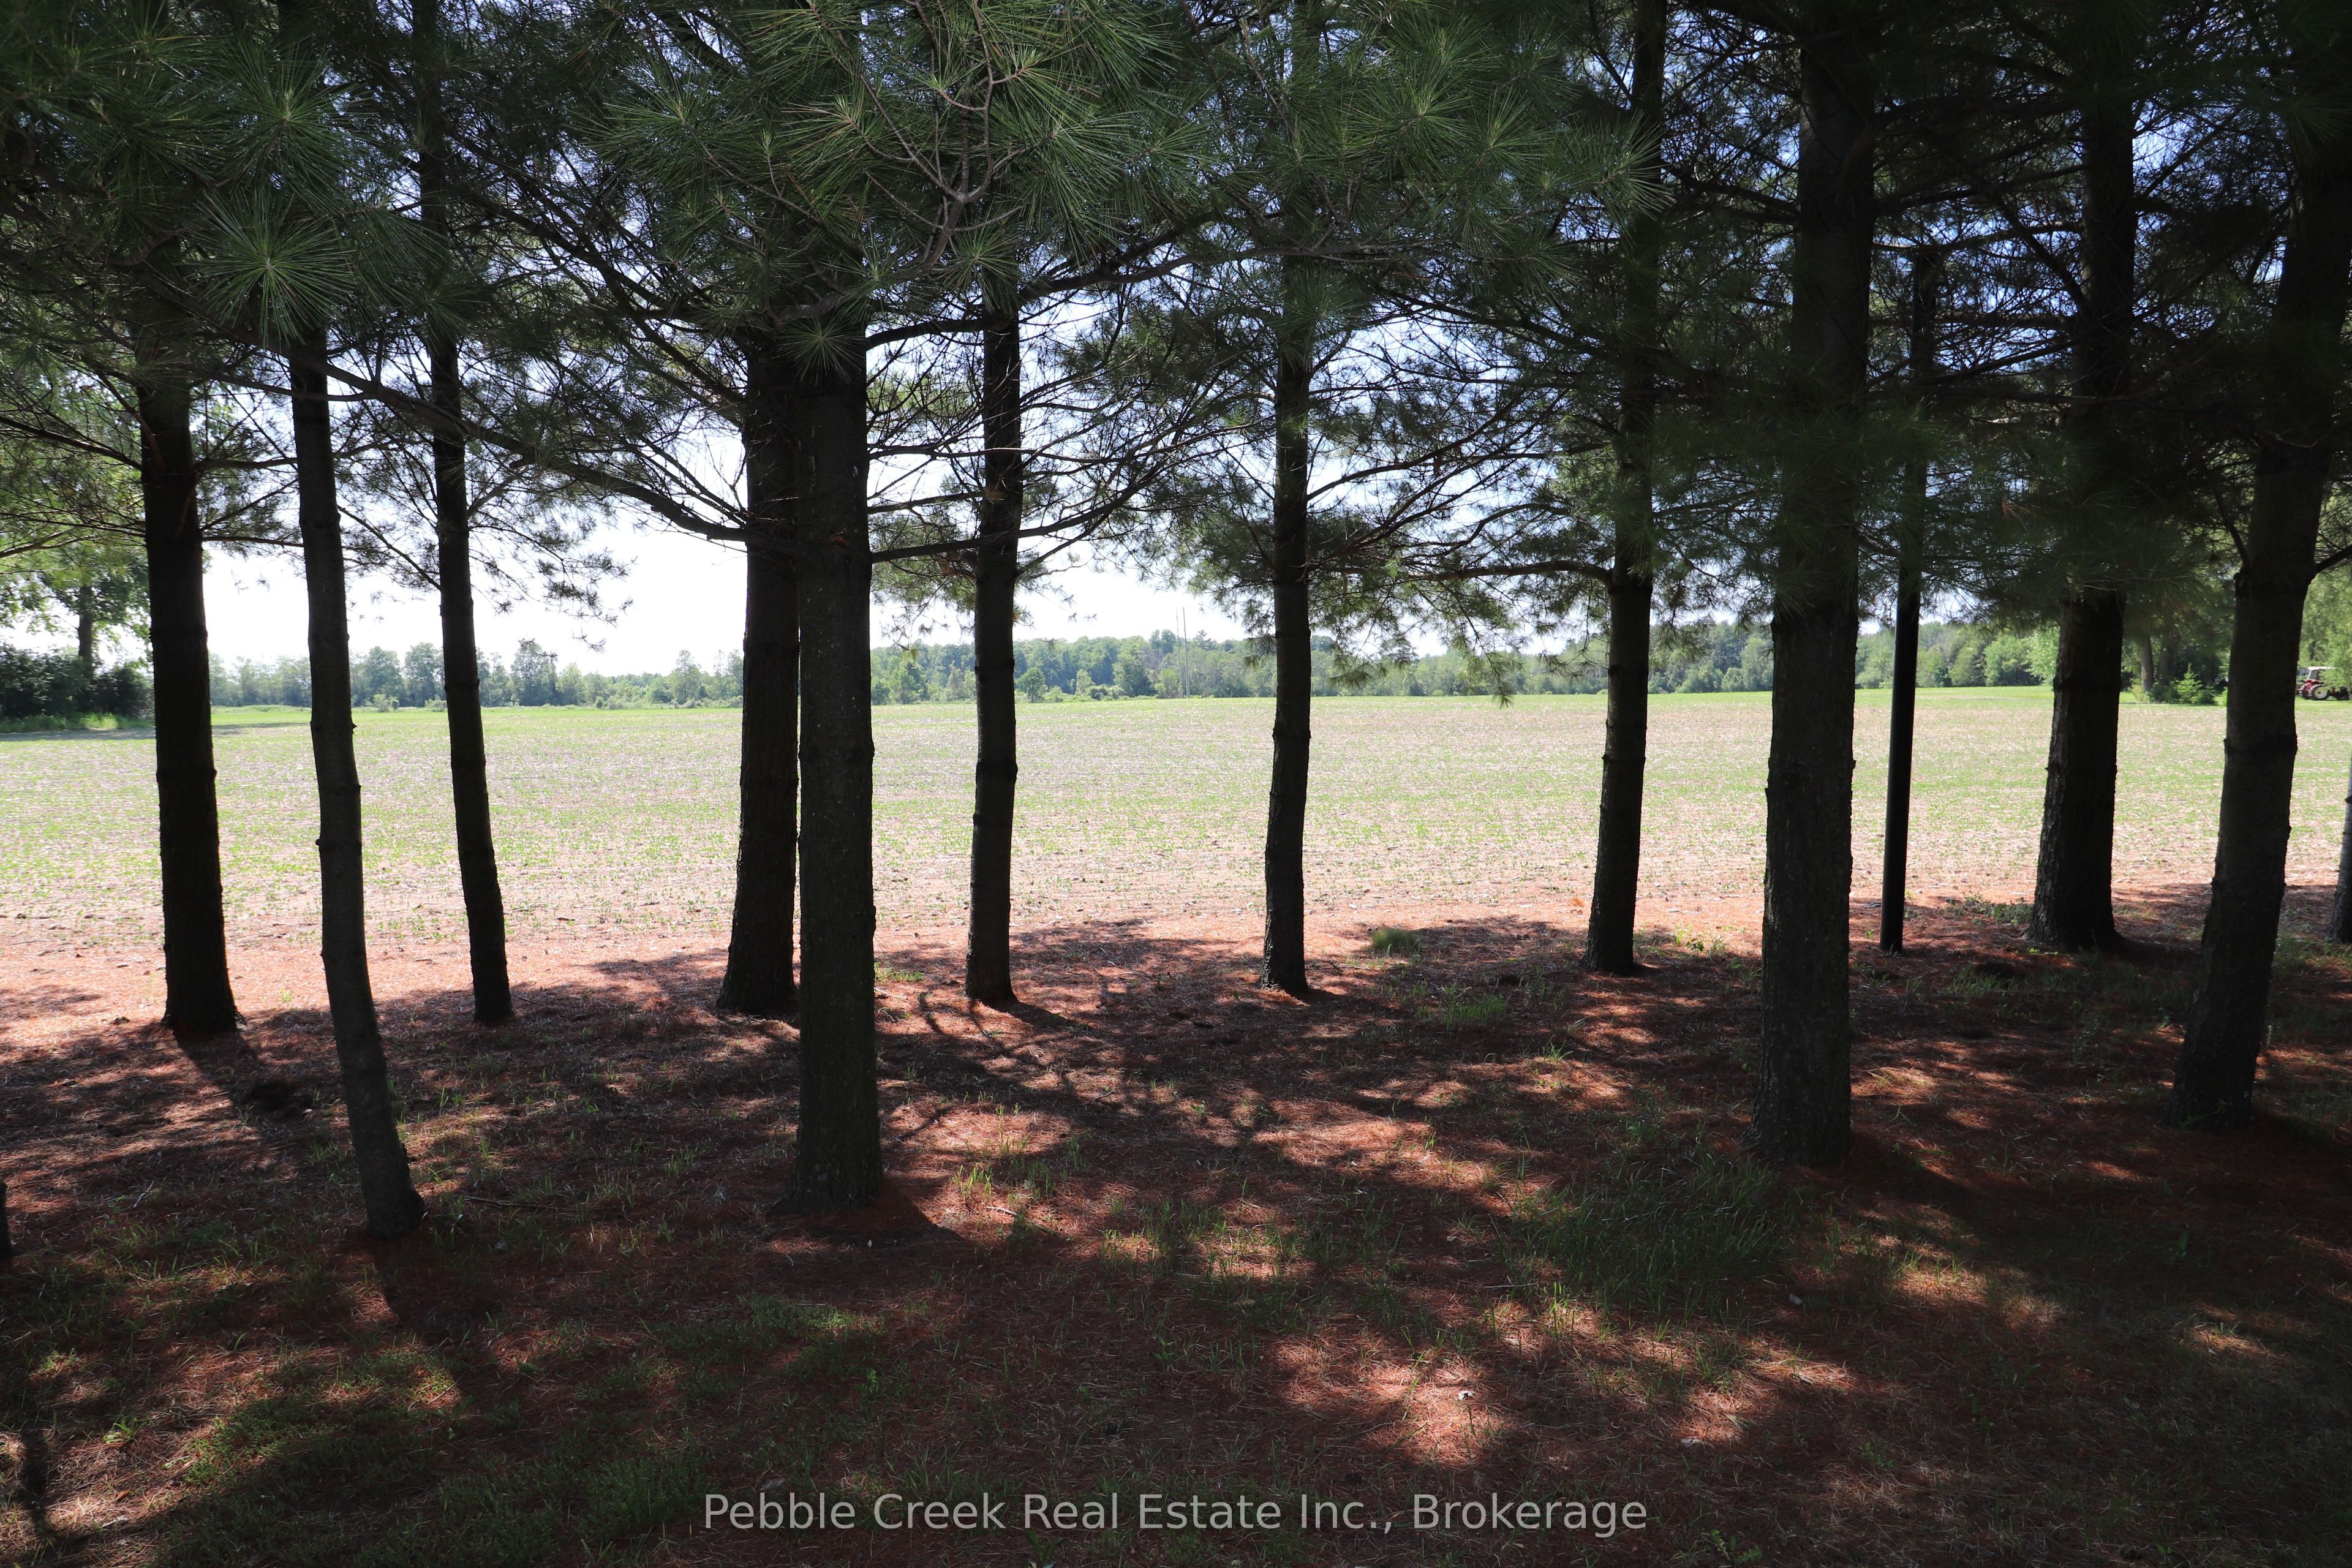
| Property View | Garden, Trees, Woods, Clear |
Interior
| Interior Features | Storage, Water Heater Owned |
|---|---|
| Cooling | None |
| Heat Source | Gas |
| Fireplace Features | Family Room, Living Room, Natural Gas |
| Fireplace Yes / No | Yes |
Exterior
| Exterior Features | Deck, Landscaped, Lighting, Privacy, Year Round Living |
|---|---|
| Roof | Metal |
| Foundation Details | Concrete |
| Topography | Flat |
| View | Garden, Trees/Woods, Clear |
| Construction Materials | Aluminum Siding, Brick Veneer |
| Security Features | Carbon Monoxide Detectors, Smoke Detector |
Parking
| Garage Yes / No | Yes |
|---|---|
| Parking Features | Private, Private Double |
Utilities
| Sewer | Septic |
|---|
Taxes
| Tax Annual Amount | 4226 |
|---|---|
| Tax Assessed Value | 284000 |
| Tax Legal Description | PT LT 5 CONC 3 GODERICH AS IN R247387; MUNICIPALITY OF CENTRAL HURON |
| Tax Year | 2026 |
Area Information
| Province | ON |
|---|---|
| Region | Huron |
| City | Central Huron |
| Postal Code | N7A 3X8 |
| Area | Goderich |
| Listing VS Median (in N7A 3X8) | |
Price: $675,000 low | high Med: $2,996,900 On site: 83 low | high Med: 41 | |
Request a showing
Request a showing
Contact
Learn More About This Property

| Province | ON |
|---|---|
| Region | Huron |
| City | Central Huron |
| Postal Code | N7A 3X8 |
| Area | Goderich |
| Listing VS Median (in N7A 3X8) | |
Price: $675,000 low | high Med: $2,996,900 On site: 83 low | high Med: 41 | |