792 Mackendrick Drive,Kincardine, ON N2Z 3A5
Kincardine, ON N2Z 3A5


Description
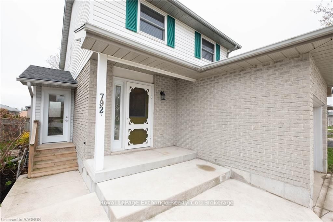
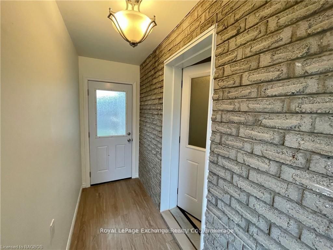
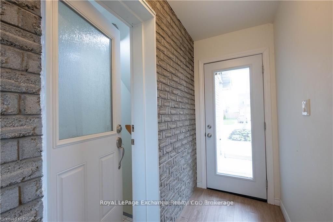
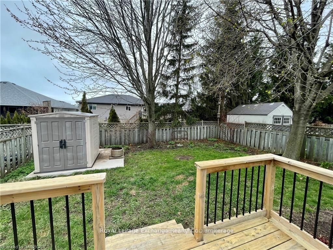
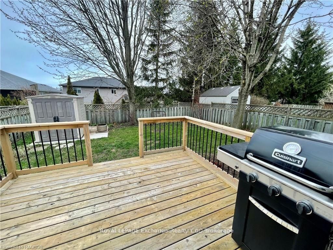
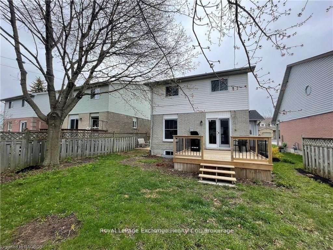
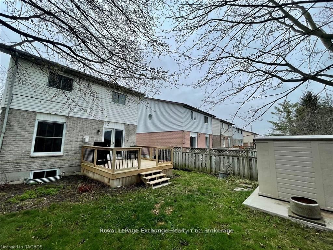
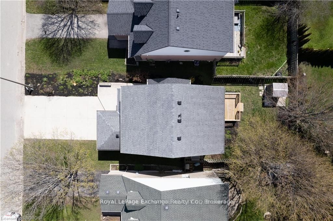
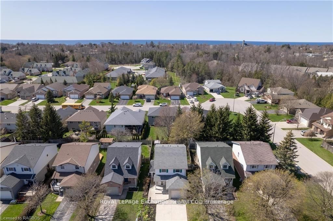
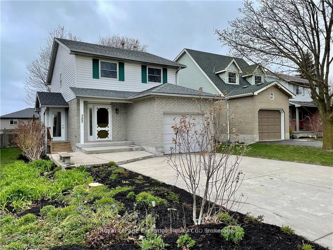
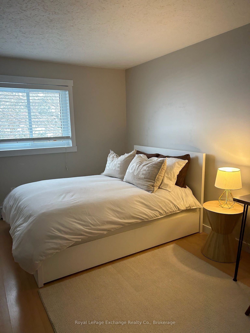
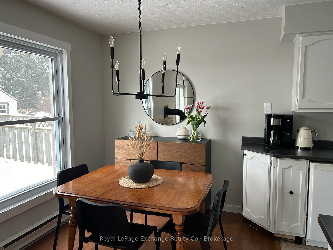
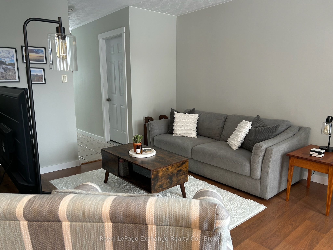
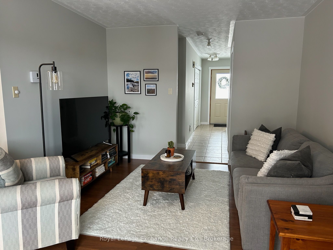
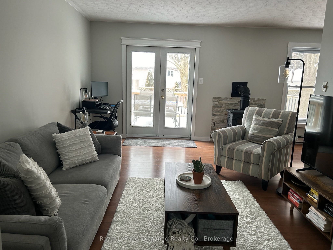
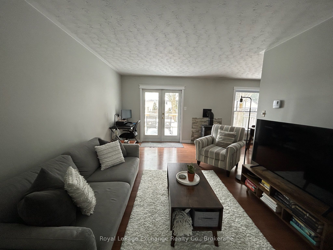
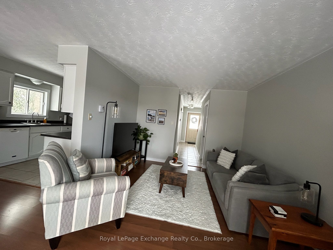
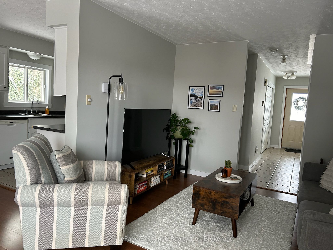
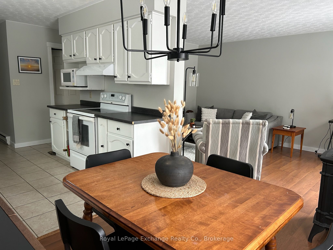
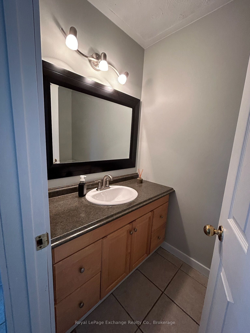
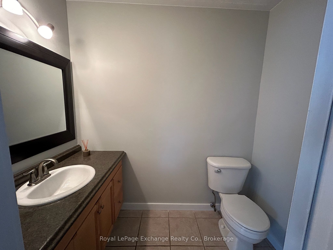
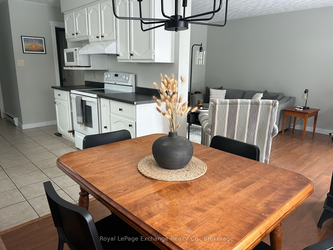
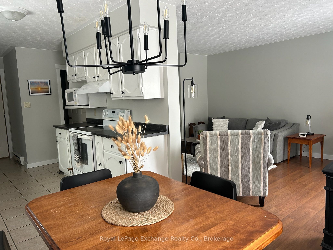
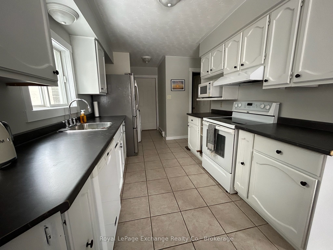
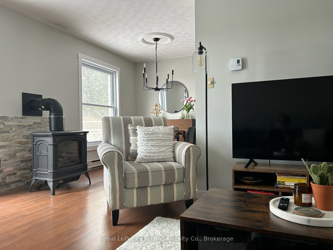
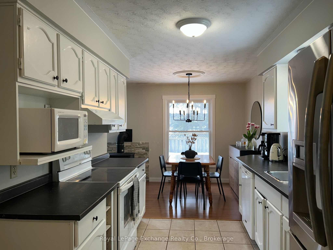
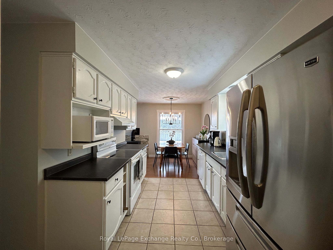
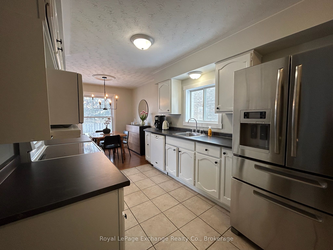
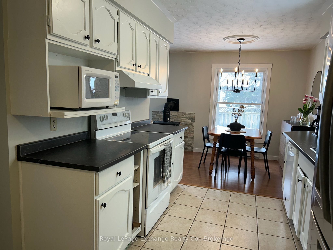
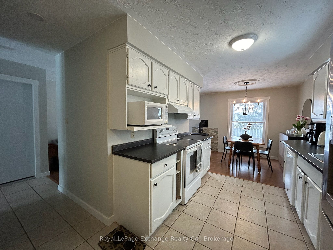
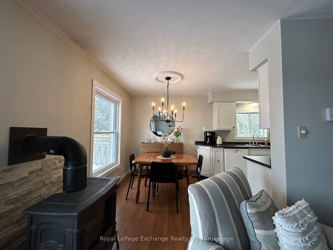
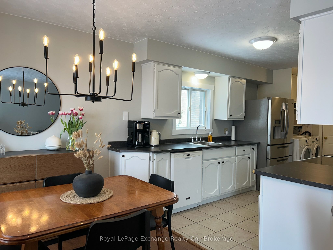
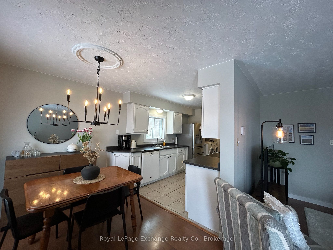
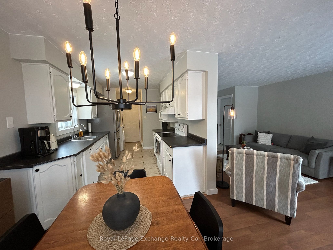
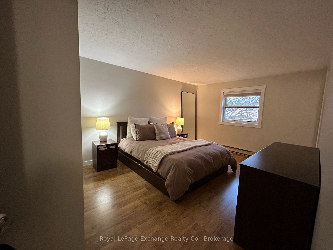
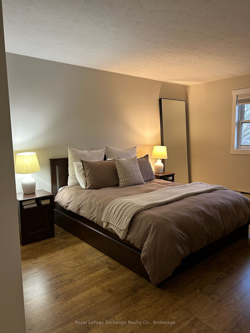
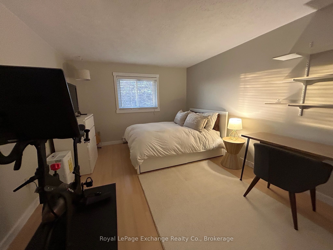
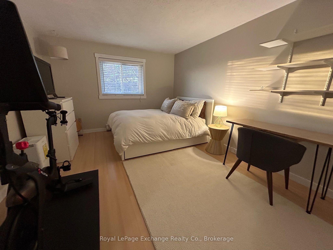
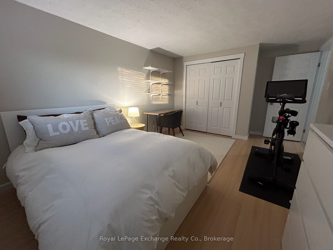
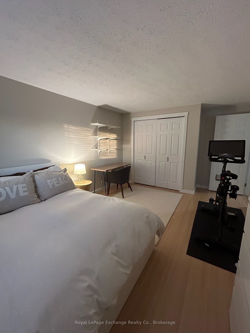
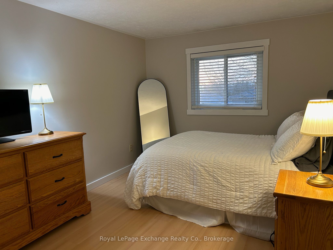
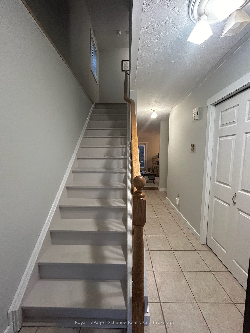
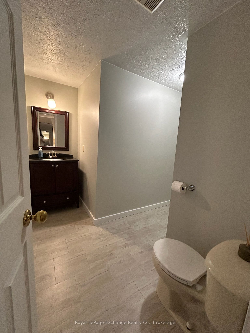
Welcome to this beautifully maintained, move-in-ready link home in the heart of Kincardine - offering versatility, comfort, and income potential.From the moment you step inside, you'll appreciate the functional layout and inviting atmosphere. The main floor features a tasteful, fully equipped kitchen that flows seamlessly into the dining area, a convenient 2-piece bath, and a spacious living room anchored by a cozy natural gas fireplace - perfect for relaxing evenings at home.Step through the patio doors to a newer 12' x 12' deck overlooking a private backyard with mature trees, lush seasonal foliage, and a handy storage shed. This peaceful outdoor space is ideal for unwinding, entertaining, or enjoying warm summer days.Upstairs, you'll find three generously sized bedrooms, each with ample closet space, along with a bright 4-piece bathroom. The primary bedroom offers the added convenience of ensuite privilege.A major highlight of this home is the legal, self-contained basement suite with its own separate entrance - an excellent opportunity for rental income, multigenerational living, or added privacy for guests. Prefer a single-family setup? The basement remains easily accessible from the main floor, giving you flexibility to use the space however you choose.Additional features include a double-wide concrete driveway providing plenty of parking, convenient garage access through the main-floor laundry room, and a location in a mature, well-established neighbourhood. Enjoy being within walking distance to the Davidson Centre and downtown Kincardine, with Bruce Power just an approximate 20-minute drive away. All measurements are aprrox
Details
| MLS # | X13595412 |
|---|---|
| Listing Type | For Sale |
| Style | House |
| Sub-Type | Resale |
| Status | New |
| Year | 0 |
| Days On Site | 34 |
| Listing Provided By | Royal LePage Exchange Realty Co. | X13595412 572600 |
Features
| Bed(s) | 3 |
|---|---|
| Bath(s) | 3 |
| Garage | 1 |
| Basement | Y |
| Story(s) | 1 |
| Acreage | 0.09 |
Interior
| Interior Features | Accessory Apartment |
|---|---|
| Cooling | None |
| Heat Source | Electric |
| Fireplace Features | Freestanding |
| Fireplace Yes / No | Yes |
Exterior
| Roof | Asphalt Rolled |
|---|---|
| Foundation Details | Poured Concrete |
| Construction Materials | Vinyl Siding, Brick Veneer |
Parking
| Garage Yes / No | Yes |
|---|
Utilities
| Sewer | Sewer |
|---|
Taxes
| Tax Annual Amount | 3577 |
|---|---|
| Tax Assessed Value | 221000 |
| Tax Legal Description | PCL 11-2 SEC M59; PT LT 11 PL M59 PT 20, 3R4639; KINCARDINE |
| Tax Year | 2025 |
Area Information
| Province | ON |
|---|---|
| Region | Bruce |
| City | Kincardine |
| Postal Code | N2Z 3A5 |
| Area | Kincardine |
| Listing VS Median (in N2Z 3A5) | |
Price: $529,700 low | high Med: $0 On site: 34 low | high Med: | |
Request a showing
Request a showing
Contact
Learn More About This Property

| Province | ON |
|---|---|
| Region | Bruce |
| City | Kincardine |
| Postal Code | N2Z 3A5 |
| Area | Kincardine |
| Listing VS Median (in N2Z 3A5) | |
Price: $529,700 low | high Med: $0 On site: 34 low | high Med: | |