

Description
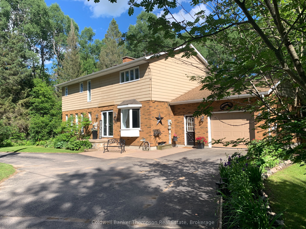
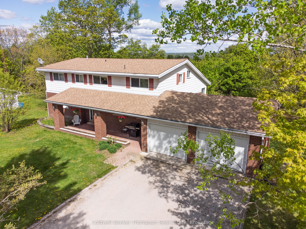
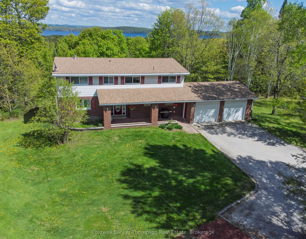
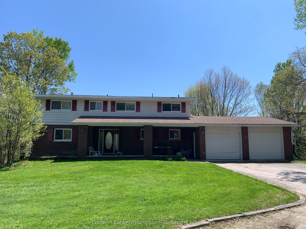
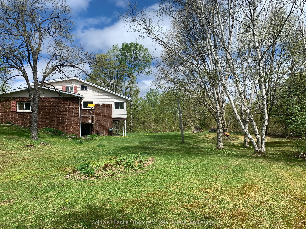
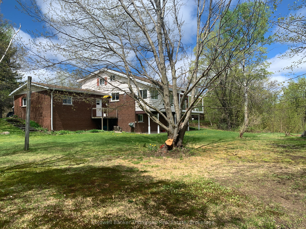
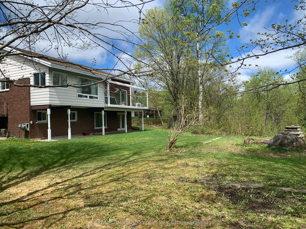
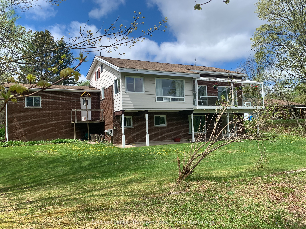
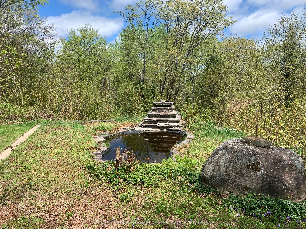
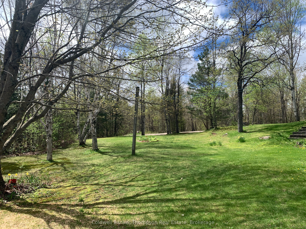
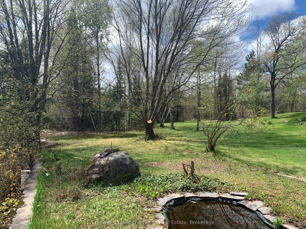
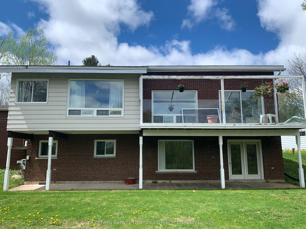
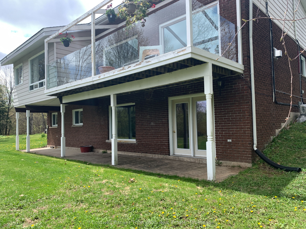
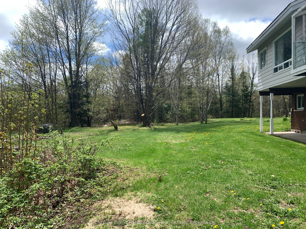
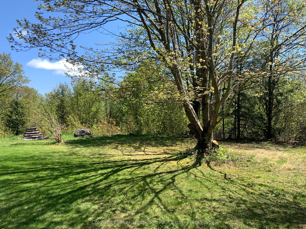
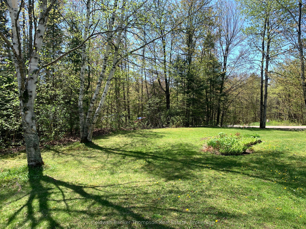
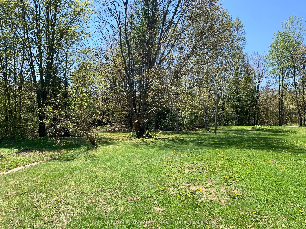
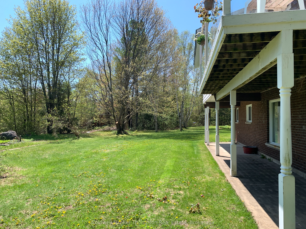
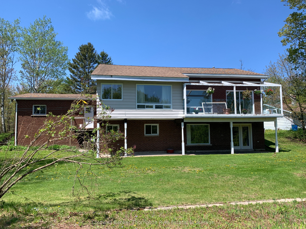
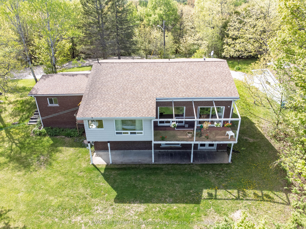
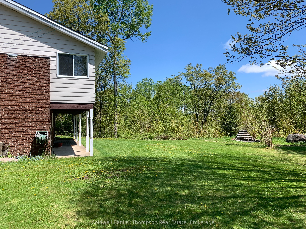
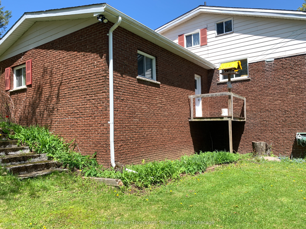
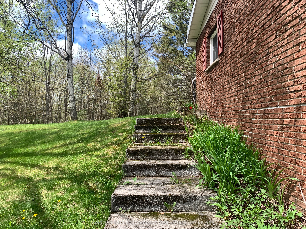
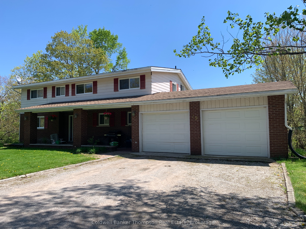
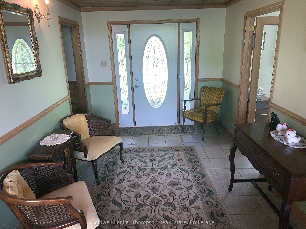
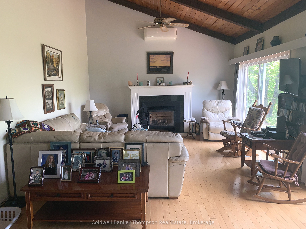
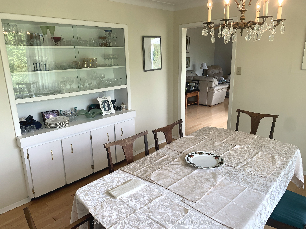
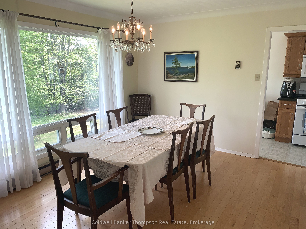
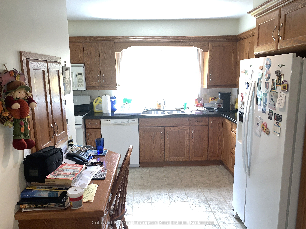
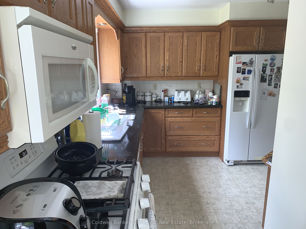
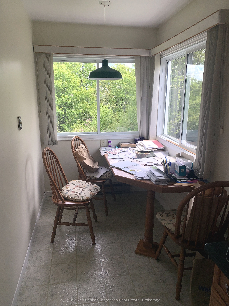
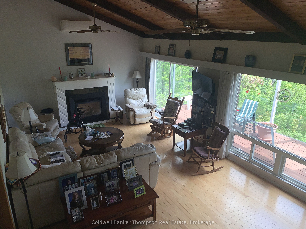
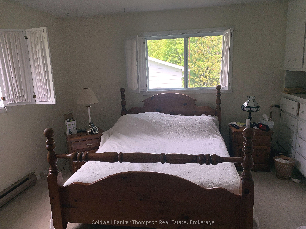
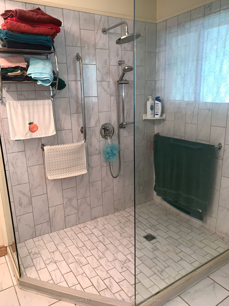
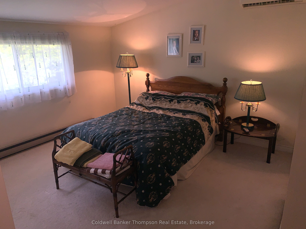
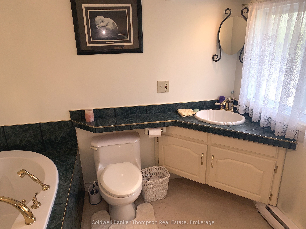
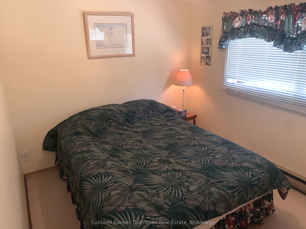
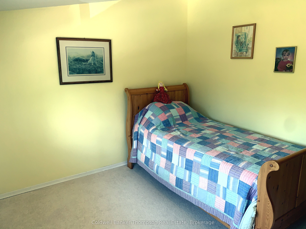
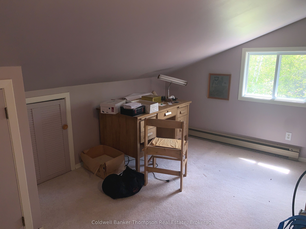
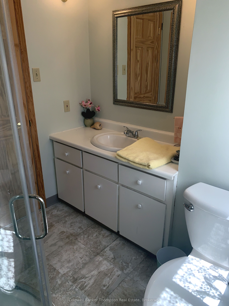
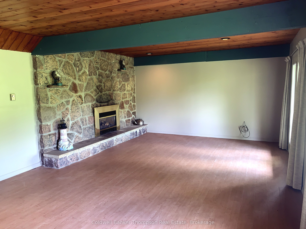
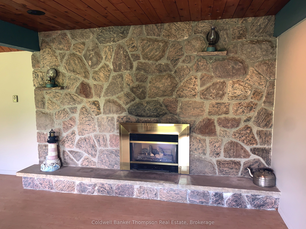
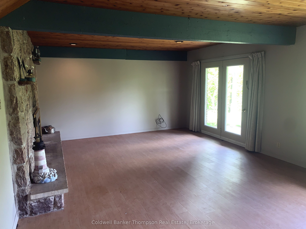
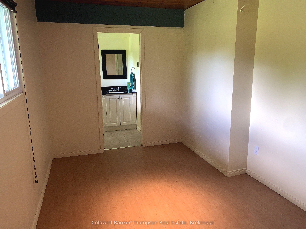
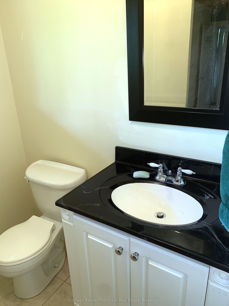
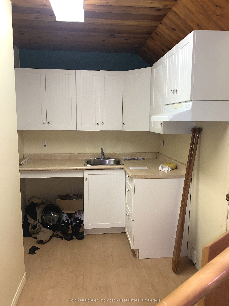
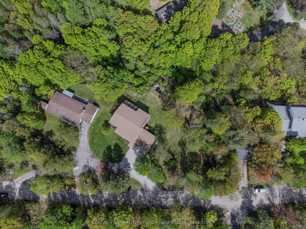
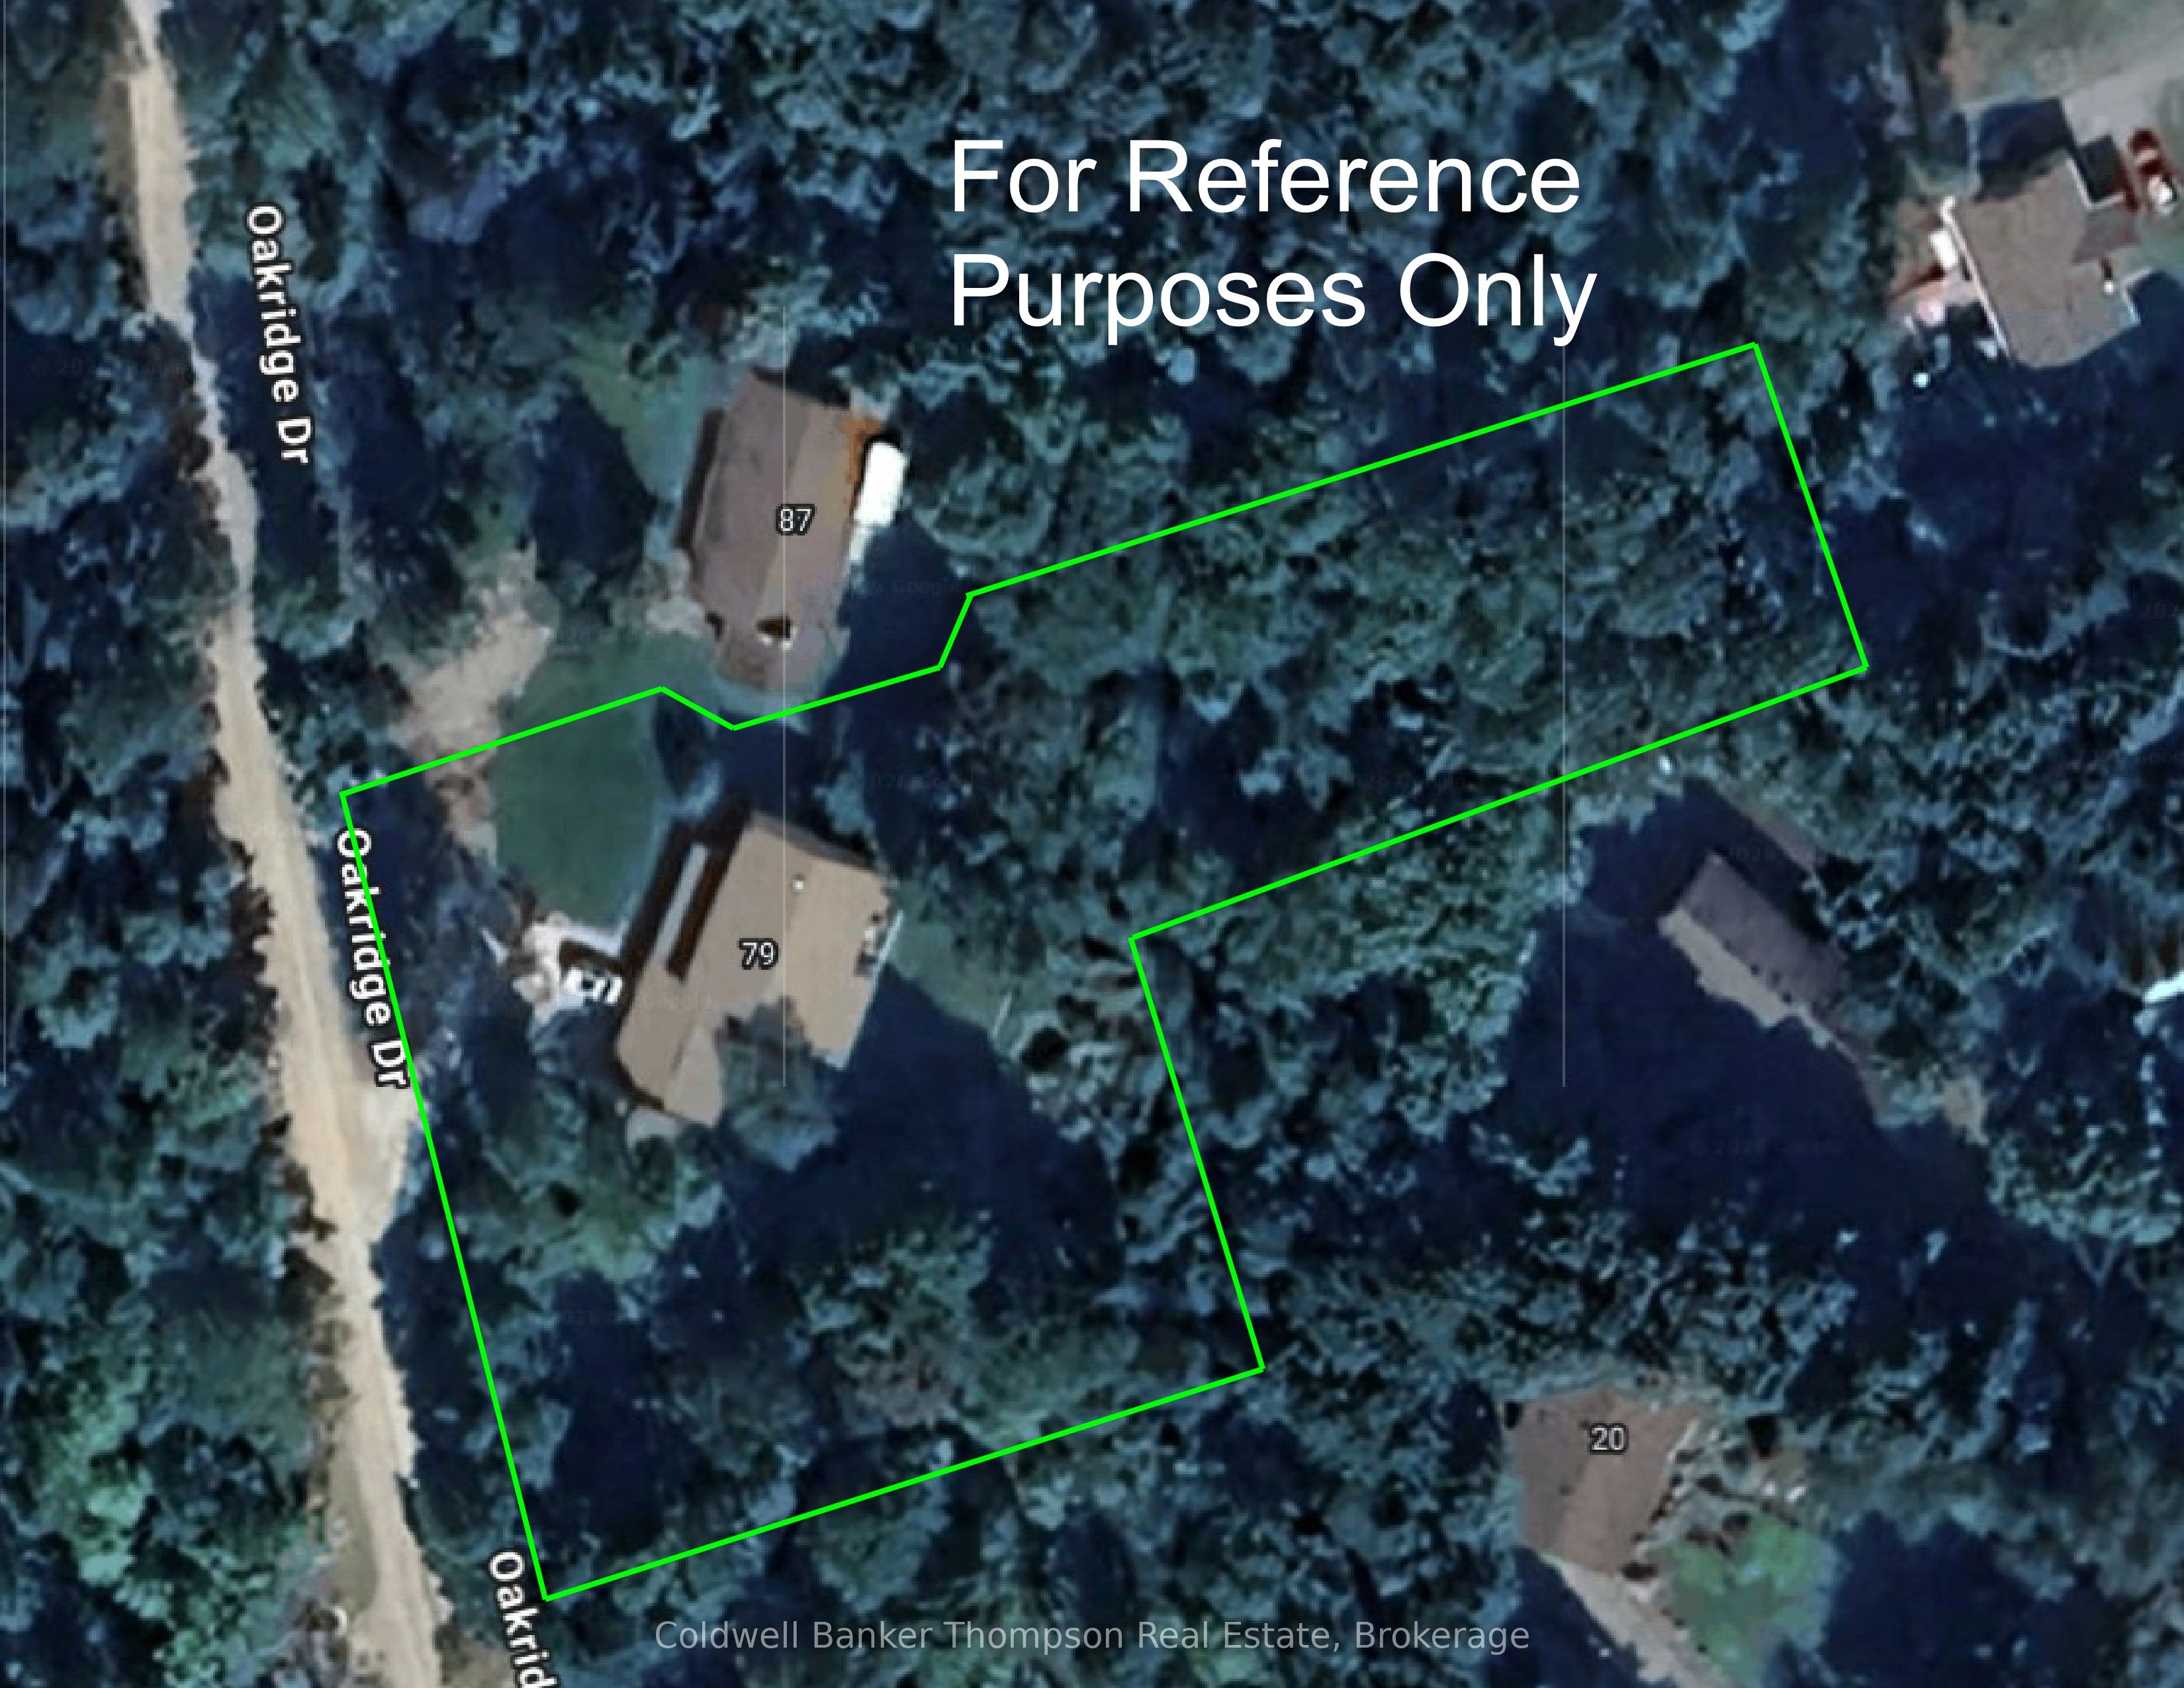
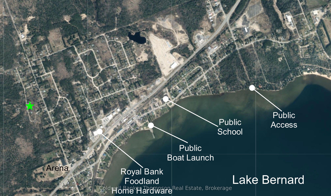
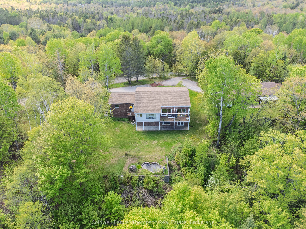
This home is just out of town, but still close to Lake Bernard, Hwy 11 and the amenities of the Village of Sundridge. Spacious family home offers 5 bedrooms and 4 bathrooms on over a private ravine lot with over an acre of land. The main level has an inviting living room with vaulted ceiling, fireplace, hardwood floor and walkout to deck. The main level also has 1 bedroom, oak kitchen with breakfast area, separate dining room, 3 piece bathroom and laundry room just in from the double attached garage. The 2nd floor has 3 bedrooms, one with a 3 piece ensuite including air tub, an office and another 3 piece bathroom. The lower level has a bedroom with 3 piece ensuite, wet bar / potential little kitchen and recroom with stone fireplace and walkout to patio. This property is located on a municipally maintained, year round road. The home is connected to a drilled well for domestic water and has a full septic system. Heating is from the 2 natural gas fireplaces and electric baseboard supplement. Cooling is via a split-air unit in the livingroom. Fibre internet is available at the lot line. Sundridge is centrally located just off Hwy 11 approx. 1/2 way between Huntsville & North Bay.
Details
| MLS # | X13215108 |
|---|---|
| Listing Type | For Sale |
| Style | House |
| Sub-Type | Resale |
| Status | Price Change |
| Year | 0 |
| Days On Site | 97 |
| Listing Provided By | Coldwell Banker Thompson Real Estate | X13215108 557903 |
Features
| Bed(s) | 5 |
|---|---|
| Bath(s) | 4 |
| Garage | 2 |
| Basement | Y |
| Story(s) | 2 |
| Acreage | 1.47 |
| Property View | Forest, Trees, Woods |
Interior
| Interior Features | Primary Bedroom - Main Floor, Water Heater Owned |
|---|---|
| Cooling | Other |
| Heat Source | Electric |
| Fireplace Yes / No | Yes |
Exterior
| Roof | Asphalt Shingle |
|---|---|
| Foundation Details | Concrete Block |
| Topography | Wooded/Treed |
| View | Forest, Trees/Woods |
| Construction Materials | Brick Veneer |
Parking
| Garage Yes / No | Yes |
|---|
Utilities
| Sewer | Septic |
|---|
Taxes
| Tax Annual Amount | 3600 |
|---|---|
| Tax Assessed Value | 278000 |
| Tax Legal Description | PCL 17210 SEC SS; PT LT 20 CON 10, PT 1 Plan 42R-5764 & PCL 17209 PSSS PT LT 20 CON 10, PT 13 Plan PSR-1974 Except PT 1 Plan 42R-18762 Township of Strong, District of Parry Sound |
| Tax Year | 2025 |
Area Information
| Province | ON |
|---|---|
| Region | Parry Sound |
| City | Strong |
| Postal Code | P0A 1Z0 |
| Area | Strong |
| Listing VS Median (in P0A 1Z0) | |
Price: $549,000 low | high Med: $799,900 On site: 97 low | high Med: 153 | |
Request a showing
Request a showing
Contact
Learn More About This Property

| Province | ON |
|---|---|
| Region | Parry Sound |
| City | Strong |
| Postal Code | P0A 1Z0 |
| Area | Strong |
| Listing VS Median (in P0A 1Z0) | |
Price: $549,000 low | high Med: $799,900 On site: 97 low | high Med: 153 | |