
79 Mainhood Road,Huntsville, ON P0B 1M0
Huntsville, ON P0B 1M0

















Description
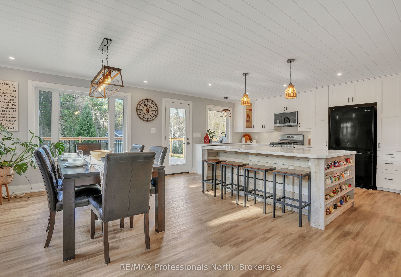
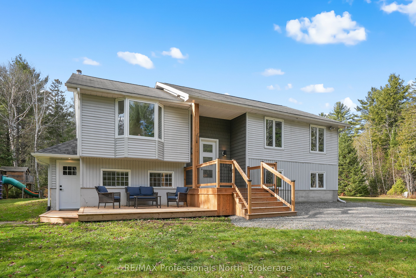
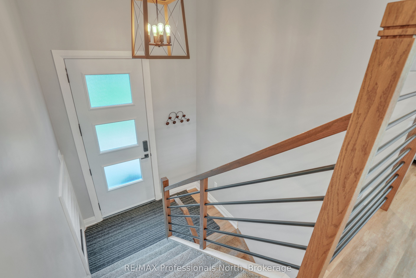
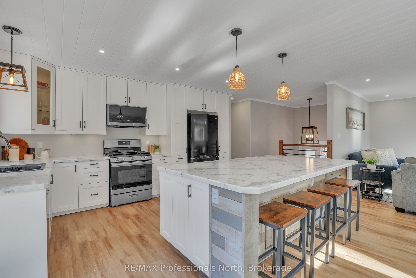
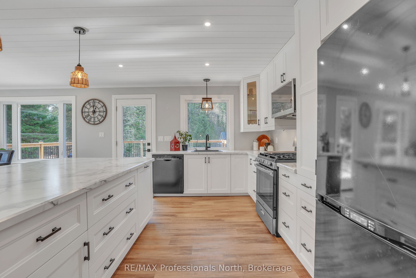
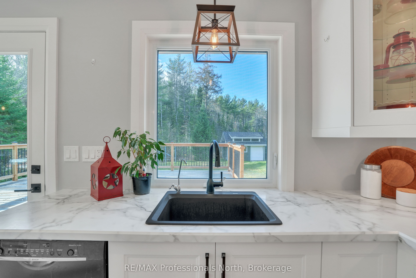
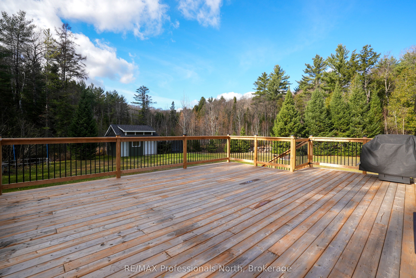
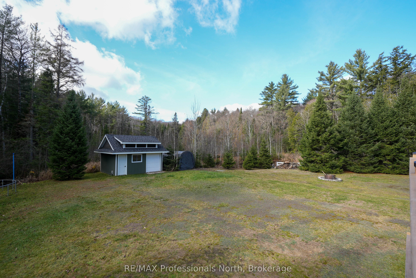
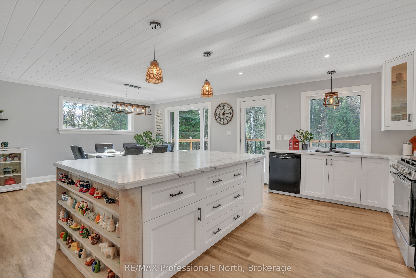
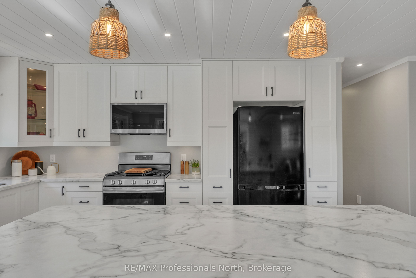
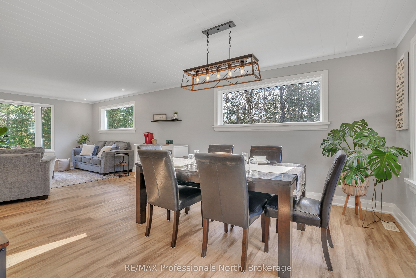
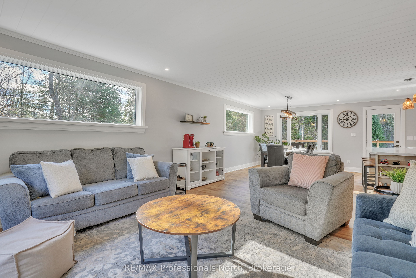
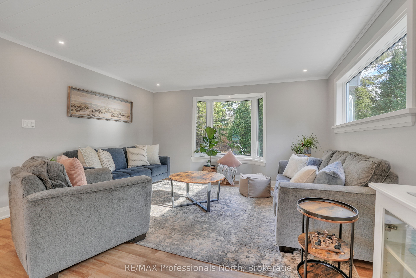
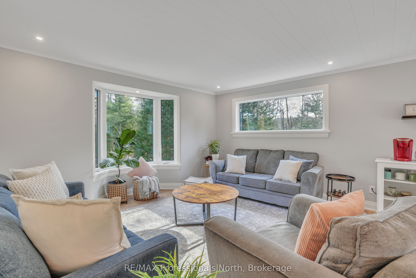
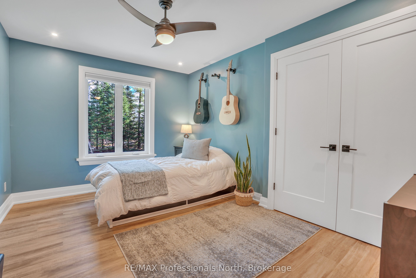
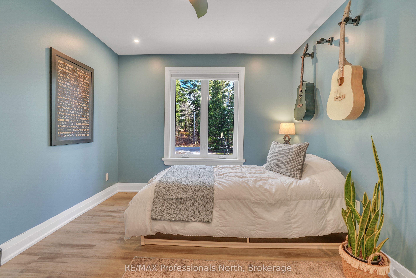
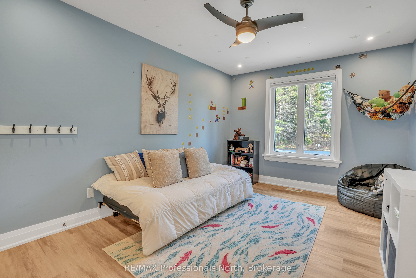
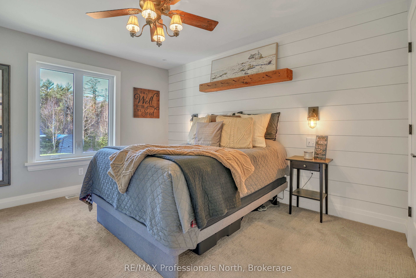
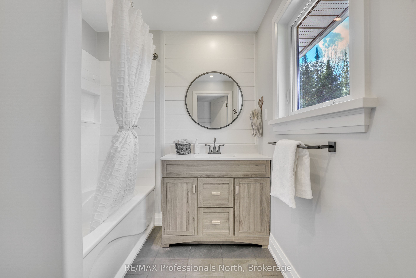
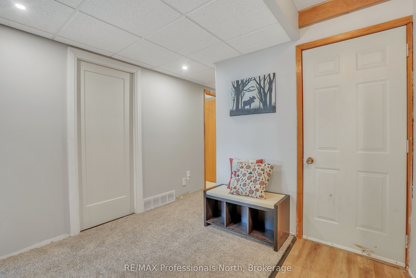
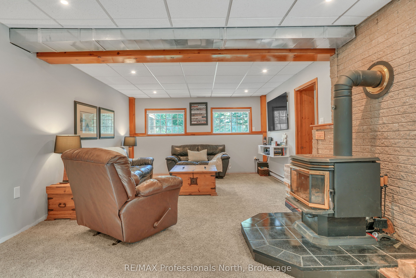
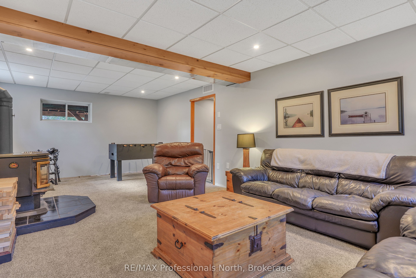
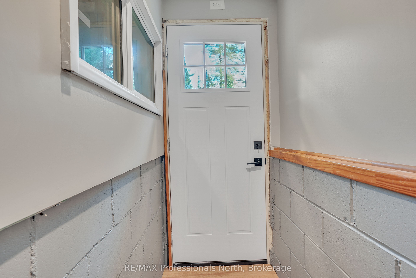
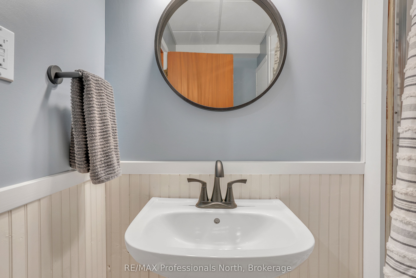
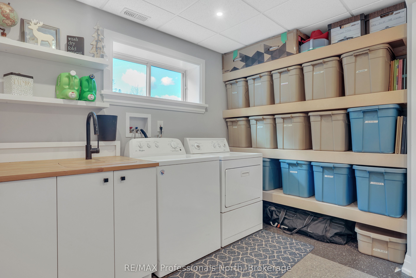
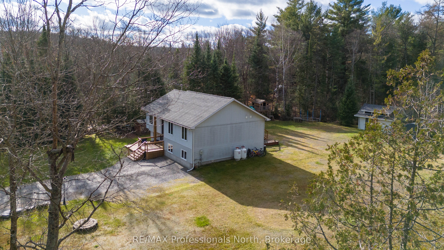
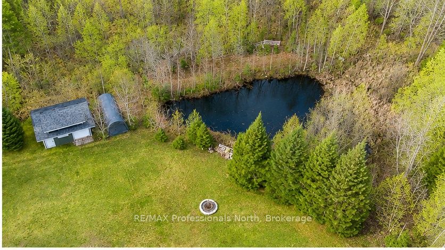
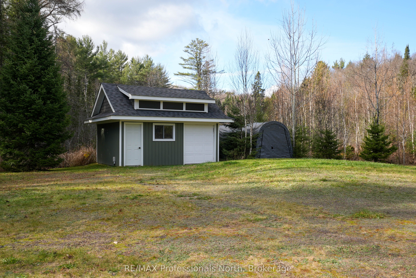
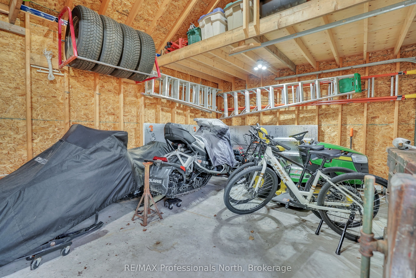
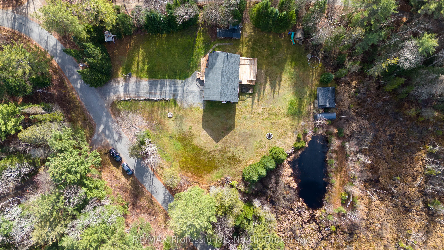
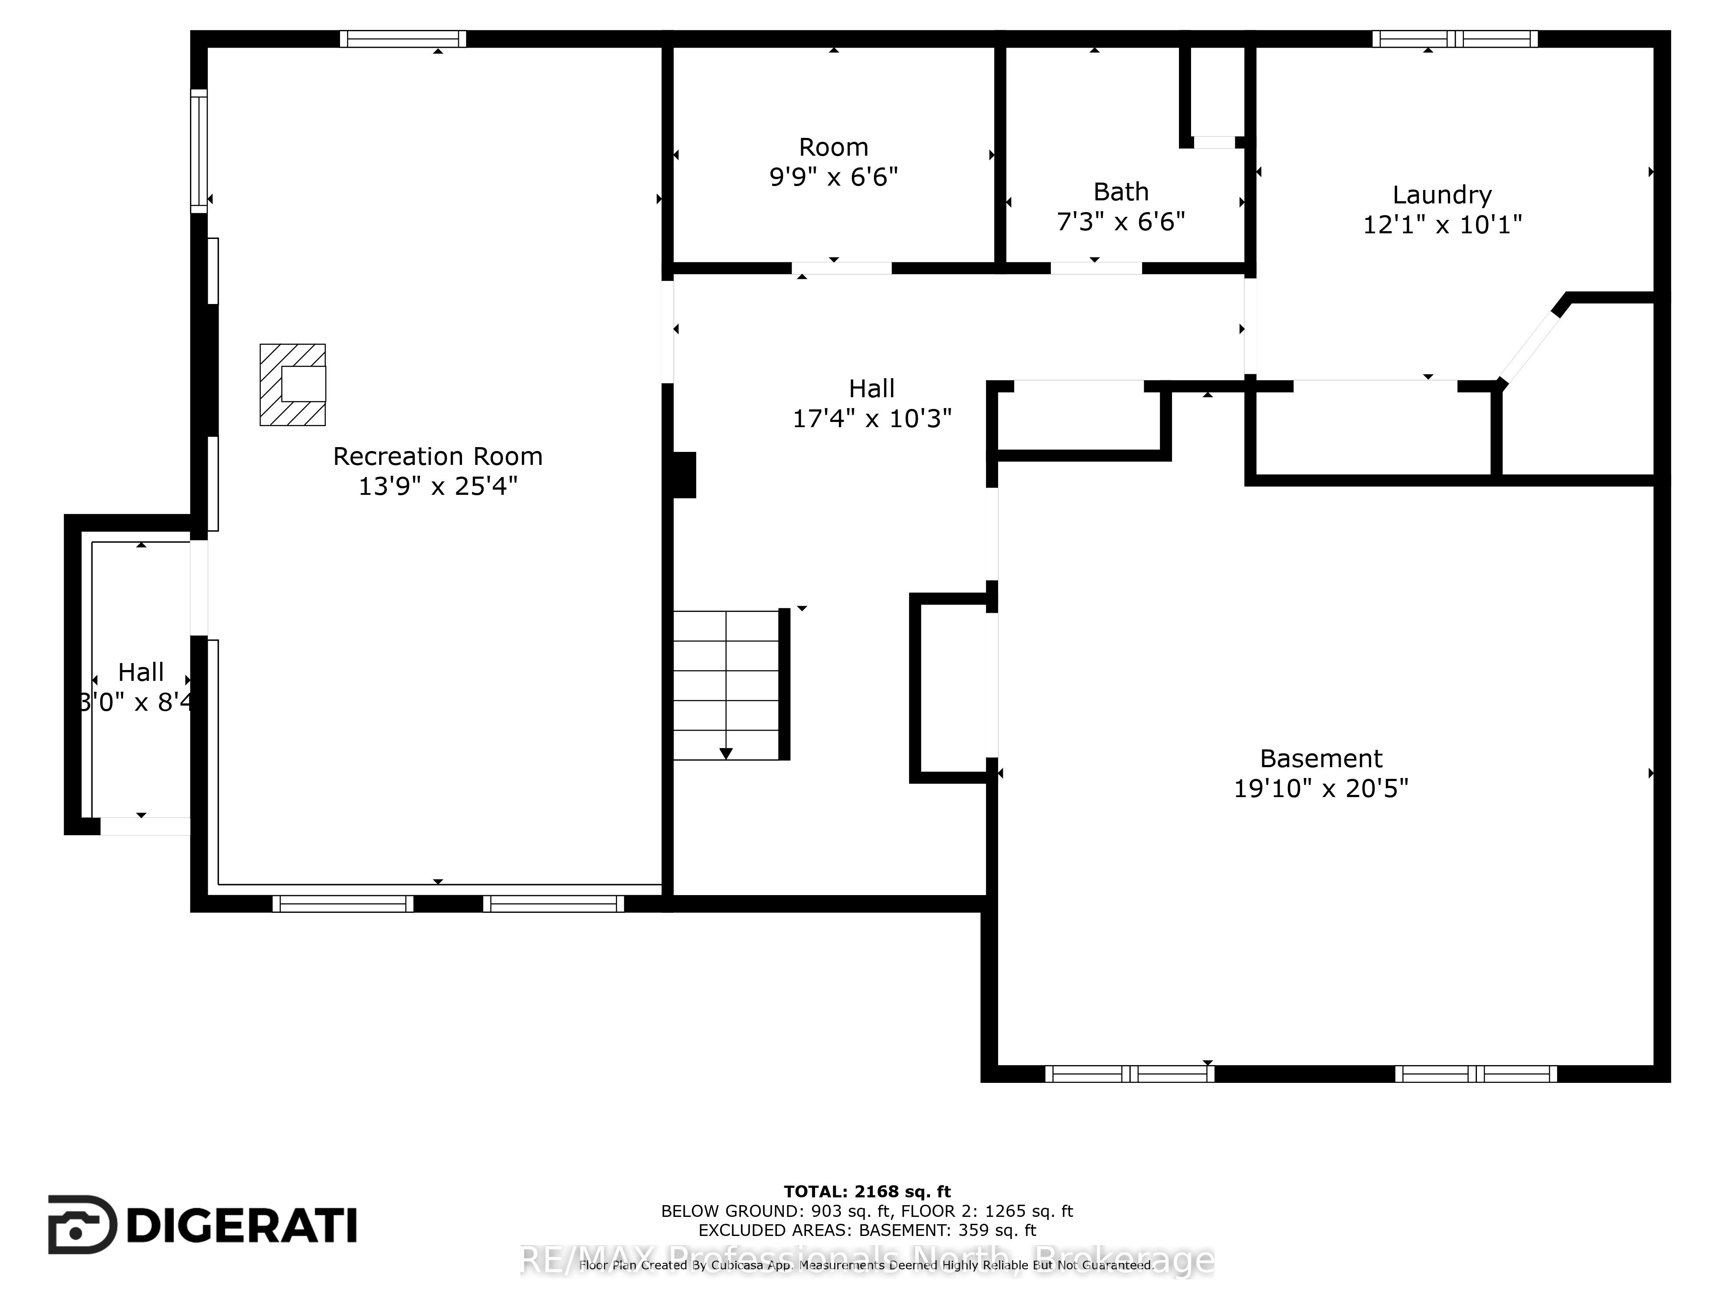
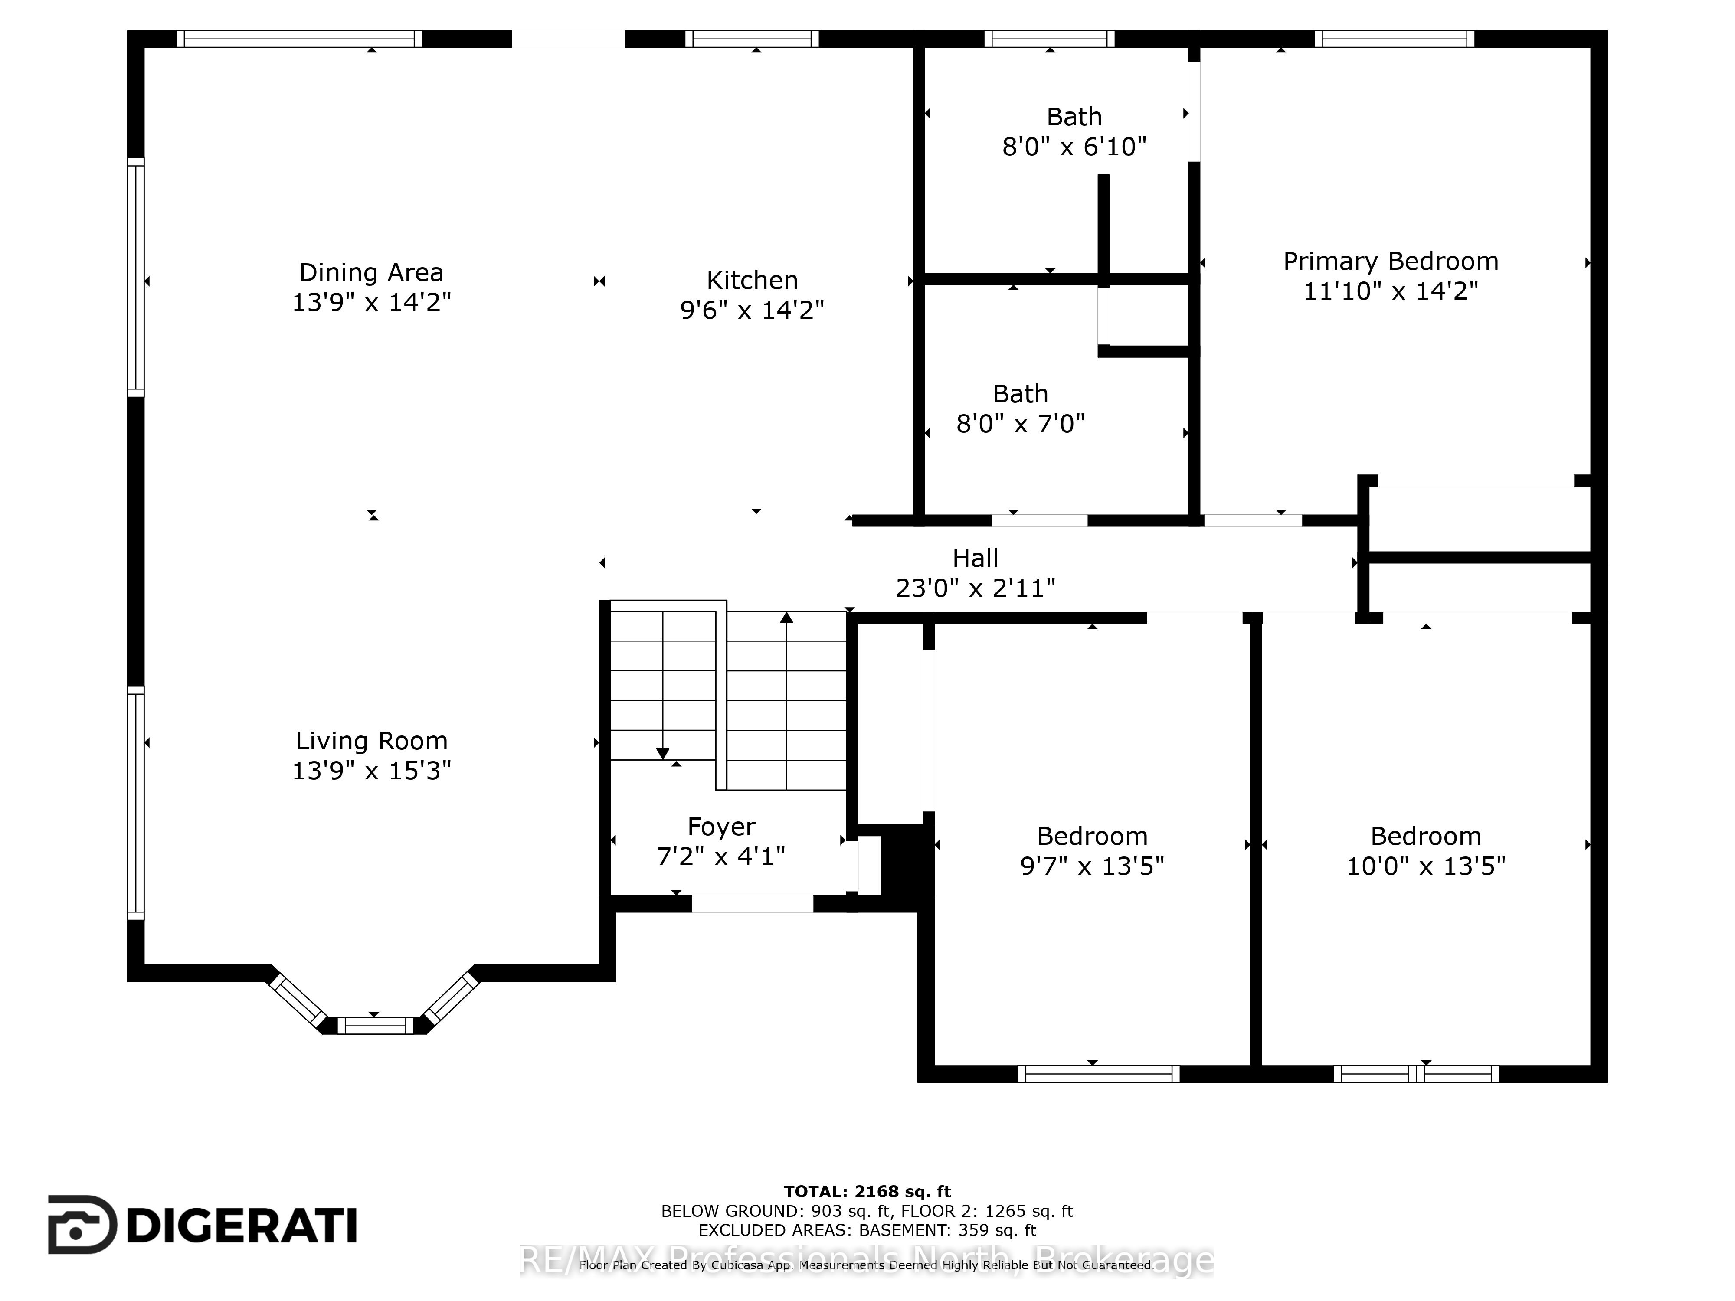
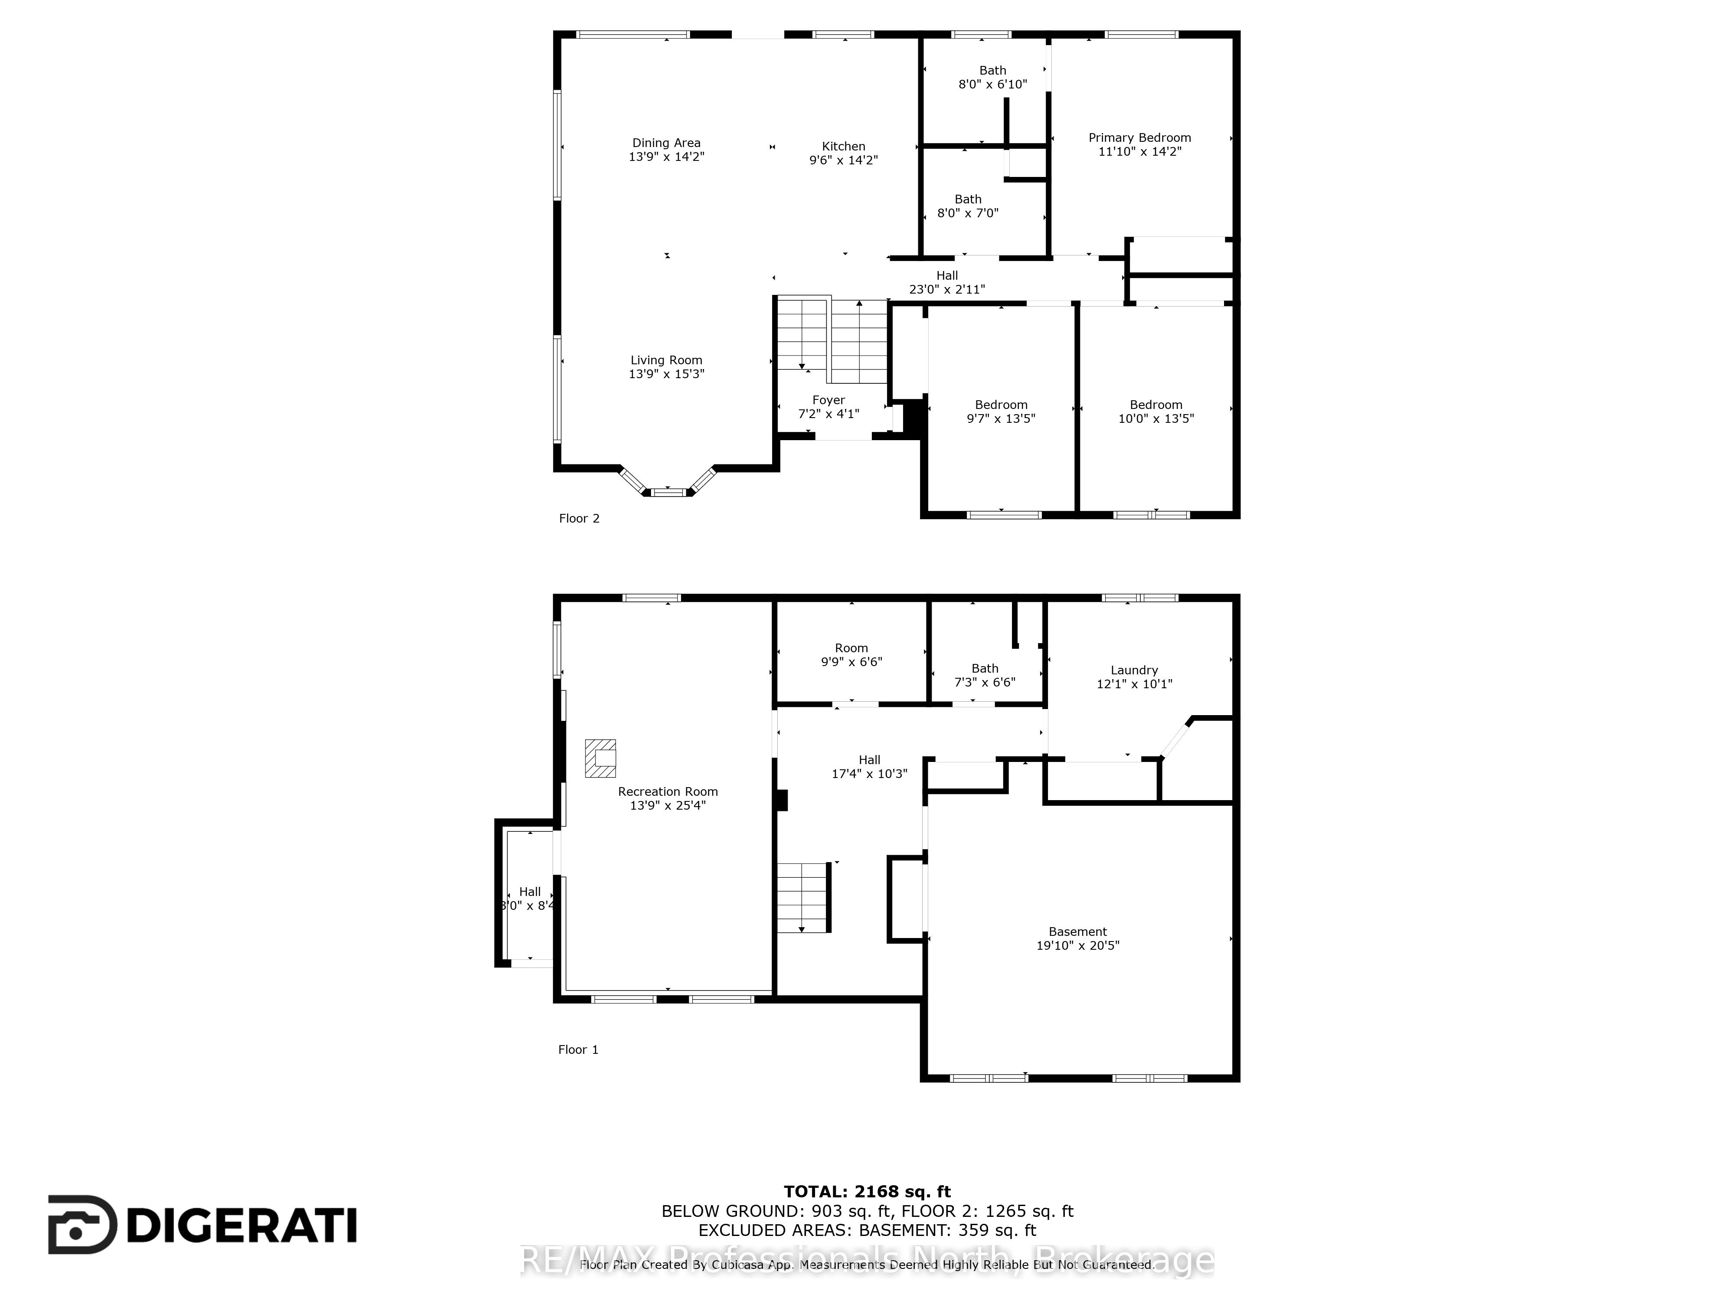
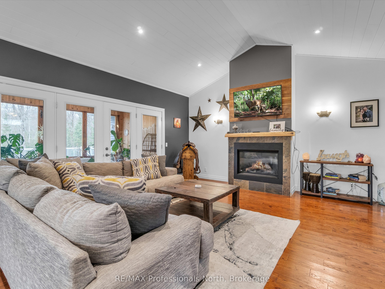
Welcome to Mainhood's Road, where rural living does not mean coming home from work, to more work! Designed for easy one-floor living, the main level keeps every habit within reach, with a layout that is practical and easy to maintain. Renovated and deeply cared for over the past 5 years, from the roof right down to the depths of a sophisticated well water system, updates include furnace, electrical, plumbing, windows, kitchen, bathrooms, and flooring - all completed with professional attention to long-term quality. The walkout lower level adds room for the way real life runs - flexible. Whether that means space for your pursuits, children or visiting guests, with 2000+ square feet of finished living space every area remains purposeful. Continue to use the insulated bonus space as the current workshop, or convert it to a home gym, music studio, or traditional office. Come experience the space and peace of this 2.25 acre property, surrounded by a wall of forest, a perfect pond (ice hockey anyone?!) and access to local trail systems. This family home balances the best of country living and small town community. The vibrant towns of Bracebridge and Huntsville offer all of the necessary amenities and local adventures. Go ahead, get in the car and exit just 5 minutes from Highway 11... to your next family home
Details
| MLS # | X13137840 |
|---|---|
| Listing Type | For Sale |
| Style | 1 Storey/apt |
| Sub-Type | Resale |
| Status | New |
| Year | 0 |
| Days On Site | 109 |
| Listing Provided By | RE/MAX Professionals North | X13137840 549102 |
Features
| Bed(s) | 3 |
|---|---|
| Bath(s) | 3 |
| Basement | Y |
| Acreage | 3.71 |
| Water Front | Direct |
Interior
| Interior Features | In-Law Capability, Primary Bedroom - Main Floor, Water Heater Owned, Water Treatment, Storage, Central Vacuum |
|---|---|
| Lease To Own Equipment | None |
| Cooling | Central Air |
| Heat Source | Propane |
| Fireplace Features | Freestanding, Wood Stove, Rec Room |
| Fireplace Yes / No | Yes |
Exterior
| Roof | Shingles |
|---|---|
| Foundation Details | Concrete, Concrete Block |
| Construction Materials | Vinyl Siding |
Parking
| Garage Yes / No | No |
|---|
Utilities
| Sewer | Septic |
|---|
Taxes
| Tax Annual Amount | 2573.74 |
|---|---|
| Tax Legal Description | PT LT 13 CON 6 STEPHENSON; PT LT 13 CON 7 STEPHENSON; PT RDAL BTN CON 6 & CON 7 STEPHENSON CLOSED BY DM244680; PT 1 - 5 35R13020; HUNTSVILLE; THE DISTRICT MUNICIPALITY OF MUSKOKA |
| Tax Year | 2026 |
Area Information
| Province | ON |
|---|---|
| Region | Muskoka |
| City | Huntsville |
| Postal Code | P0B 1M0 |
| Area | Stephenson |
| Listing VS Median (in P0B 1M0) | |
Price: $795,000 low | high Med: $3,400,000 On site: 109 low | high Med: 4 | |
Request a showing
Request a showing
Contact
Learn More About This Property

| Province | ON |
|---|---|
| Region | Muskoka |
| City | Huntsville |
| Postal Code | P0B 1M0 |
| Area | Stephenson |
| Listing VS Median (in P0B 1M0) | |
Price: $795,000 low | high Med: $3,400,000 On site: 109 low | high Med: 4 | |
 | $1,149,00093 Mainhood's RoadHuntsville, ON P0B 1M0 |