7880 Ascot Circle,Niagara Falls, ON L2H 3E4
Niagara Falls, ON L2H 3E4


Description
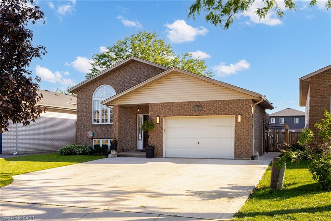
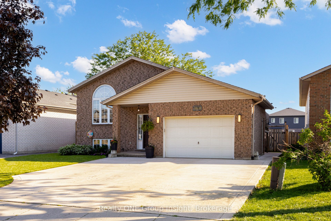
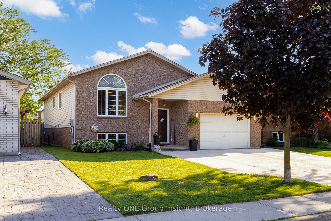
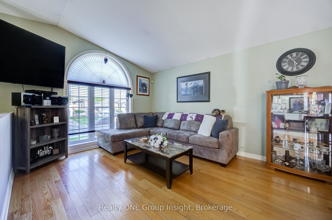
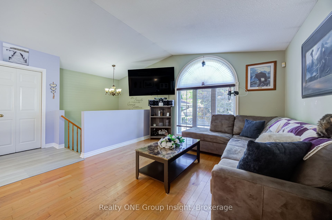
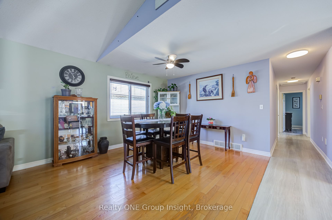
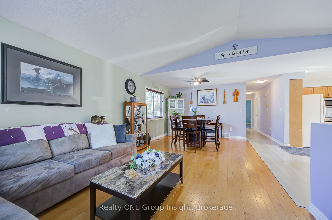
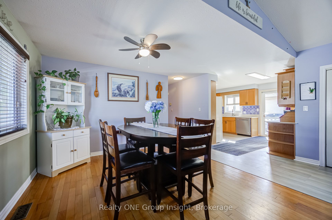
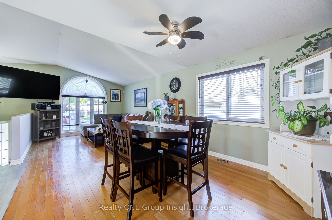
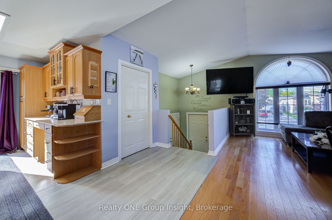
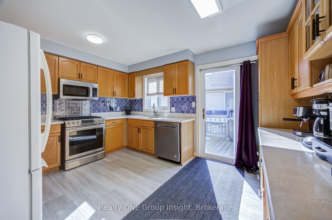
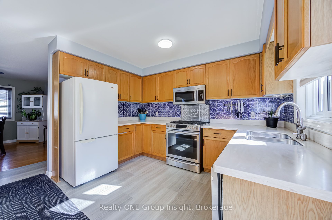
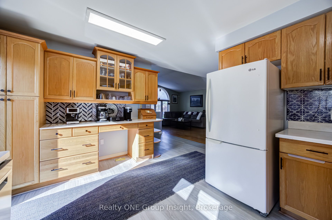
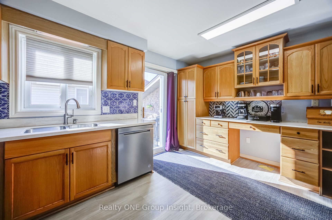
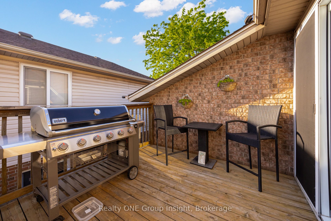
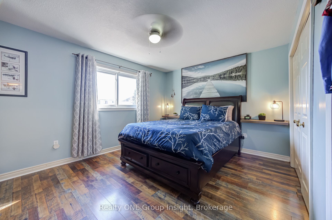
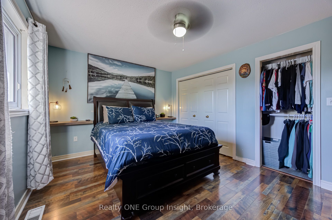
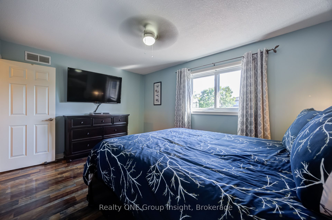
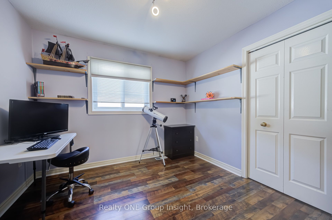
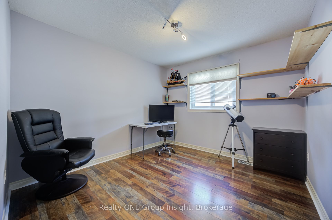
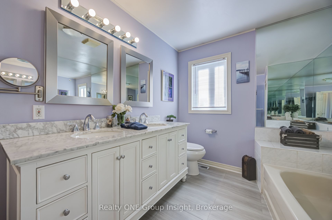
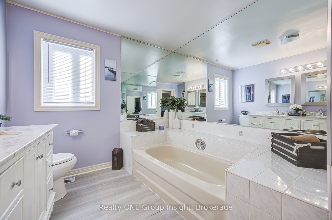
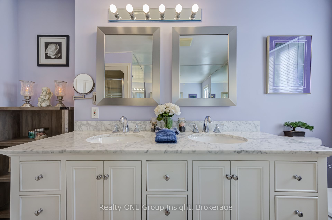
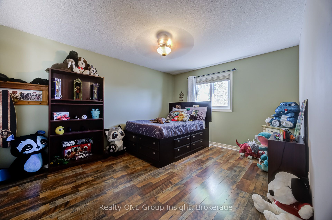
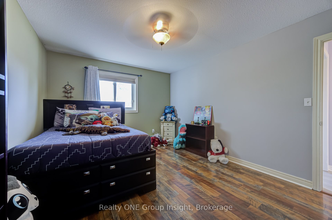
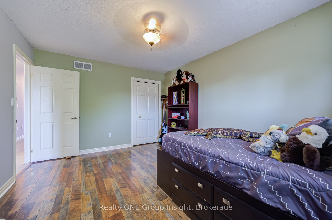
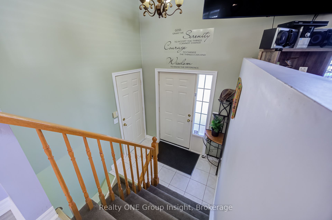
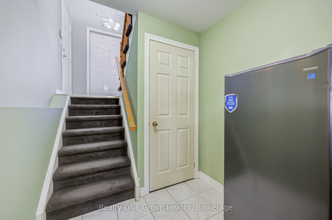
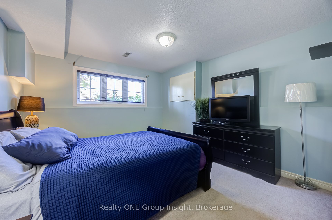
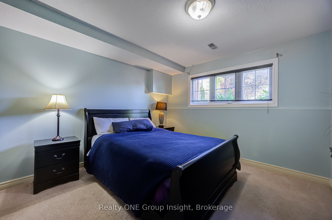
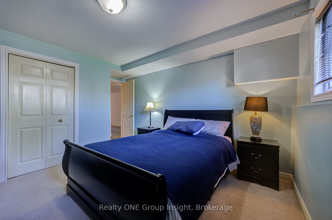
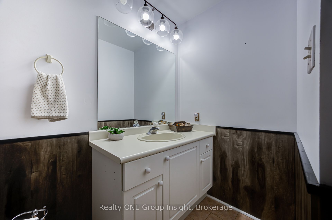
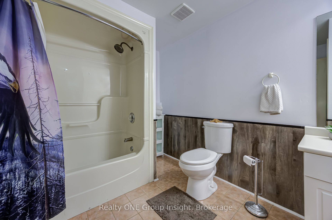
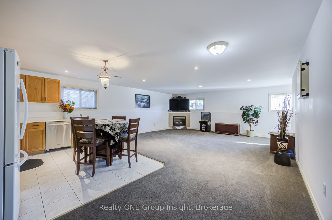
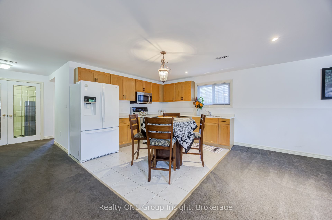
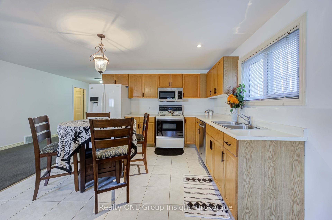
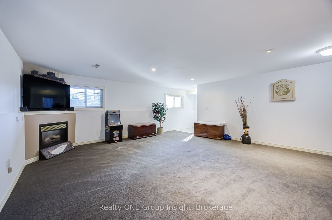
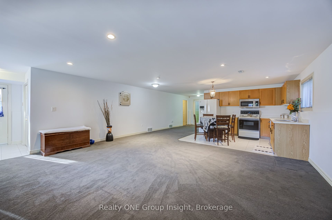
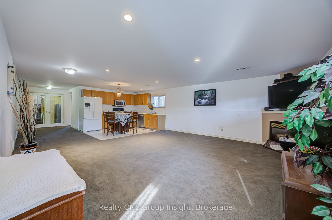
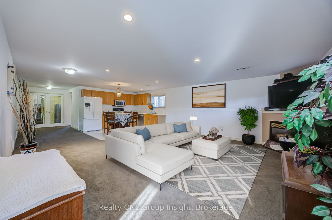
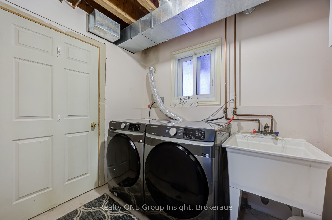
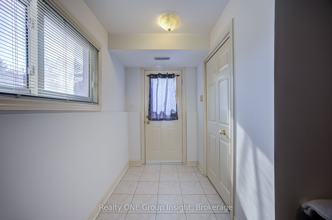
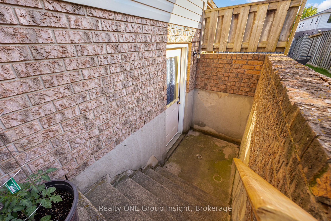
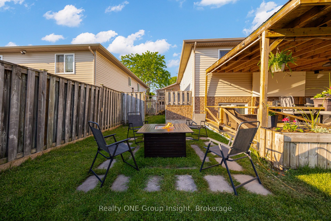
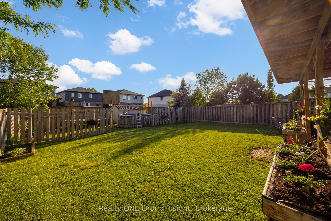
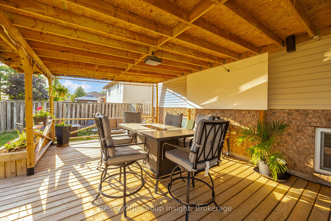
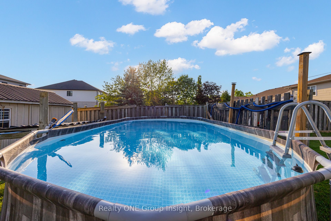
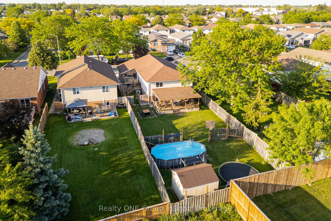
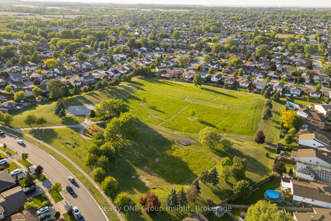
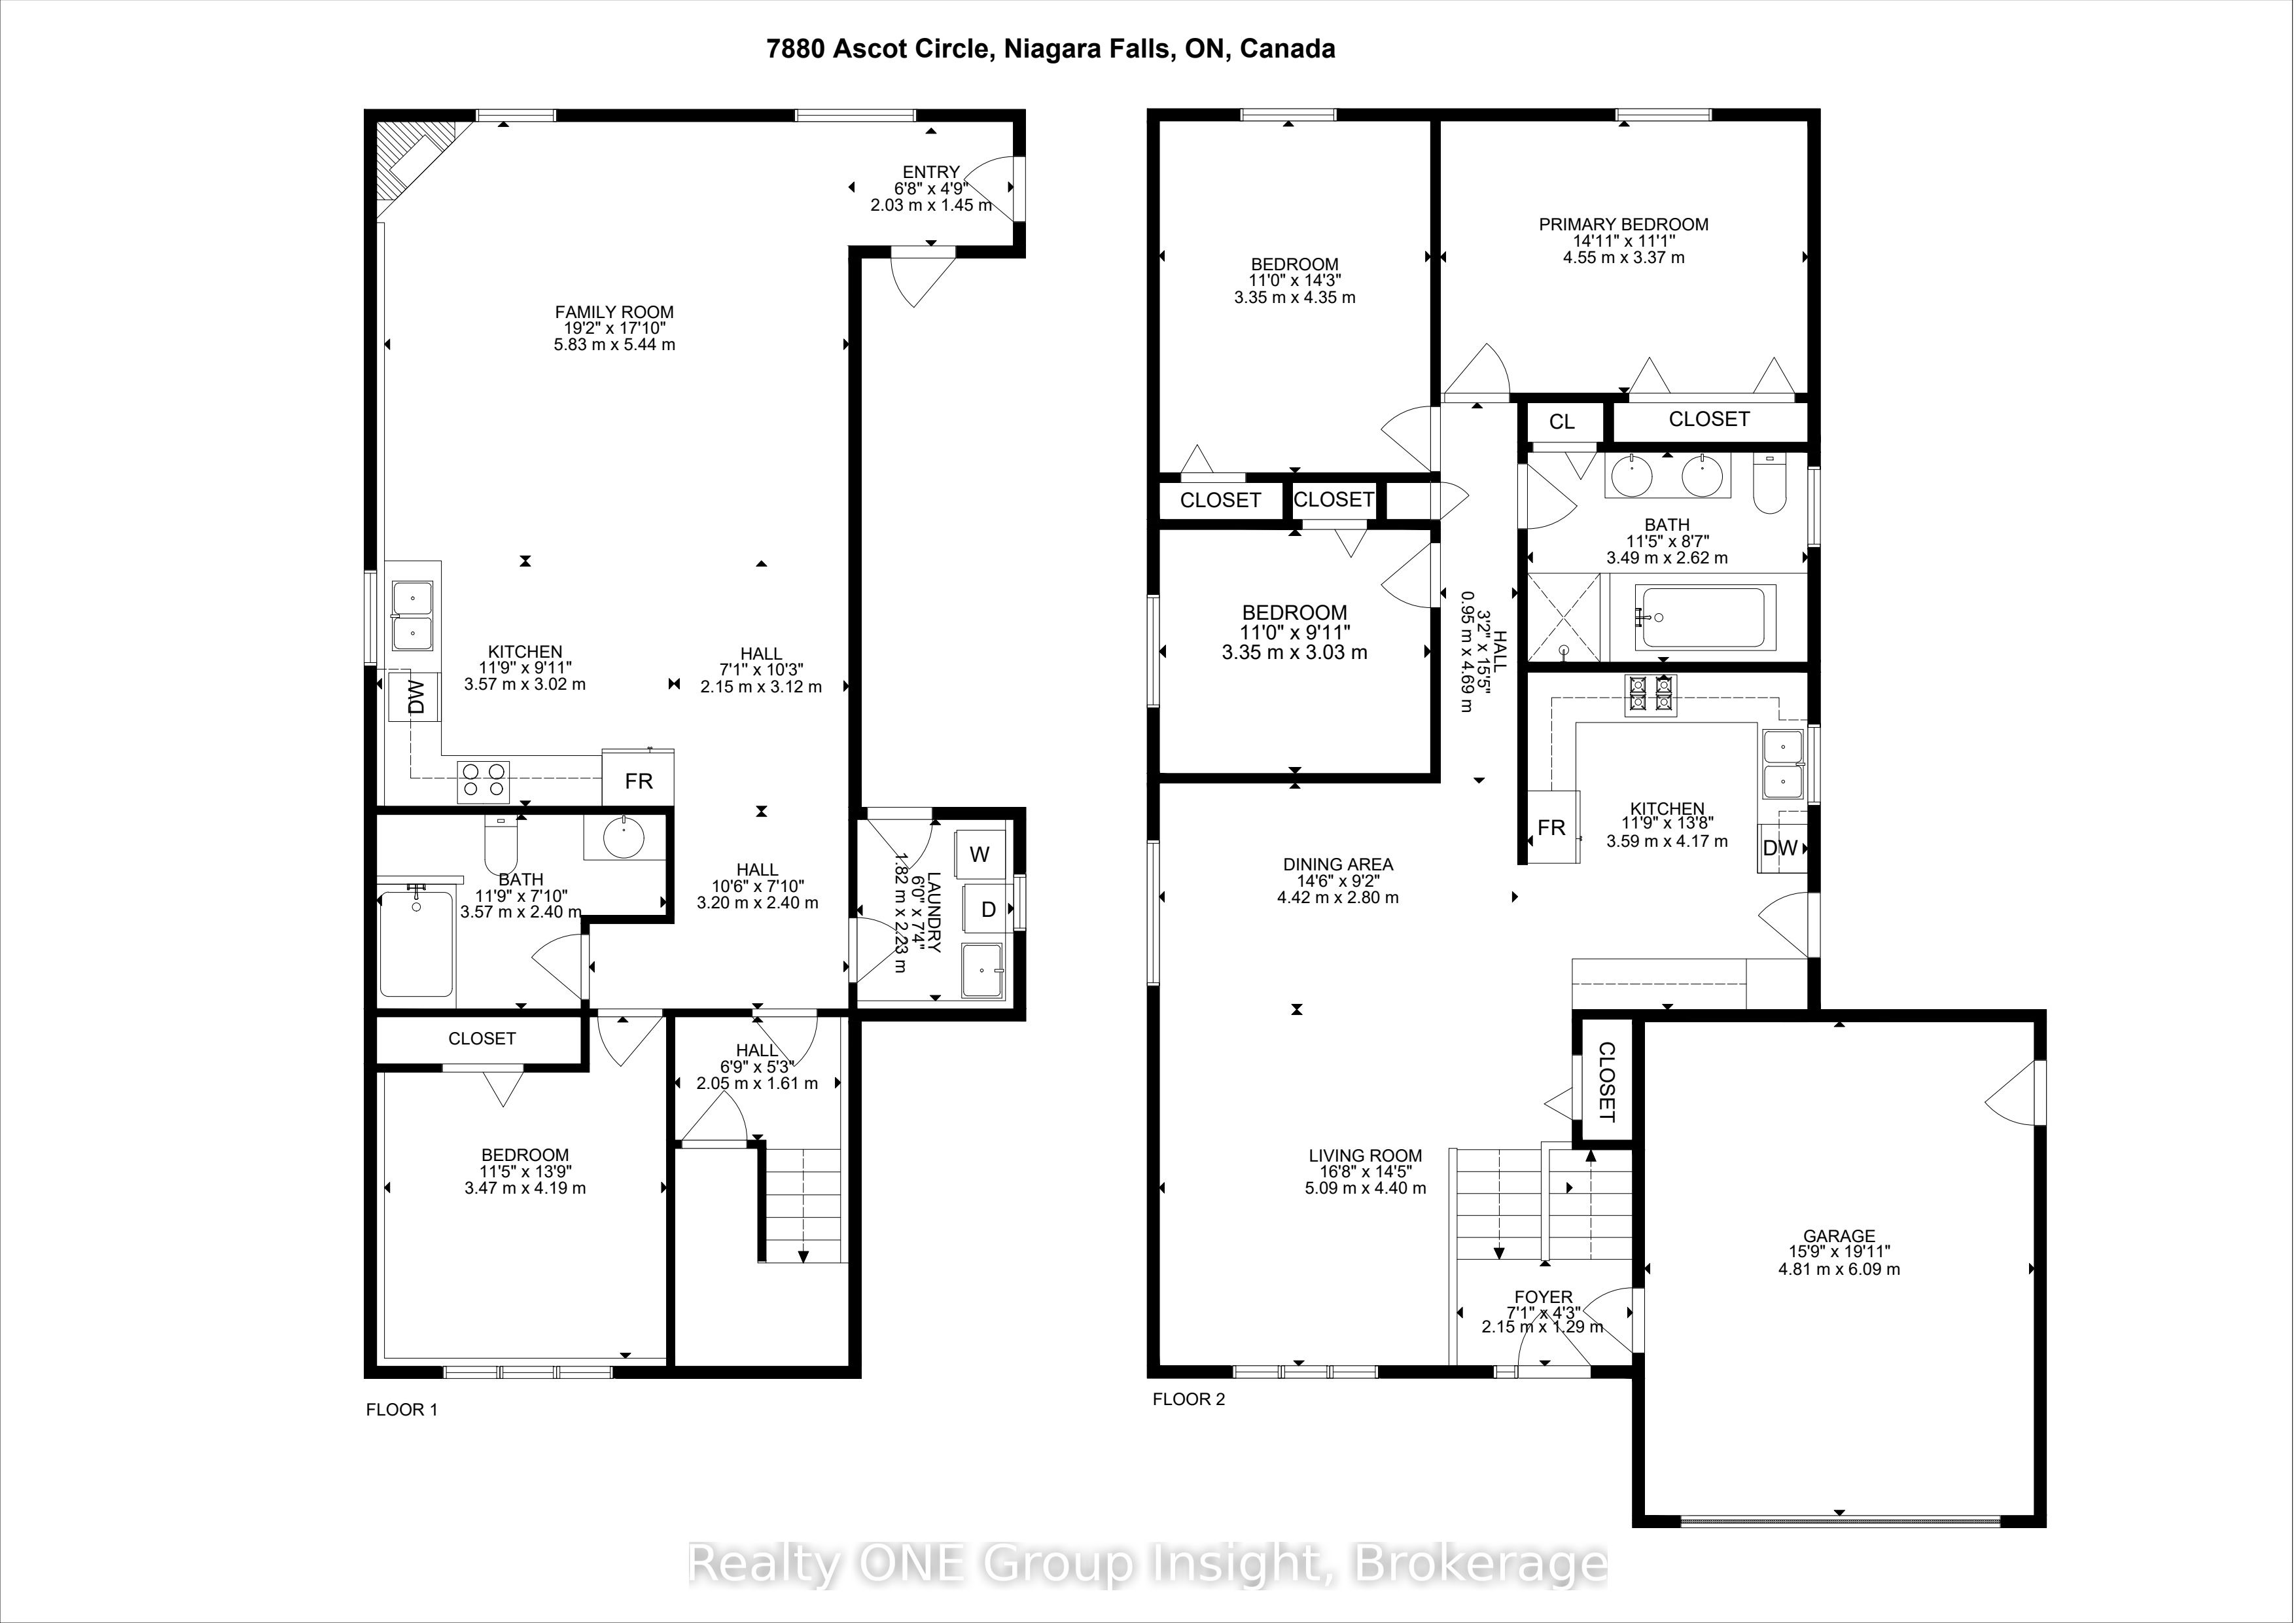
Largest Lot Style & Floor Plan on the Street! This 3+1 Bedroom Raised Brick Bungalow is built Solid & Functional. Beautifully cared for since it was built in 1997 - 2,400 sqft in finished Living Space (+315 sqft Garage), this property has been well maintained and is in Great Condition! The upper floor offers 3 well-sized bedrooms with Large Closets & Windows, a 5-Piece Bath, an Open-Concept living/dining room layout, and a kitchen w/ Ample Storage, Solid Wood Cabinets, a Coffee Bar, and Walk-Out to a Raised BBQ Porch. The Bright lower floor features High Ceilings & Large Ground-Level Windows, a 2nd Full Kitchen, Spacious Living Rm w/ a fireplace, Large (4th) Bedroom with Closet, 4-Piece Bathroom, a Huge Storage Room with Window (future 2nd basement bedroom potential), and a Separate Walk-Up Entrance to the outside - providing versatility & excellent Income Potential or Multi-Family Capability. The 158 FOOT PROPERTY allows an expansive outdoor space including a Massive Sunny Backyard, Covered Lounge Area w/ fire table (2023), and a sparkling Above-Ground Pool. An Extra-Wide Driveway (2021) provides 5 Parking Spots in addition to the Large 1.5 Car Garage (which is rare for the street). Prime Location: conveniently situated a Short Minute Drive from Major Highways/Commuter Routes and Walkable to Top-Rated Schools, Lush Green Parks, Shopping & Amenities. 10 Minutes from Niagara Falls and 20 minutes from numerous local Beaches. The property is set amongst a safe, welcoming community.. you will feel the warm friendly vibe from the neighbours and street as you enter to visit the property. This home shows amazingly, you have to see it in person!!!
Details
| MLS # | X13489924 |
|---|---|
| Listing Type | For Sale |
| Style | House |
| Sub-Type | Resale |
| Status | Price Change |
| Year | 0 |
| Days On Site | 74 |
| Listing Provided By | Realty ONE Group Insight | X13489924 382800 |
Features
| Bed(s) | 4 |
|---|---|
| Bath(s) | 2 |
| Garage | 1 |
| Basement | Y |
| Pool | Yes |
| Acreage | 0.17 |
Interior
| Interior Features | Auto Garage Door Remote, In-Law Capability, In-Law Suite, Primary Bedroom - Main Floor, Storage, Sump Pump, Water Heater Owned |
|---|---|
| Lease To Own Equipment | Air Conditioner |
| Cooling | Central Air |
| Heat Source | Gas |
| Fireplace Features | Natural Gas, Family Room |
| Fireplace Yes / No | Yes |
Exterior
| Exterior Features | Deck, Landscaped, Patio, Porch |
|---|---|
| Roof | Asphalt Shingle |
| Foundation Details | Poured Concrete |
| Construction Materials | Brick, Vinyl Siding |
| Security Features | Alarm System, Carbon Monoxide Detectors, Smoke Detector |
Parking
| Garage Yes / No | Yes |
|---|---|
| Parking Features | Private Double |
Utilities
| Sewer | Sewer |
|---|
Taxes
| Tax Annual Amount | 5555.75 |
|---|---|
| Tax Legal Description | PCL 29-1 SEC 59M241; LT 29 PL 59M241 NIAGARA FALLS ; S/T LT121403 ; S/T LT120247 NIAGARA FALLS |
| Tax Year | 2025 |
Area Information
| Province | ON |
|---|---|
| Region | Niagara |
| City | Niagara Falls |
| Postal Code | L2H 3E4 |
| Area | 213 Ascot |
| Listing VS Median (in L2H 3E4) | |
Price: $700,000 low | high Med: $0 On site: 74 low | high Med: | |
Request a showing
Request a showing
Contact
Learn More About This Property

| Province | ON |
|---|---|
| Region | Niagara |
| City | Niagara Falls |
| Postal Code | L2H 3E4 |
| Area | 213 Ascot |
| Listing VS Median (in L2H 3E4) | |
Price: $700,000 low | high Med: $0 On site: 74 low | high Med: | |