78 Drizzel Crescent,Richmond Hill, ON L4E 1G8
Richmond Hill, ON L4E 1G8

Description
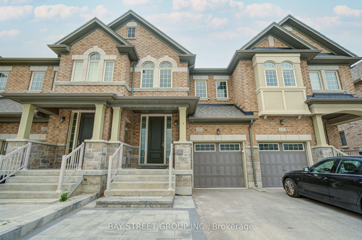
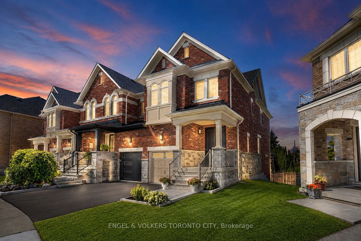
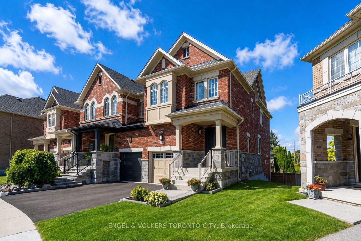
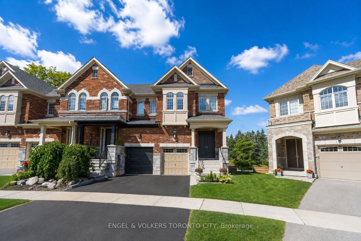
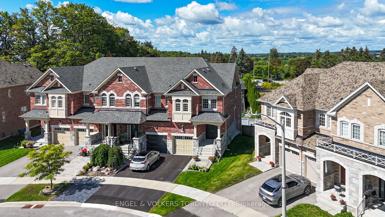
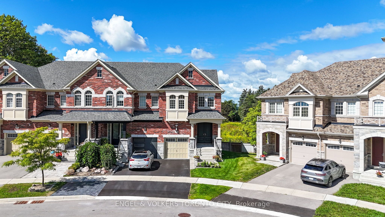
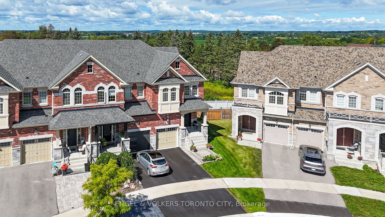
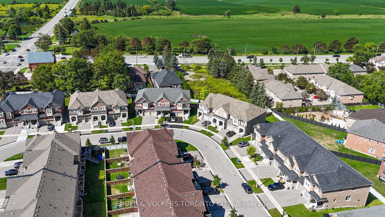
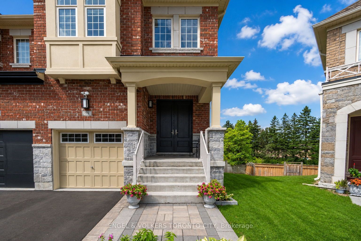
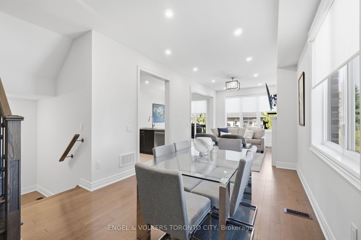
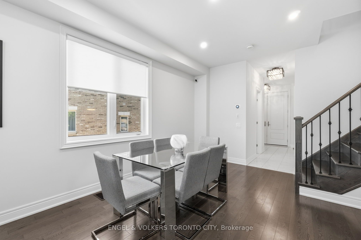
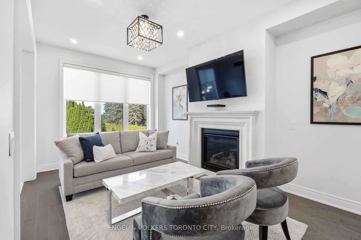
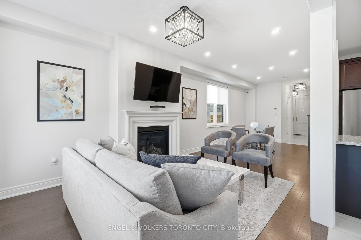
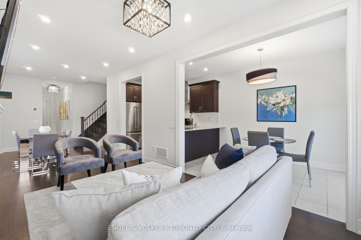
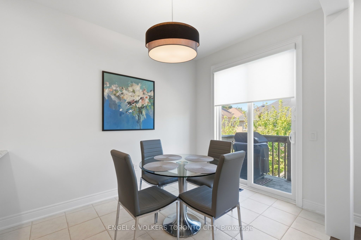
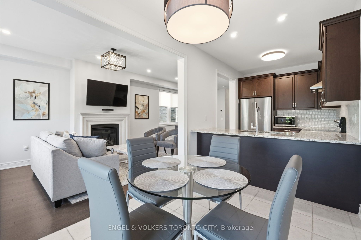
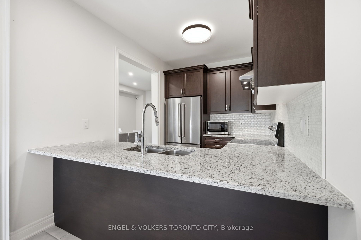
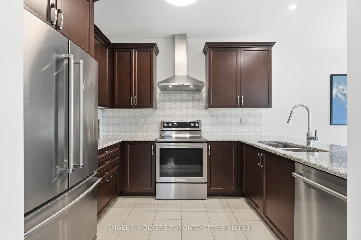
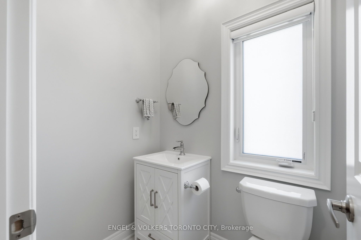
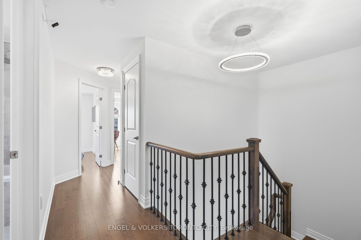
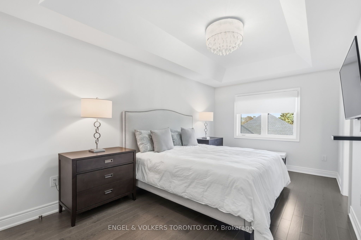
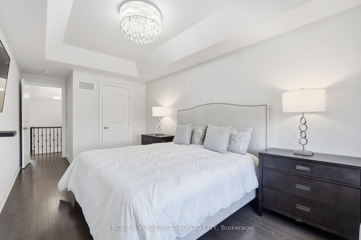
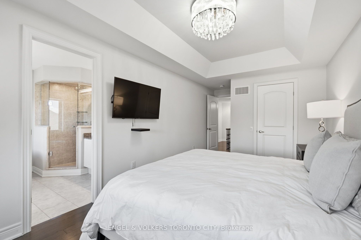
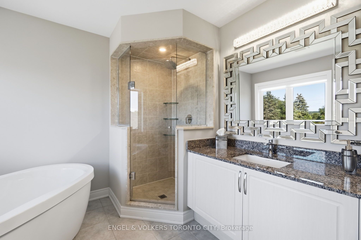
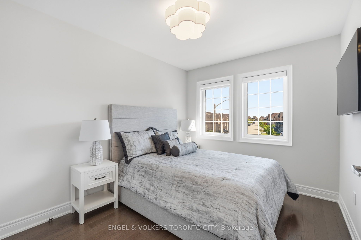
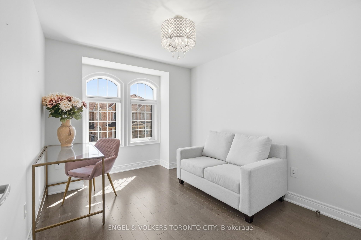
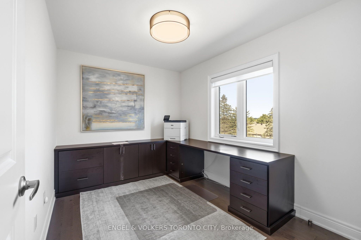
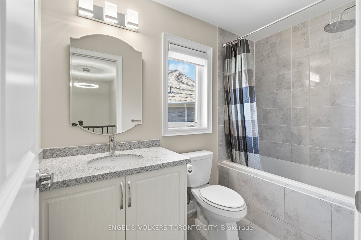
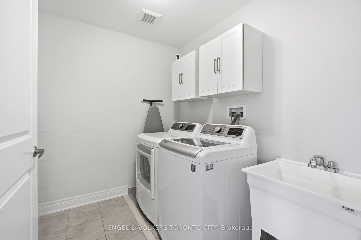
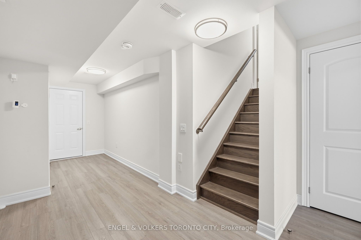
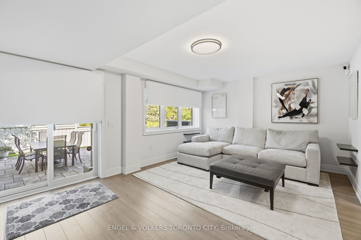
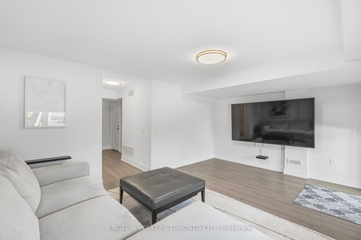
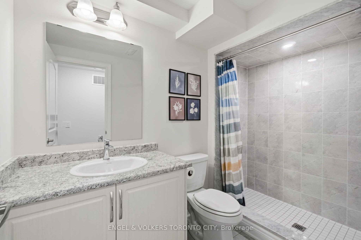
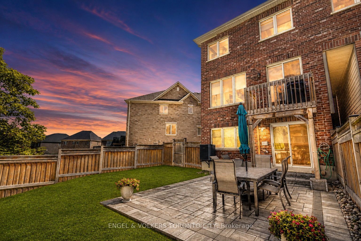
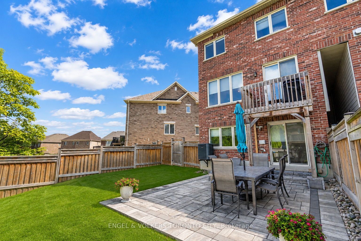
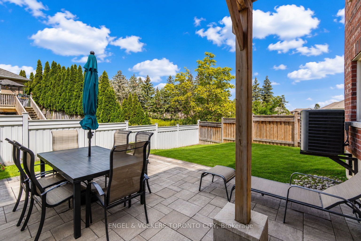
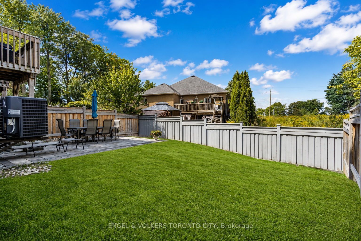
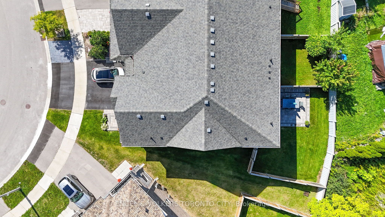
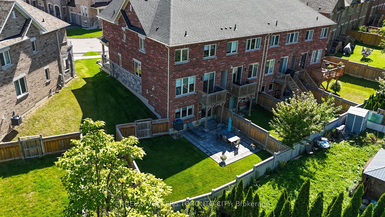
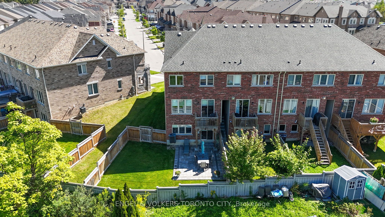
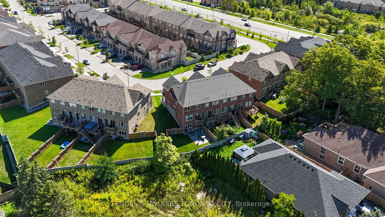
Rare pie-shaped corner lot opening to nearly 50 ft. wide in the heart of Oak Ridges! This luxurious CountryWide-built townhome offers over 2,500 sq. ft. of beautifully finished living space with 4 bedrooms, 4 bathrooms, 9-ft ceilings, sun-filled rooms, hardwood floors throughout, and an elegant staircase with iron pickets. Upgraded kitchen with stainless steel appliances and granite countertops. Spacious primary bedroom features a vaulted ceiling, custom walk-in closet, and upgraded ensuite. Convenient 2nd-floor laundry. Finished walkout basement with laminate flooring and 3-pc bath. Extensive upgrades include professional landscaping, lawn sprinkler system, remote-controlled blinds, Nest thermostat, security film on windows, custom built-in closets, humidifier, air cleaner, alarm system with Ring doorbell, and security cameras throughout. Exceptional move-in-ready home on a premium oversized lot in one of Oak Ridges' most sought-after communities.
Details
| MLS # | N13727980 |
|---|---|
| Listing Type | For Sale |
| Style | House |
| Sub-Type | Resale |
| Status | Sold Conditional |
| Year | 0 |
| Days On Site | 9 |
| Listing Provided By | ENGEL & VOLKERS TORONTO CITY | N13727980 444600 |
Features
| Bed(s) | 4 |
|---|---|
| Bath(s) | 4 |
| Garage | 1 |
| Basement | Y |
| Story(s) | 2 |
| Acreage | 0.04 |
Interior
| Interior Features | Auto Garage Door Remote, Carpet Free, Central Vacuum, ERV/HRV, Sump Pump, Water Heater |
|---|---|
| Cooling | Central Air |
| Heat Source | Gas |
| Fireplace Features | Natural Gas |
| Fireplace Yes / No | Yes |
Exterior
| Exterior Features | Landscaped, Lawn Sprinkler System, Patio |
|---|---|
| Roof | Shingles |
| Foundation Details | Unknown |
| Construction Materials | Brick, Stone |
| Security Features | Alarm System, Carbon Monoxide Detectors, Monitored, Smoke Detector |
Parking
| Garage Yes / No | Yes |
|---|---|
| Parking Features | Private |
Utilities
| Sewer | Sewer |
|---|
Taxes
| Tax Annual Amount | 5584 |
|---|---|
| Tax Legal Description | PART BLOCK 111, PLAN 65M4631, PARTS 8, 9 & 10, PLAN 65R38188 SUBJECT TO AN EASEMENT IN GROSS OVER PART 10, PLAN 65R38188 AS IN YR2898963 TOGETHER WITH AN EASEMENT OVER PART BLOCK 111, PLAN 65M4631, PART 7, PLAN 65R38188 AS IN YR2930203 SUBJECT TO AN EASEMENT OVER PART 8, PLAN 65R38188 IN FAVOUR OF PART BLOCK 111, PLAN 65M4631, PARTS 6 & 7, PLAN 65R38188 AS IN YR2930203 SUBJECT TO AN EASEMENT FOR ENTRY AS IN YR2911345 |
| Tax Year | 2026 |
Area Information
| Province | ON |
|---|---|
| Region | York |
| City | Richmond Hill |
| Postal Code | L4E 1G8 |
| Area | Oak Ridges |
| Listing VS Median (in L4E 1G8) | |
Price: $1,149,900 low | high Med: $0 On site: 9 low | high Med: | |
Request a showing
Request a showing
Contact
Learn More About This Property

| Province | ON |
|---|---|
| Region | York |
| City | Richmond Hill |
| Postal Code | L4E 1G8 |
| Area | Oak Ridges |
| Listing VS Median (in L4E 1G8) | |
Price: $1,149,900 low | high Med: $0 On site: 9 low | high Med: | |