
777 Shadeland Avenue,Burlington, ON L7T 2M2
Burlington, ON L7T 2M2

















Description
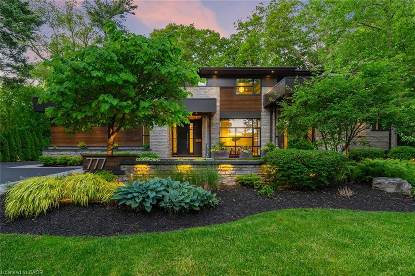
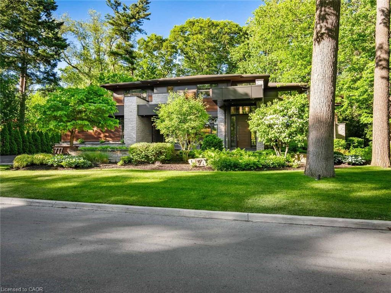
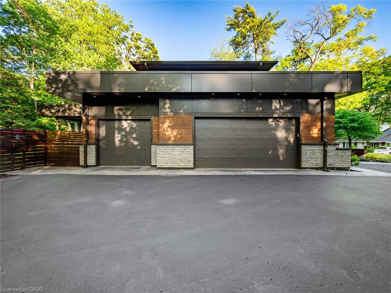
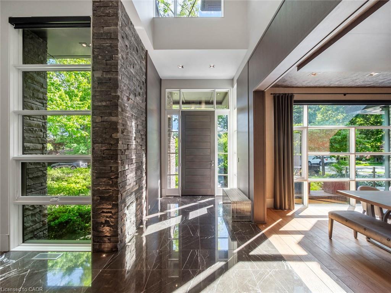
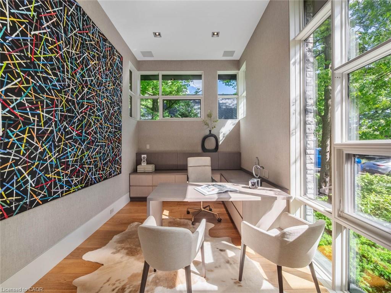
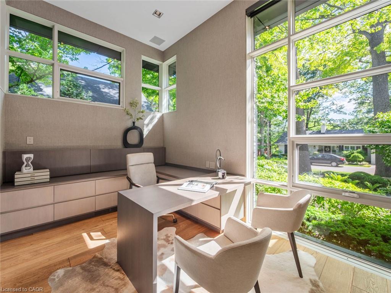
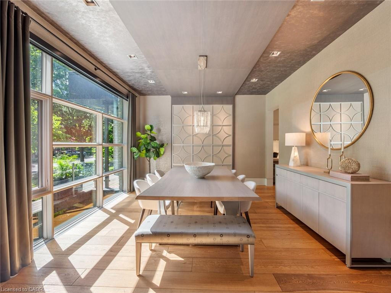
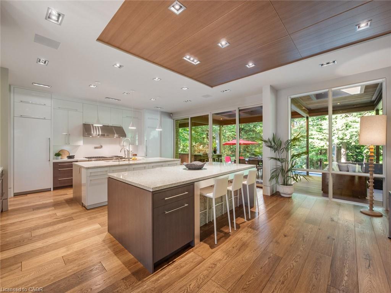
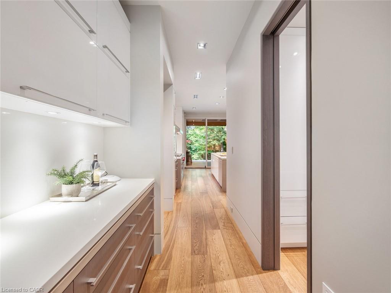
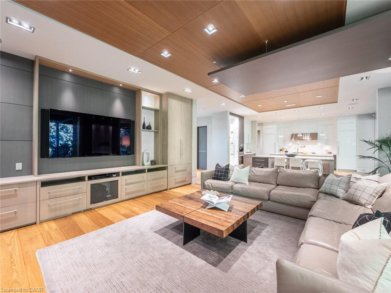
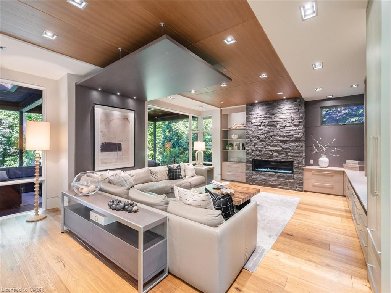
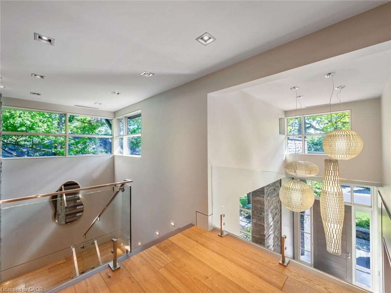
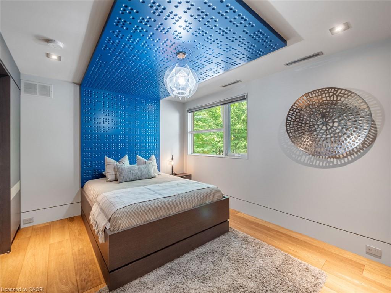
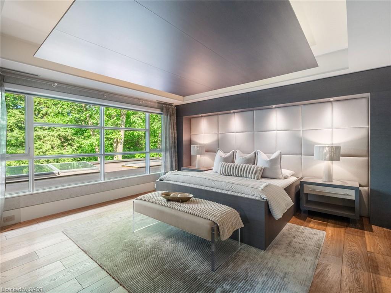
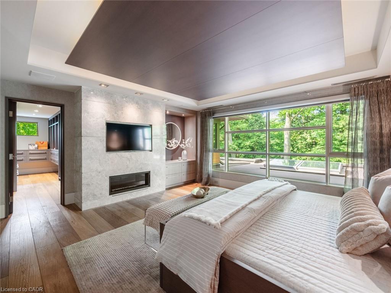
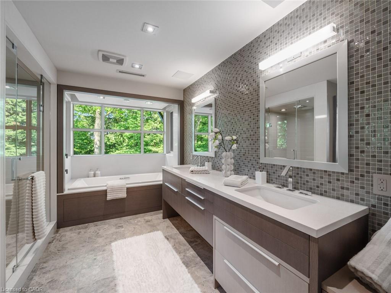
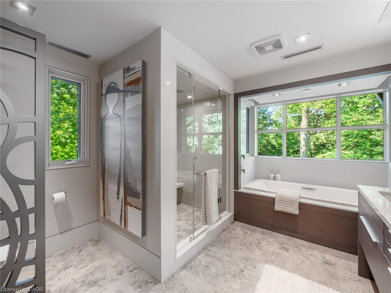
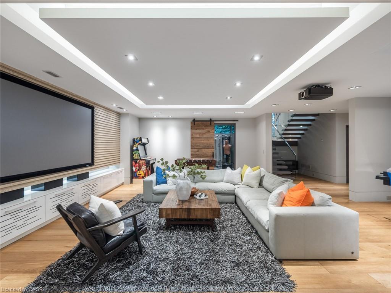
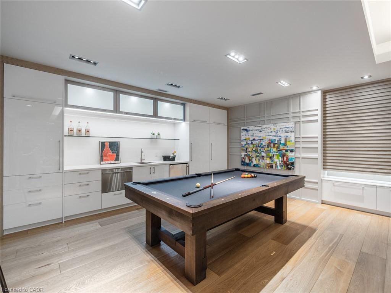
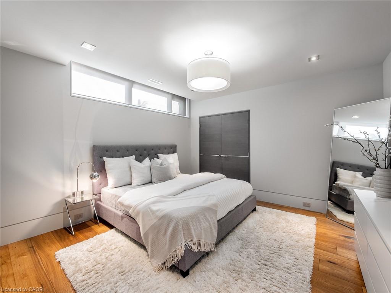
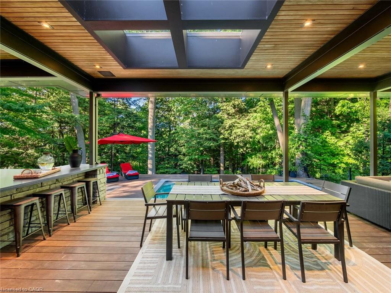
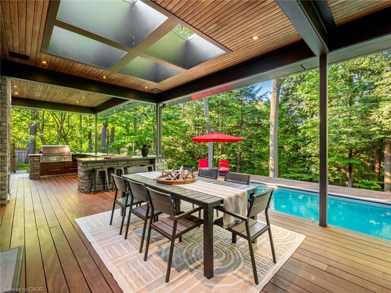
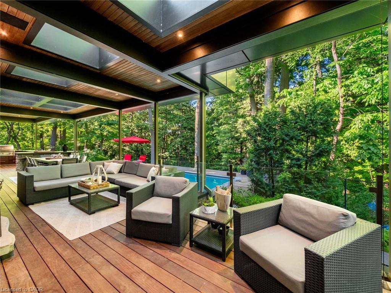
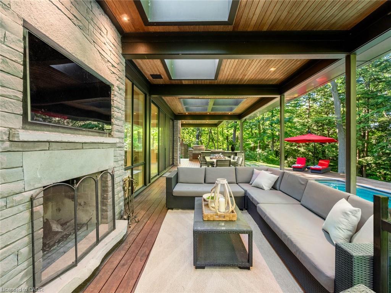
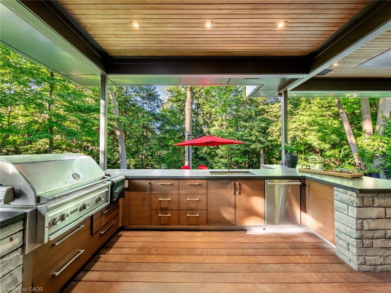
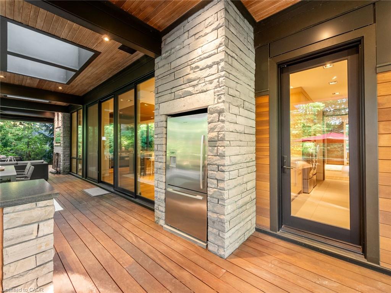
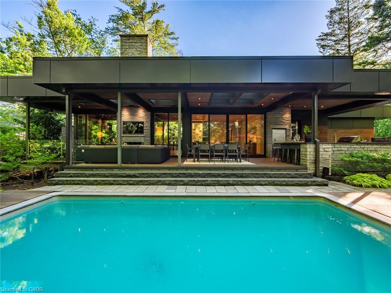
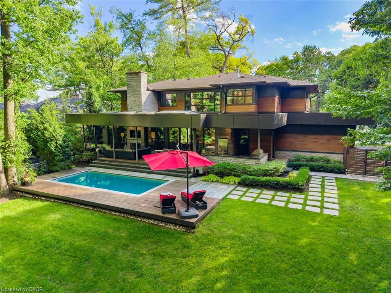
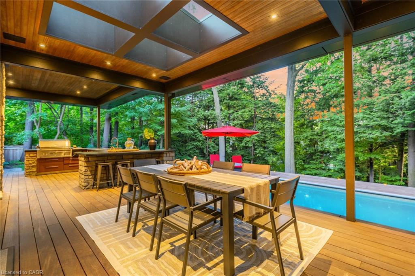
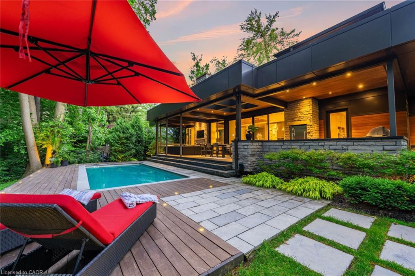
From the moment you arrive, 777 Shadeland Ave makes an impression. Set on one of South Aldershot’s most admired streets, this is one of the area’s most impressive residences, positioned on a rare private ravine lot that feels worlds away from the everyday. Inside, the scale is matched by an exceptional level of finish, with every room revealing thoughtful design, rich materials, custom millwork, natural stone, warm textures, and carefully considered details. Expansive windows bring the outdoors in, framing the trees, gardens, and ravine backdrop while creating a calm, connected feeling throughout the home. With nearly 6,000 sq. ft. of finished living space, the layout offers elegant principal rooms, a showpiece kitchen, private office, four bedrooms on the upper level, and a finished lower level designed for entertaining, fitness, guests, and everyday family living, all with an effortless flow. The backyard is a true escape; private, serene, and resort-like, with covered outdoor living, skylights, a wood-burning fireplace, full outdoor kitchen, IPE decking, saltwater pool, mature trees, and generous green space. A heated triple-car garage and expansive driveway add everyday function to a home built with remarkable presence and intention. Moments to the lake, Burlington Golf & Country Club, Aldershot GO, parks, schools, shops, restaurants, and major highways, this is a rare offering in one of Burlington’s most sought-after pockets.
Details
| MLS # | 40839952 |
|---|---|
| Listing Type | For Sale |
| Style | House |
| Sub-Type | Resale |
| Status | Active |
| Days On Site | 81 |
| Listing Provided By | RE/MAX Escarpment Realty Inc. | David Bakowsky |
Features
| Bed(s) | 5 |
|---|---|
| Bath(s) | 6 Total |
| SQ Feet | 3,893 |
| Garage | 3 |
| Basement | Y |
| Pool | Yes |
| Story(s) | 2 |
| Zoning | R2.1 |
| Acreage | 0.62 |
| Property View | Yes |
Interior
| Appliances | Bar Fridge, Garborator, Water Heater Owned, Dishwasher, Dryer, Microwave, Refrigerator, Stove, Washer |
|---|---|
| Rooms Total | 21 |
| Interior Features | Auto Garage Door Remote(s), Central Vacuum, In-law Capability |
| Cooling | Central Air |
| Cooling Yes / No | No |
| Heating | Forced Air, Natural Gas |
| Heating Yes / No | Yes |
| Fireplace Features | Gas, Wood Burning |
| Laundry Features | Inside, Main Level |
Exterior
| Exterior Features | Built-in Barbecue, Landscape Lighting, Landscaped, Lawn Sprinkler System |
|---|---|
| Lot Features | Urban, Near Golf Course, Greenbelt, Hospital, Marina, Park, Ravine |
| Construction Materials | Metal/Steel Siding, Stone, Wood Siding |
| Roof | Asphalt Shing, Flat, Membrane |
| Foundation Details | Poured Concrete |
| Patio And Porch Features | Deck, Patio |
| Security Features | Alarm System, Carbon Monoxide Detector(s), Security System, Smoke Detector(s) |
Parking
| Garage Spaces | 3 |
|---|---|
| Parking Features | Attached Garage |
| Open Parking Yes / No | Yes |
| Attached Garage Yes / No | Yes |
Utilities
| Sewer | Sewer (Municipal) |
|---|
Taxes
| Tax Annual Amount | 21686 |
|---|
Area Information
| Province | ON |
|---|---|
| Region | Halton |
| City | Burlington |
| Postal Code | L7T 2M2 |
| Area | 30 Burlington |
| Subarea | 303 Aldershot South |
| Community Name | 303 Aldershot South |
| Listing VS Median (in 303 Aldershot South) | |
Price: $5,950,000 low | high Med: $1,125,000 sqft: 3,893 low | high Med: 1,201 $ / sqft: $1,528 low | high Med: $937 On site: 81 low | high Med: 72 | |
Request a showing
Request a showing
Contact
Learn More About This Property

| Province | ON |
|---|---|
| Region | Halton |
| City | Burlington |
| Postal Code | L7T 2M2 |
| Area | 30 Burlington |
| Subarea | 303 Aldershot South |
| Community Name | 303 Aldershot South |
| Listing VS Median (in 303 Aldershot South) | |
Price: $5,950,000 low | high Med: $1,125,000 sqft: 3,893 low | high Med: 1,201 $ / sqft: $1,528 low | high Med: $937 On site: 81 low | high Med: 72 | |