77 Mccague Avenue,Richmond Hill, ON L4S 0J4
Richmond Hill, ON L4S 0J4




Description
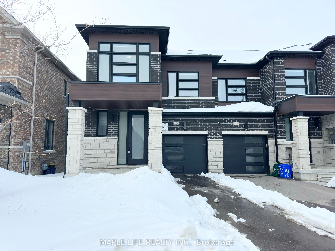
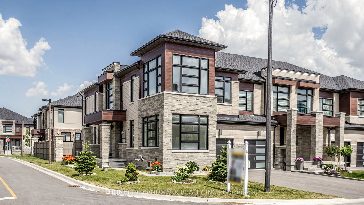
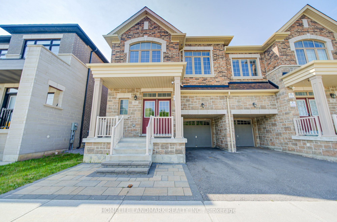
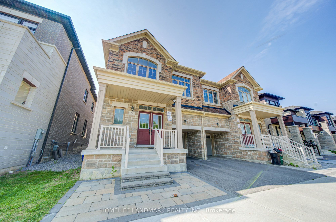
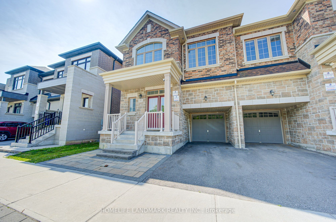
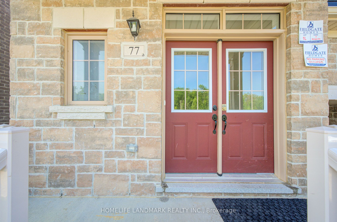
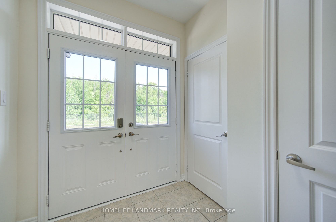
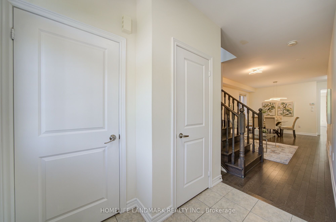
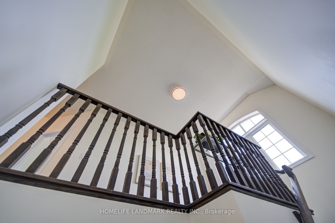
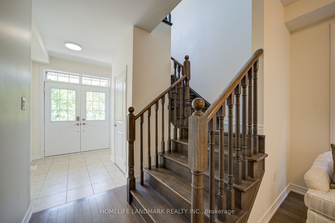
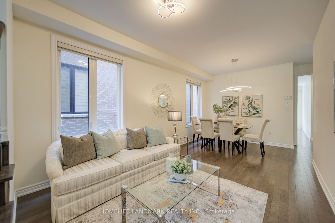
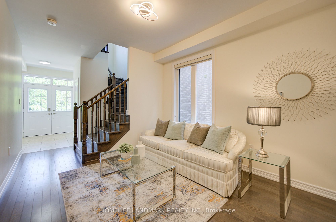
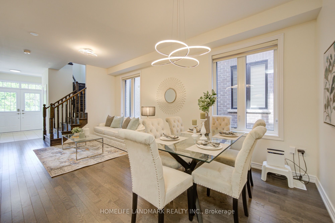
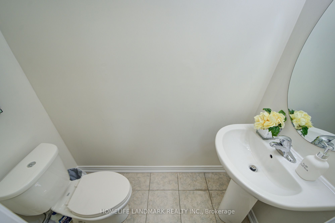
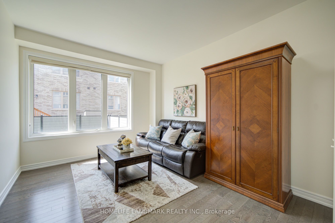
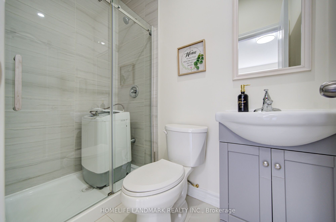
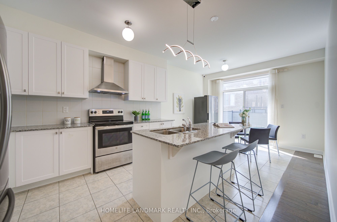
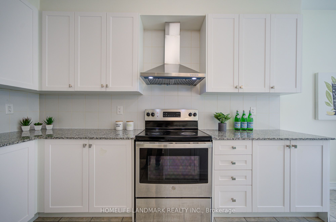
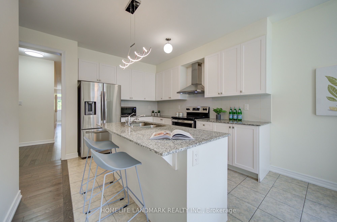
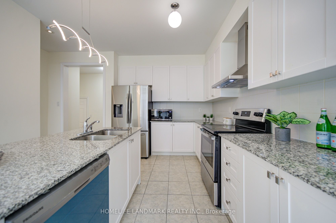
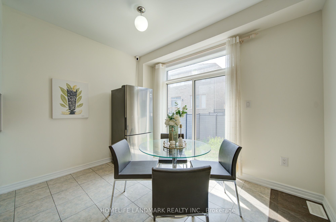
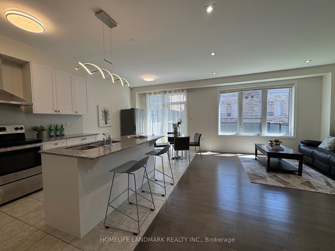
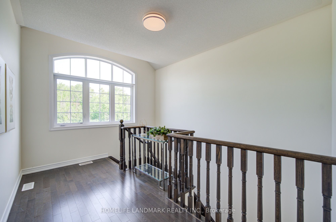
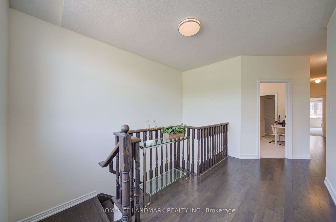
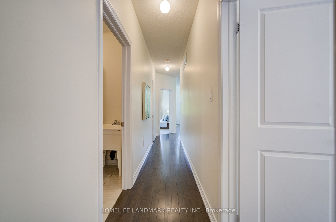
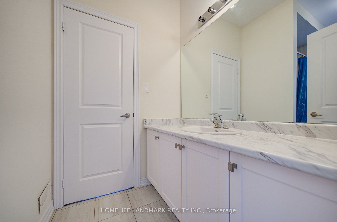
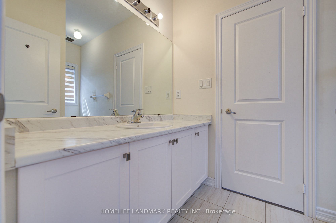
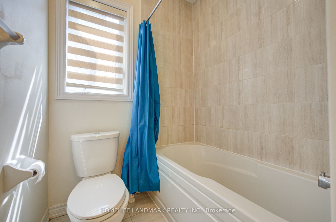
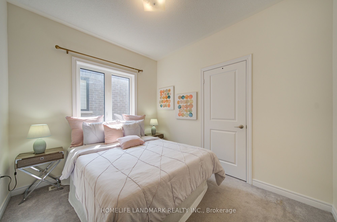
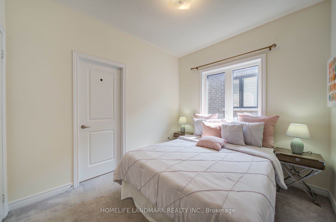
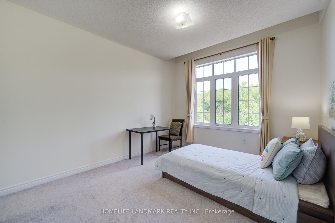
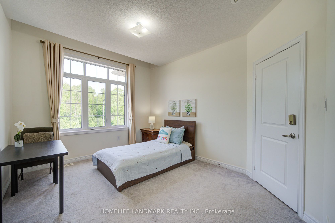
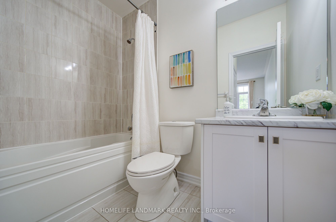
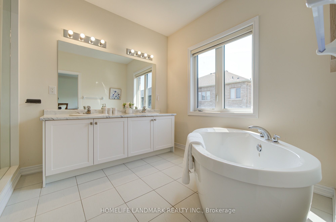
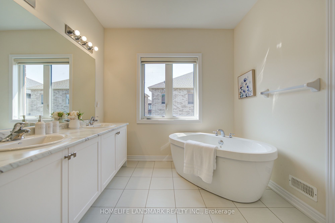
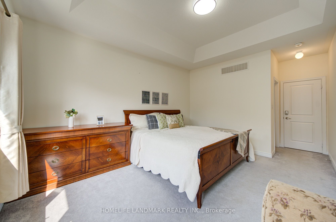
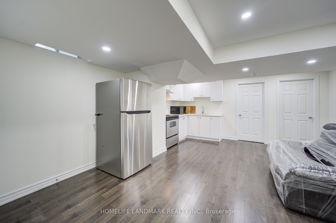
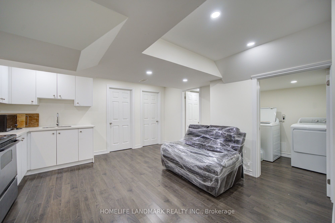
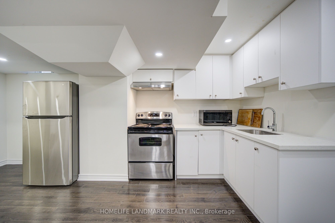
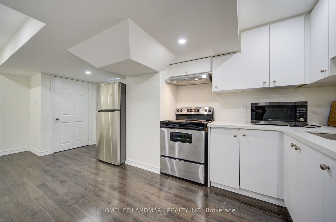
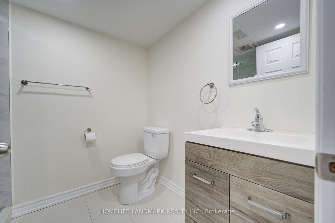
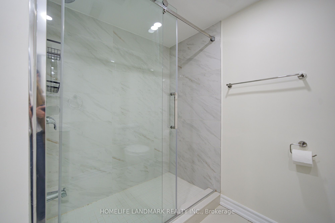
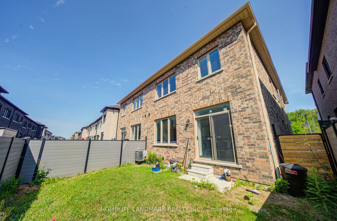
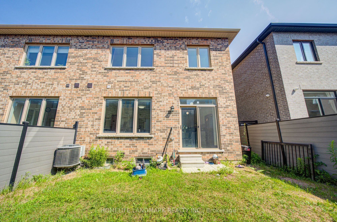
Breathtaking Ravine Views! Stunning 4-Year-New Fieldgate Semi-Detached Home in Prestigious Richlands. Offering approximately 2,328 sq. ft. of beautifully upgraded living space, this open-concept home features a thoughtfully designed layout ideal for modern family living and multi-generational households. *** Premium Lot: Directly facing a peaceful, protected ravine for ultimate privacy. *** Elite Craftsmanship: Built by Fieldgate Homes; features 9ft ceilings on the main & 2nd floors with thousands in premium upgrades. *** Superior Layout (4+2 Bed, 5.5 Bath): Rare 2nd-floor footprint where all 4 bedrooms have ensuite access (including 2 grand primary suites). *** Gourmet chef's kitchen with granite counters, high-end S/S appliances, and a large island flowing seamlessly into the expansive open-concept family room, perfect for everyday family living and entertaining, with walkout to a private fenced yard. *** Lower Level: Adds extensive flexible space for family recreation, a gym, or media room. *** Unmatched Location: Minutes to top-rated schools, Richmond Green Park, Costco, Home Depot, diverse shopping, and quick Hwy 404 access.A spectacular combination of size, view, and value-turnkey and ready to enjoy!
Details
| MLS # | N13579414 |
|---|---|
| Listing Type | For Sale |
| Style | House |
| Sub-Type | Resale |
| Status | New |
| Year | 0 |
| Days On Site | 37 |
| Listing Provided By | HOMELIFE LANDMARK REALTY INC. | N13579414 063000 |
Features
| Bed(s) | 4 |
|---|---|
| Bath(s) | 6 |
| Garage | 1 |
| Basement | Y |
| Story(s) | 2 |
| Acreage | 0.06 |
| Property View | Trees, Woods, Forest |
Interior
| Interior Features | Ventilation System |
|---|---|
| Cooling | Central Air |
| Heat Source | Gas |
| Fireplace Yes / No | No |
Exterior
| Roof | Asphalt Shingle |
|---|---|
| Foundation Details | Unknown |
| View | Trees/Woods, Forest |
| Construction Materials | Brick, Stone |
Parking
| Garage Yes / No | Yes |
|---|---|
| Parking Features | Available |
Utilities
| Sewer | Sewer |
|---|
Taxes
| Tax Annual Amount | 6928 |
|---|---|
| Tax Legal Description | PART LOT 1, PLAN 65M4668, BEING PART 2 ON PLAN 65R-39673; SUBJECT TO AN EASEMENT IN GROSS OVER PART 2 65R38924 AS IN YR3102808; SUBJECT TO AN EASEMENT FOR ENTRY AS IN YR3191385; CITY OF RICHMOND HILL |
| Tax Year | 2025 |
Area Information
| Province | ON |
|---|---|
| Region | York |
| City | Richmond Hill |
| Postal Code | L4S 0J4 |
| Area | Rural Richmond Hill |
| Listing VS Median (in L4S 0J4) | |
Price: $1,356,000 low | high Med: $0 On site: 37 low | high Med: | |
Request a showing
Request a showing
Contact
Learn More About This Property

| Province | ON |
|---|---|
| Region | York |
| City | Richmond Hill |
| Postal Code | L4S 0J4 |
| Area | Rural Richmond Hill |
| Listing VS Median (in L4S 0J4) | |
Price: $1,356,000 low | high Med: $0 On site: 37 low | high Med: | |