
76 Tapadero Avenue,Kanata, ON K2S 1E7
Kanata, ON K2S 1E7











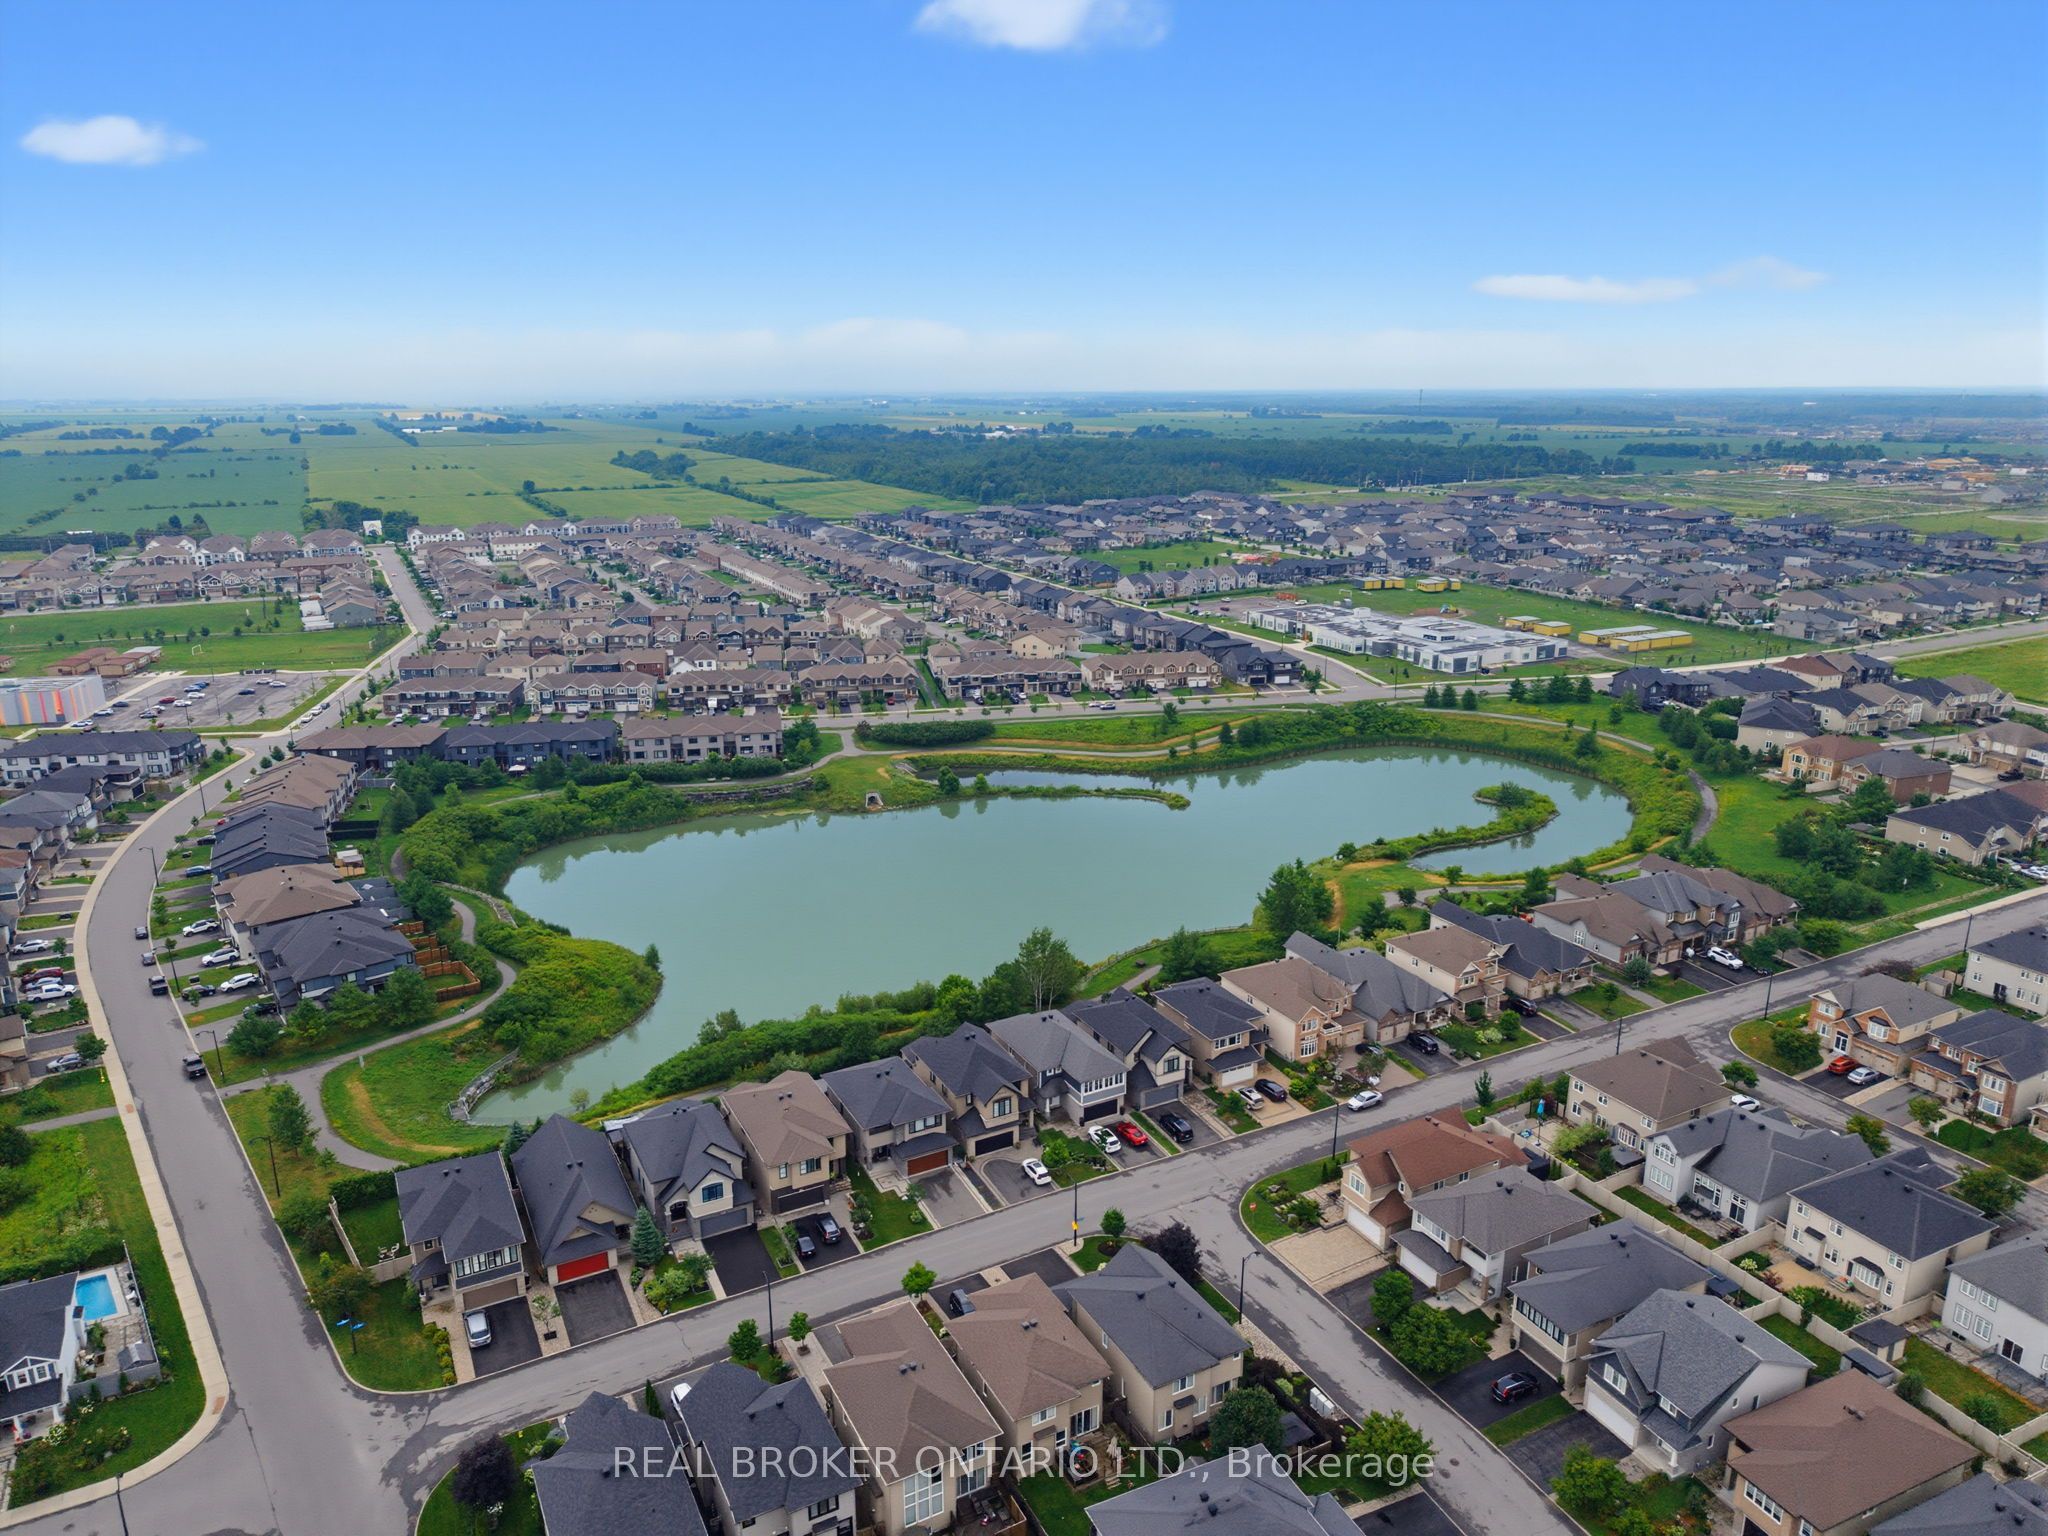

Description
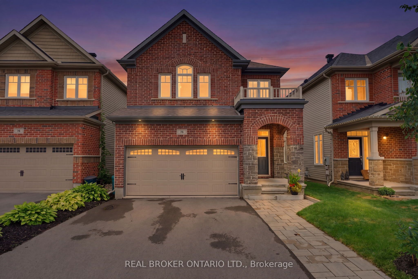
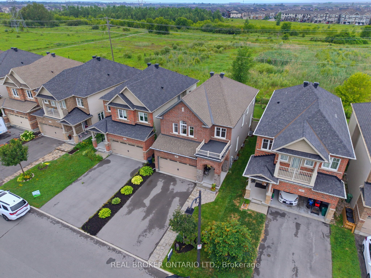
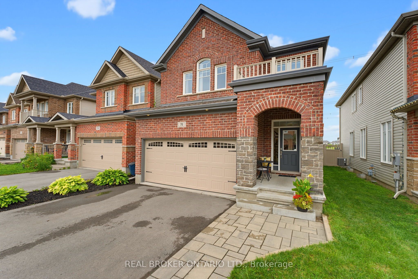
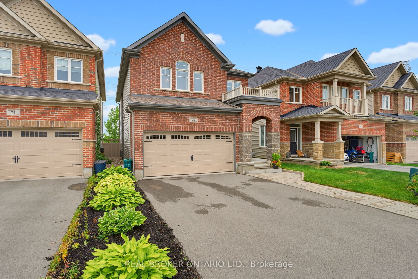
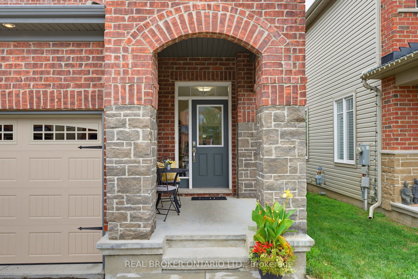
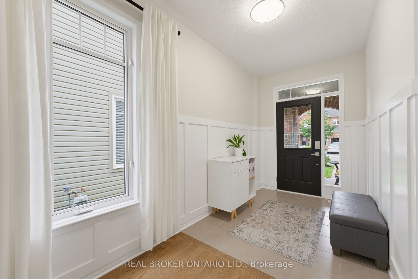
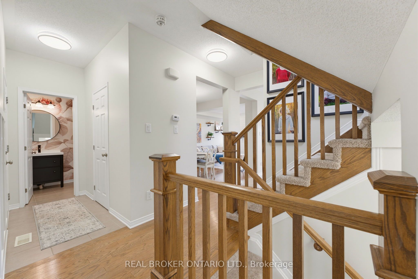
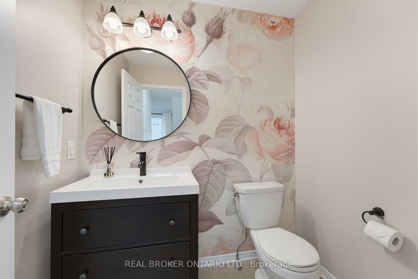
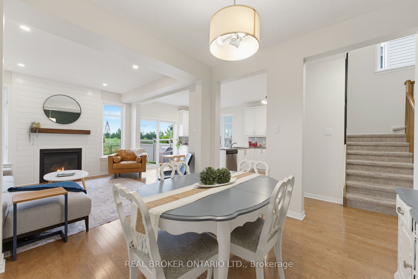
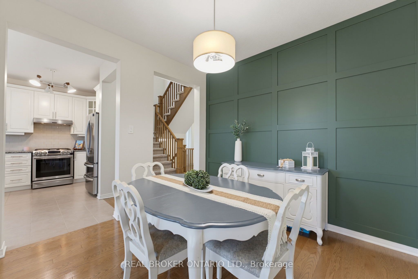
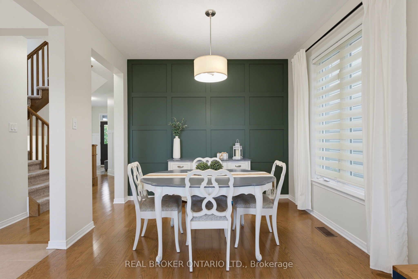
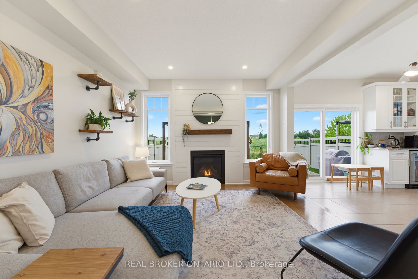
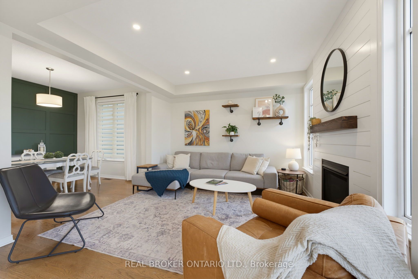
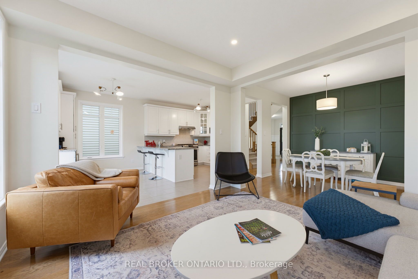
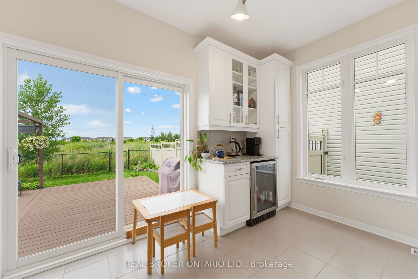
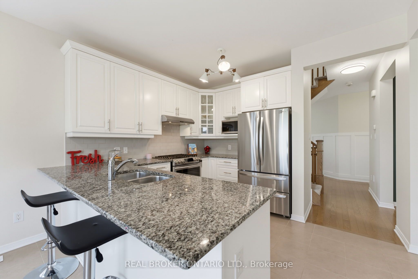
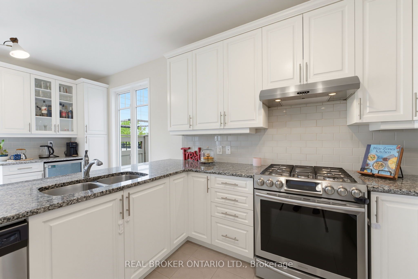
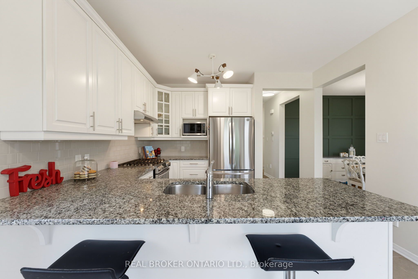
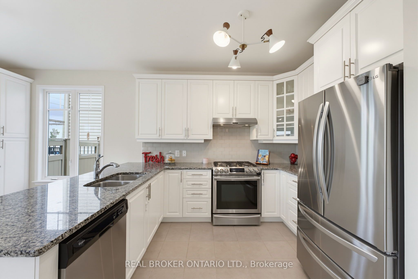
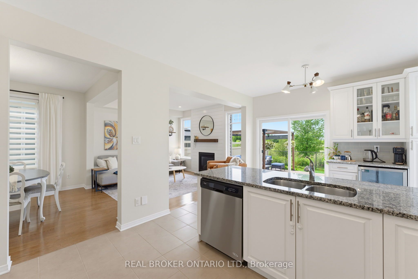
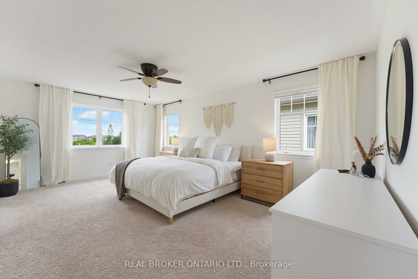
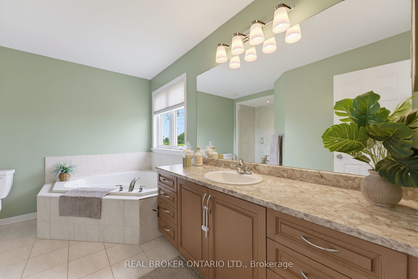
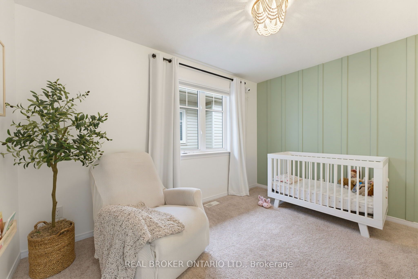
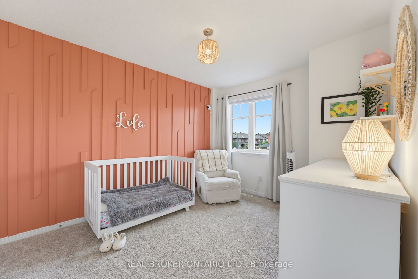
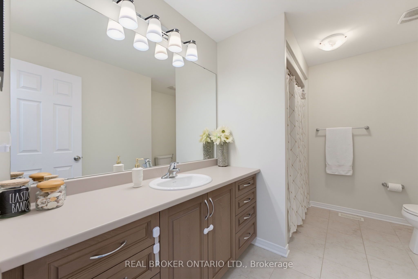
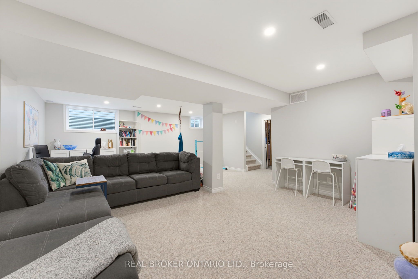
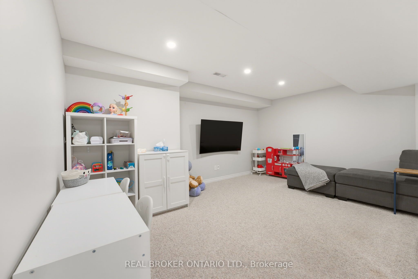
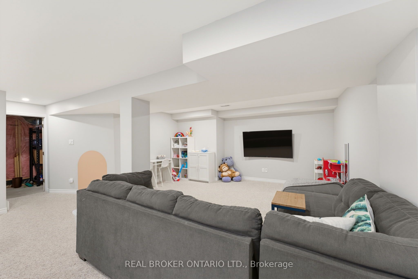
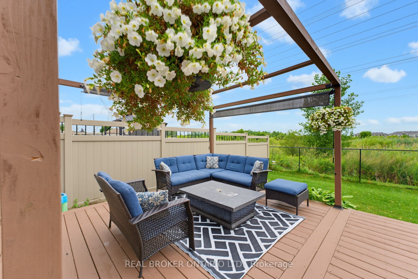
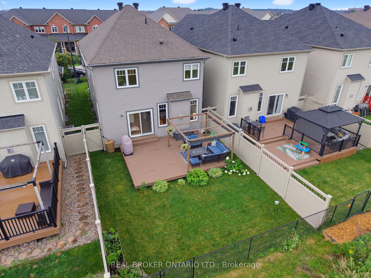
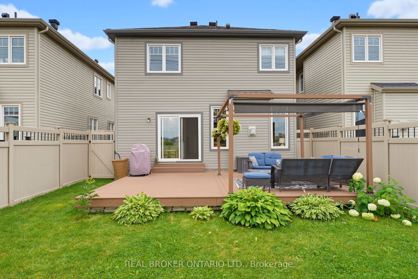
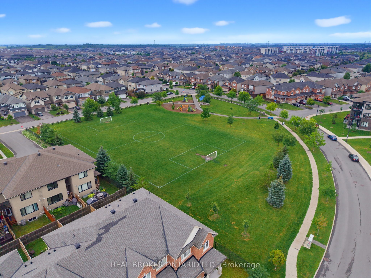
Privacy and pride of ownership prevail. NO REAR NEIGHBOURS. This impressive 4-bedroom, 3 bathroom home offering refined finishes, generous living space overlooking nature in the sought-after Blackstone community of Kanata. The bright, open-concept main level is designed for both everyday living and effortless entertaining. Rich wood flooring adds warmth and elegance throughout the principal living areas, while the beautifully appointed kitchen features granite countertops, ample cabinetry and a seamless connection to the dining and living spaces. Upstairs, 4 spacious bedrooms provide room for the entire family. The primary bedroom serves as a private retreat, complete with its own ensuite bathroom with soaker tub and dedicated shower. The additional bedrooms offer excellent flexibility for children, guests or a dedicated home office. The finished basement extends the home's living space and is ideal for a family room, home theatre, gym, playroom or recreation area. A double-car garage provides additional convenience and storage. Step outside and enjoy a private backyard with a sprawling deck creating a peaceful setting for relaxing, entertaining and enjoying the outdoors. Perfectly located close to parks, schools, shopping, recreation and everyday amenities, 76 Tapadero Avenue delivers an exceptional combination of style, space, privacy and location in one of Kanata's most desirable family-friendly communities.
Details
| MLS # | X13619092 |
|---|---|
| Listing Type | For Sale |
| Style | House |
| Sub-Type | Resale |
| Status | New |
| Year | 0 |
| Days On Site | 40 |
| Listing Provided By | REAL BROKER ONTARIO LTD. | X13619092 502200 |
Features
| Bed(s) | 4 |
|---|---|
| Bath(s) | 3 |
| Garage | 2 |
| Basement | Y |
| Story(s) | 2 |
| Acreage | 0.08 |
| Property View | Meadow |
Interior
| Interior Features | Auto Garage Door Remote, Bar Fridge, Water Heater |
|---|---|
| Cooling | Central Air |
| Heat Source | Gas |
| Fireplace Features | Natural Gas |
| Fireplace Yes / No | Yes |
Exterior
| Exterior Features | Lawn Sprinkler System, Landscaped, Privacy |
|---|---|
| Roof | Shingles |
| Foundation Details | Poured Concrete |
| View | Meadow |
| Construction Materials | Vinyl Siding, Brick |
Parking
| Garage Yes / No | Yes |
|---|---|
| Parking Features | Inside Entry |
Utilities
| Sewer | Sewer |
|---|
Taxes
| Tax Annual Amount | 5953 |
|---|---|
| Tax Legal Description | PT BLK 283 PL 4M1521, PART 19 PL 4R28326; S/T RIGHT OF ENTRY UNTIL OCT 5, 2027 AS IN OC1701759 CITY OF OTTAWA |
| Tax Year | 2026 |
Area Information
| Province | ON |
|---|---|
| Region | Ottawa |
| City | Kanata |
| Postal Code | K2S 1E7 |
| Area | 9010 Kanata Emerald Meadows | Trailwest |
| Listing VS Median (in K2S 1E7) | |
Price: $849,000 low | high Med: $31,000,000 On site: 40 low | high Med: 515 | |
Request a showing
Request a showing
Contact
Learn More About This Property

| Province | ON |
|---|---|
| Region | Ottawa |
| City | Kanata |
| Postal Code | K2S 1E7 |
| Area | 9010 Kanata Emerald Meadows | Trailwest |
| Listing VS Median (in K2S 1E7) | |
Price: $849,000 low | high Med: $31,000,000 On site: 40 low | high Med: 515 | |
 | $669,000517 Dressage AvenueKanata, ON K2V 0C8 |
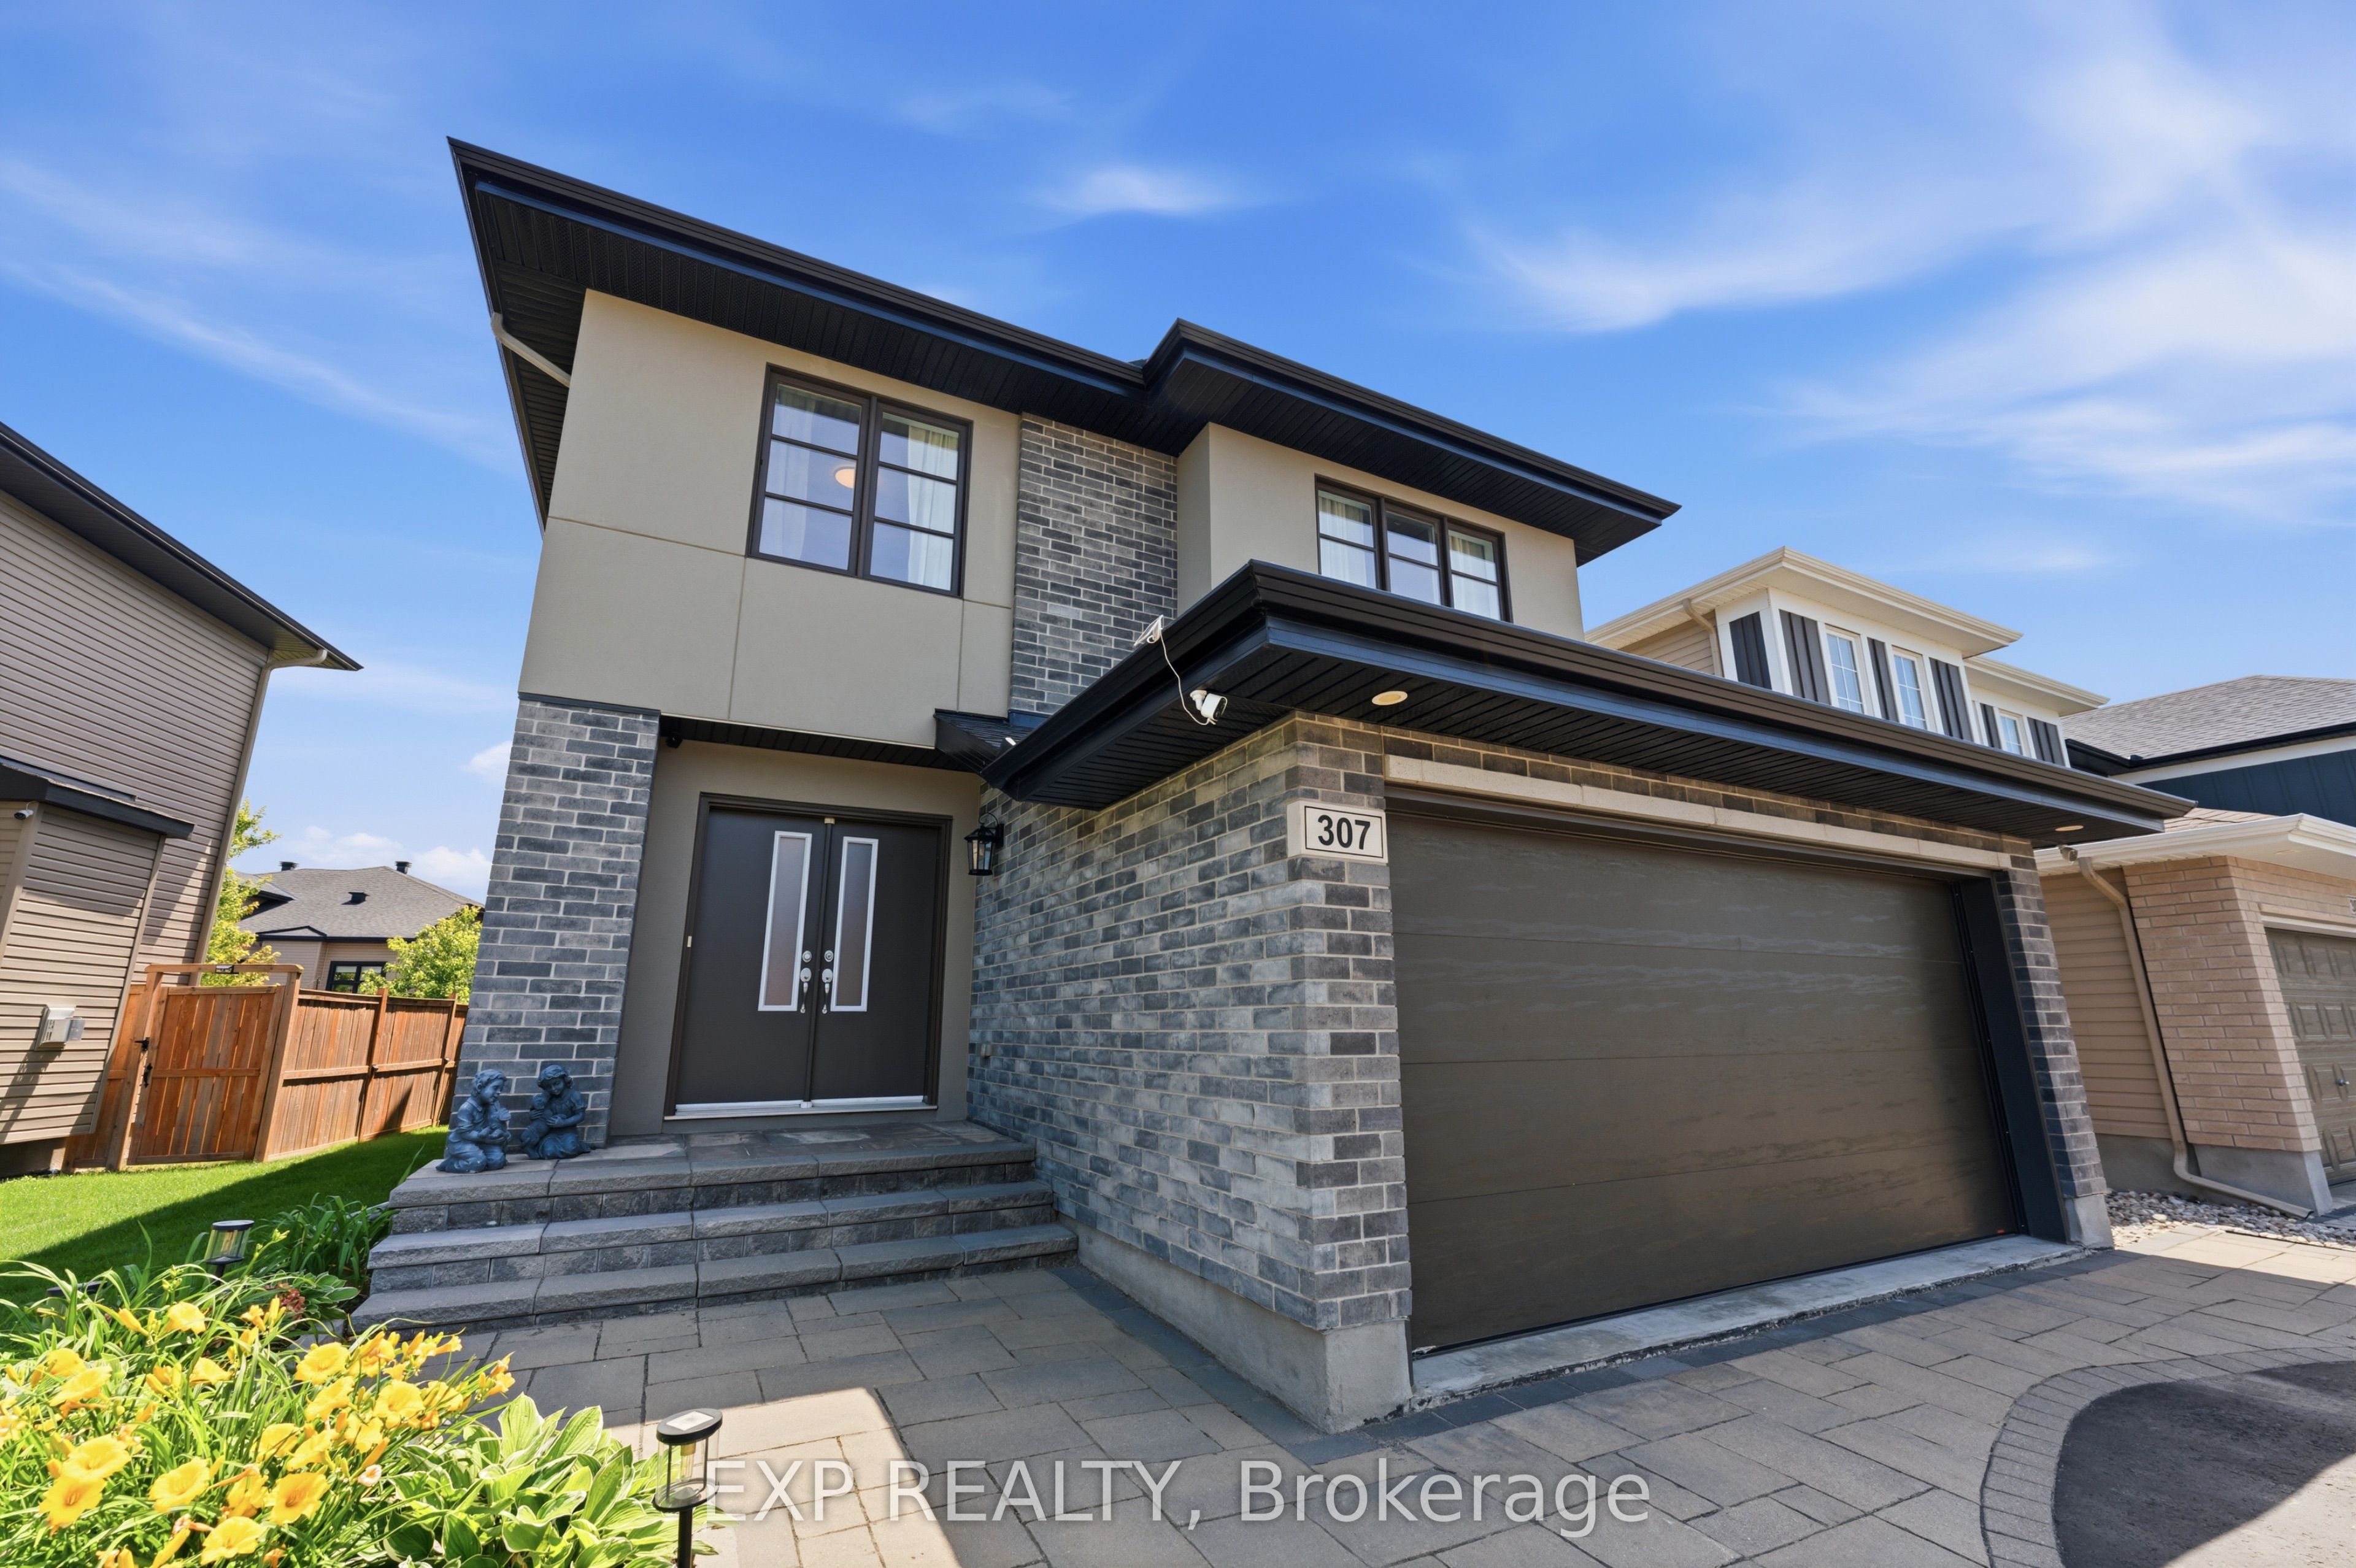 | $924,988307 Oxer PlaceKanata, ON K2V 0C6 |
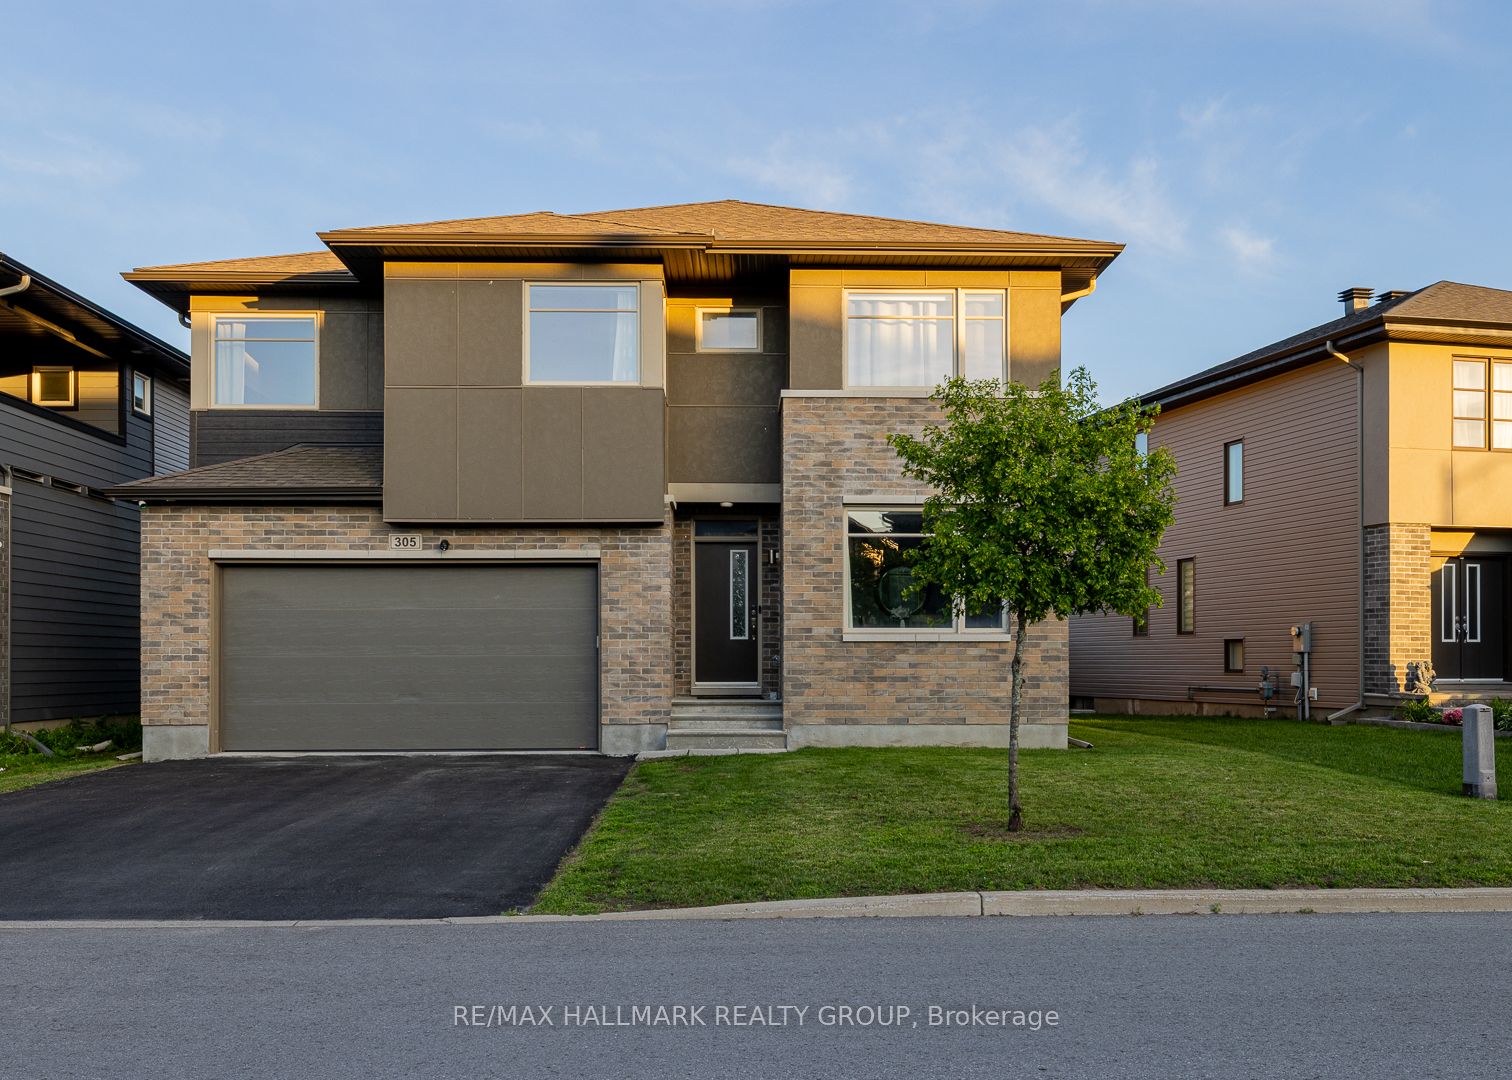 | $1,099,900305 Oxer PlaceKanata, ON K2V 0C6 |