
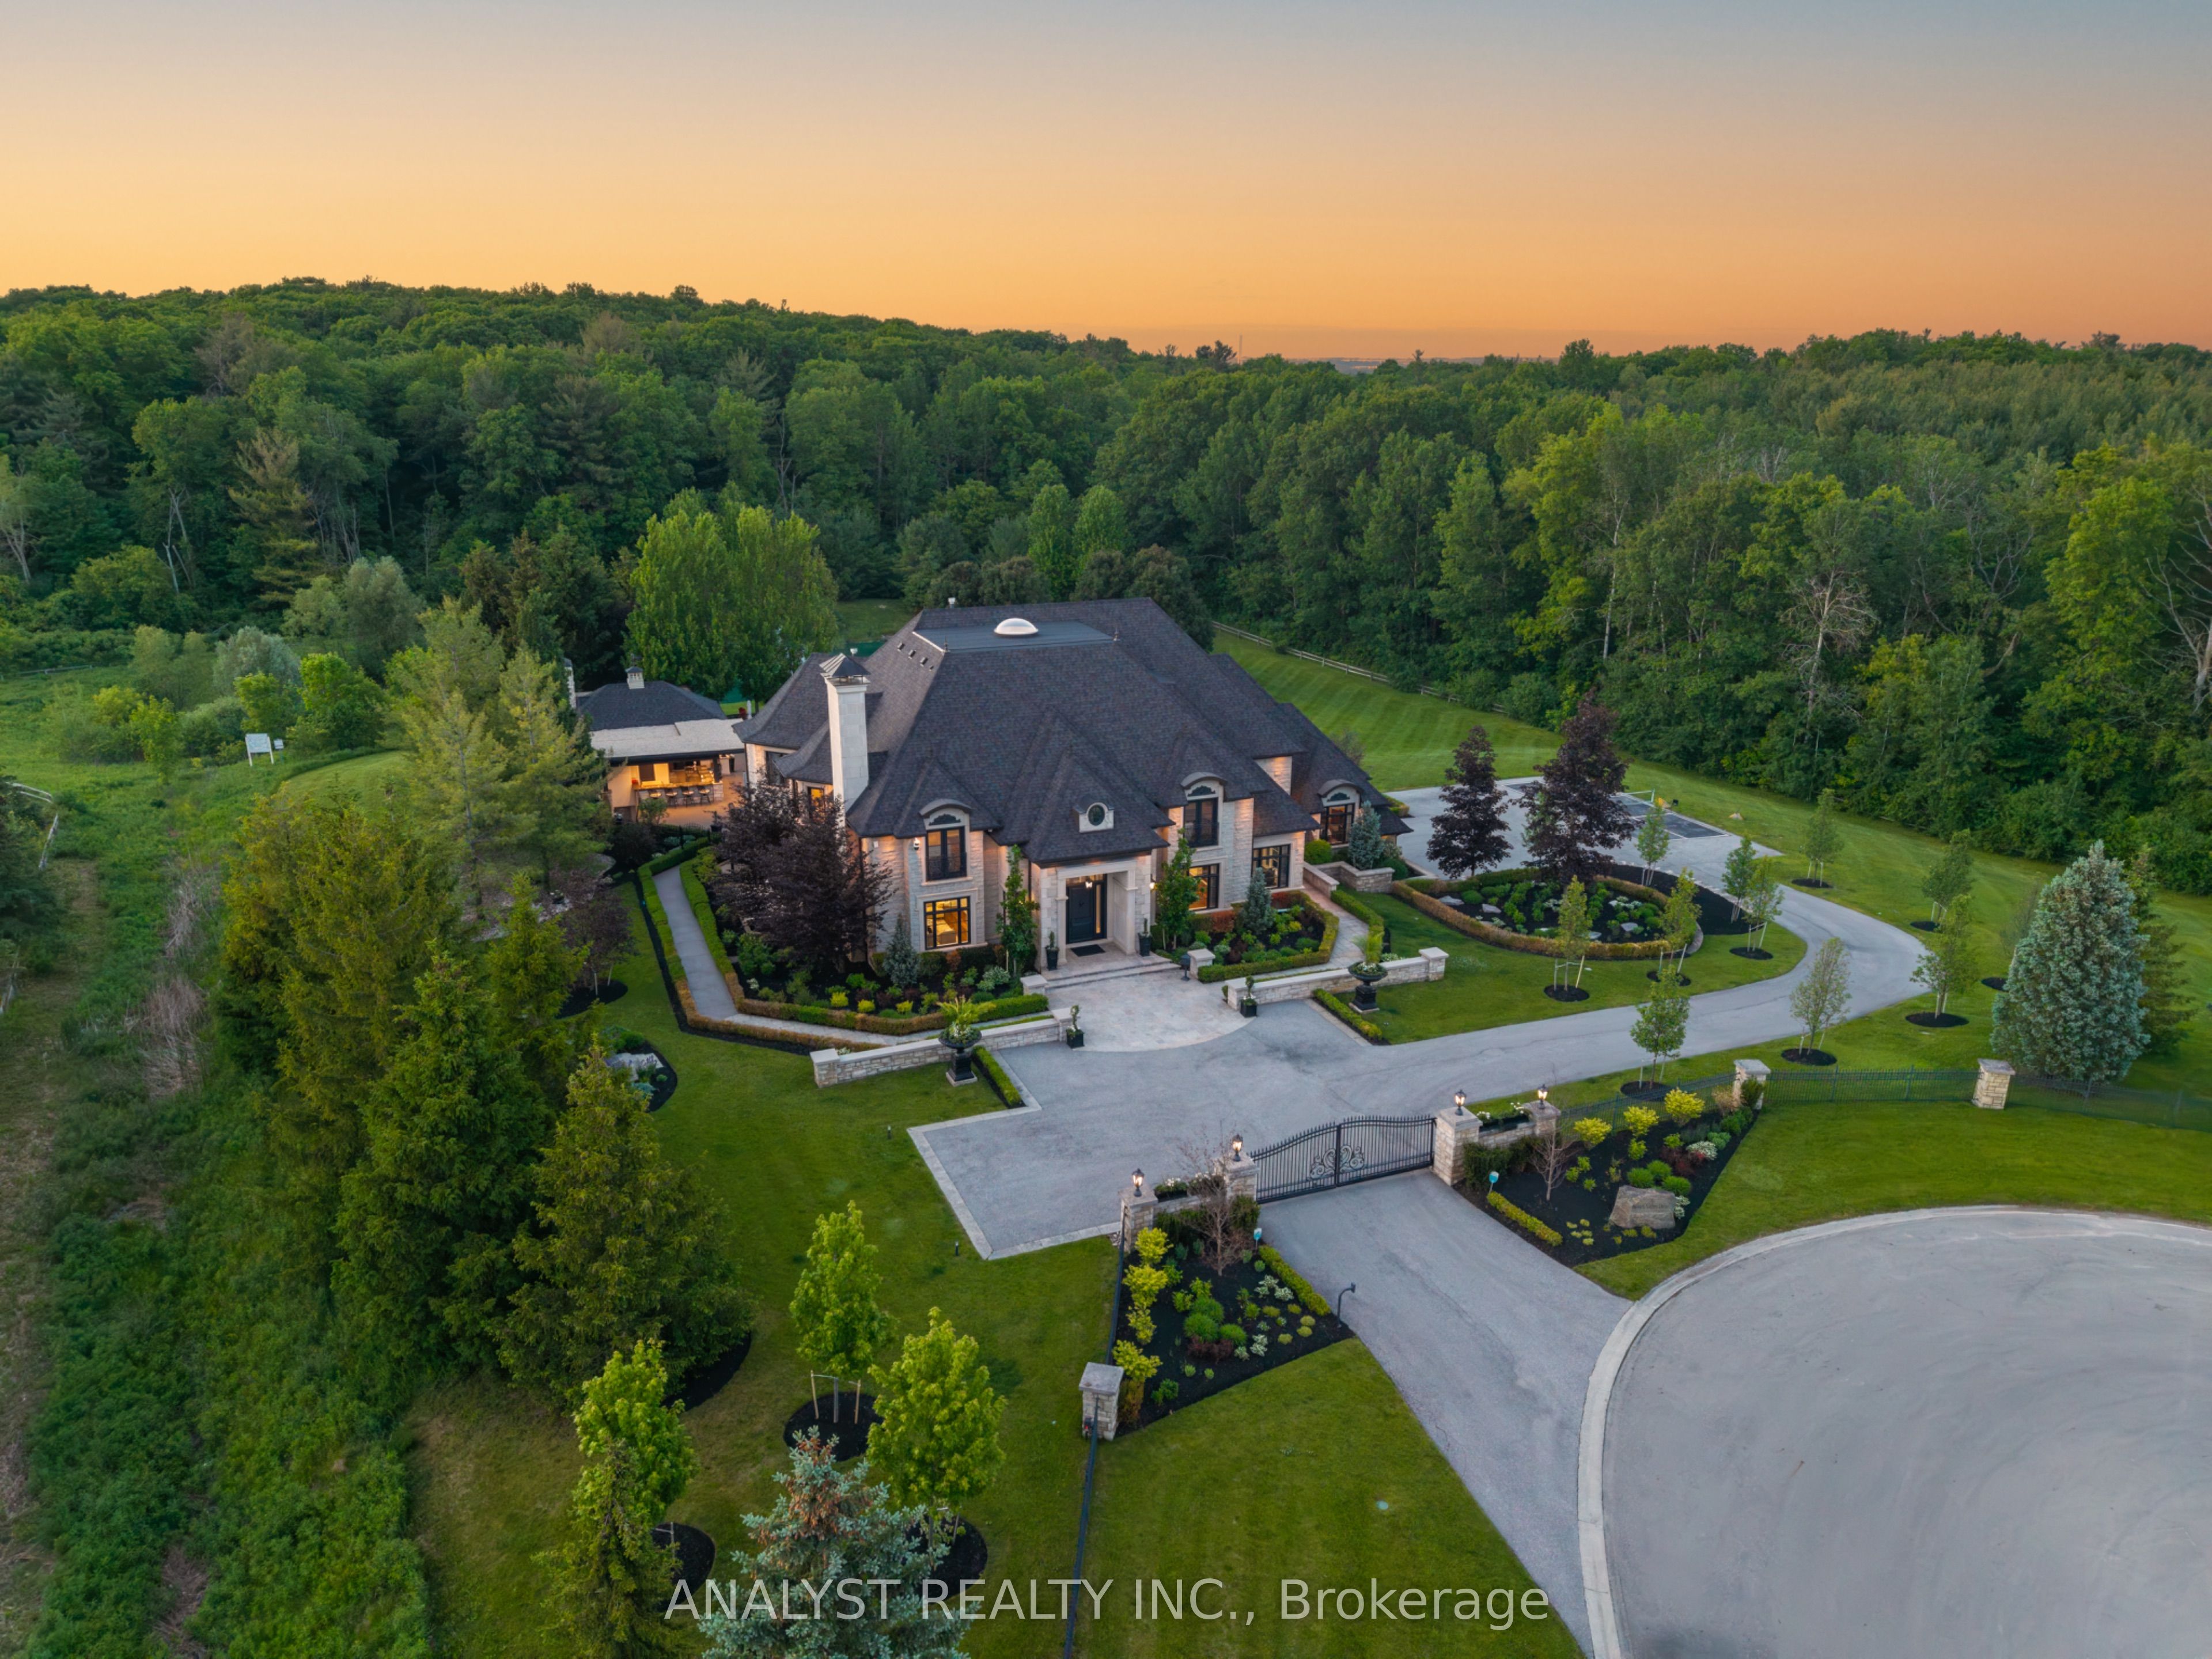
76 Scotch Valley Drive,King, ON L7B 1L9
King, ON L7B 1L9
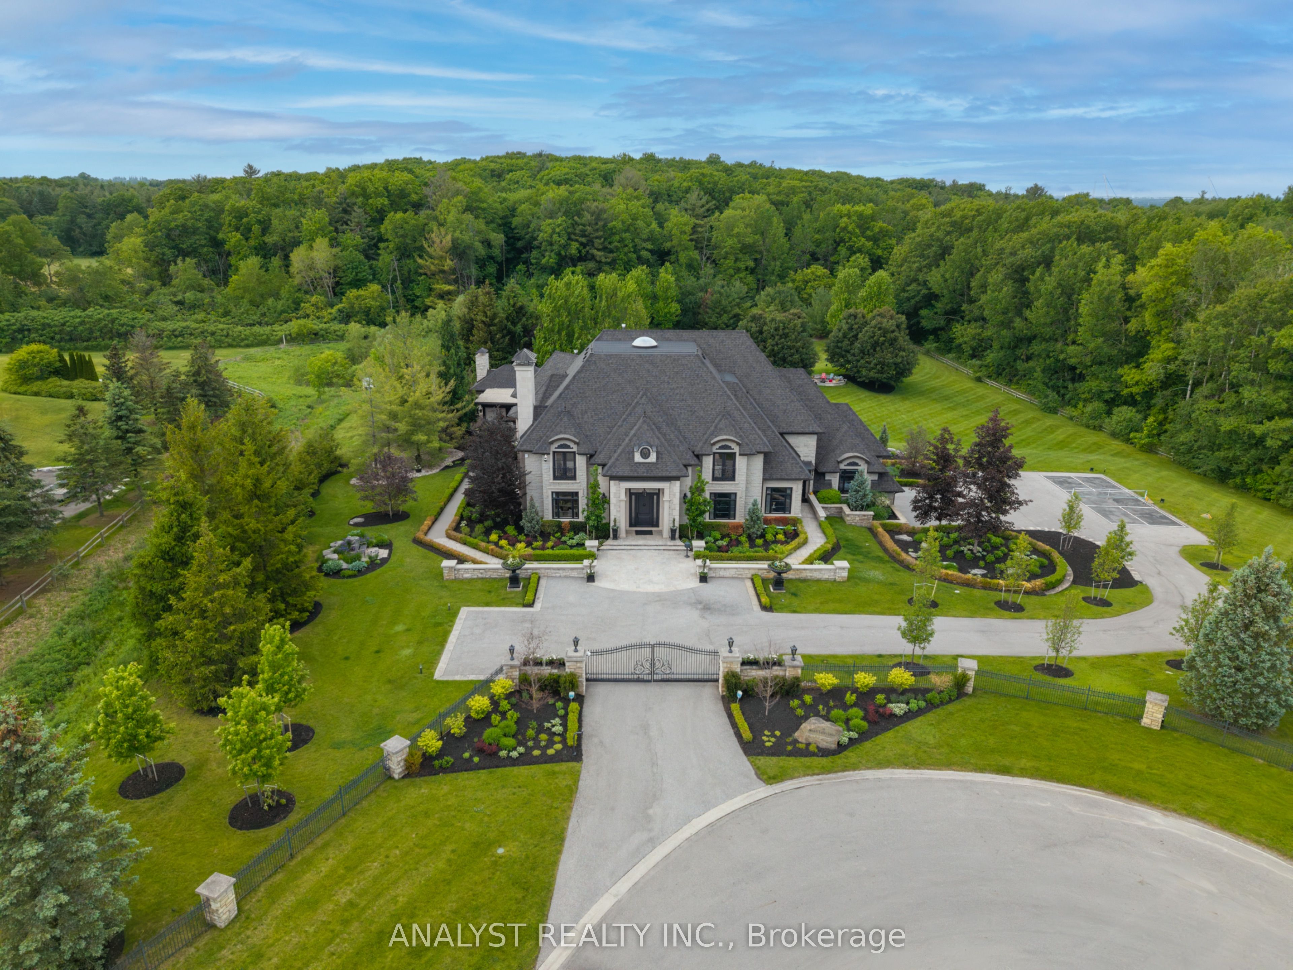
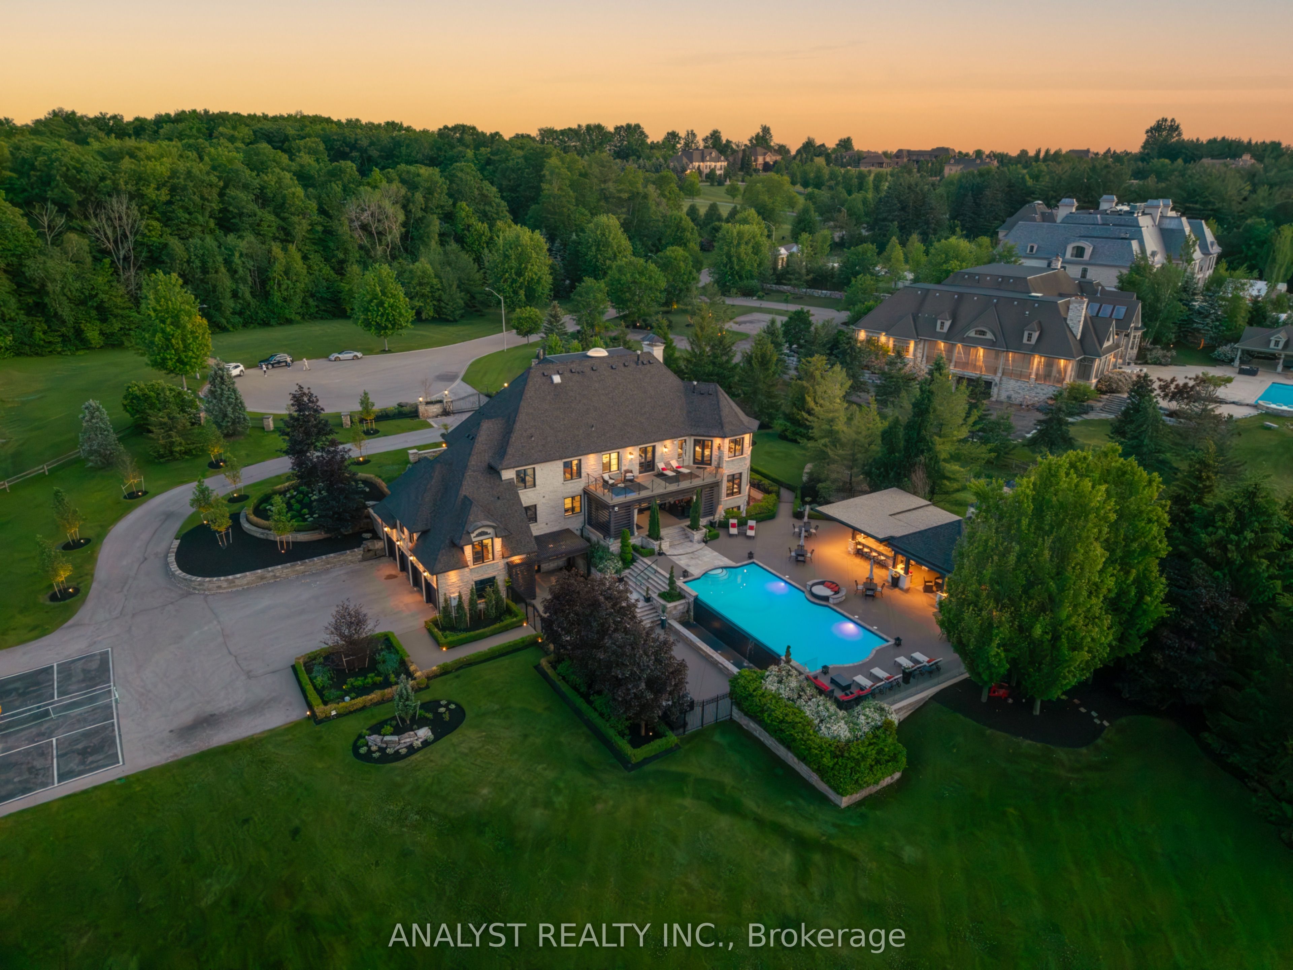
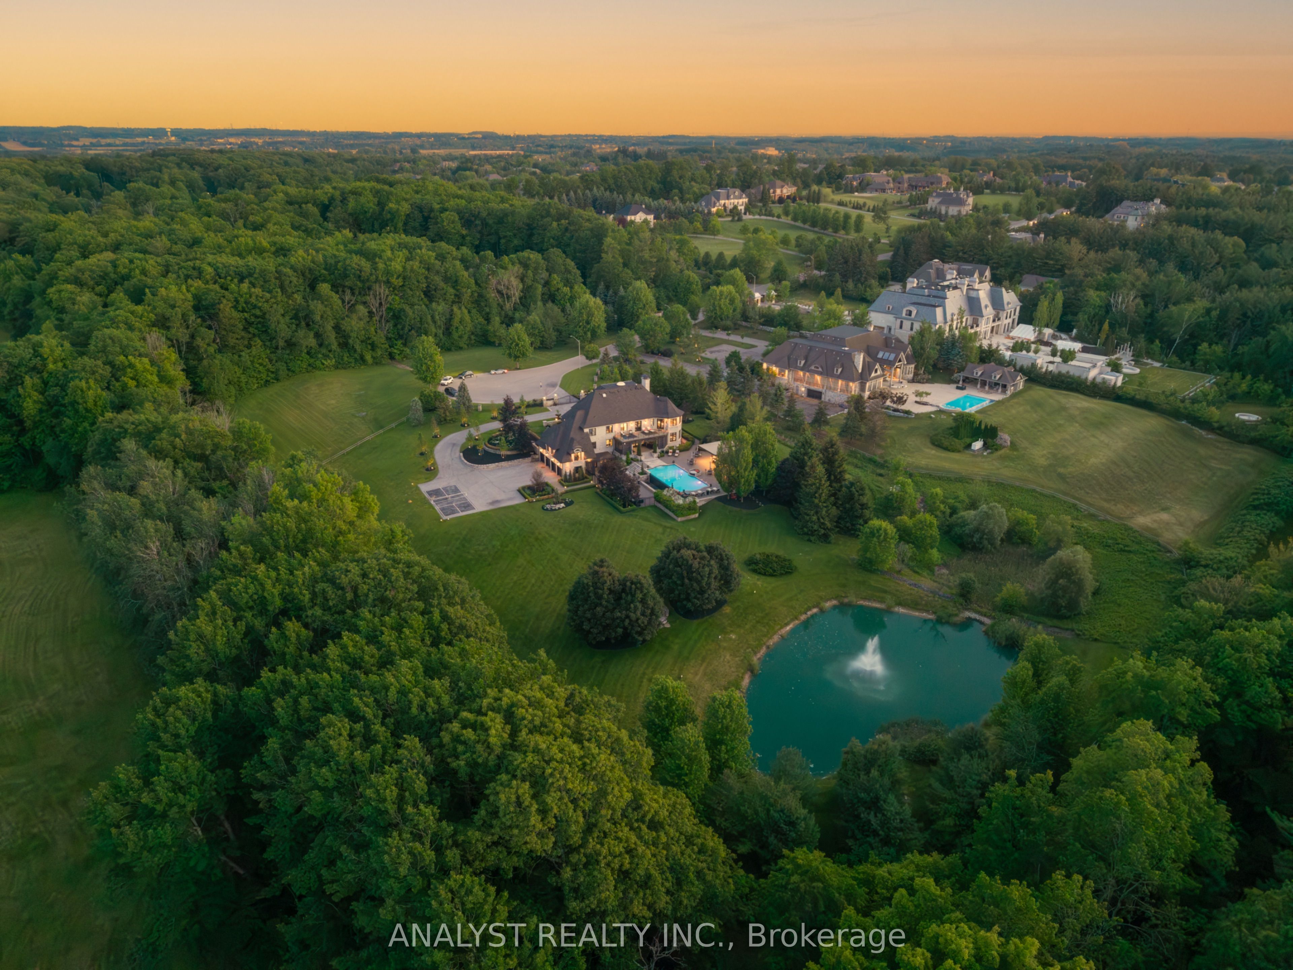




Description
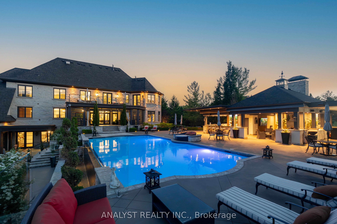
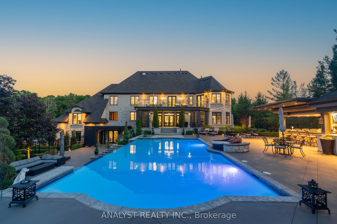
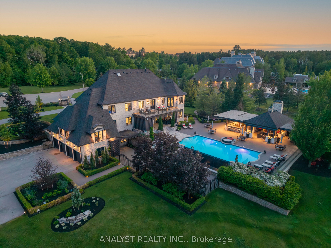
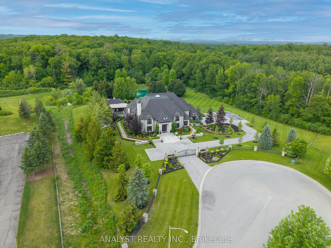
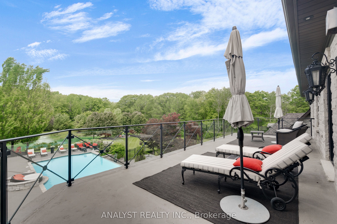
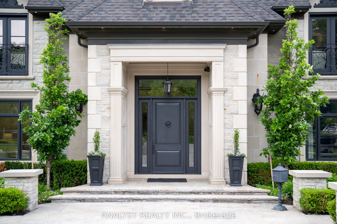
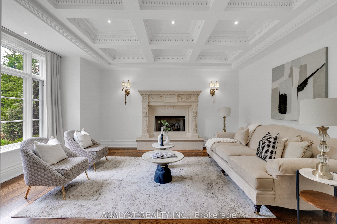
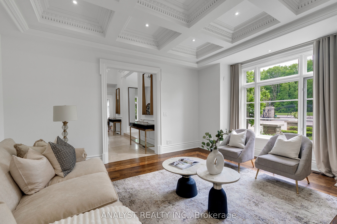
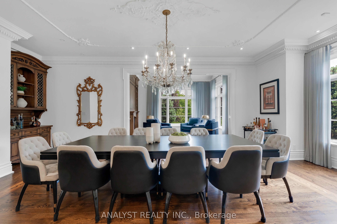
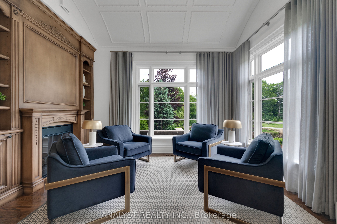
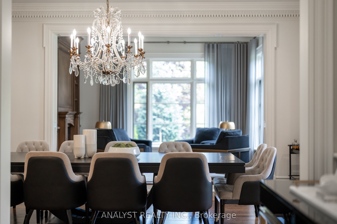
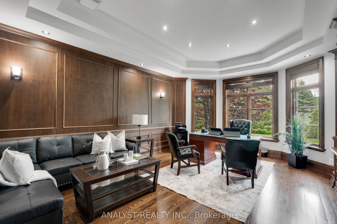
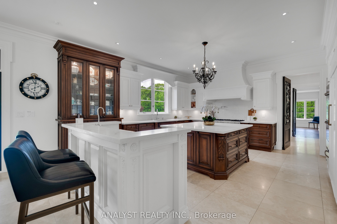
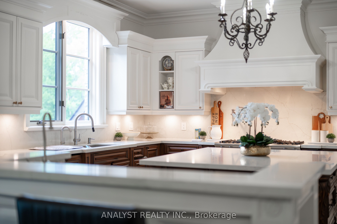
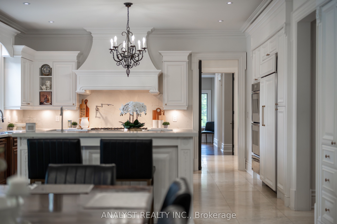
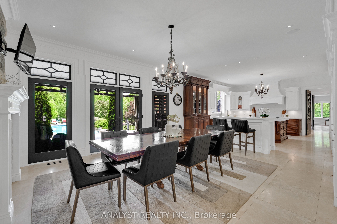
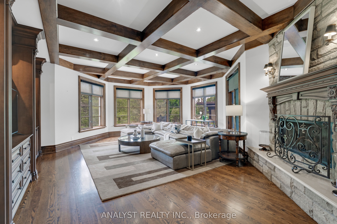
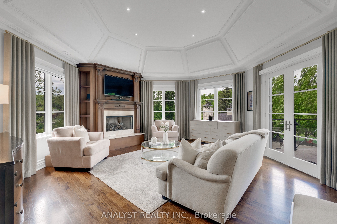
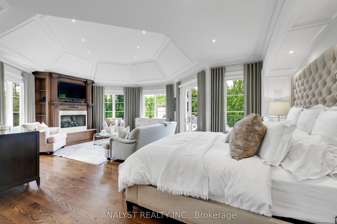
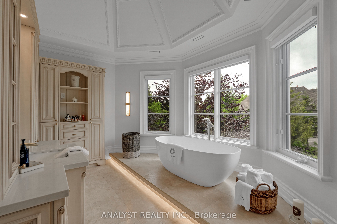
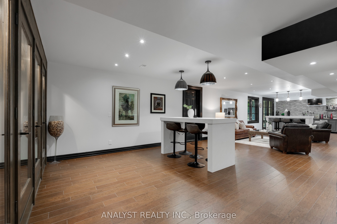
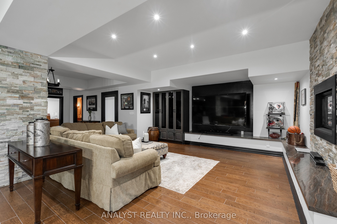
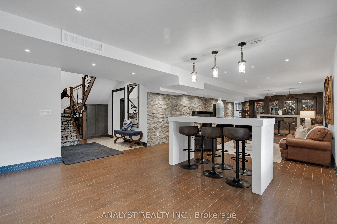
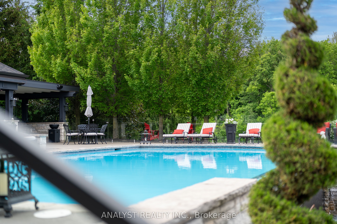
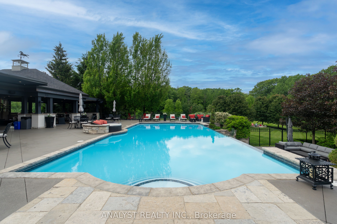
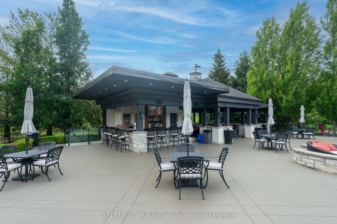
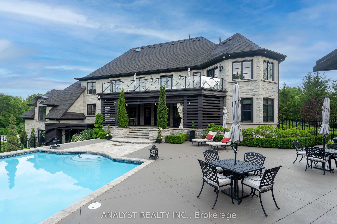
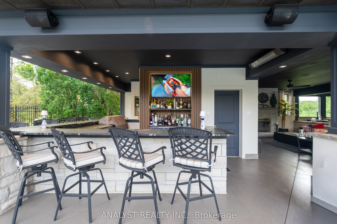
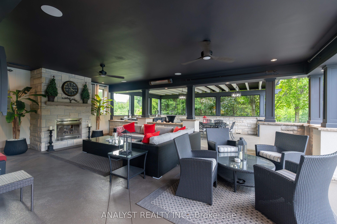
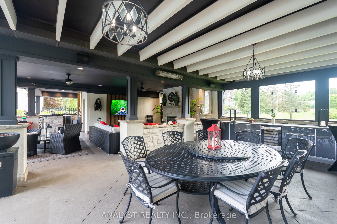
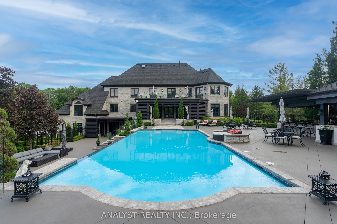
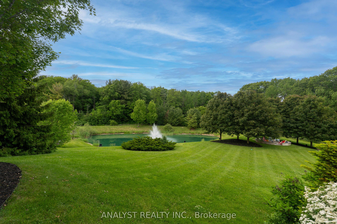
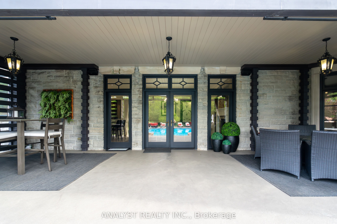
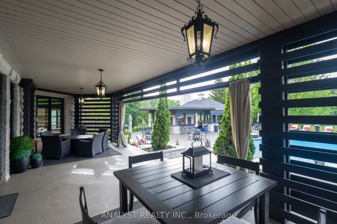
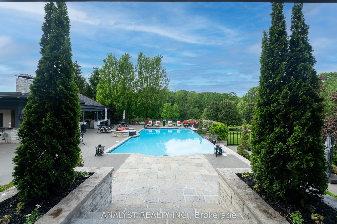
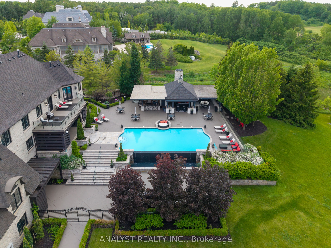
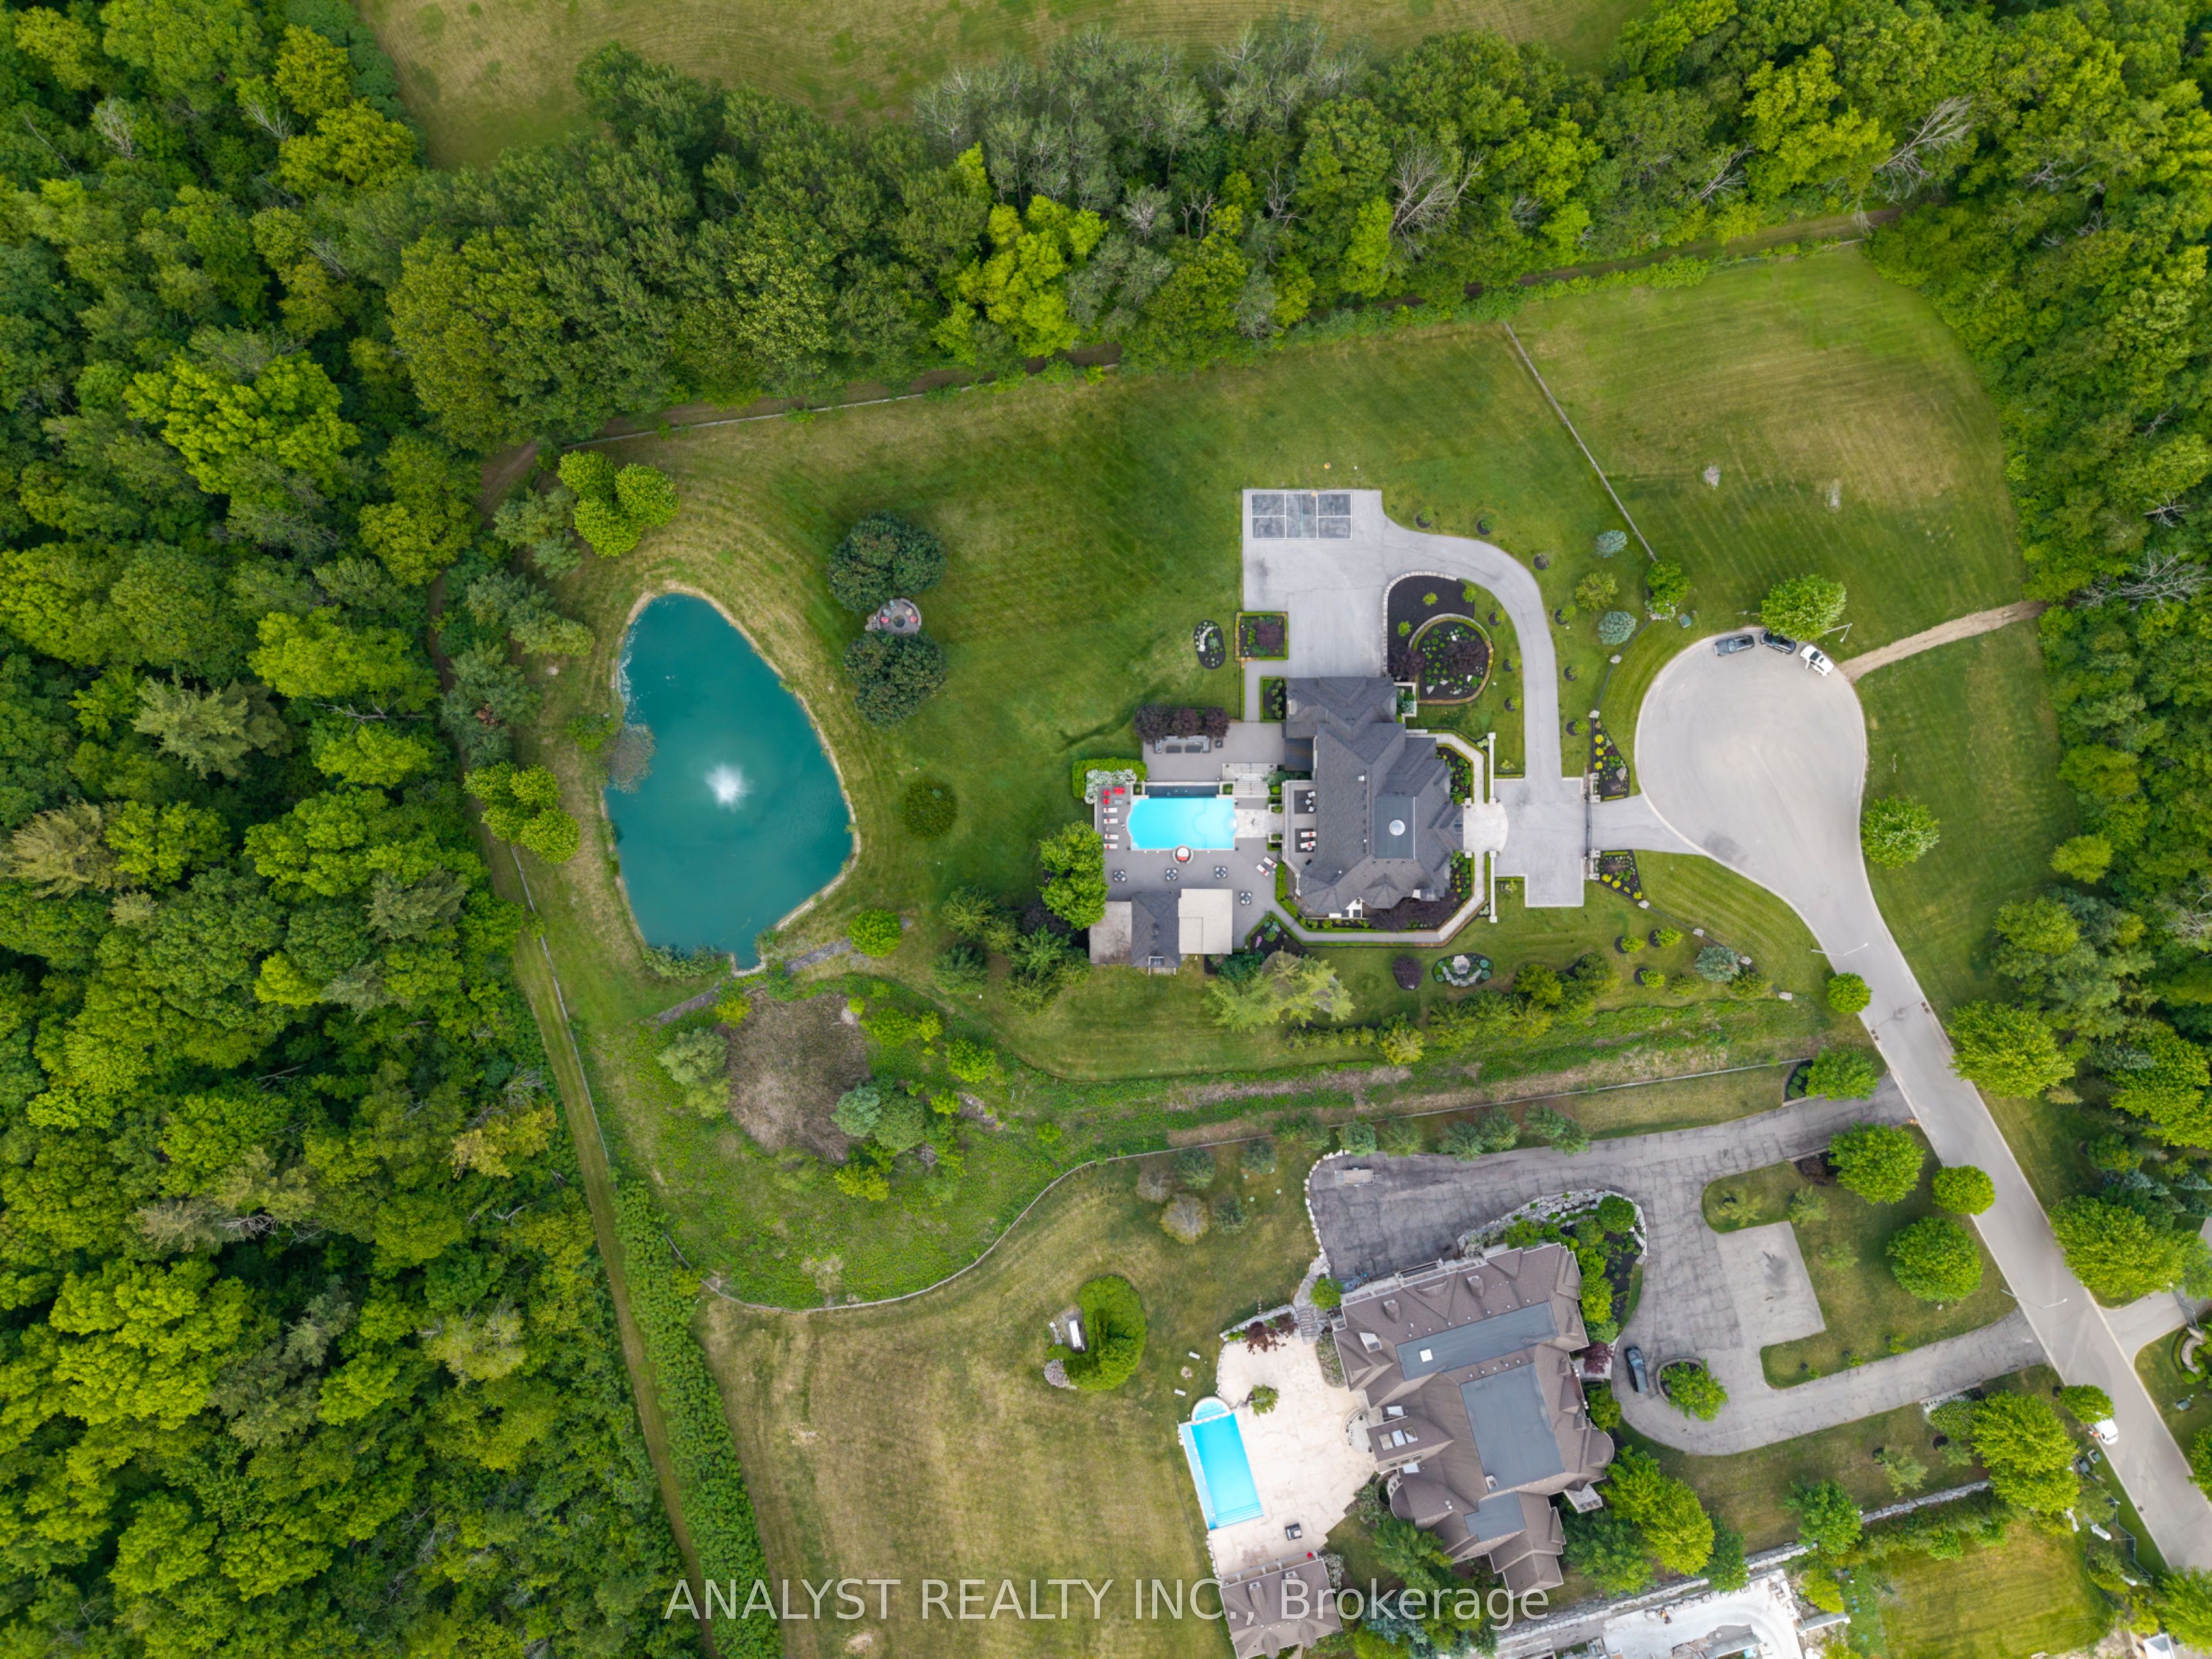
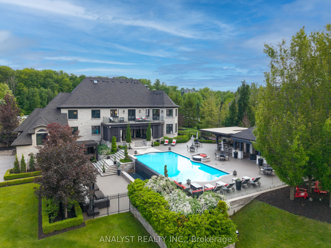
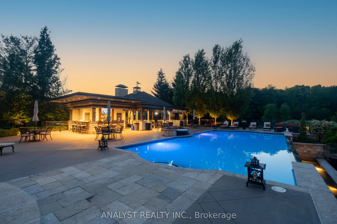
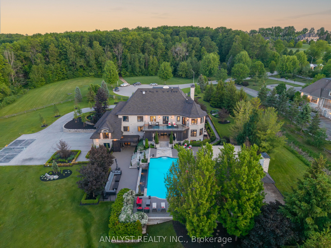
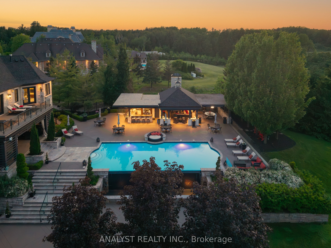
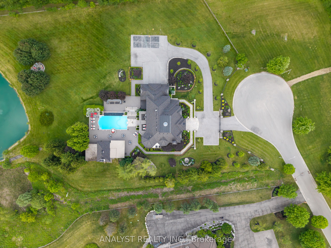
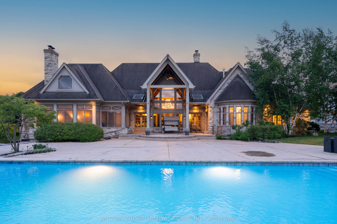
Welcome to 76 Scotch Valley Drive, a truly exceptional estate nestled on one of the most coveted streets in prestigious Fairfield Estates. Set on arguably the finest lot in the neighbourhood, this remarkable residence offers an unparalleled blend of luxury, privacy, and resort-style living. Surrounded by mature trees and professionally landscaped grounds, the property showcases breathtaking outdoor spaces designed for both grand-scale entertaining and everyday enjoyment.Inside, discover an elegant and meticulously maintained home featuring spacious principal rooms, refined finishes, and timeless craftsmanship throughout. Expansive windows capture picturesque views of the estate-like setting, filling the home with natural light. The thoughtfully designed layout offers the perfect balance of sophistication and comfort, ideal for growing families and discerning buyers alike.The spectacular backyard is a private oasis, complete with extensive landscaping, manicured gardens, and exceptional outdoor living spaces that rival the finest luxury retreats. Situated in one of the GTA's most prestigious communities, this rare offering provides the ultimate combination of exclusivity, tranquility, and convenience, just minutes from top-rated schools, golf courses, shopping, dining, and major transportation routes.A once-in-a-generation opportunity to own one of Fairfield Estates' most distinguished properties. Luxury living at its finest.
Details
| MLS # | N13442706 |
|---|---|
| Listing Type | For Sale |
| Style | House |
| Sub-Type | Resale |
| Status | New |
| Year | 0 |
| Days On Site | 87 |
| Listing Provided By | ANALYST REALTY INC. | N13442706 331300 |
Features
| Bed(s) | 7 |
|---|---|
| Bath(s) | 8 |
| Garage | 4 |
| Basement | Y |
| Pool | Yes |
| Story(s) | 2 |
| Acreage | 2.32 |
Interior
| Interior Features | Central Vacuum, In-Law Suite, On Demand Water Heater |
|---|---|
| Heating Yes / No | Yes |
| Cooling Yes / No | Yes |
| Cooling | Central Air |
| Heat Source | Gas |
| Fireplace Yes / No | Yes |
| Rooms Total | 29 |
Exterior
| Exterior Features | Built-In-BBQ, Backs On Green Belt, Landscaped, Landscape Lighting, Patio, Privacy, Lighting, Controlled Entry, Deck, Year Round Living |
|---|---|
| Roof | Asphalt Shingle |
| Foundation Details | Concrete |
| Construction Materials | Stone |
Parking
| Attached Garage Yes / No | Yes |
|---|---|
| Garage Yes / No | Yes |
| Parking Features | Private |
Utilities
| Sewer | Septic |
|---|
Taxes
| Tax Annual Amount | 38232 |
|---|---|
| Tax Legal Description | Lot 11, Plan 65M3720, King., S/T Right As In Yr611 |
| Tax Year | 2026 |
Area Information
| Province | ON |
|---|---|
| Region | York |
| City | King |
| Postal Code | L7B 1L9 |
| Area | King City |
| Listing VS Median (in L7B 1L9) | |
Price: $11,450,000 low | high Med: $0 On site: 87 low | high Med: | |
Request a showing
Request a showing
Contact
Learn More About This Property

| Province | ON |
|---|---|
| Region | York |
| City | King |
| Postal Code | L7B 1L9 |
| Area | King City |
| Listing VS Median (in L7B 1L9) | |
Price: $11,450,000 low | high Med: $0 On site: 87 low | high Med: | |
 | $10,888,88866 Scotch Valley DriveKing, ON L7B 1L9 |