
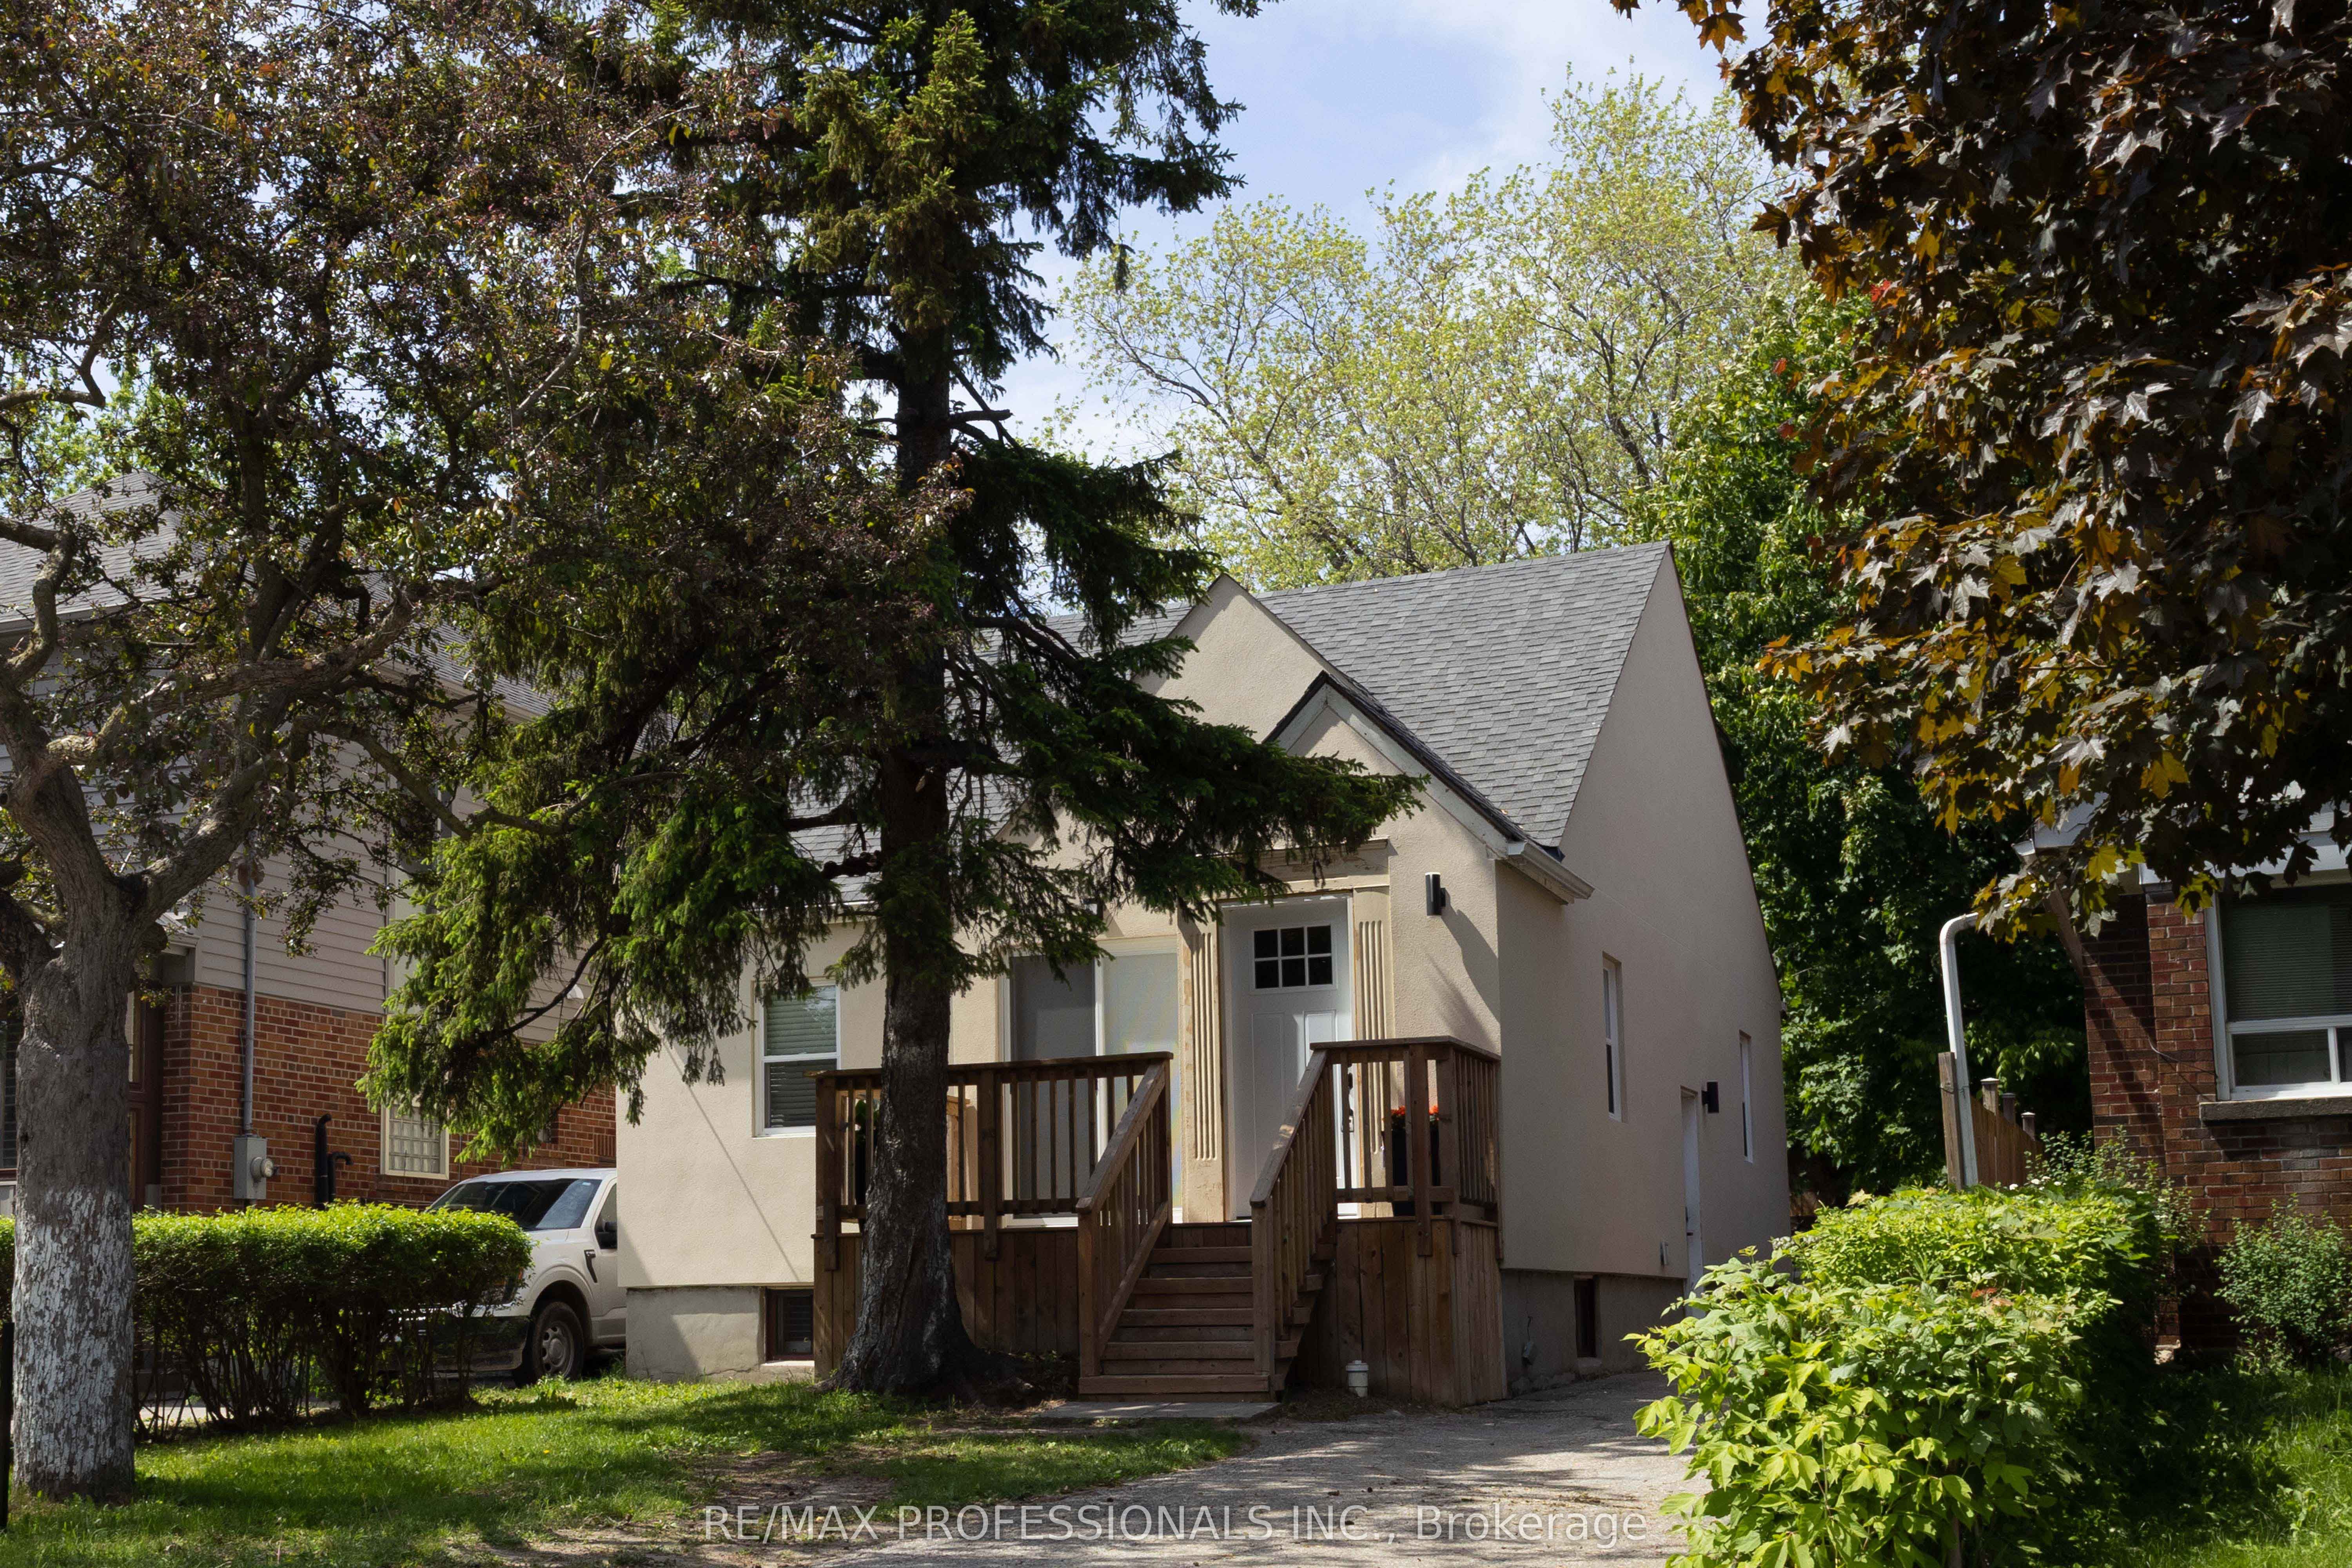
76 Macdonald Street,Toronto W06, ON M8V 1Y4
Toronto W06, ON M8V 1Y4


Description
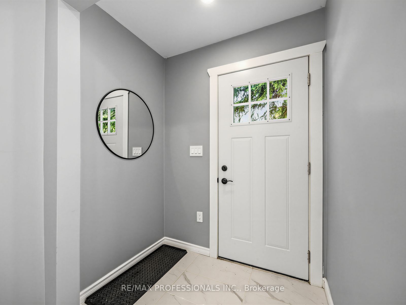
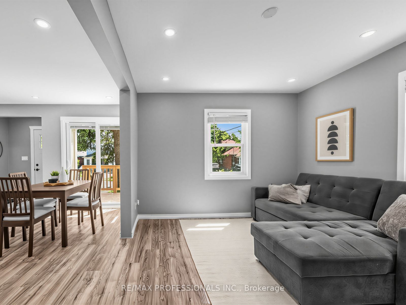
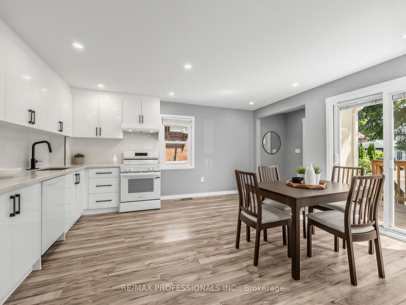
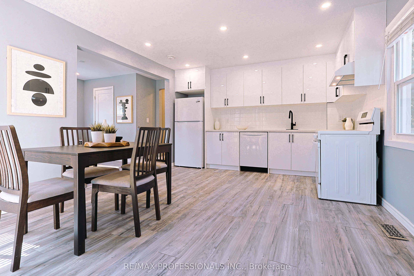
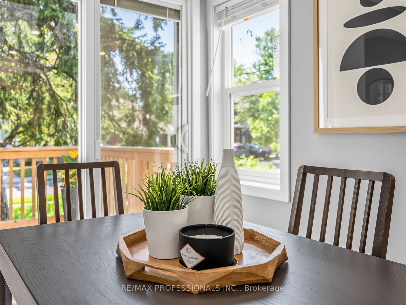
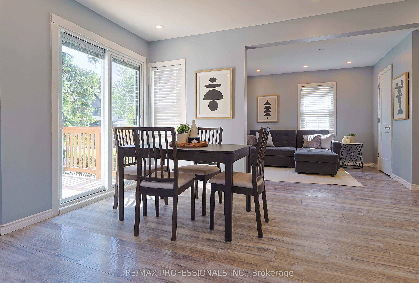
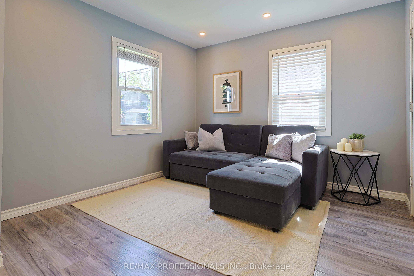
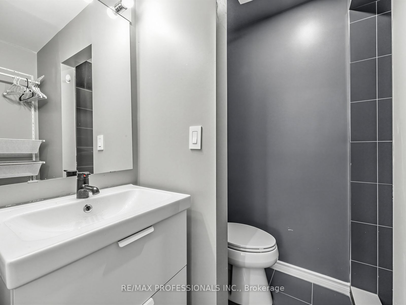
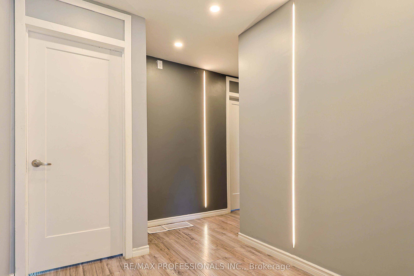
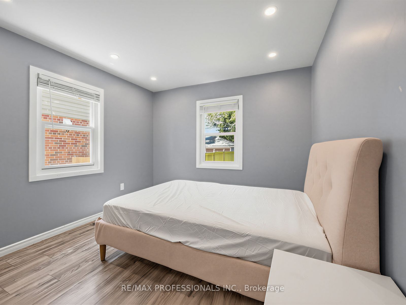
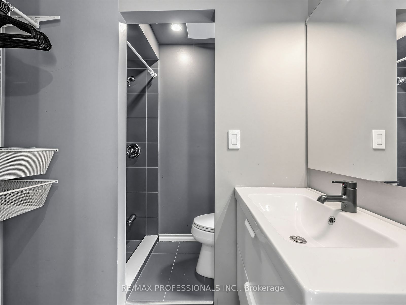
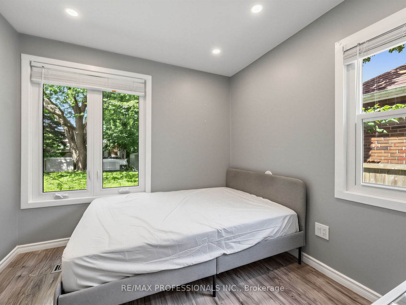
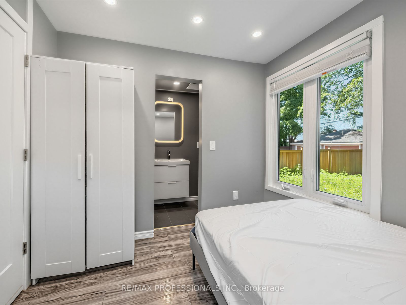
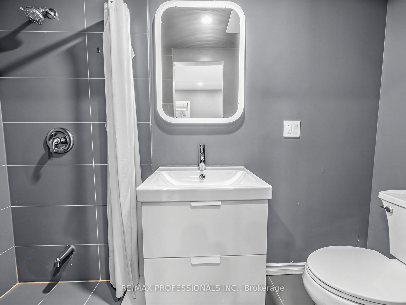
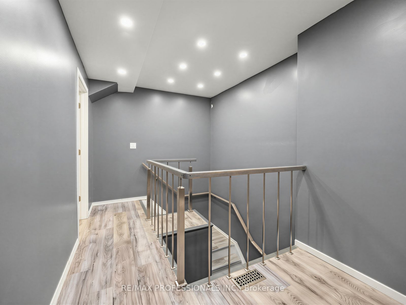
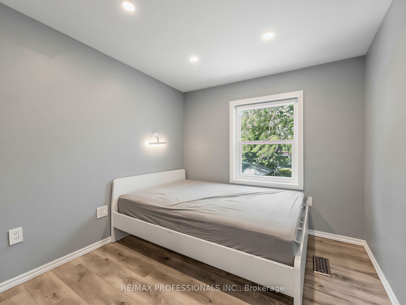
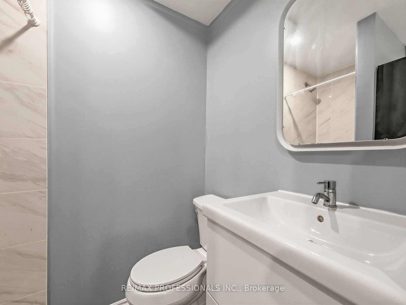
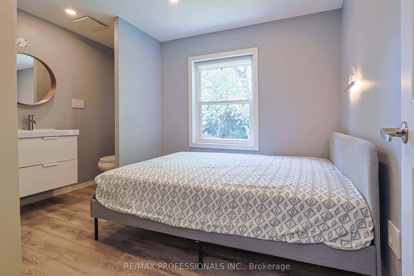
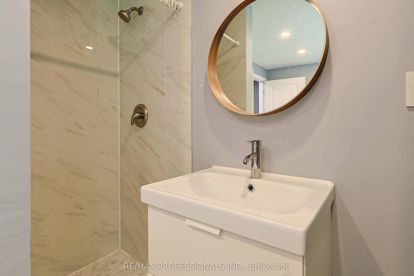
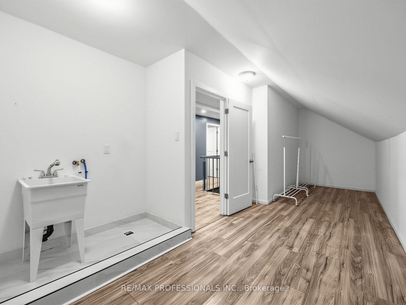
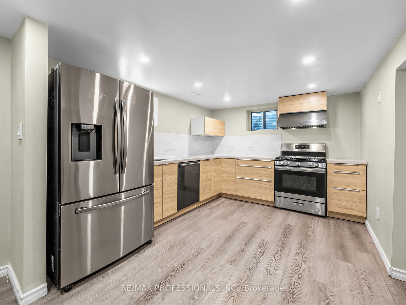
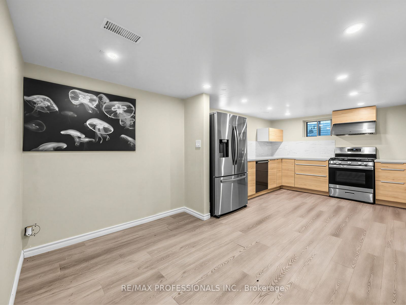
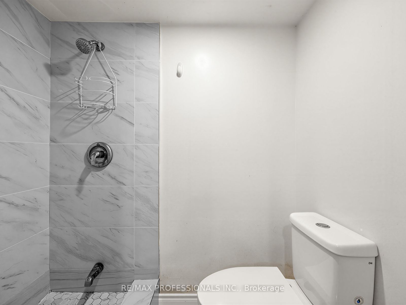
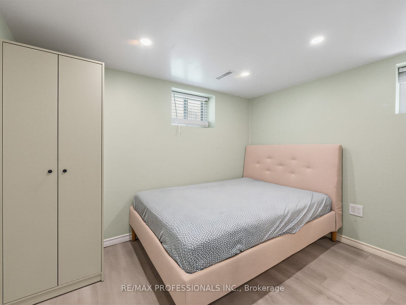
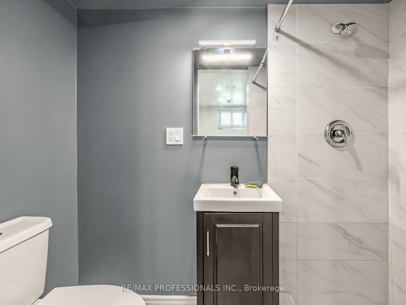
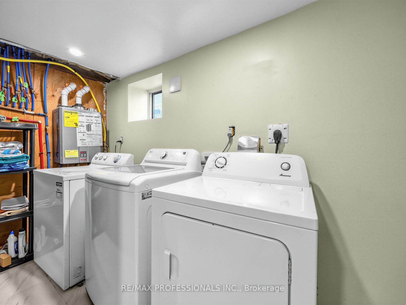
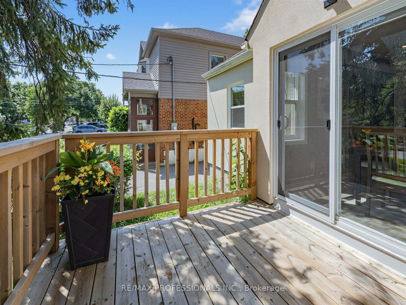
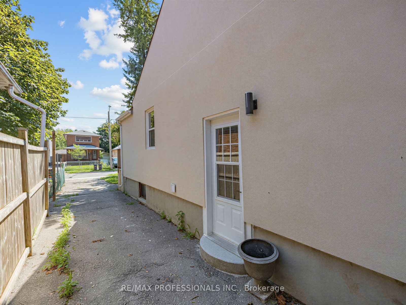
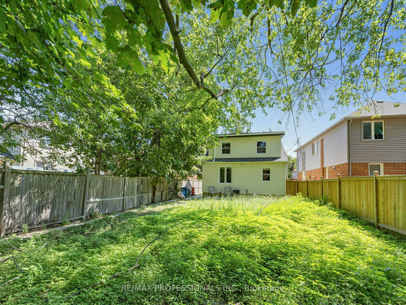
Maximized Mimico Property | 4+2 beds | 7 baths | 2 Kitchens | Finished Basement with Side Entrance | 1543 sf + 920 sf | Private Driveway | 35' x 125' lot | Invest or Live-in | Practical & Efficient Multi-Bedroom Layout | Offering a highly functional layout ideal for large or multi-generational families, this detached home features a rare and efficient floorplan where every bedroom has its own dedicated ensuite bathroom! Nestled behind a mature canopy of trees that offers an inviting sense of privacy, this updated property blends modern style with cozy, low-maintenance living. A spacious, natural wood deck welcomes you at the entrance, creating the perfect spot for morning coffee. Complete with a long private driveway offering ample parking and framed by lush, established hedges, this home delivers exceptional curb appeal from the moment you pull up. Inside, the main floor features an open-concept living/dining area, a freshly updated kitchen (2026), two bedrooms, and three bathrooms. The upper level offers two additional bedrooms, both with private ensuite baths, alongside a large, separate space perfect for a laundry room, home office, or extra storage. The fully finished basement adds great extra living space, complete with a separate side entrance and a second functional kitchen featuring stainless steel appliances and stone countertops. Enjoy peace of mind with extensive practical updates, including a new roof (2026), furnace and central AC (2022), tankless hot water heater (2022), and bright pot-lights throughout. Located right in the heart of highly desirable Mimico! Enjoy an incredible neighborhood lifestyle just minutes away from the GO Station, local parks, schools, popular shops, amazing eateries, and legendary local favorites like San Remo Bakery.
Details
| MLS # | W13514400 |
|---|---|
| Listing Type | For Sale |
| Style | House |
| Sub-Type | Resale |
| Status | New |
| Year | 0 |
| Days On Site | 68 |
| Listing Provided By | RE/MAX PROFESSIONALS INC. | W13514400 474003 |
Features
| Bed(s) | 6 |
|---|---|
| Bath(s) | 7 |
| Basement | Y |
| Story(s) | 1 |
| Acreage | 0.10 |
Interior
| Interior Features | Accessory Apartment, Carpet Free, In-Law Suite, Primary Bedroom - Main Floor |
|---|---|
| Cooling | Central Air |
| Heat Source | Gas |
| Fireplace Yes / No | No |
Exterior
| Exterior Features | Deck, Patio |
|---|---|
| Roof | Asphalt Rolled |
| Foundation Details | Unknown |
| Construction Materials | Stucco (Plaster) |
Parking
| Garage Yes / No | No |
|---|---|
| Parking Features | Private |
Utilities
| Sewer | Sewer |
|---|
Taxes
| Tax Annual Amount | 4237.97 |
|---|---|
| Tax Legal Description | PCL 71-1 SEC M76 ; PT LT 71, PL M76, W 20 FT FROM FRONT TO REAT ; PT LT 72, PL M76 , E 15 FT FROM FRONT TO REAR ; ETOBICOKE, CITY OF TORONTO |
| Tax Year | 2025 |
Area Information
| Province | ON |
|---|---|
| Region | Toronto |
| City | Toronto W06 |
| Postal Code | M8V 1Y4 |
| Area | Mimico |
| Listing VS Median (in M8V 1Y4) | |
Price: $1,099,900 low | high Med: $0 On site: 68 low | high Med: | |
Request a showing
Request a showing
Contact
Learn More About This Property

| Province | ON |
|---|---|
| Region | Toronto |
| City | Toronto W06 |
| Postal Code | M8V 1Y4 |
| Area | Mimico |
| Listing VS Median (in M8V 1Y4) | |
Price: $1,099,900 low | high Med: $0 On site: 68 low | high Med: | |