76 Carrick Trail,Gravenhurst, ON P1P 0A6
Gravenhurst, ON P1P 0A6
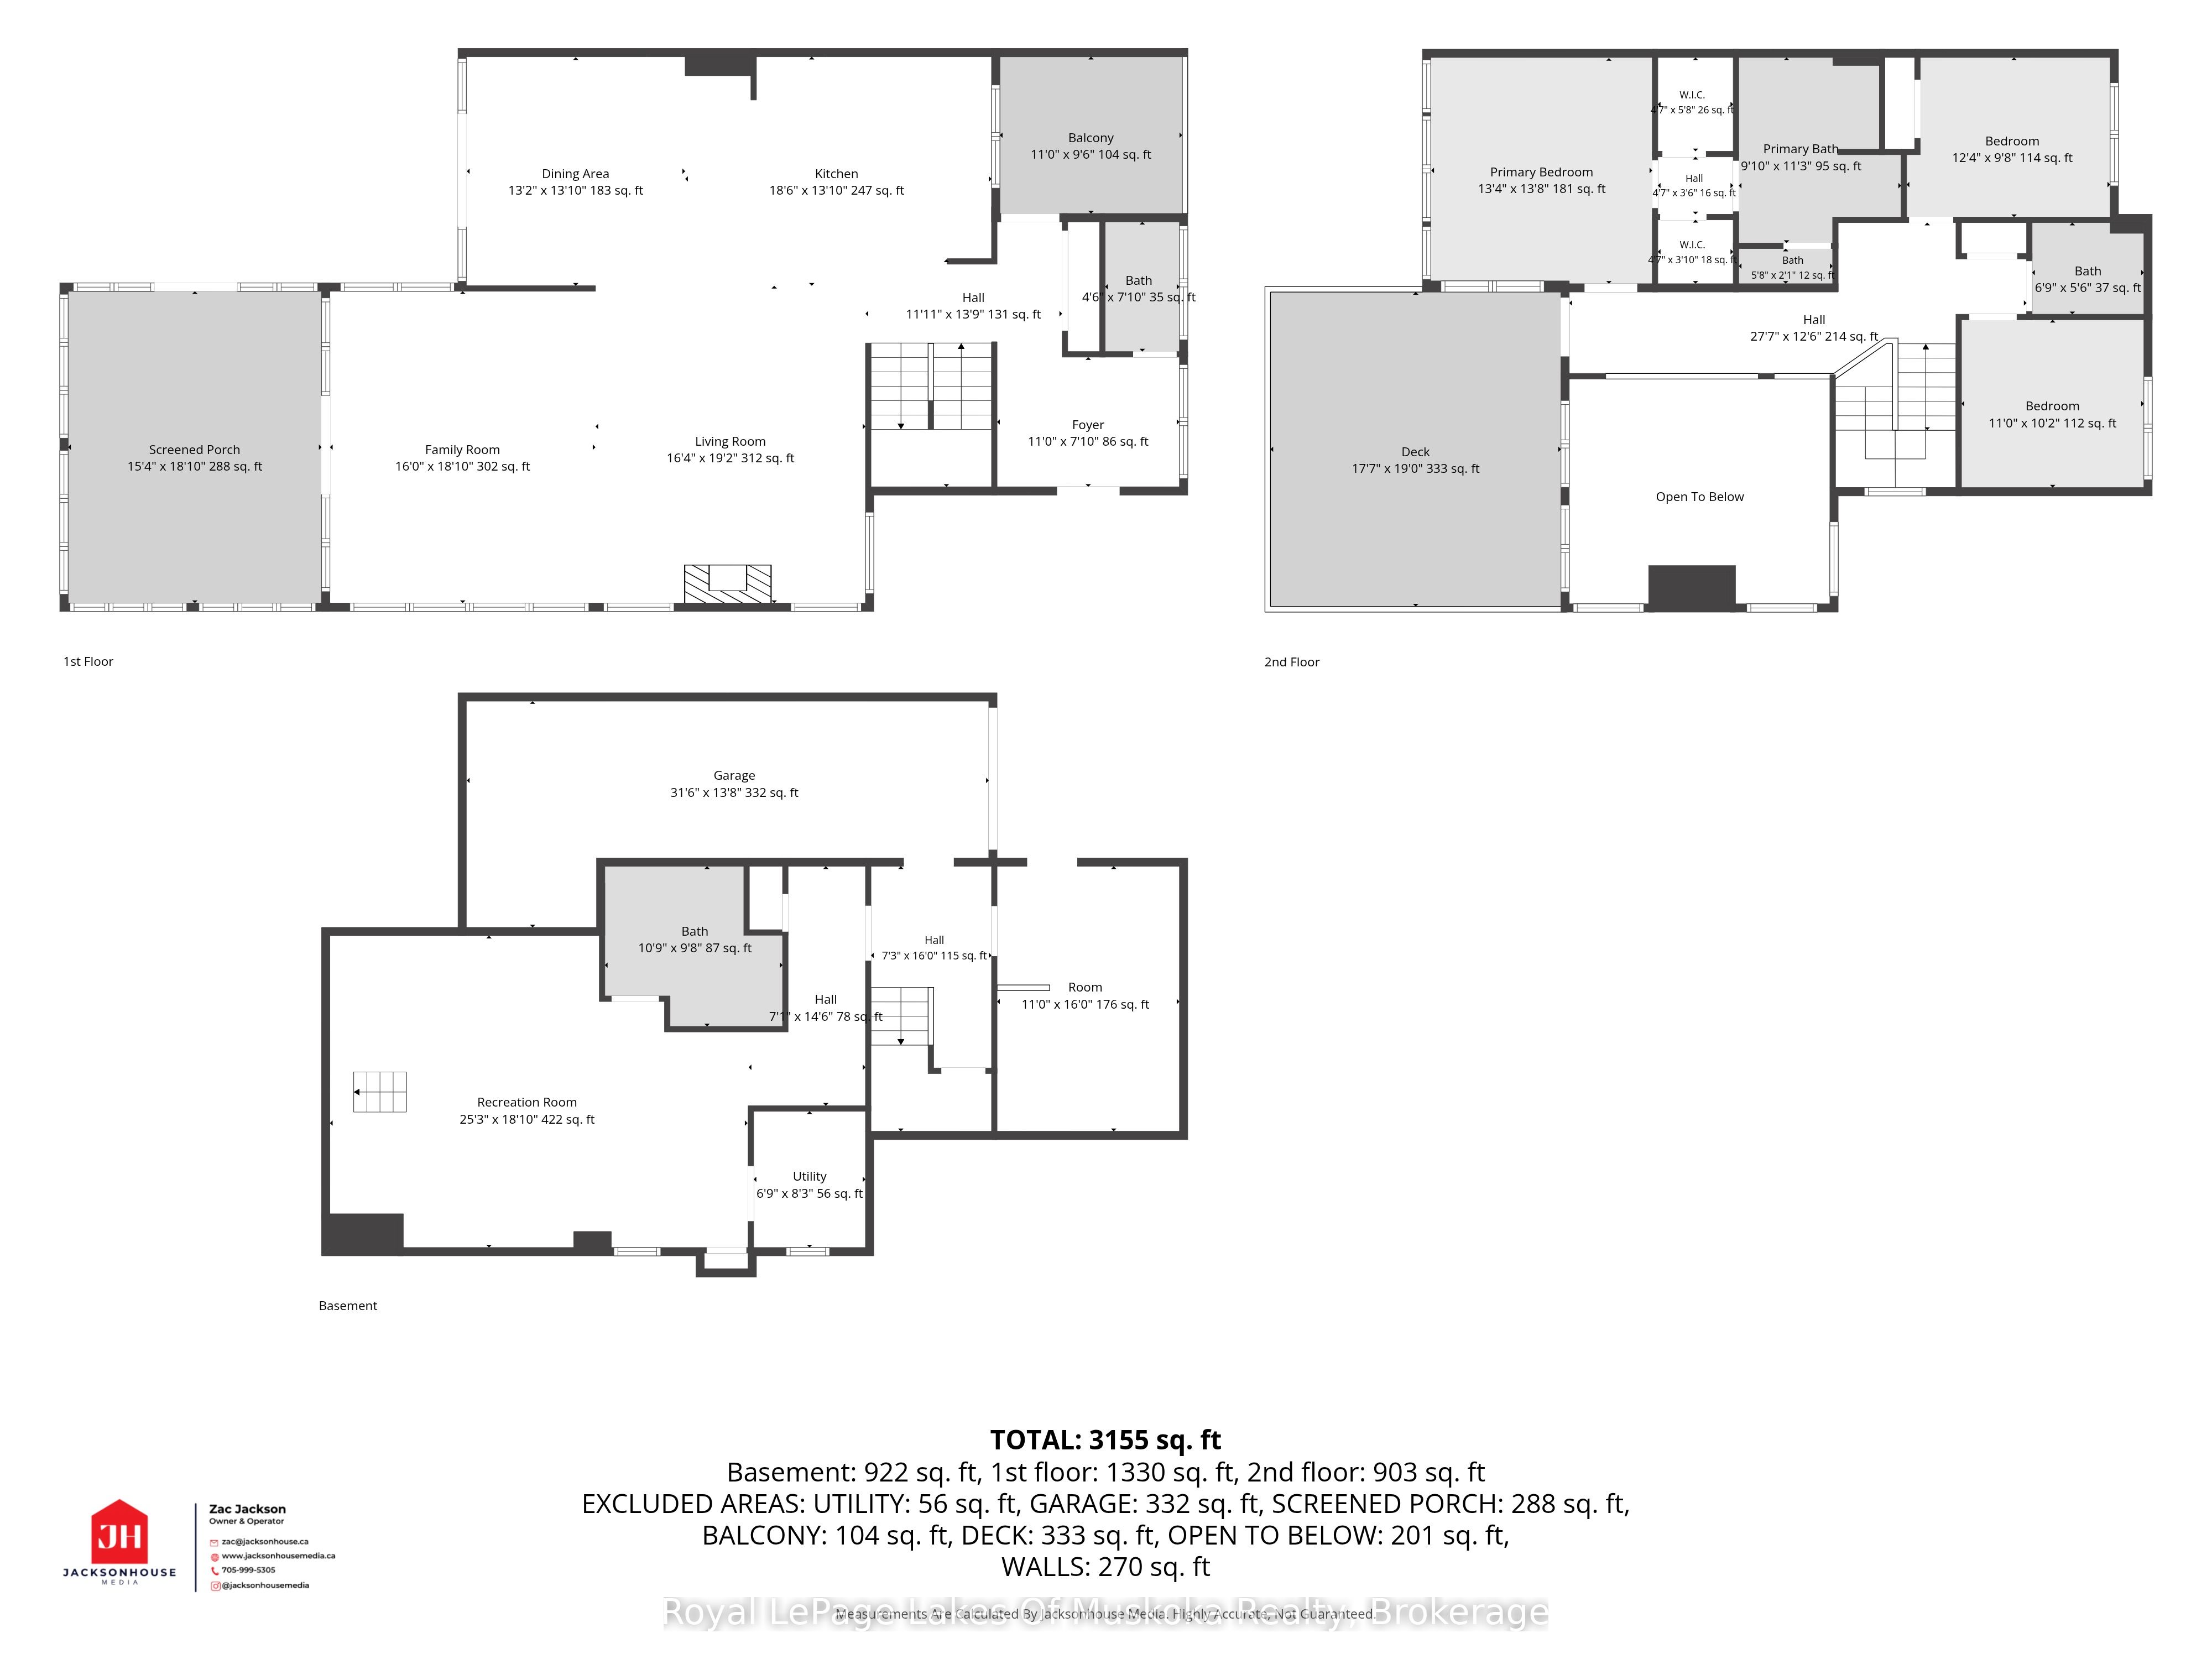

Description
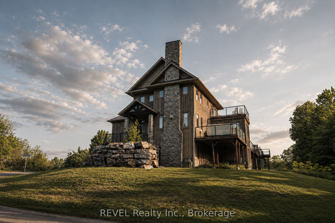
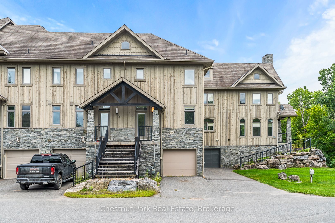
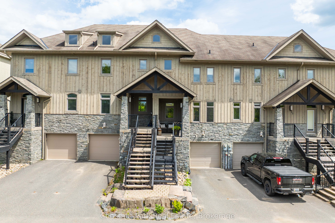
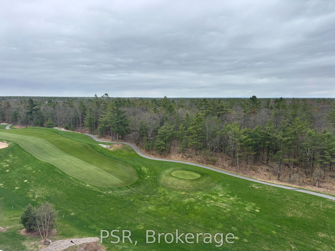
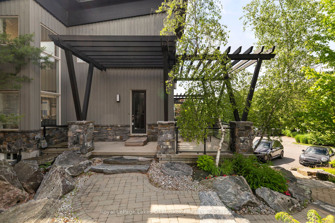
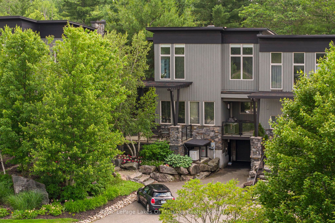
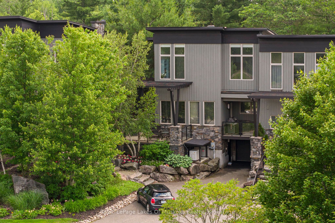
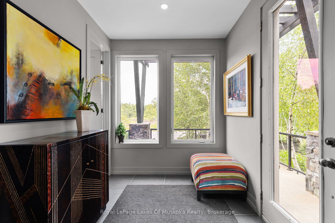
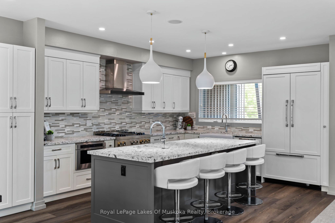
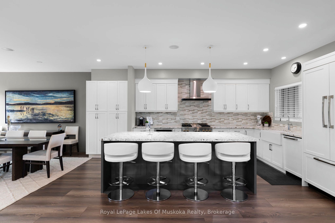
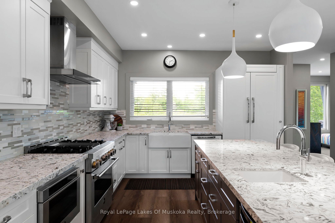
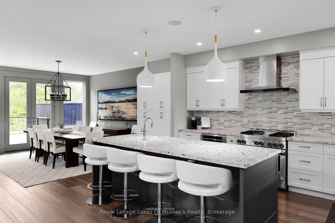
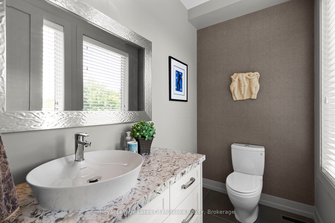
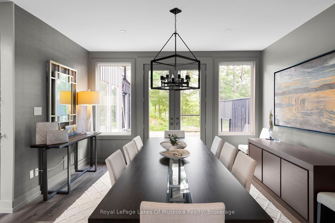
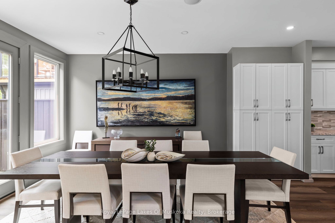
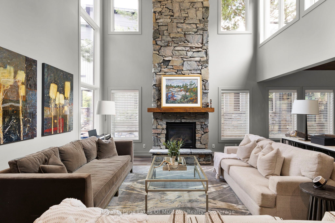
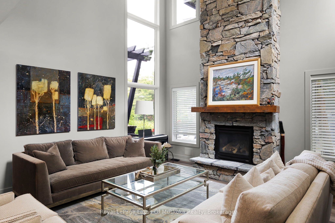
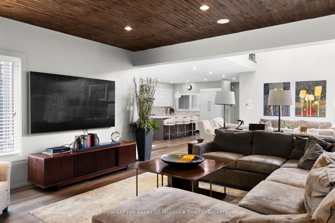
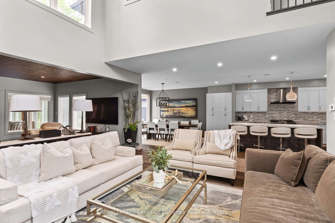
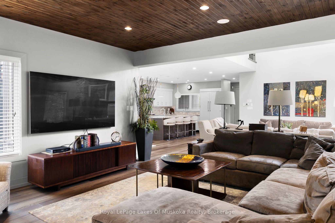
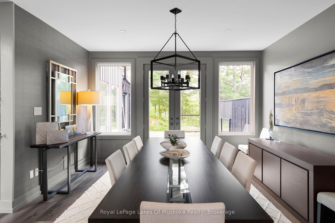
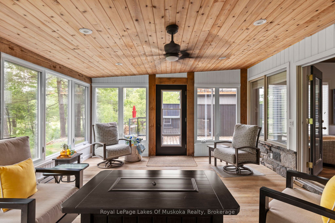
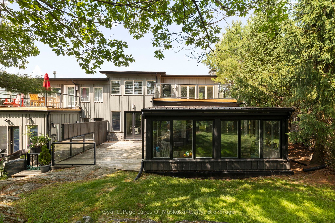
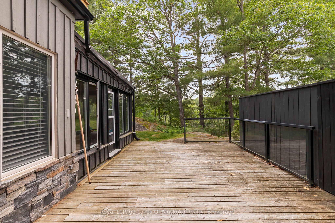
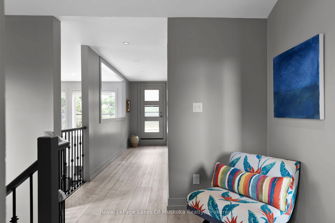
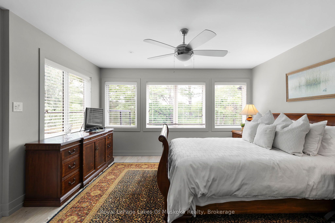
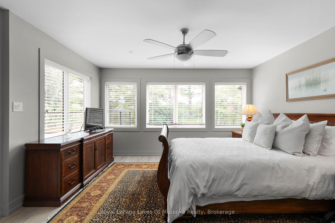
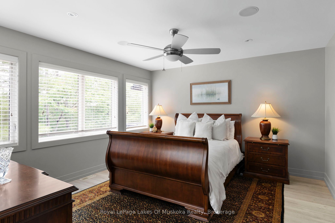
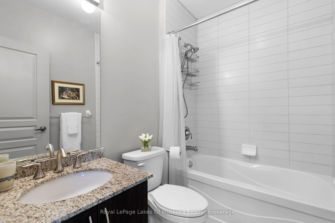
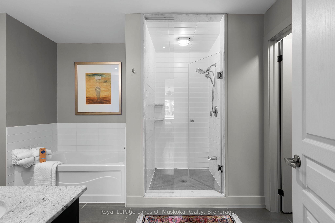
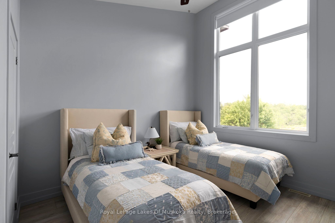
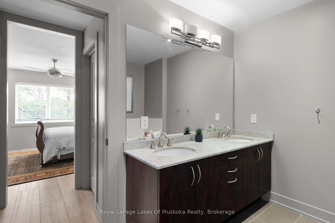
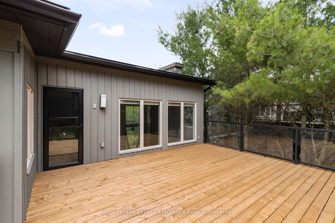
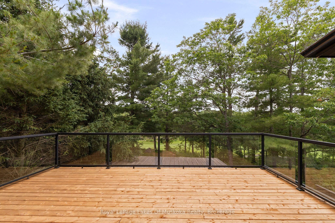
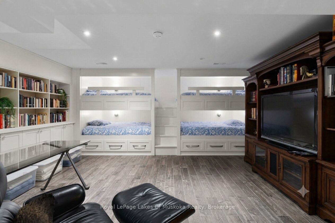
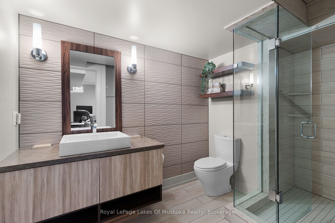
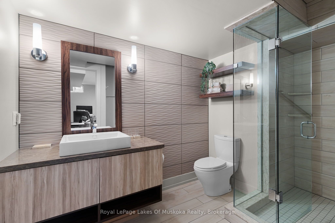
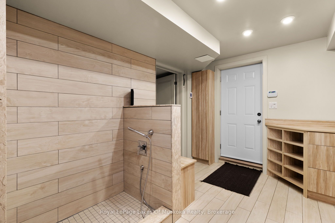
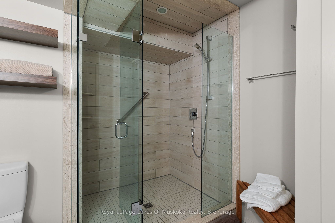
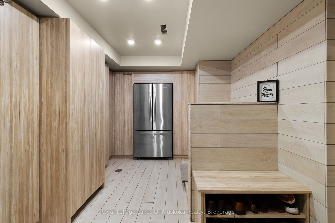
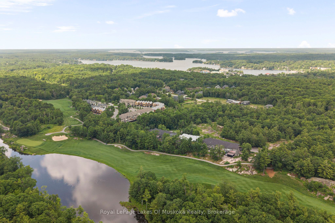
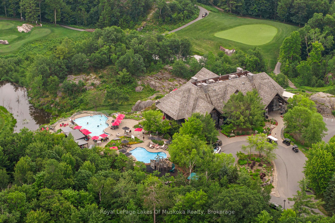
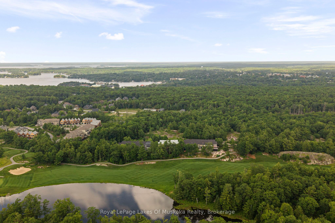
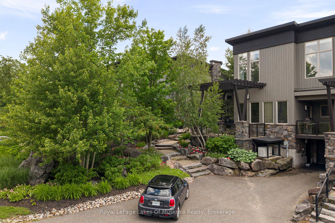
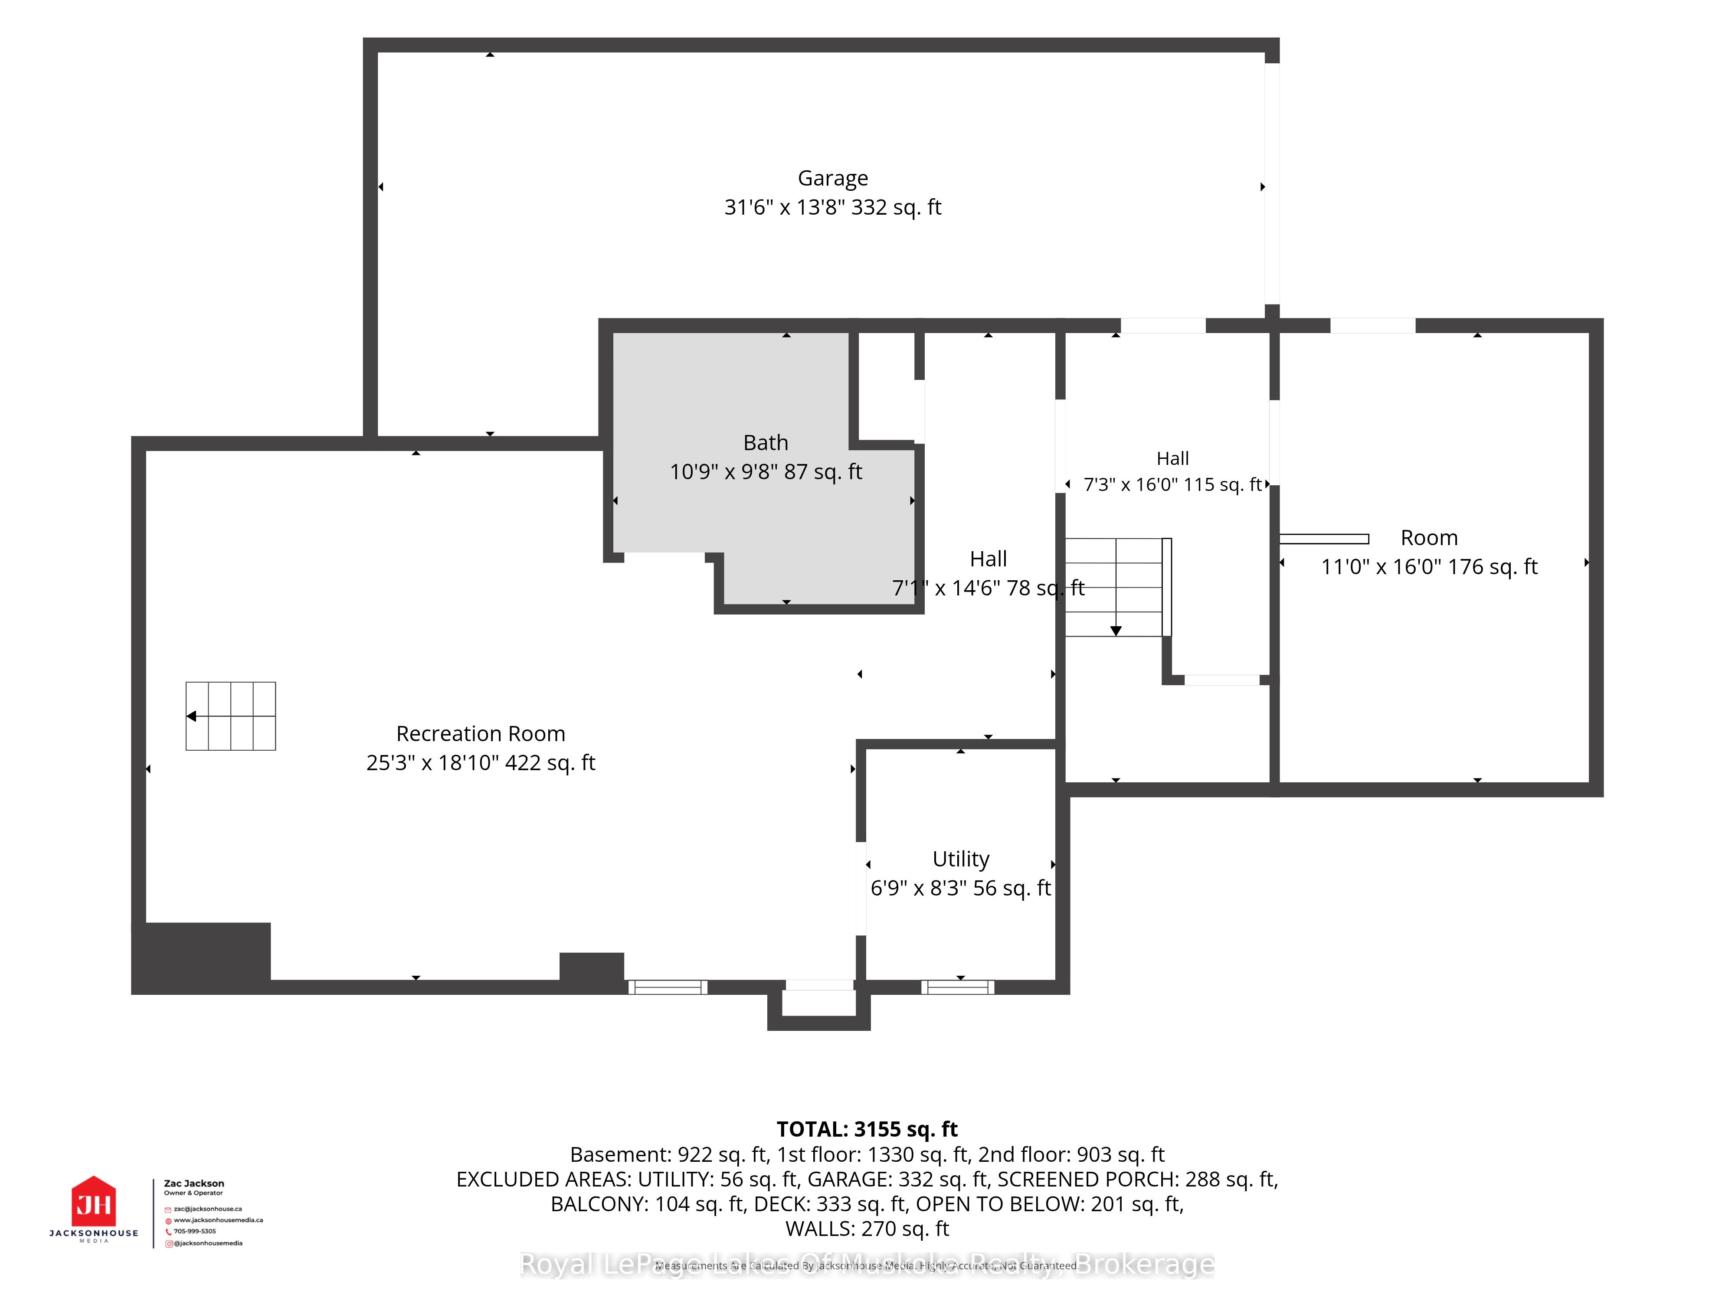
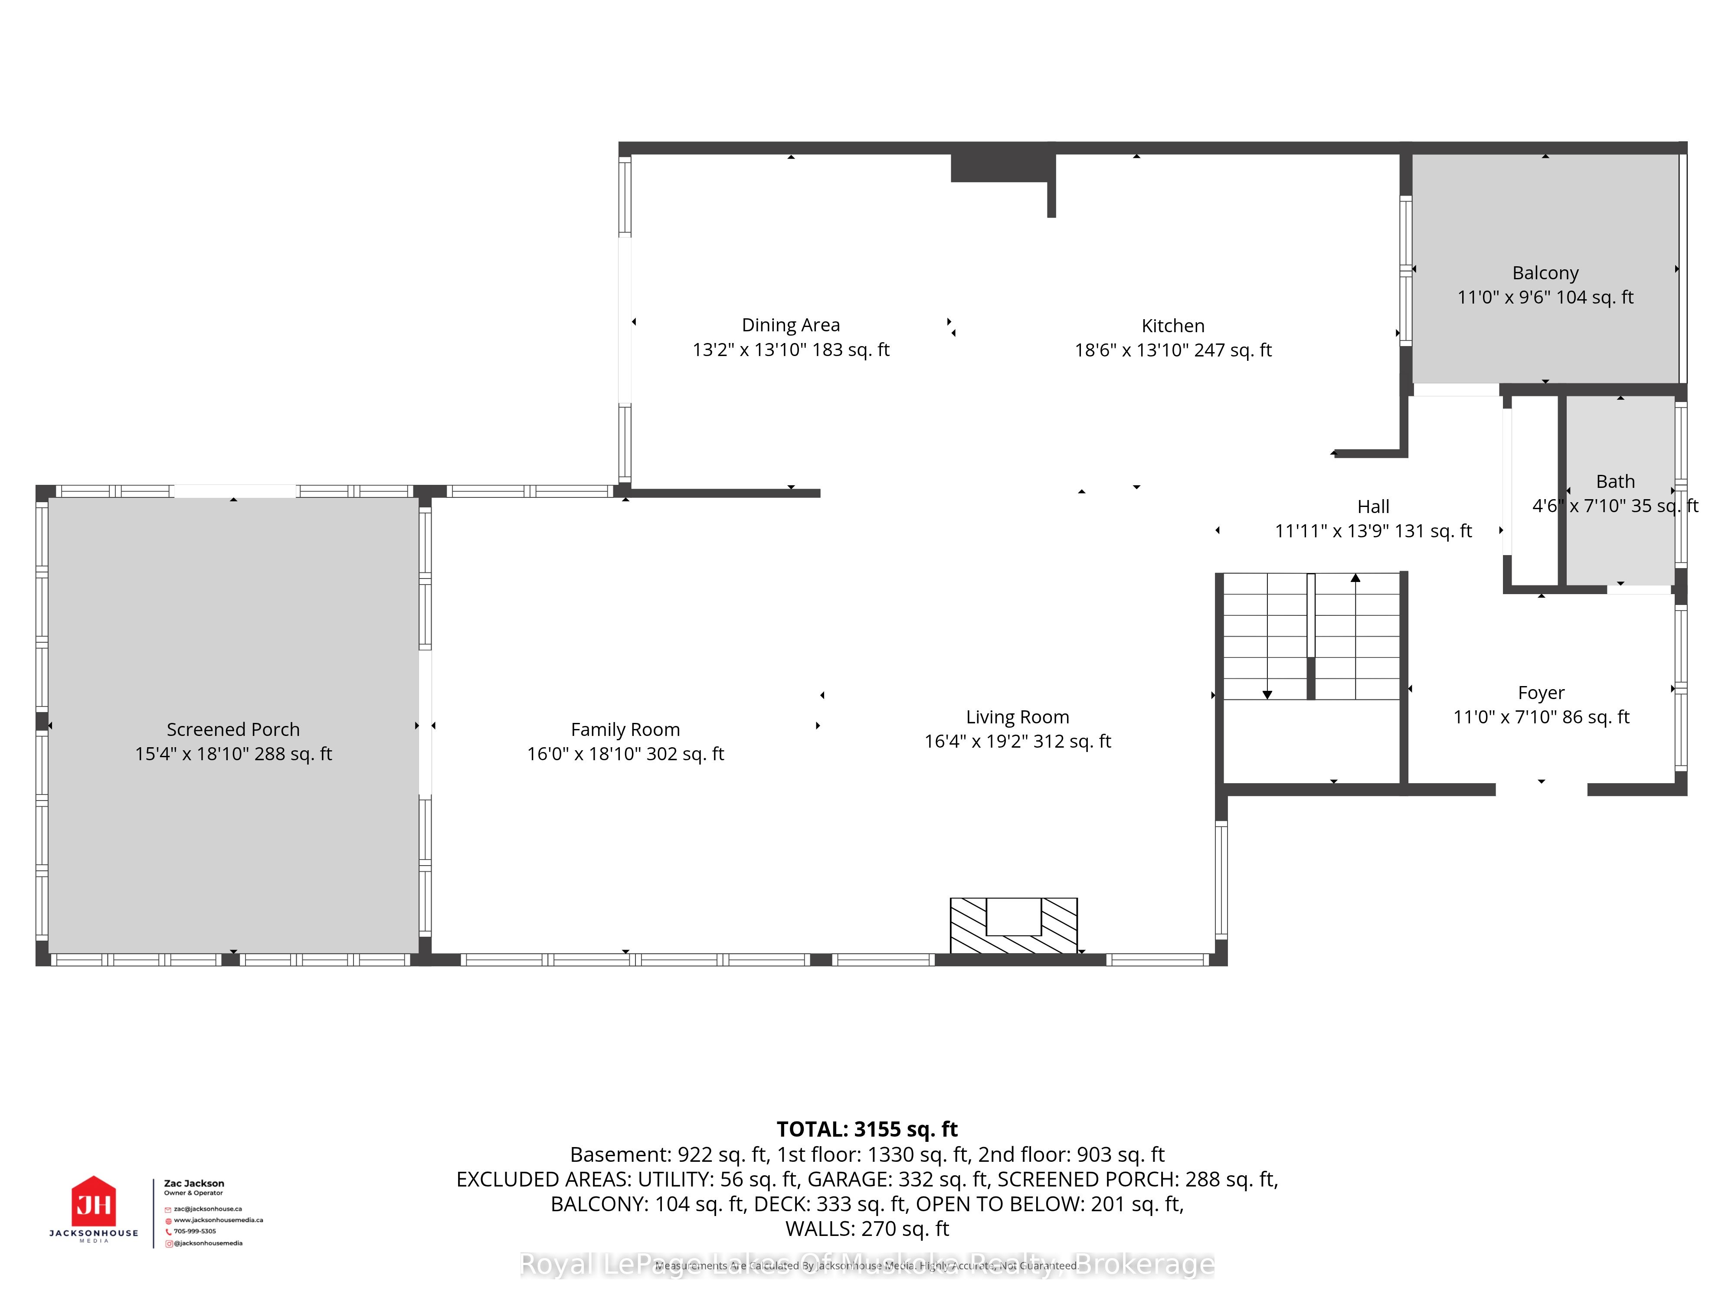
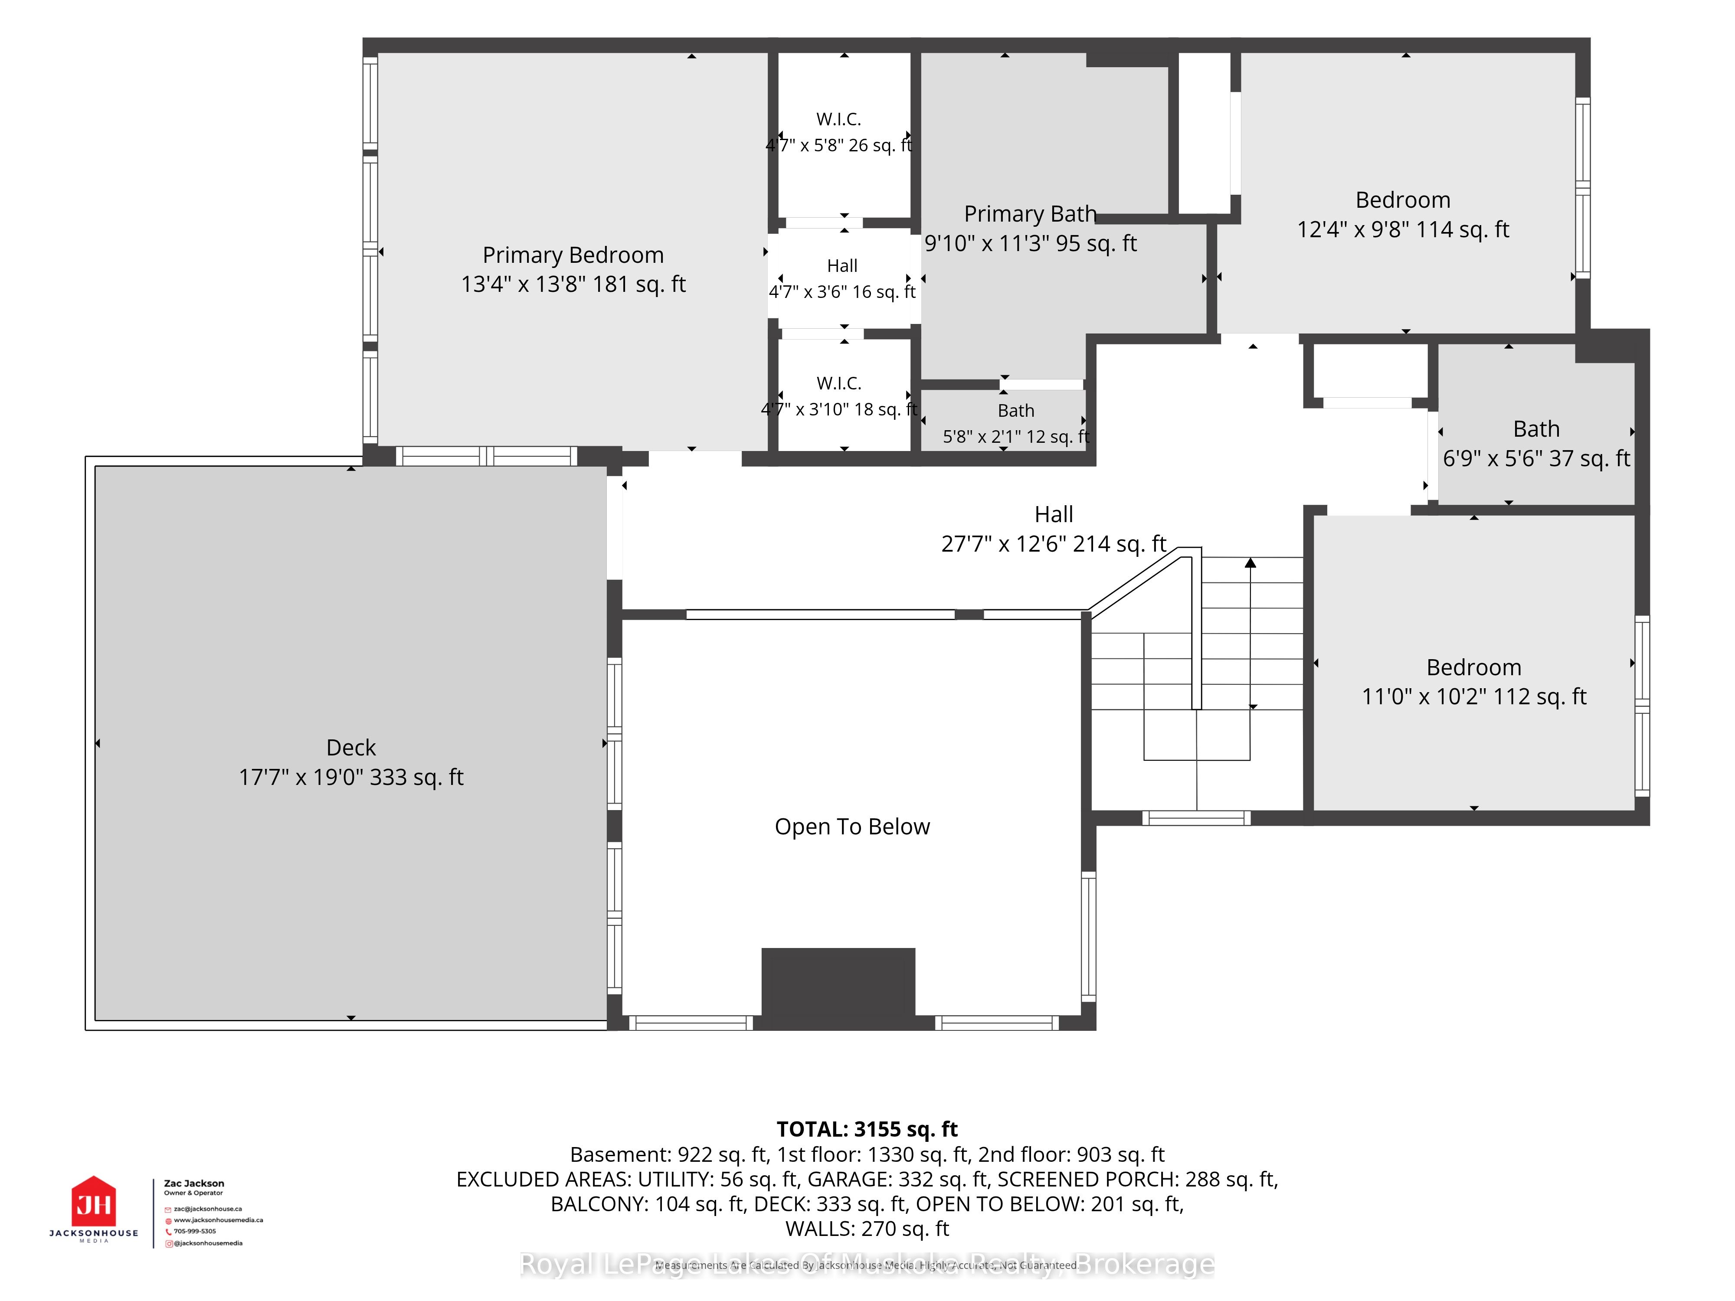
Luxury. Golf. Muskoka. Unfolding over 3,155 square feet of beautifully conceived living space across three levels, this architecturally designed luxury Villa achieves a delicate balance between Muskoka style entertaining with everyday living. Overlooking the spectacular 12th fairway of the iconic Muskoka Bay Golf Course, this 3-bedroom, 4-bathroom retreat is a rare end-unit enveloped in natural light. Originally selected from the premier first release of the Muskoka Bay Club's luxury townhomes, this property remains unrivalled in its presentation of space, design, and premium placement within the acclaimed 800+ acre resort locale. The main level flows effortlessly, highlighted by a completely renovated kitchen and visually stunning, two-storey stacked granite stone fireplace. Multiple open-air walkouts on the main and upper levels, plus spacious Muskoka Room, transition indoor living to the private, lightly wooded, and professionally landscaped outdoor surroundings. Designed to host family and friends, the layout features a spacious primary retreat with walk in closets and ensuite, bright guest bedrooms/office, and a lower-level family room complete with 4 custom built easy access bunk beds. Exceptional finishes abound, from the robust granite accents to the generous foyer and powder room. Perfectly positioned just moments from all the amenities of the Muskoka Bay Golf Club, Lake Muskoka, with fine dining, boutique shopping, and the Muskoka Discovery Centre. Enjoy "lock-and-go" convenience with low-maintenance common element condo fees. Optional clubhouse membership and an optional rental program are available to seamlessly offset expenses. Call now for your personal tour!
Details
| MLS # | X13517336 |
|---|---|
| Listing Type | For Sale |
| Style | House |
| Sub-Type | Resale |
| Status | New |
| Year | 0 |
| Days On Site | 59 |
| Listing Provided By | Royal LePage Lakes Of Muskoka Realty | X13517336 557500 |
Features
| Bed(s) | 3 |
|---|---|
| Bath(s) | 4 |
| Garage | 2 |
| Basement | Y |
| Story(s) | 2 |
| Acreage | 0.13 |
| Property View | Golf Course, Trees, Woods |
Interior
| Interior Features | Auto Garage Door Remote, Carpet Free, Countertop Range |
|---|---|
| Lease To Own Equipment | None |
| Cooling | Central Air |
| Heat Source | Gas |
| Fireplace Yes / No | Yes |
Exterior
| Exterior Features | Porch Enclosed, Year Round Living |
|---|---|
| Roof | Asphalt Shingle |
| Foundation Details | Concrete |
| Topography | Flat, Wooded/Treed |
| View | Golf Course, Trees/Woods |
| Construction Materials | Stone, Wood |
Parking
| Garage Yes / No | Yes |
|---|---|
| Parking Features | Tandem |
Utilities
| Sewer | Sewer |
|---|
Taxes
| Tax Annual Amount | 6953.31 |
|---|---|
| Tax Legal Description | Lot 24, Con 3; see schedule "c" |
| Tax Year | 2025 |
Area Information
| Province | ON |
|---|---|
| Region | Muskoka |
| City | Gravenhurst |
| Postal Code | P1P 0A6 |
| Area | Muskoka (S) |
| Listing VS Median (in P1P 0A6) | |
Price: $995,000 low | high Med: $0 On site: 59 low | high Med: | |
Request a showing
Request a showing
Contact
Learn More About This Property

| Province | ON |
|---|---|
| Region | Muskoka |
| City | Gravenhurst |
| Postal Code | P1P 0A6 |
| Area | Muskoka (S) |
| Listing VS Median (in P1P 0A6) | |
Price: $995,000 low | high Med: $0 On site: 59 low | high Med: | |