
752 Mackenzie Drive,Milton, ON L9T 3M1
Milton, ON L9T 3M1

Description
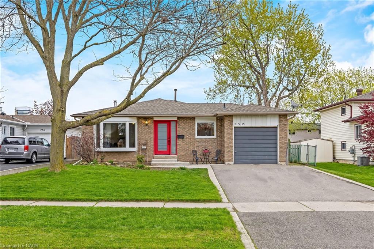
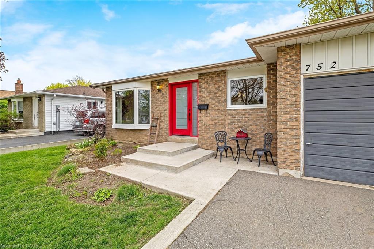
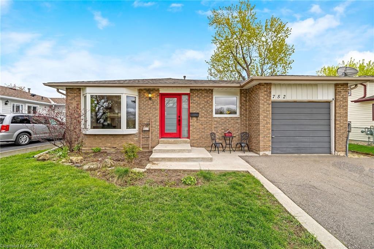
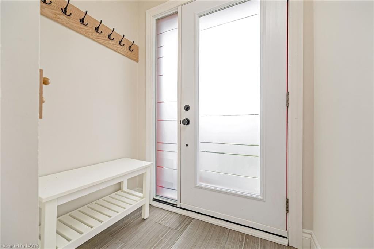
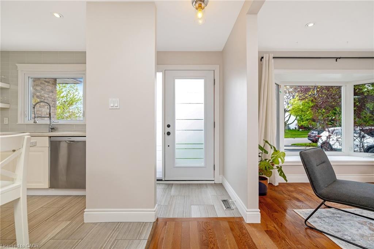
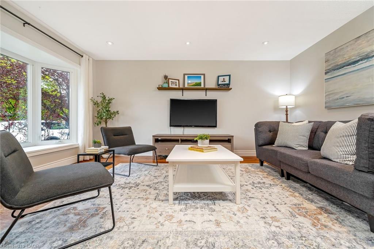
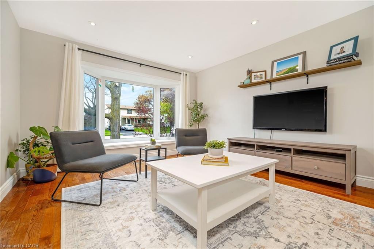
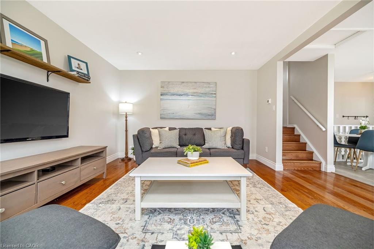
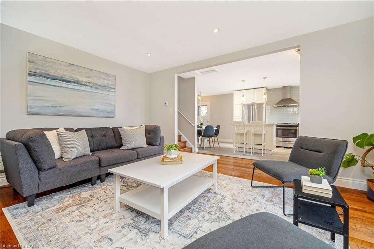
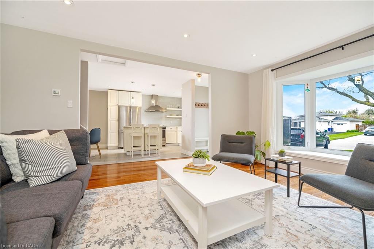
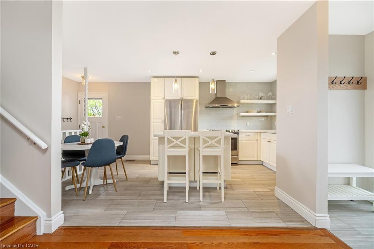
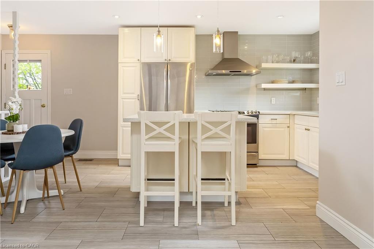
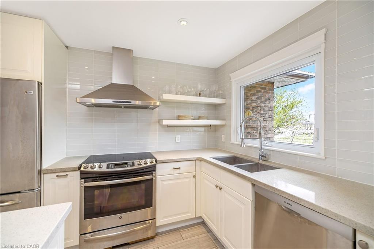
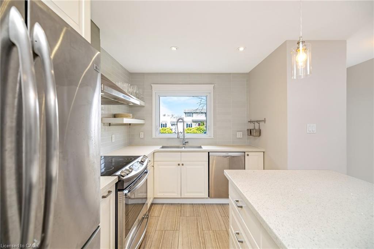
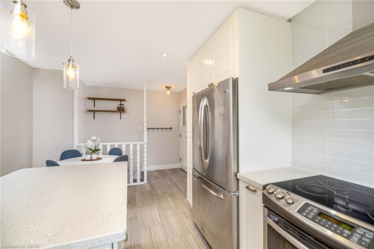
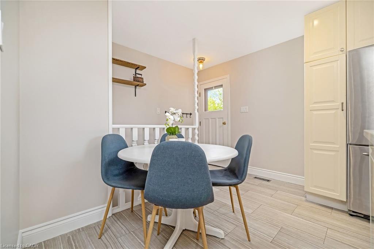
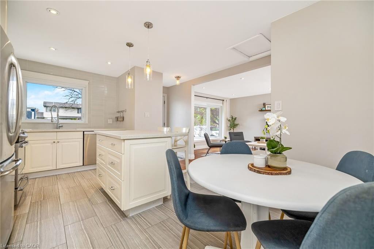
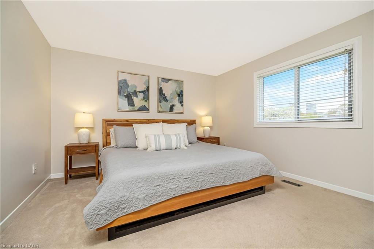
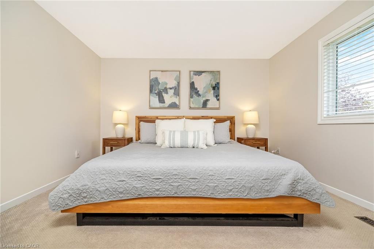
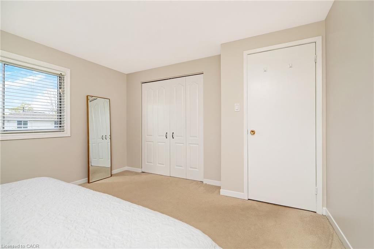
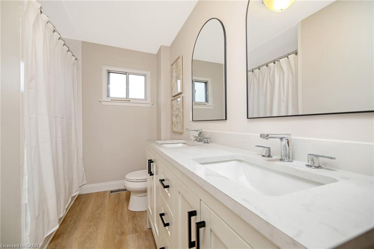
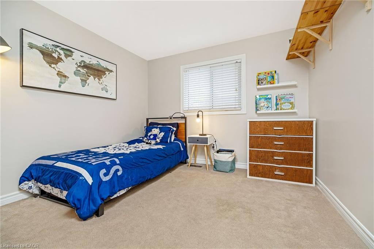
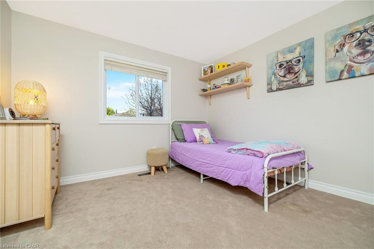
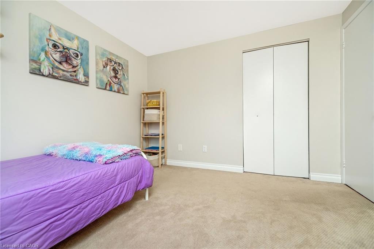
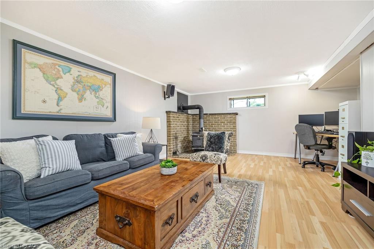
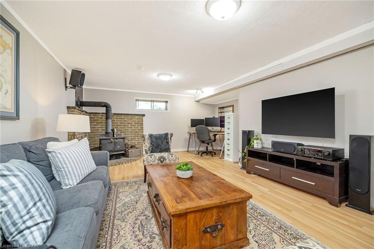
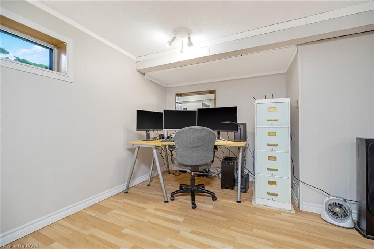
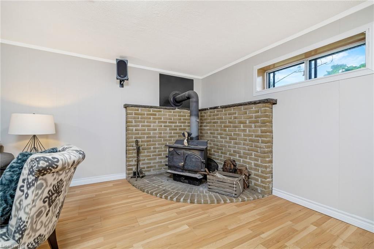
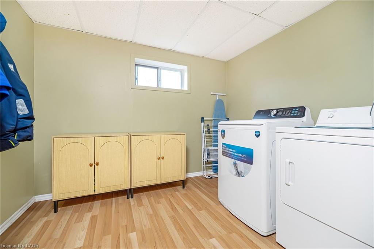
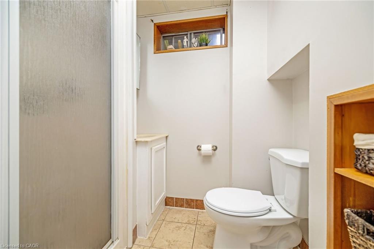
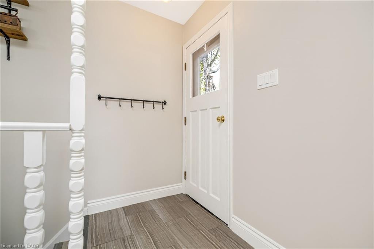
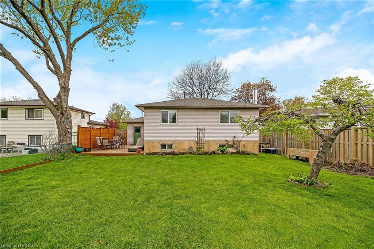
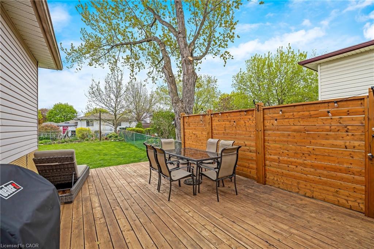
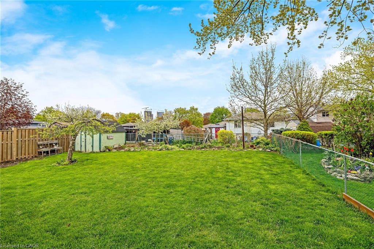
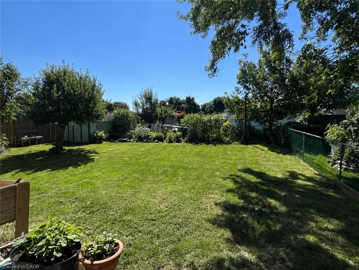
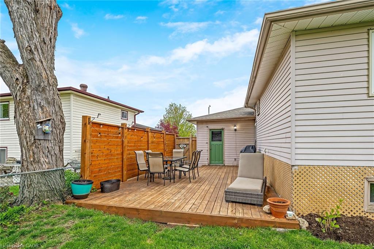
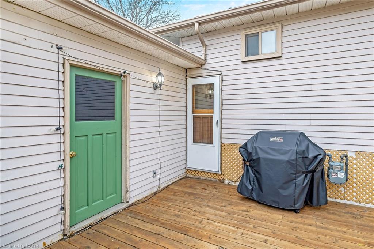
This beautiful 3-bedroom backsplit in Dorset Park sits on a large lot on a quiet street and is ready to move-in! The main floor has a great open concept layout with a huge living room with hardwood floors, pot lights and a large picture window, there is a dining space and the upgraded kitchen has stainless steel appliances, quartz countertops, an island with breakfast bar, pot lights, a custom backsplash and direct access to the backyard! Upstairs offers a large primary bedroom with double closets, 2 more great size bedrooms and a gorgeous 5-pc main bathroom with double vanity. The basement offers a large rec room, a 3-pc bathroom, finished laundry & a huge crawl space for storage. The mature backyard in full bloom is gorgeous! There is a private large deck perfect for entertaining plus so much green space. There is a single car garage and double wide driveway. Walking distance to schools, parks, shopping and transit. Furnace/AC 2020, Driveway/Front Door 2018, Deck 2017
Details
| MLS # | 40830624 |
|---|---|
| Listing Type | For Sale |
| Style | House |
| Sub-Type | Resale |
| Status | Active |
| Year | 1975 |
| Days On Site | 97 |
| Listing Provided By | REAL BROKER ONTARIO LTD BROKERAGE | Matthew Haines |
Features
| Bed(s) | 3 |
|---|---|
| Bath(s) | 2 Total |
| SQ Feet | 1,184 |
| Garage | 1 |
| Basement | Y |
| Zoning | R4-3 |
| Acreage | 0.14 |
Interior
| Appliances | Water Heater Owned, Water Softener, Dishwasher, Dryer, Hot Water Tank Owned, Range Hood, Refrigerator, Stove, Washer |
|---|---|
| Rooms Total | 9 |
| Cooling | Central Air |
| Cooling Yes / No | No |
| Heating | Forced Air, Natural Gas |
| Heating Yes / No | Yes |
| Window Features | Window Coverings |
Exterior
| Lot Features | Urban, City Lot, Major Highway, Park, Playground Nearby, Public Transit, Schools |
|---|---|
| Construction Materials | Brick |
| Roof | Asphalt |
Parking
| Garage Spaces | 1 |
|---|---|
| Parking Features | Attached Garage |
| Open Parking Yes / No | Yes |
| Attached Garage Yes / No | Yes |
Utilities
| Sewer | Sewer (Municipal) |
|---|
Taxes
| Tax Annual Amount | 4312 |
|---|
Area Information
| Province | ON |
|---|---|
| Region | Halton |
| City | Milton |
| Postal Code | L9T 3M1 |
| Area | 2 Milton |
| Subarea | 1031 DP Dorset Park |
| Community Name | 1031 DP Dorset Park |
| Listing VS Median (in 1031 DP Dorset Park) | |
Price: $899,900 low | high Med: $914,450 sqft: 1,184 low | high Med: 1,323 $ / sqft: $760 low | high Med: $698 On site: 97 low | high Med: 170.5 | |
Request a showing
Request a showing
Contact
Learn More About This Property

| Province | ON |
|---|---|
| Region | Halton |
| City | Milton |
| Postal Code | L9T 3M1 |
| Area | 2 Milton |
| Subarea | 1031 DP Dorset Park |
| Community Name | 1031 DP Dorset Park |
| Listing VS Median (in 1031 DP Dorset Park) | |
Price: $899,900 low | high Med: $914,450 sqft: 1,184 low | high Med: 1,323 $ / sqft: $760 low | high Med: $698 On site: 97 low | high Med: 170.5 | |