
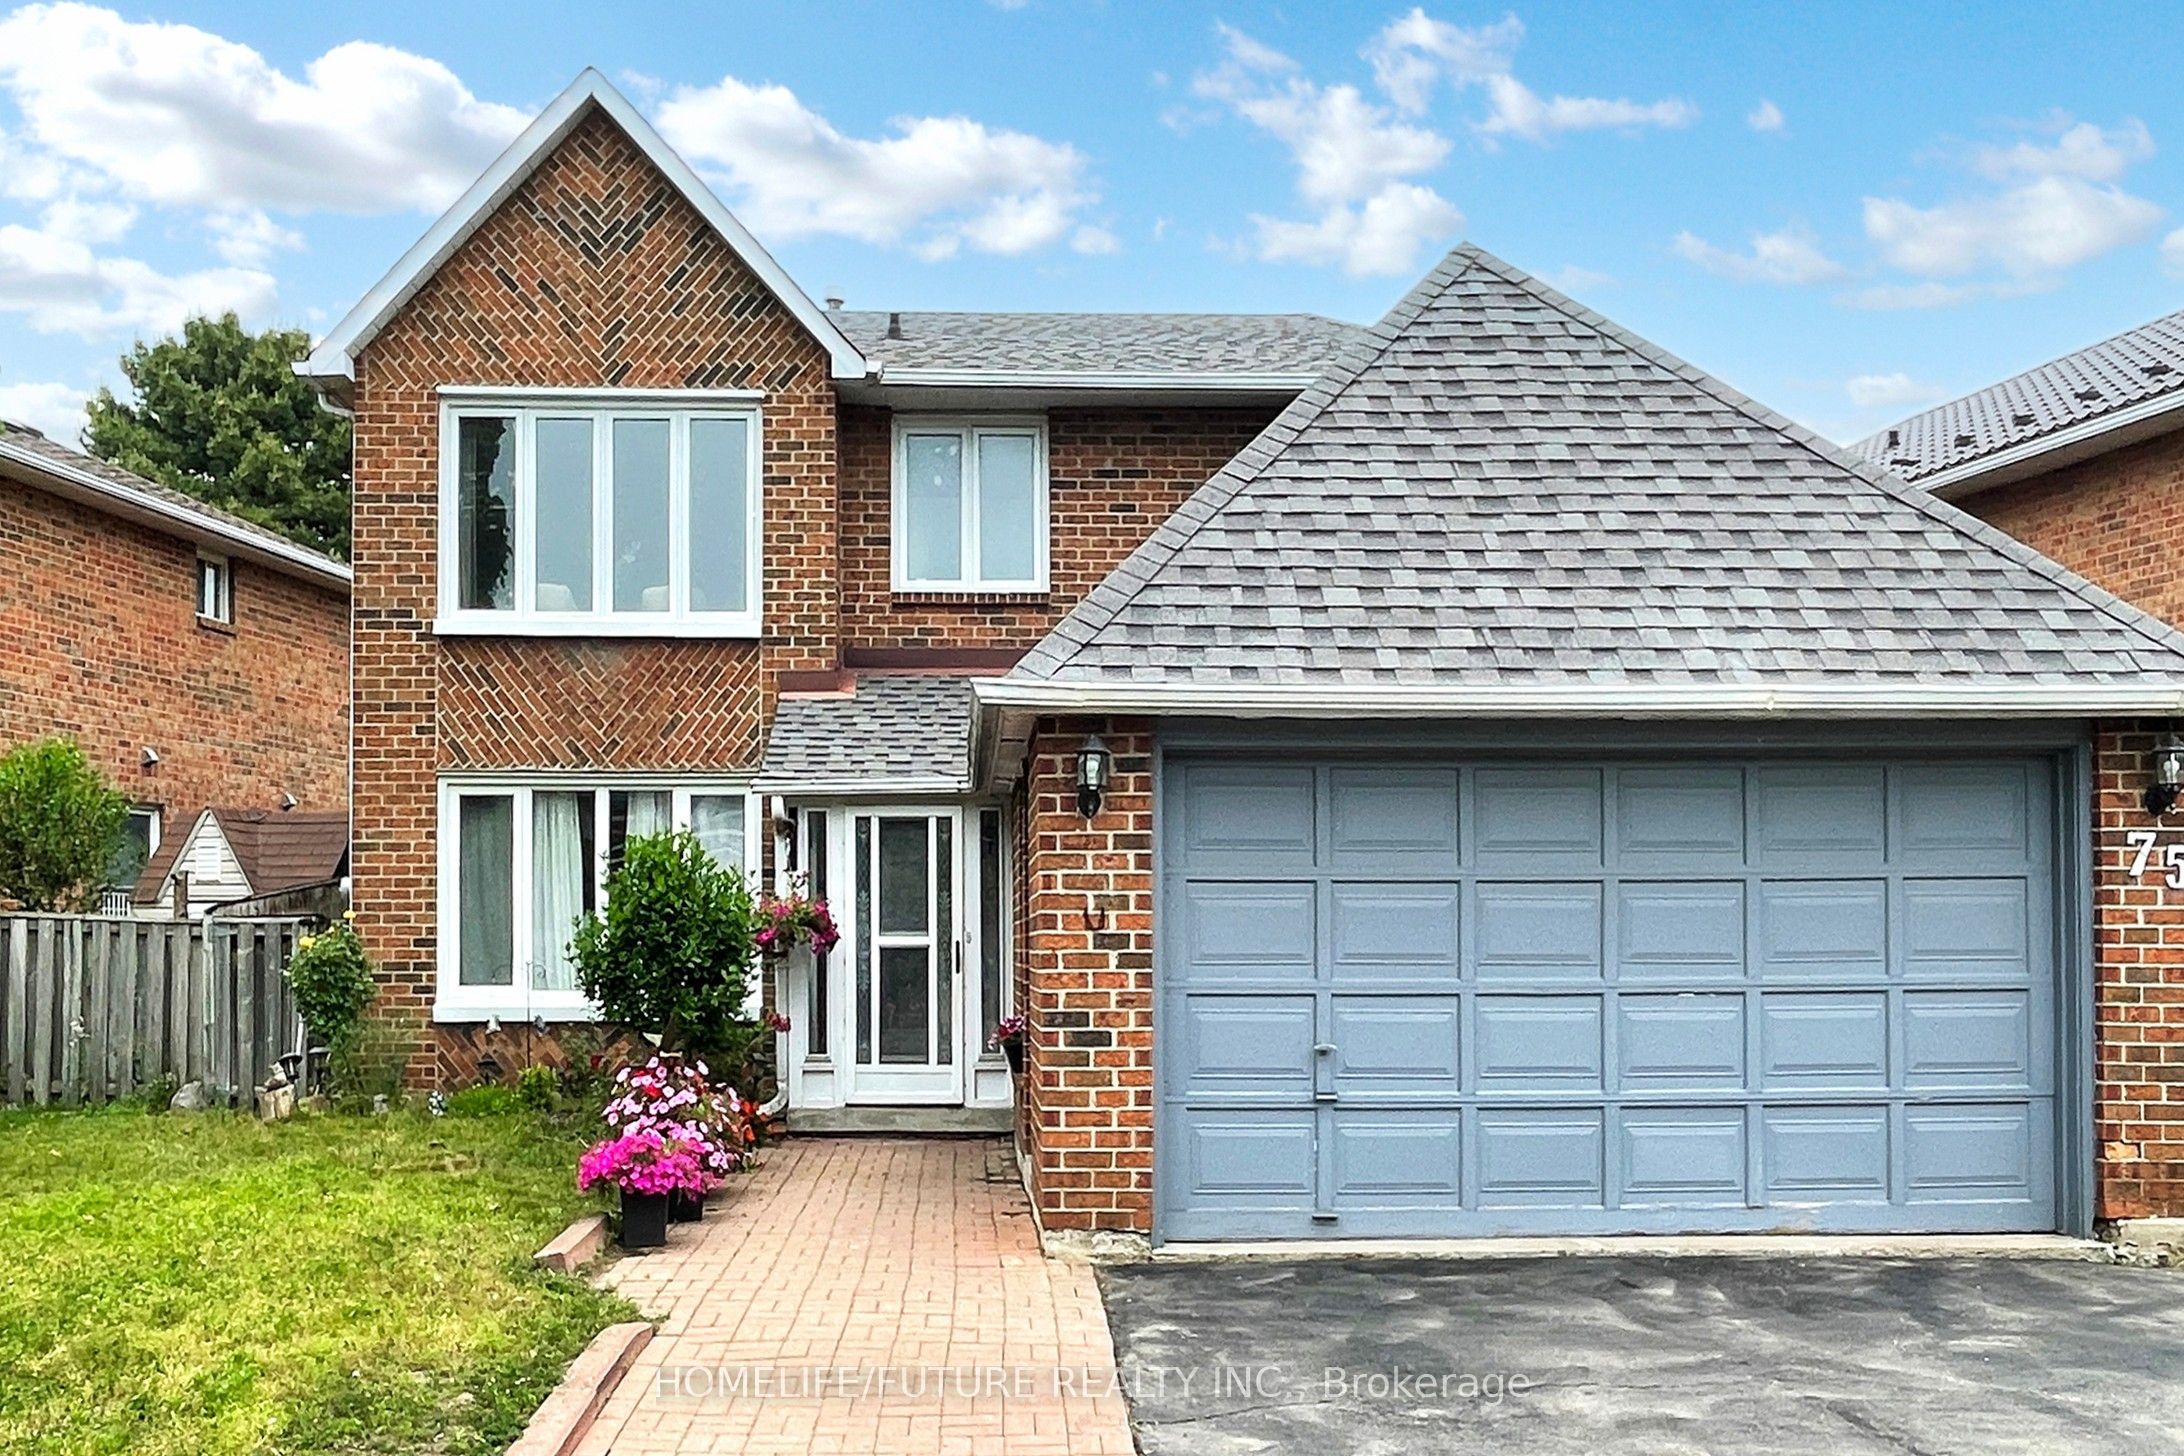
75 Calverley Trail,Toronto E10, ON M1C 3S5
Toronto E10, ON M1C 3S5





Description
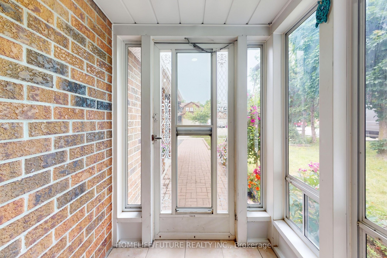
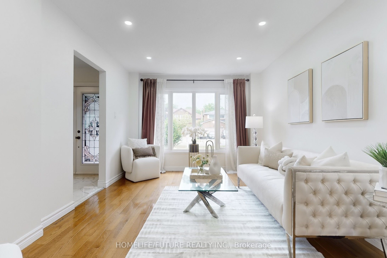
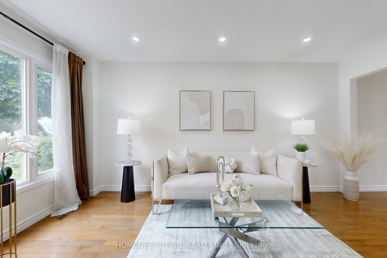
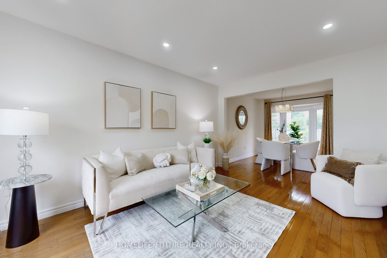
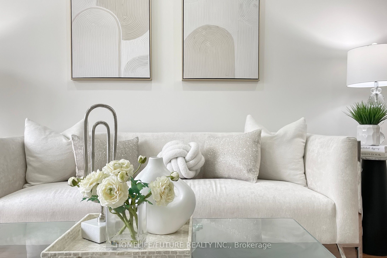
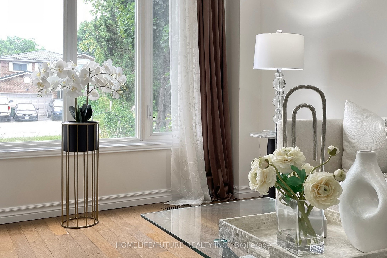
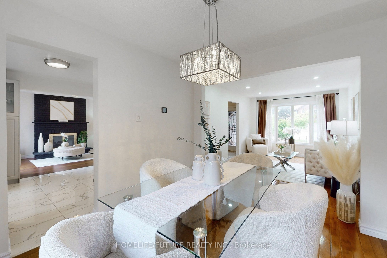
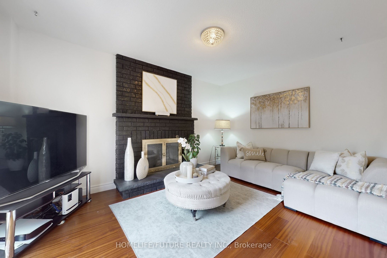
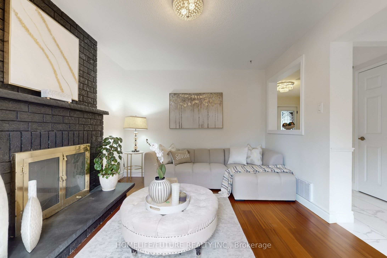
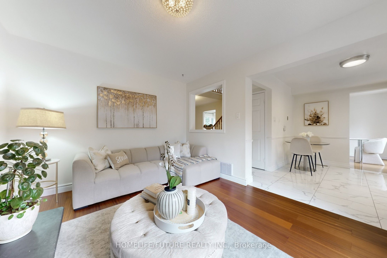
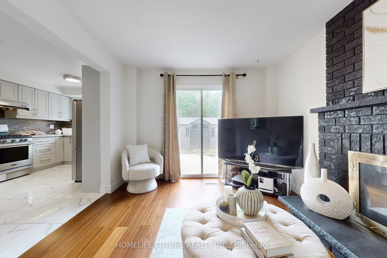
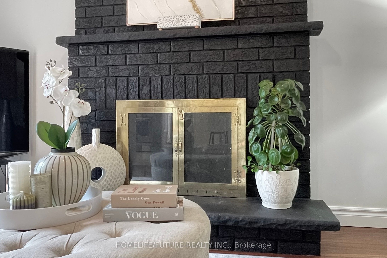
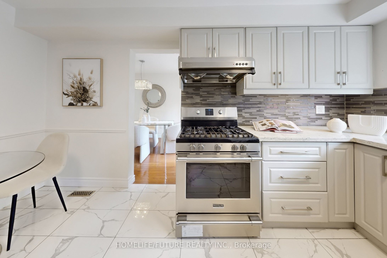
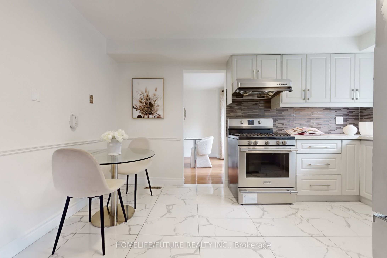
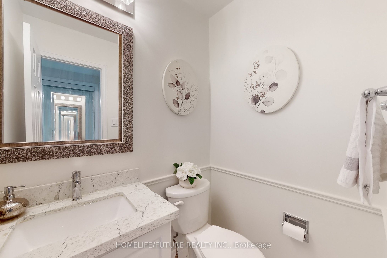
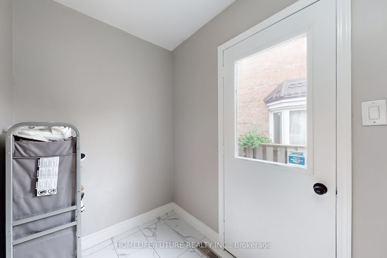
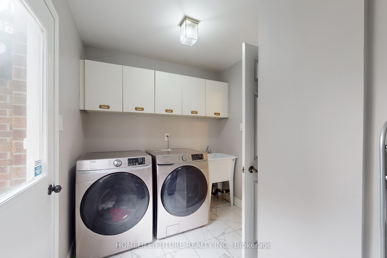
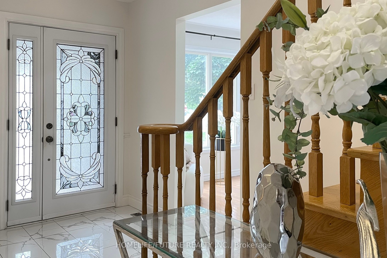
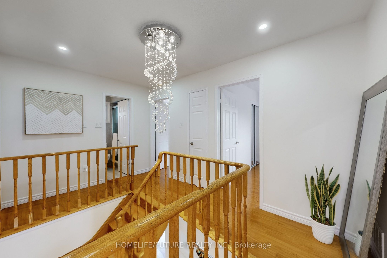
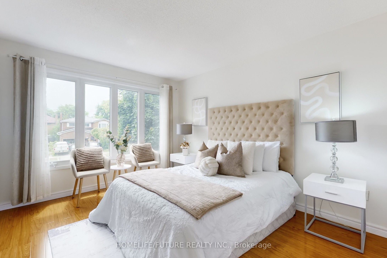
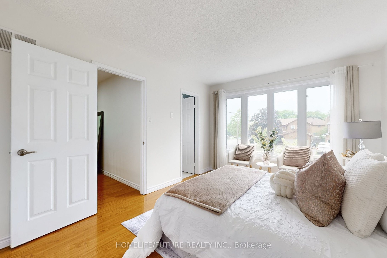
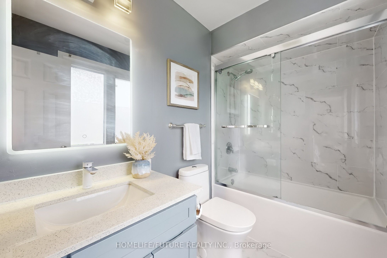
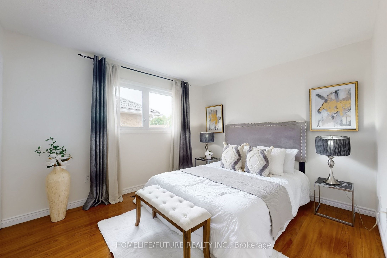
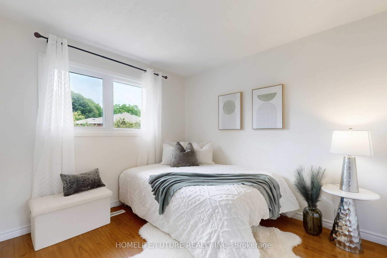
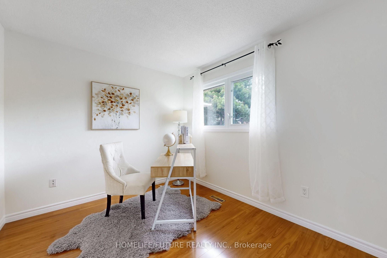

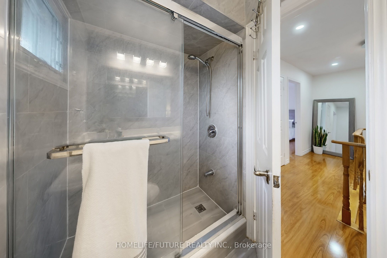
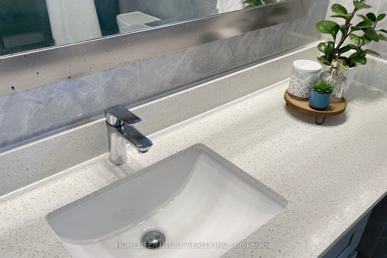
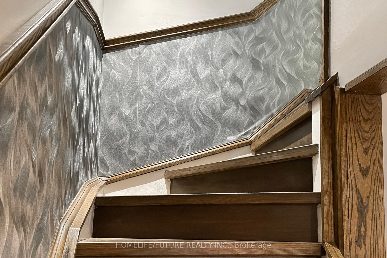
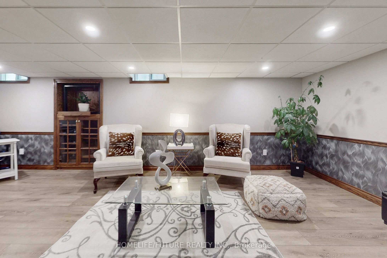
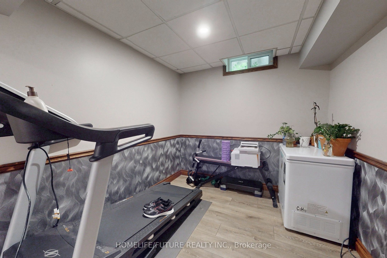
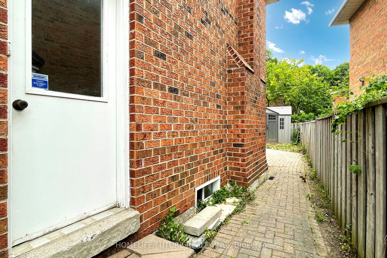
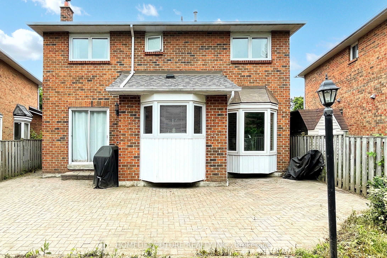
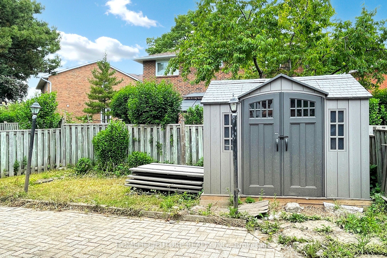
Welcome To This Charming And Beautifully Maintained 4-Bedroom Detached Home, PerfectlySituated In One Of Toronto's Most Desirable And Family-Friendly Neighbourhoods. The Main FloorFeatures Gleaming Hardwood Floors, Stylish Pot Lights, And A Cozy Fireplace That Creates AnInviting Space To Relax And Entertain. The Thoughtfully Designed Layout Flows Seamlessly IntoA Bright And Spacious Kitchen And Dining Area-Perfect For Family Gatherings And Everyday Living.Upstairs, You'll Find Four Generously Sized Bedrooms With Modern Laminate Flooring And TwoFull Bathrooms, Offering Comfort And Functionality For A Growing Family. The Home AlsoIncludes A Convenient Powder Room On The Main Level, With Another In The Fully FinishedBasement. The Lower Level Is Designed For Both Fun And Wellness, Featuring A LargeEntertainment/Media Room And A Dedicated Exercise Space-Ideal For Movie Nights, Fitness, Or AHome Office Setup. Backyard Includes A Useful Hut/Storage Shed For Your Gardening Tools AndSeasonal Items.Located Just Minutes From The University Of Toronto Scarborough, Toronto Zoo, CentennialCollege, Schools, And Beautiful Parks, This Home Offers Unmatched Convenience And Lifestyle.Enjoy Easy Access To Highway 401, Public Transit, Shopping, And All Major Amenities. NestledOn A Quiet Street In A Welcoming Community, This Turn-Key Property Is Perfect For Families,Professionals, Or Investors Looking For Comfort, Space, And Location. Don't Miss This RareOpportunity To Own A True Gem In The Heart Of East Toronto-Your Dream Home Awaits! Roof Replace In 2021, Furnace Replace In 2023.
Details
| MLS # | E13668320 |
|---|---|
| Listing Type | For Sale |
| Style | House |
| Sub-Type | Resale |
| Status | New |
| Year | 0 |
| Days On Site | 8 |
| Listing Provided By | HOMELIFE/FUTURE REALTY INC. | E13668320 104000 |
Features
| Bed(s) | 4 |
|---|---|
| Bath(s) | 4 |
| Garage | 2 |
| Basement | Y |
| Story(s) | 2 |
| Acreage | 0.12 |
Interior
| Interior Features | None |
|---|---|
| Heating Yes / No | Yes |
| Cooling Yes / No | Yes |
| Cooling | Central Air |
| Heat Source | Gas |
| Fireplace Yes / No | Yes |
| Rooms Total | 9 |
Exterior
| Exterior Features | Porch Enclosed |
|---|---|
| Roof | Shingles |
| Foundation Details | Brick, Concrete |
| Construction Materials | Brick |
Parking
| Attached Garage Yes / No | Yes |
|---|---|
| Garage Yes / No | Yes |
| Parking Features | Available |
Utilities
| Sewer | Sewer |
|---|
Taxes
| Tax Annual Amount | 4671.4 |
|---|---|
| Tax Legal Description | Parcel 193-1, Plan M2091 Lot 193, Plan 66M2091 |
| Tax Year | 2025 |
Area Information
| Province | ON |
|---|---|
| Region | Toronto |
| City | Toronto E10 |
| Postal Code | M1C 3S5 |
| Area | Highland Creek |
| Listing VS Median (in M1C 3S5) | |
Price: $1,049,000 low | high Med: $0 On site: 8 low | high Med: | |
Request a showing
Request a showing
Contact
Learn More About This Property

| Province | ON |
|---|---|
| Region | Toronto |
| City | Toronto E10 |
| Postal Code | M1C 3S5 |
| Area | Highland Creek |
| Listing VS Median (in M1C 3S5) | |
Price: $1,049,000 low | high Med: $0 On site: 8 low | high Med: | |