New Listing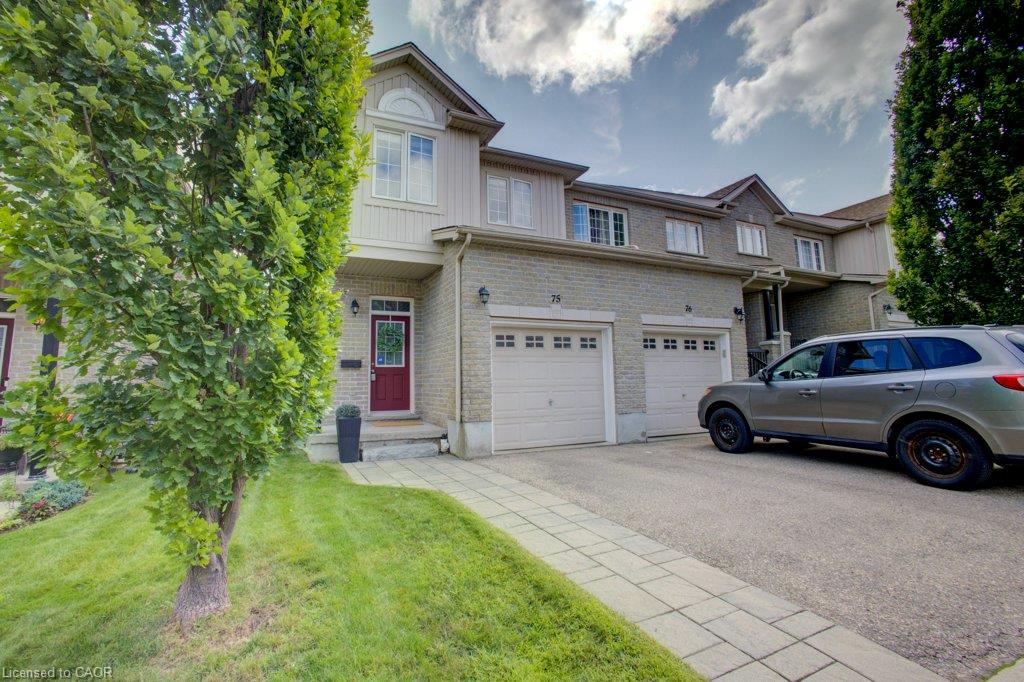
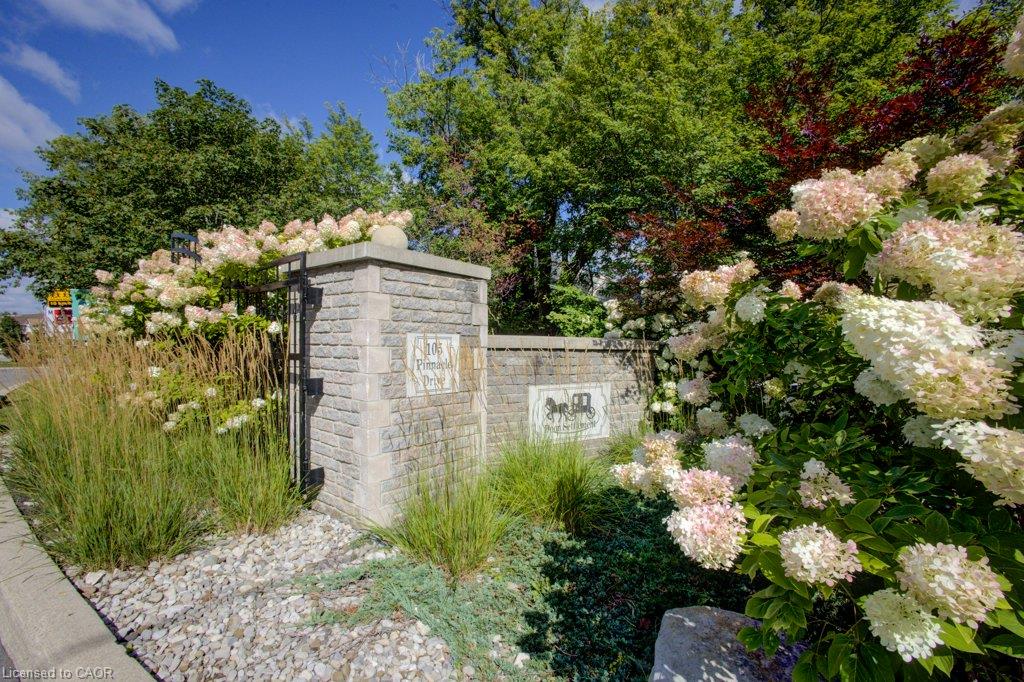
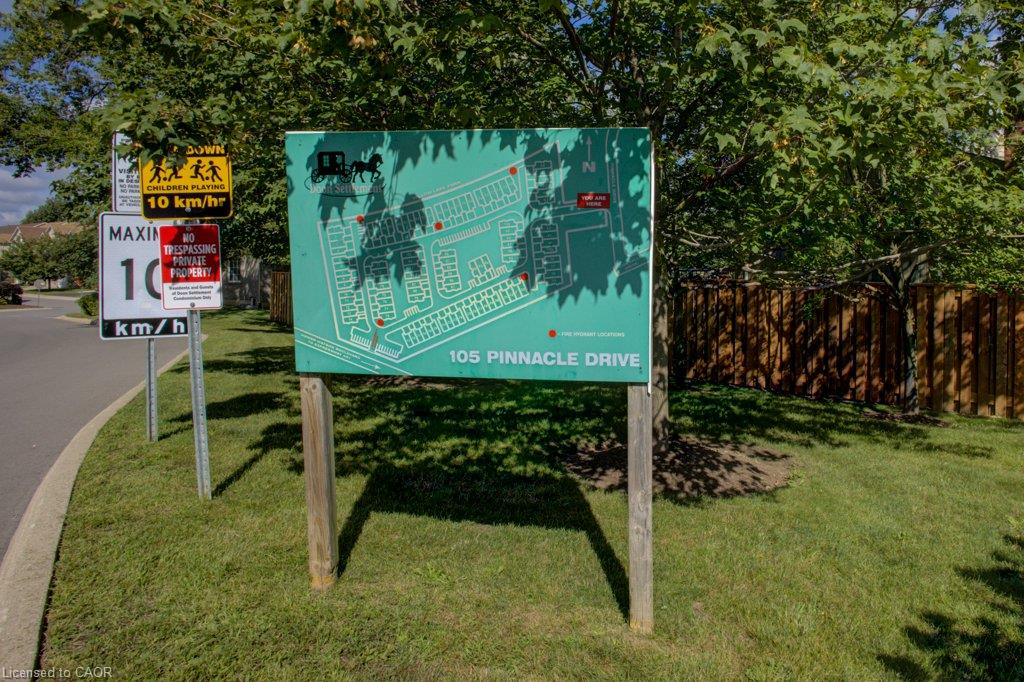
75-105 Pinnacle Drive,Kitchener, ON N2P 1B8
Kitchener, ON N2P 1B8

Description
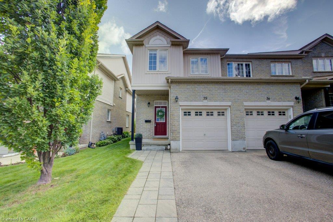
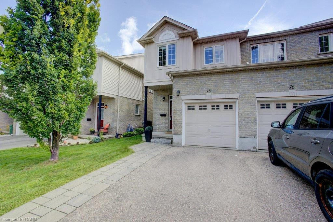
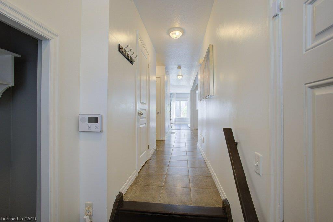

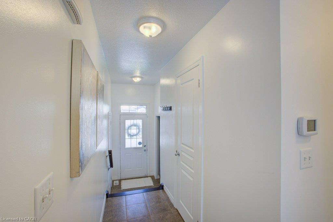
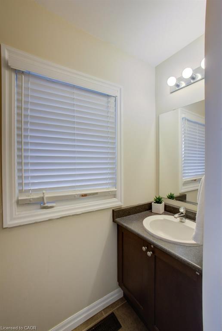
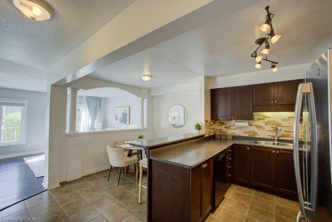
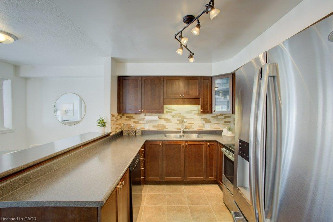
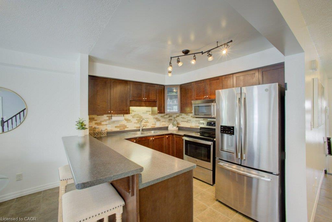
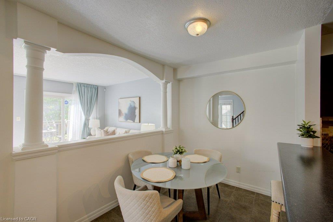
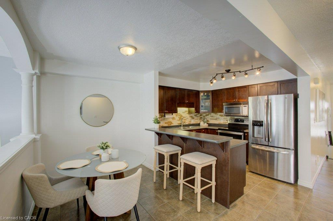
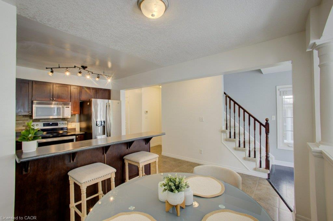
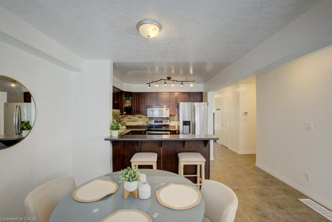
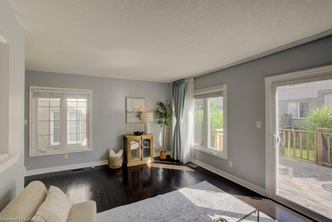
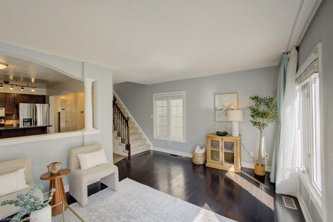
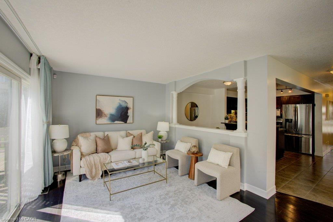
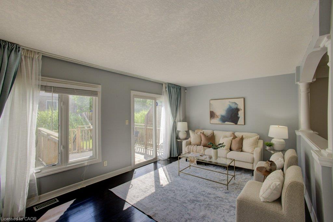
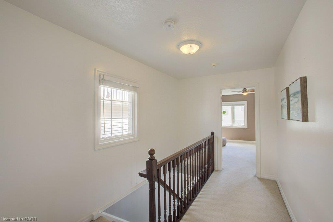
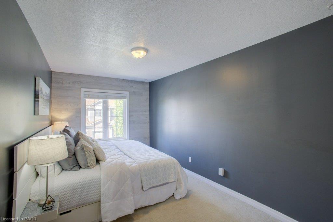
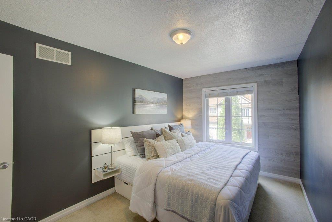
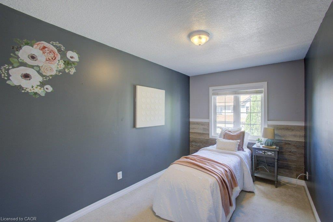
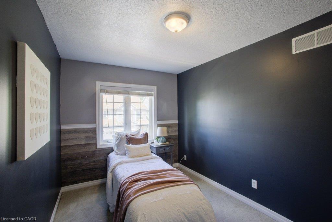
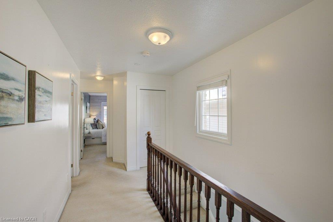
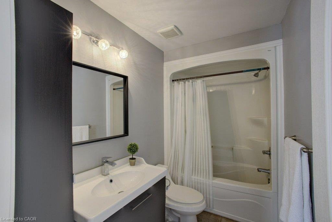
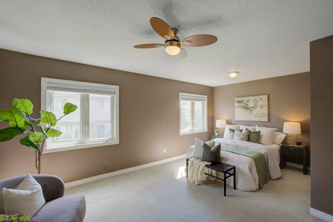
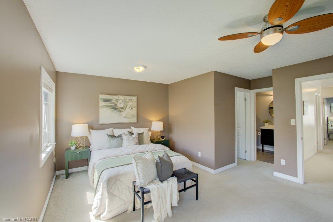
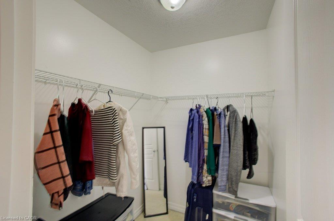
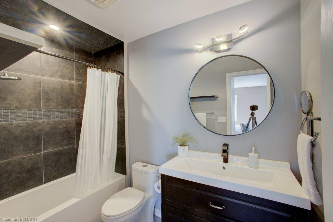
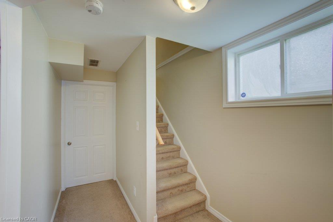
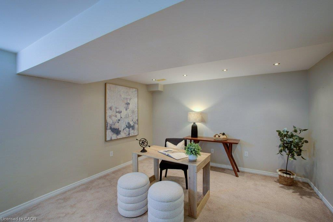
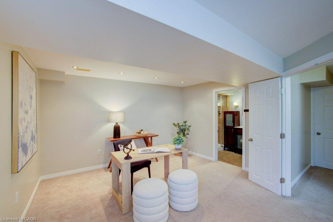
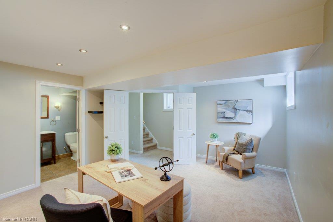
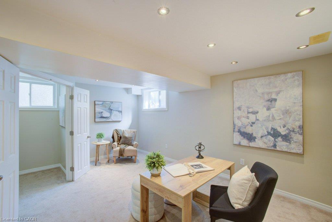
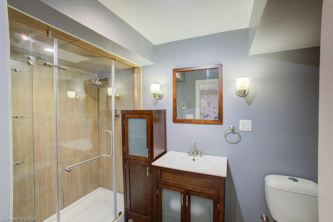
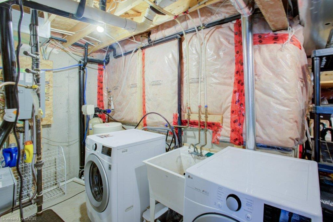
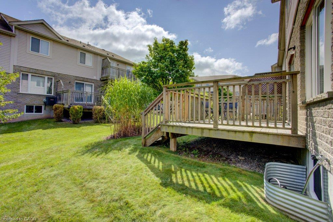
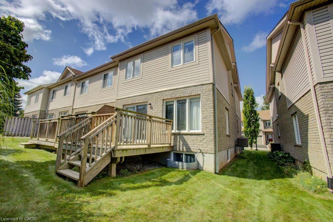
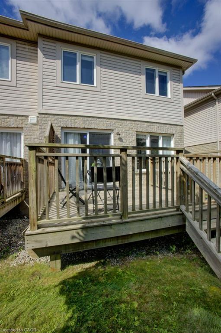
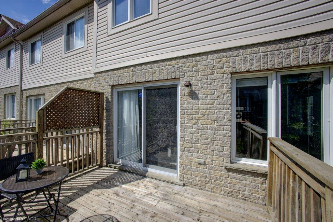
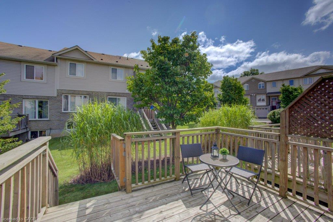
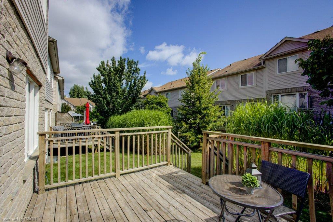
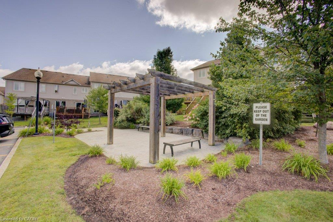
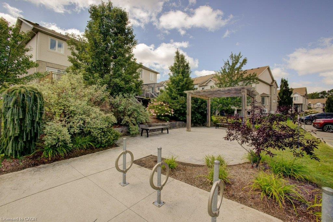
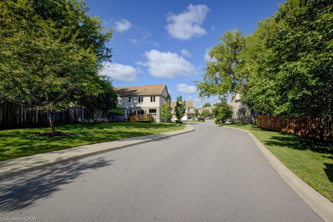
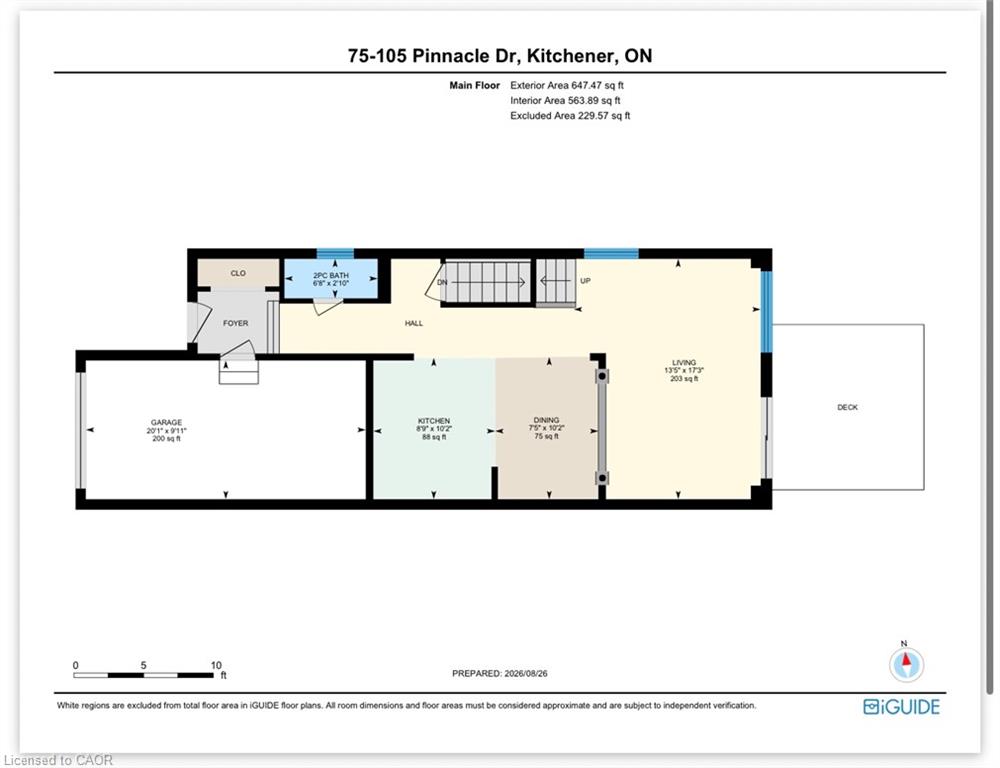
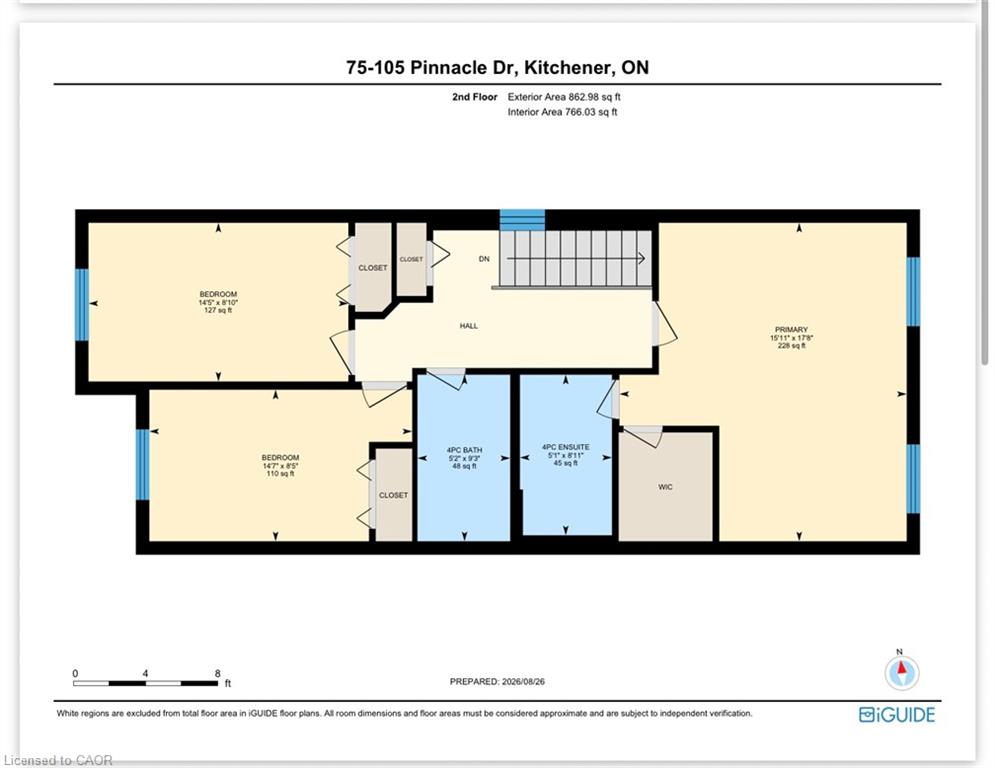
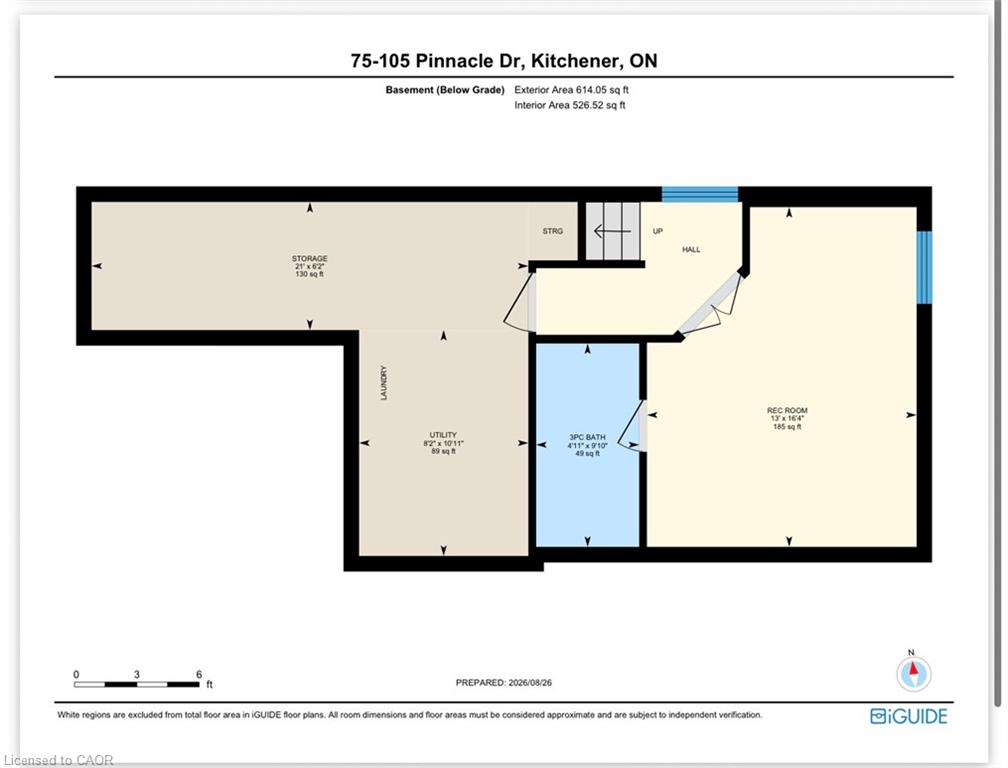
Welcome to this spectacular condo townhome offering the perfect blend of modern style and flexible living space. A premium location minutes from 401, scenic parks, trails, schools and the soon to be GRT Doon station by Conestoga College. The main level features a beautiful, bright, open-concept floor plan designed for effortless daily living and entertaining. The seamless flow connects a spacious dining area and a cozy living room, which comes complete with elegant custom curtains. At the heart of this level is a modern kitchen featuring a stylish breakfast bar, making it the perfect spot for morning coffee or hosting guests. When you want to step outside, large sliders lead you directly to your own private deck, fully equipped with a convenient gate for easy access and outdoor enjoyment. Heading to the upper level, you will find three comfortable bedrooms designed for quiet relaxation. The generous primary suite serves as a true retreat, boasting a large walk-in closet and its own private 4 piece ensuite. The other two bright bedrooms are perfect for family or guests, and they share a well appointed 4piece bathroom that completes this floor. The finished lower level offers incredible versatility to adapt to your changing lifestyle. Thanks to the addition of another private 3 piece ensuite bathroom, this large space makes a perfect teenager's retreat or guest suite. Alternatively, it can easily be transformed into a cozy recreation room, a quiet home office, a private sit down bar, or a relaxing secondary TV area. Laundry room and large storage room complete this home. Situated in an amazing condo complex with massive amounts of visitor parking, you will never have to worry about hosting friends and family. Best of all, you are just steps away from incredible local amenities, including the local library, Zehrs, Shoppers Drug Mart, and a variety of retail shops and restaurants.
Details
| MLS # | 40858402 |
|---|---|
| Listing Type | For Sale |
| Style | Town House |
| HOA Dues | $191 |
| Sub-Type | Resale |
| Status | Active |
| Year | 2008 |
| Days On Site | 4 |
| Listing Provided By | Peak Realty Ltd. | Diane Oude Voshaar-Stuebing |
Features
| Bed(s) | 3 |
|---|---|
| Bath(s) | 4 Total |
| SQ Feet | 1,510 |
| Garage | 1 |
| Basement | Y |
| Story(s) | 2 |
| Zoning | R6 |
| Water Front | Yes |
Interior
| Appliances | Water Softener, Built-in Microwave, Dishwasher, Dryer, Refrigerator, Stove |
|---|---|
| Rooms Total | 13 |
| Interior Features | Auto Garage Door Remote(s) |
| Cooling | Central Air |
| Cooling Yes / No | No |
| Heating | Forced Air, Natural Gas |
| Heating Yes / No | Yes |
| Window Features | Window Coverings |
Exterior
| Exterior Features | Landscaped |
|---|---|
| Lot Features | Urban, Near Golf Course, Highway Access, Library, Open Spaces, Park, Place of Worship, Playground Nearby, Public Transit, Rec./Community Centre, Schools, Shopping Nearby, Trails |
| Construction Materials | Brick, Vinyl Siding |
| Roof | Asphalt Shing |
| Foundation Details | Poured Concrete |
| Waterfront Features | River/Stream |
| Patio And Porch Features | Deck, Porch |
| Security Features | Smoke Detector, Carbon Monoxide Detector(s), Smoke Detector(s) |
Parking
| Garage Spaces | 1 |
|---|---|
| Parking Features | Attached Garage, Garage Door Opener, Asphalt |
| Open Parking Yes / No | Yes |
| Attached Garage Yes / No | Yes |
Utilities
| Sewer | Sewer (Municipal) |
|---|
Taxes
| Tax Annual Amount | 4084 |
|---|
Area Information
| Province | ON |
|---|---|
| Region | Waterloo |
| City | Kitchener |
| Postal Code | N2P 1B8 |
| Area | 3 Kitchener West |
| Subarea | 335 Pioneer Park | Doon | Wyldwoods |
| Community Name | 335 Pioneer Park/Doon/Wyldwoods |
| Listing VS Median (in 335 Pioneer Park/Doon/Wyldwoods) | |
Price: $647,750 low | high Med: $646,375 sqft: 1,510 low | high Med: 1,442 $ / sqft: $429 low | high Med: $449 On site: 4 low | high Med: 31.5 | |
Market Activity N2P 1B8
Request a showing
Request a showing
Contact
Learn More About This Property

| Province | ON |
|---|---|
| Region | Waterloo |
| City | Kitchener |
| Postal Code | N2P 1B8 |
| Area | 3 Kitchener West |
| Subarea | 335 Pioneer Park | Doon | Wyldwoods |
| Community Name | 335 Pioneer Park/Doon/Wyldwoods |
| Listing VS Median (in 335 Pioneer Park/Doon/Wyldwoods) | |
Price: $647,750 low | high Med: $646,375 sqft: 1,510 low | high Med: 1,442 $ / sqft: $429 low | high Med: $449 On site: 4 low | high Med: 31.5 | |