
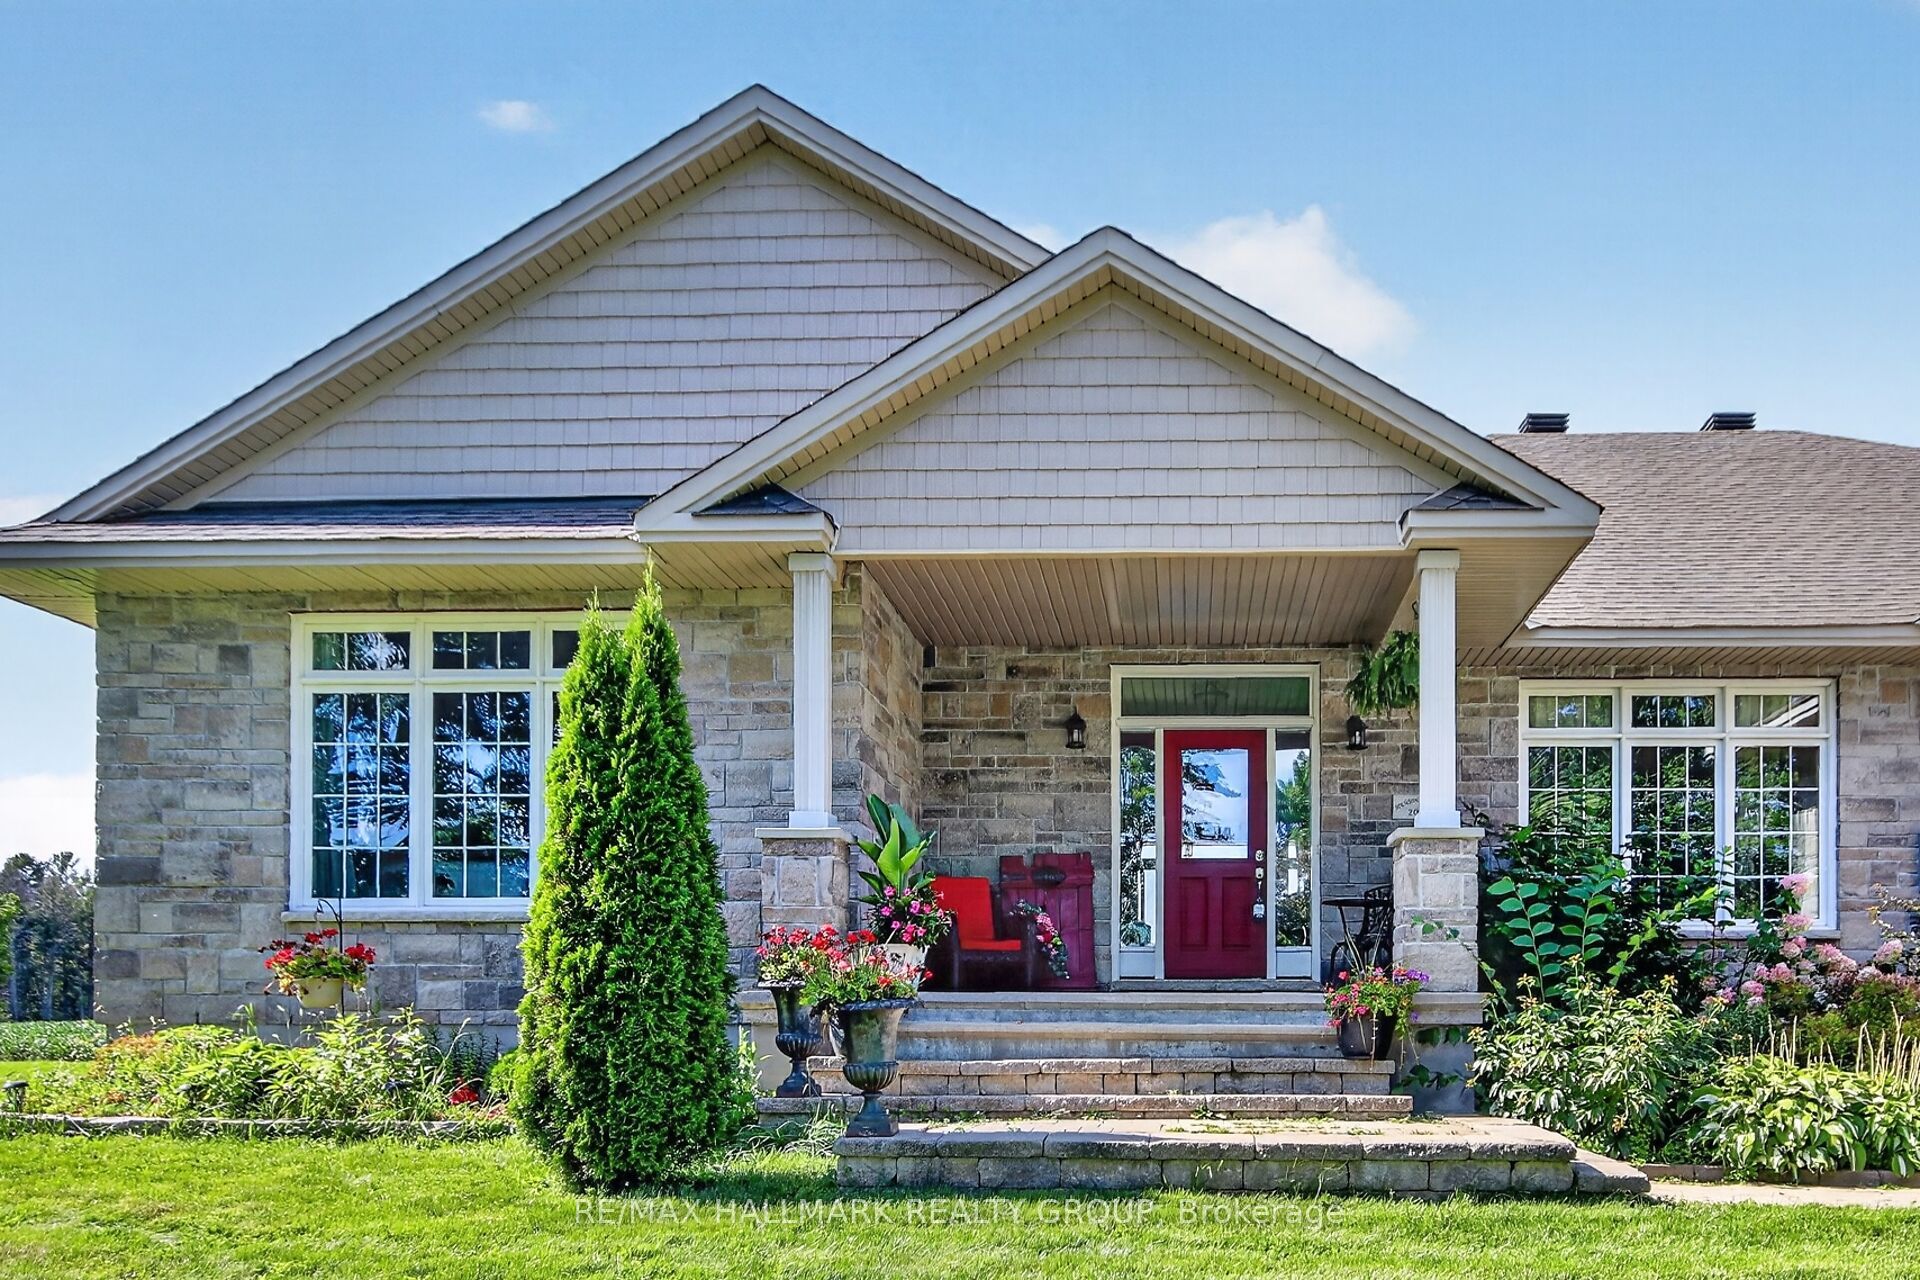
7479 Bleeks Road,Stittsville - Munster - Richmond, ON K0A 1B0
Stittsville - Munster - Richmond, ON K0A 1B0

Description
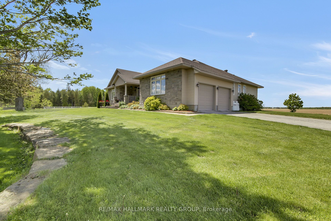
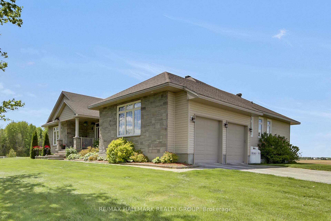
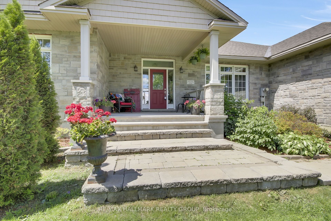
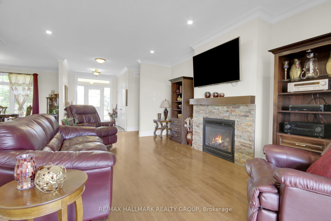
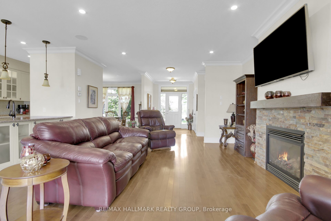
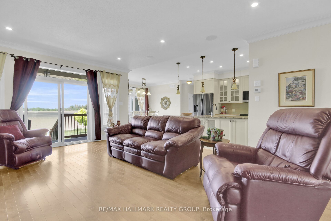
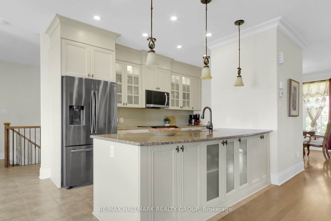
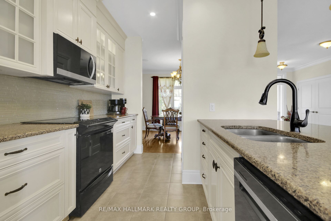
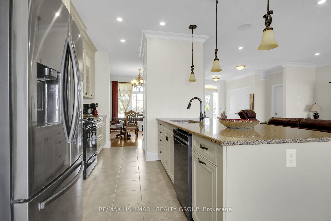
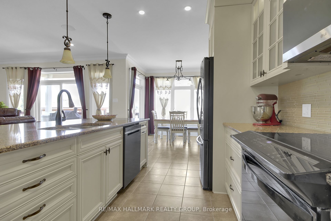
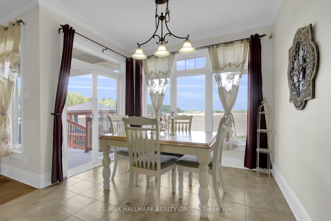
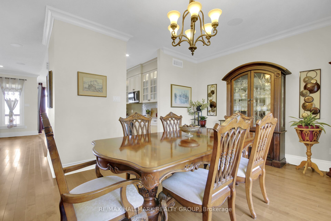
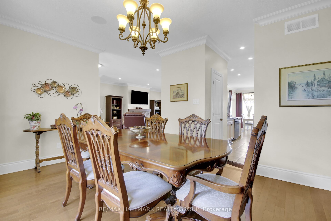
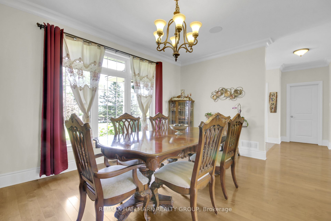
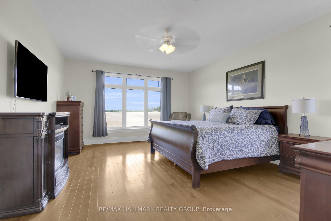
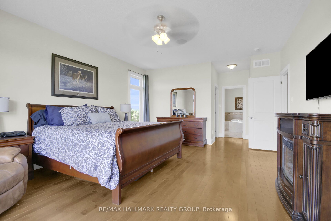
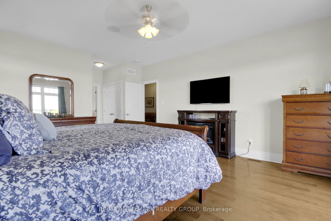
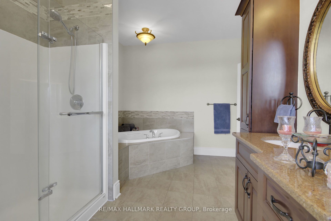
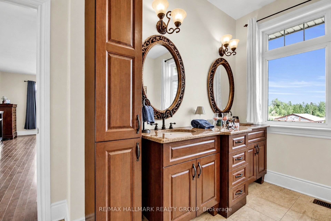
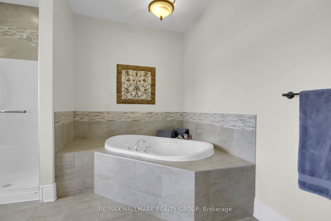
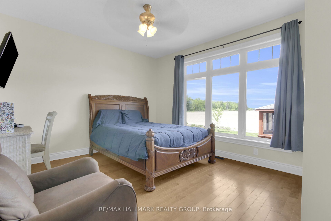
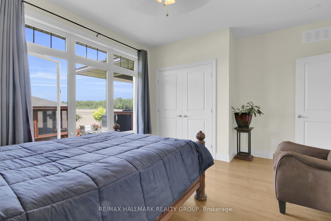
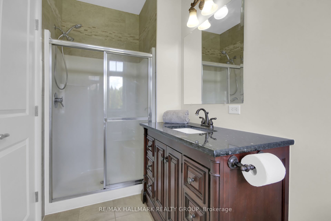
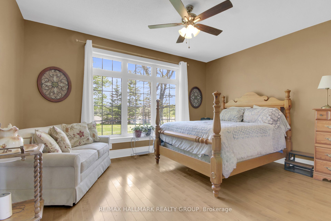
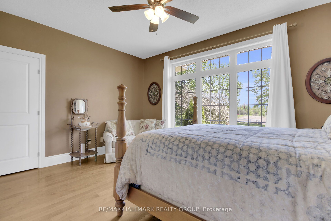
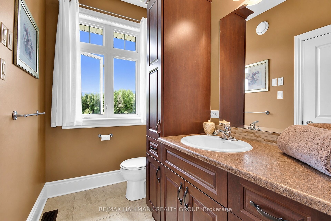
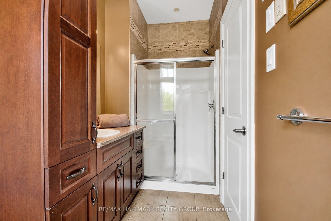
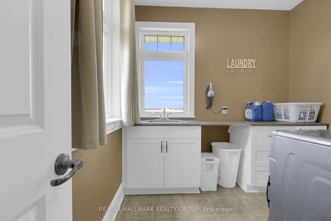
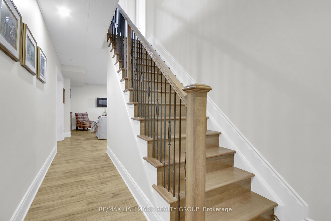
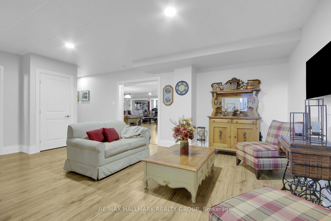
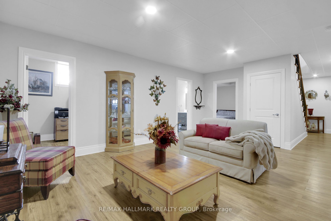
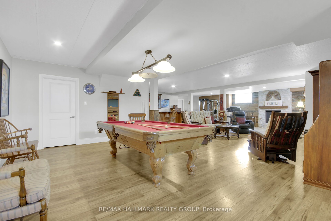
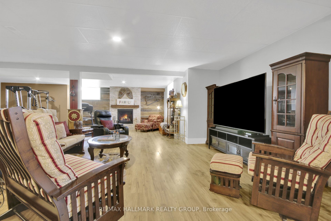
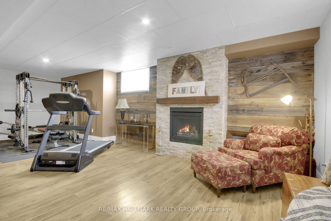
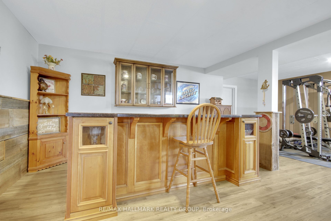
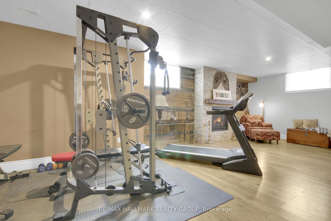
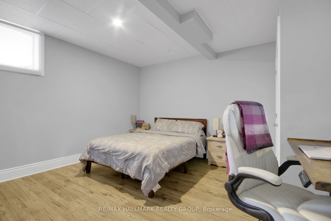
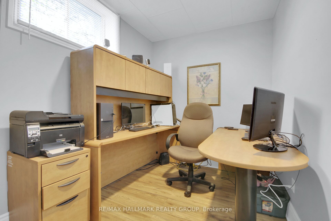
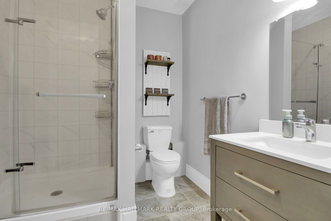
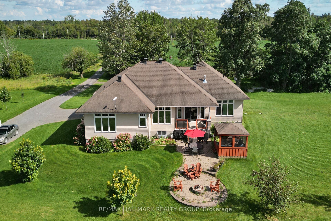
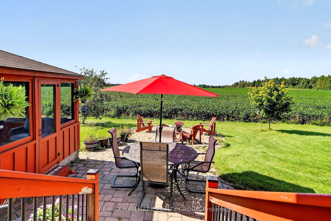
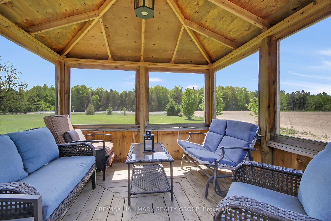
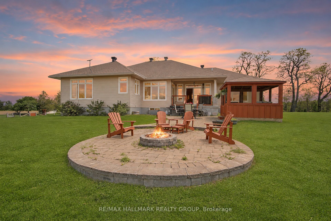
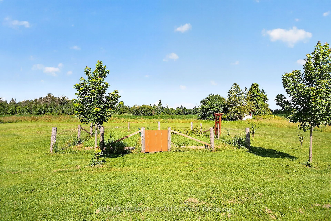
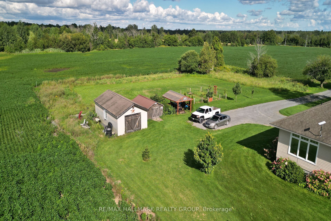
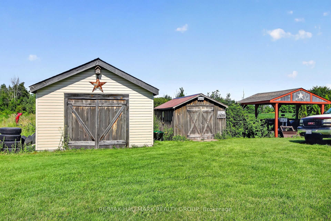
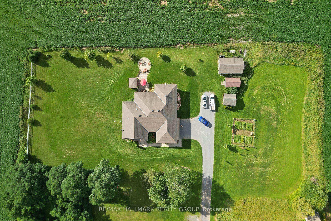
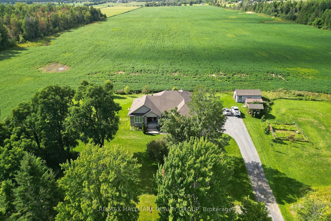
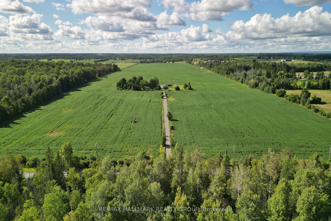
Welcome to this custom-built bungalow offering a private, resort-like feel surrounded by open farmland and mature trees. The main floor features a spacious living room with a cozy fireplace, a formal dining room, and a well-appointed kitchen equipped with stainless steel appliances, an oversized pantry, and a central island with seating and pendant lighting. A bright breakfast nook opens directly onto the back deck and expansive grounds. All three main-floor bedrooms feature their own private ensuite, including a primary suite complete with a 5-piece bath and walk-in closet. Main-floor laundry adds everyday convenience. Downstairs, the finished lower level provides a large recreation room with a second fireplace, a 4th bedroom, a full bath, and an additional flex space perfect for a home office or 5th bedroom. The exterior grounds are designed for relaxation and functionality, complete with a firepit, screened gazebo, and a fenced garden area. Exceptional storage and workshop space are provided by multiple outbuildings, including a 16'x30' detached building with concrete flooring, a 10'x18' shed, a 10'x16' tractor shelter, and a 12'x16' bunkie. A truly exceptional property with sweeping horizon views in every direction!
Details
| MLS # | X13688612 |
|---|---|
| Listing Type | For Sale |
| Style | House |
| Sub-Type | Resale |
| Status | New |
| Year | 0 |
| Days On Site | 8 |
| Listing Provided By | RE/MAX HALLMARK REALTY GROUP | X13688612 504307 |
Features
| Bed(s) | 4 |
|---|---|
| Bath(s) | 5 |
| Garage | 2 |
| Basement | Y |
| Acreage | 2.05 |
Interior
| Interior Features | Primary Bedroom - Main Floor, Propane Tank, Auto Garage Door Remote |
|---|---|
| Cooling | Central Air |
| Heat Source | Propane |
| Fireplace Features | Propane |
| Fireplace Yes / No | Yes |
Exterior
| Roof | Asphalt Shingle |
|---|---|
| Foundation Details | Concrete |
| Construction Materials | Brick |
Parking
| Garage Yes / No | Yes |
|---|---|
| Parking Features | Private |
Utilities
| Sewer | Septic |
|---|
Taxes
| Tax Annual Amount | 7033 |
|---|---|
| Tax Legal Description | PART OF LOT 13, CONCESSION 6 GOULBOURN BEING PARTS 1 AND 2 ON PLAN 4R-26461 CITY OF OTTAWA |
| Tax Year | 2026 |
Area Information
| Province | ON |
|---|---|
| Region | Ottawa |
| City | Stittsville - Munster - Richmond |
| Postal Code | K0A 1B0 |
| Area | 8205 Munster |
| Listing VS Median (in K0A 1B0) | |
Price: $1,298,888 low | high Med: $2,850 On site: 8 low | high Med: 54 | |
Request a showing
Request a showing
Contact
Learn More About This Property

| Province | ON |
|---|---|
| Region | Ottawa |
| City | Stittsville - Munster - Richmond |
| Postal Code | K0A 1B0 |
| Area | 8205 Munster |
| Listing VS Median (in K0A 1B0) | |
Price: $1,298,888 low | high Med: $2,850 On site: 8 low | high Med: 54 | |