
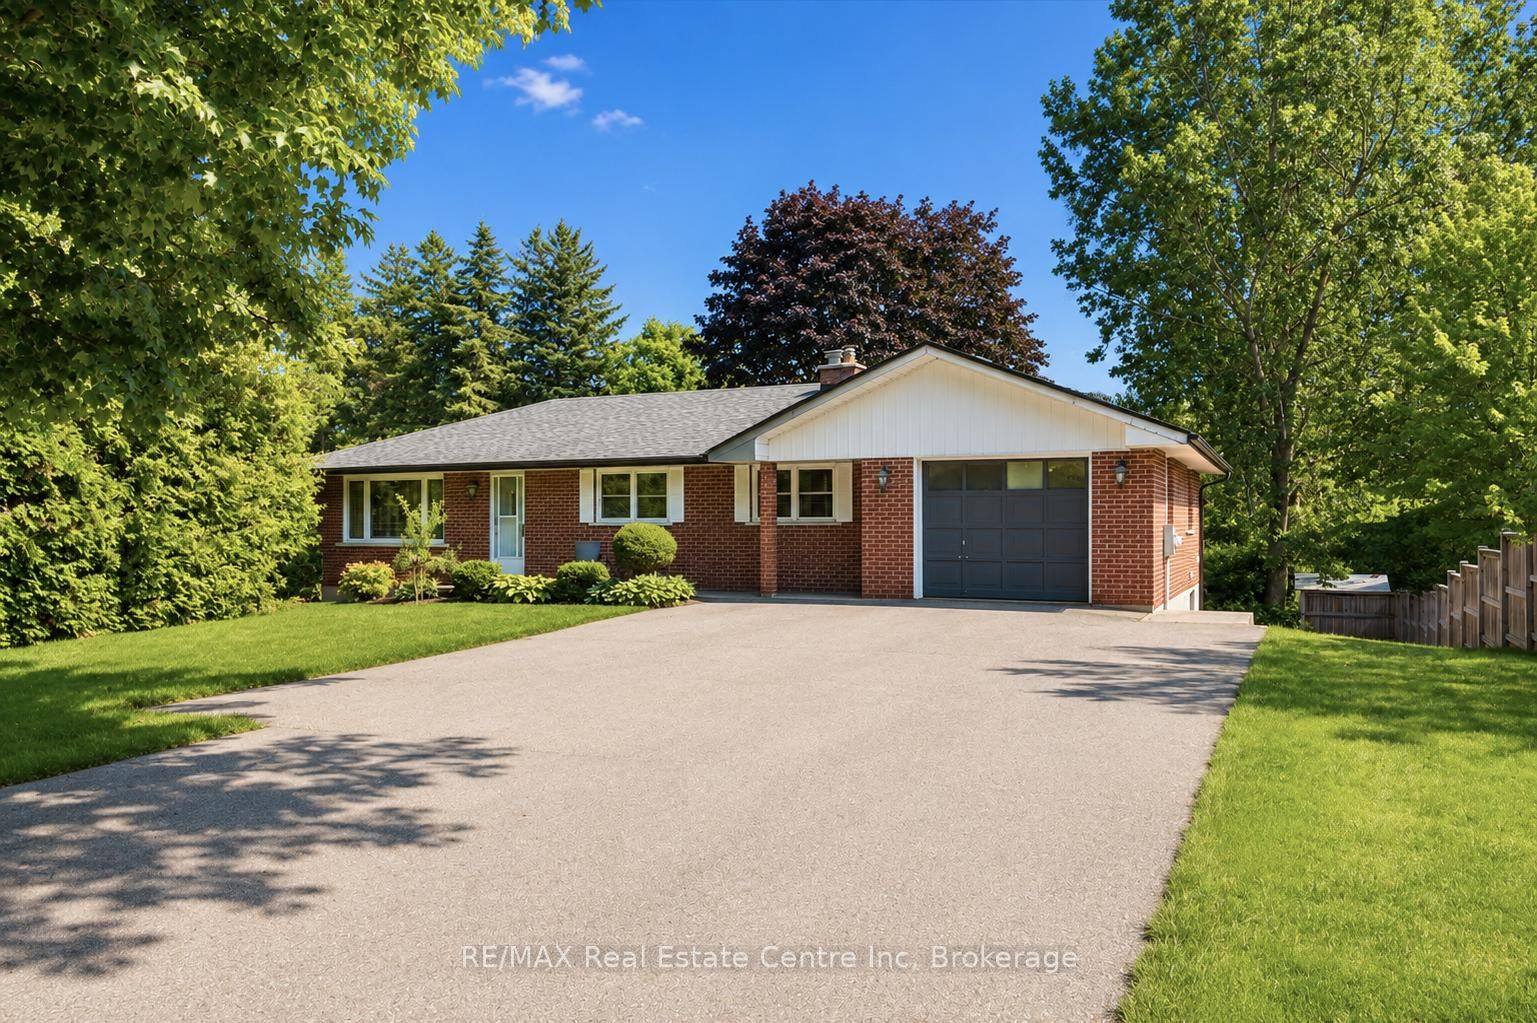
7459 Boyce Drive,Puslinch, ON N1H 6H9
Puslinch, ON N1H 6H9

Description
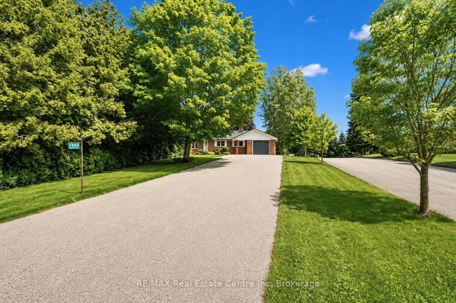
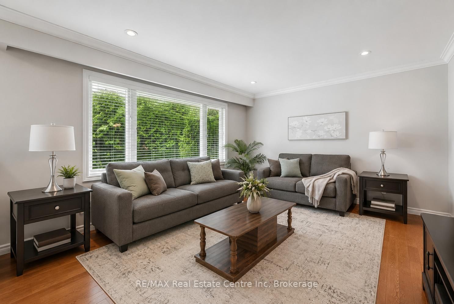
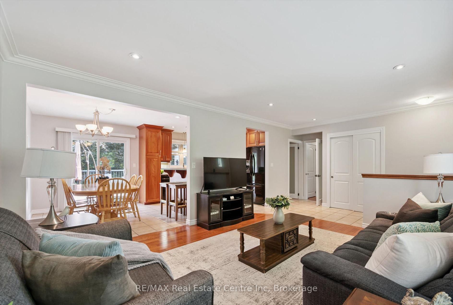
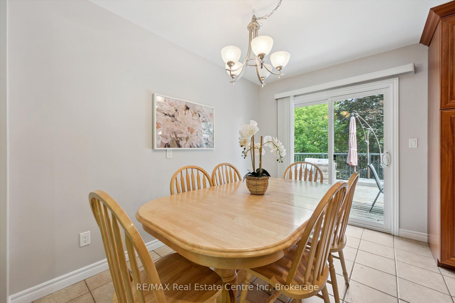
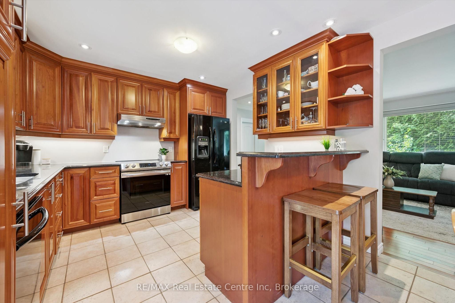
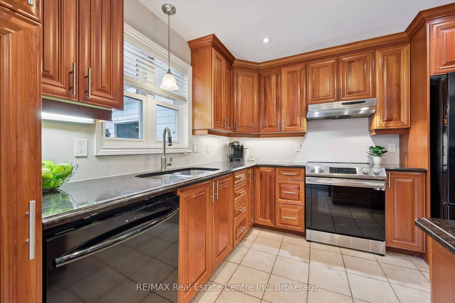
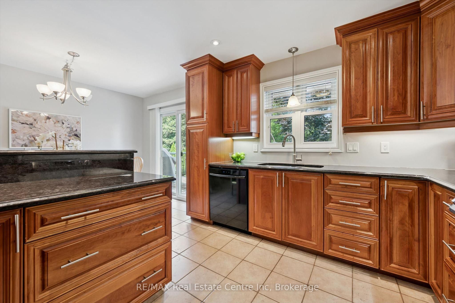
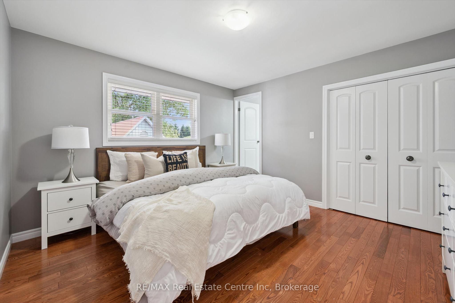
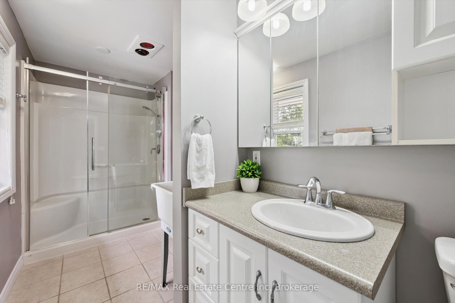
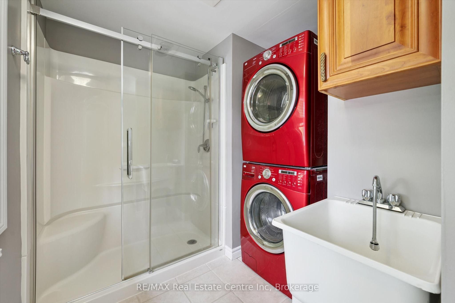
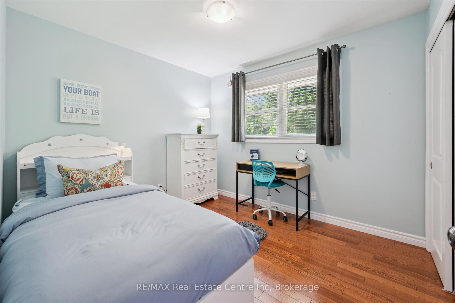
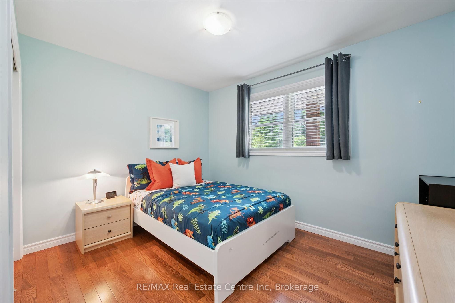
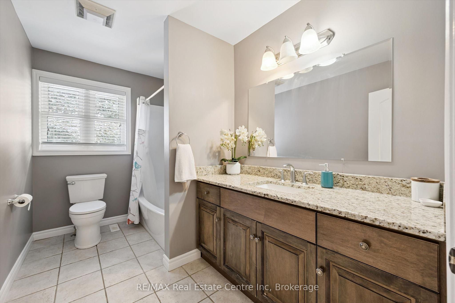
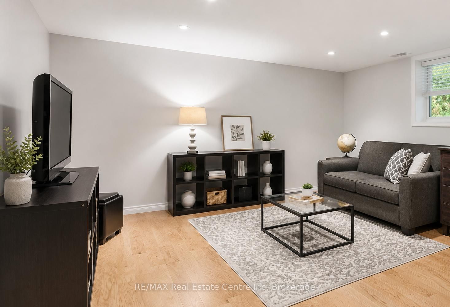
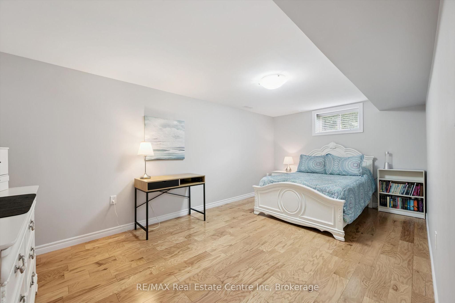
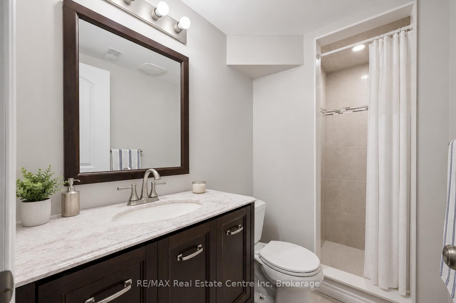
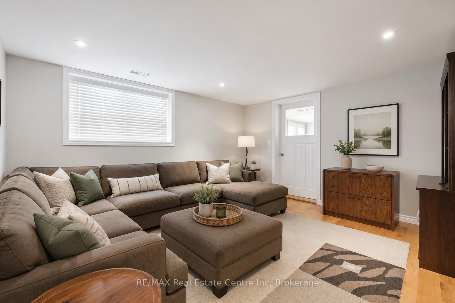
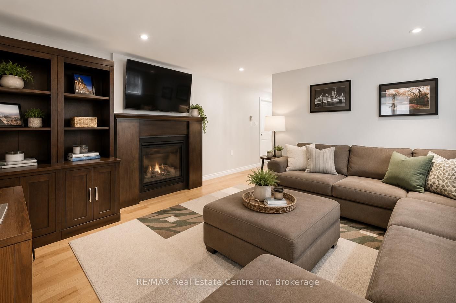
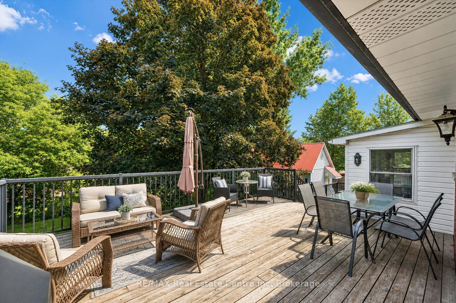
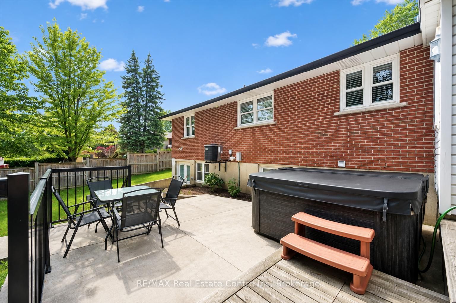
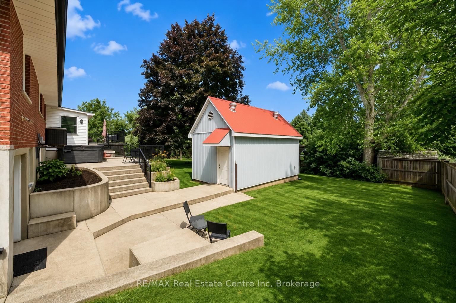
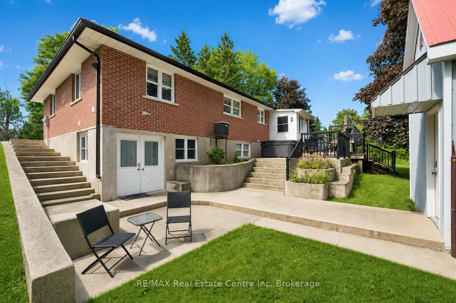
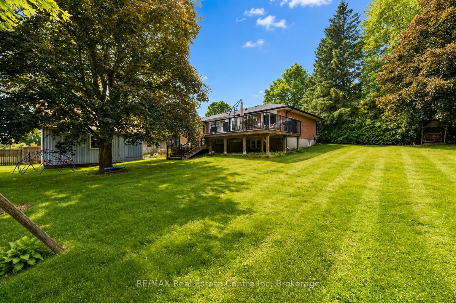
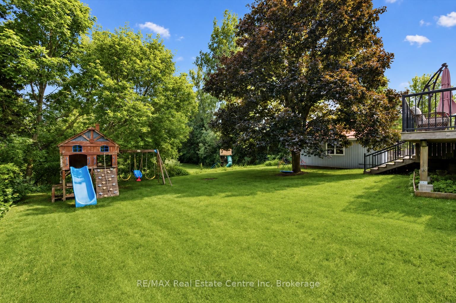
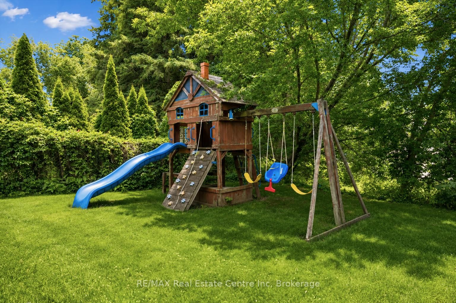
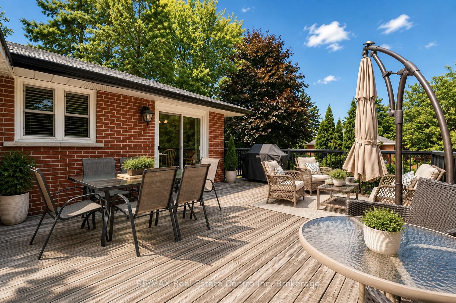
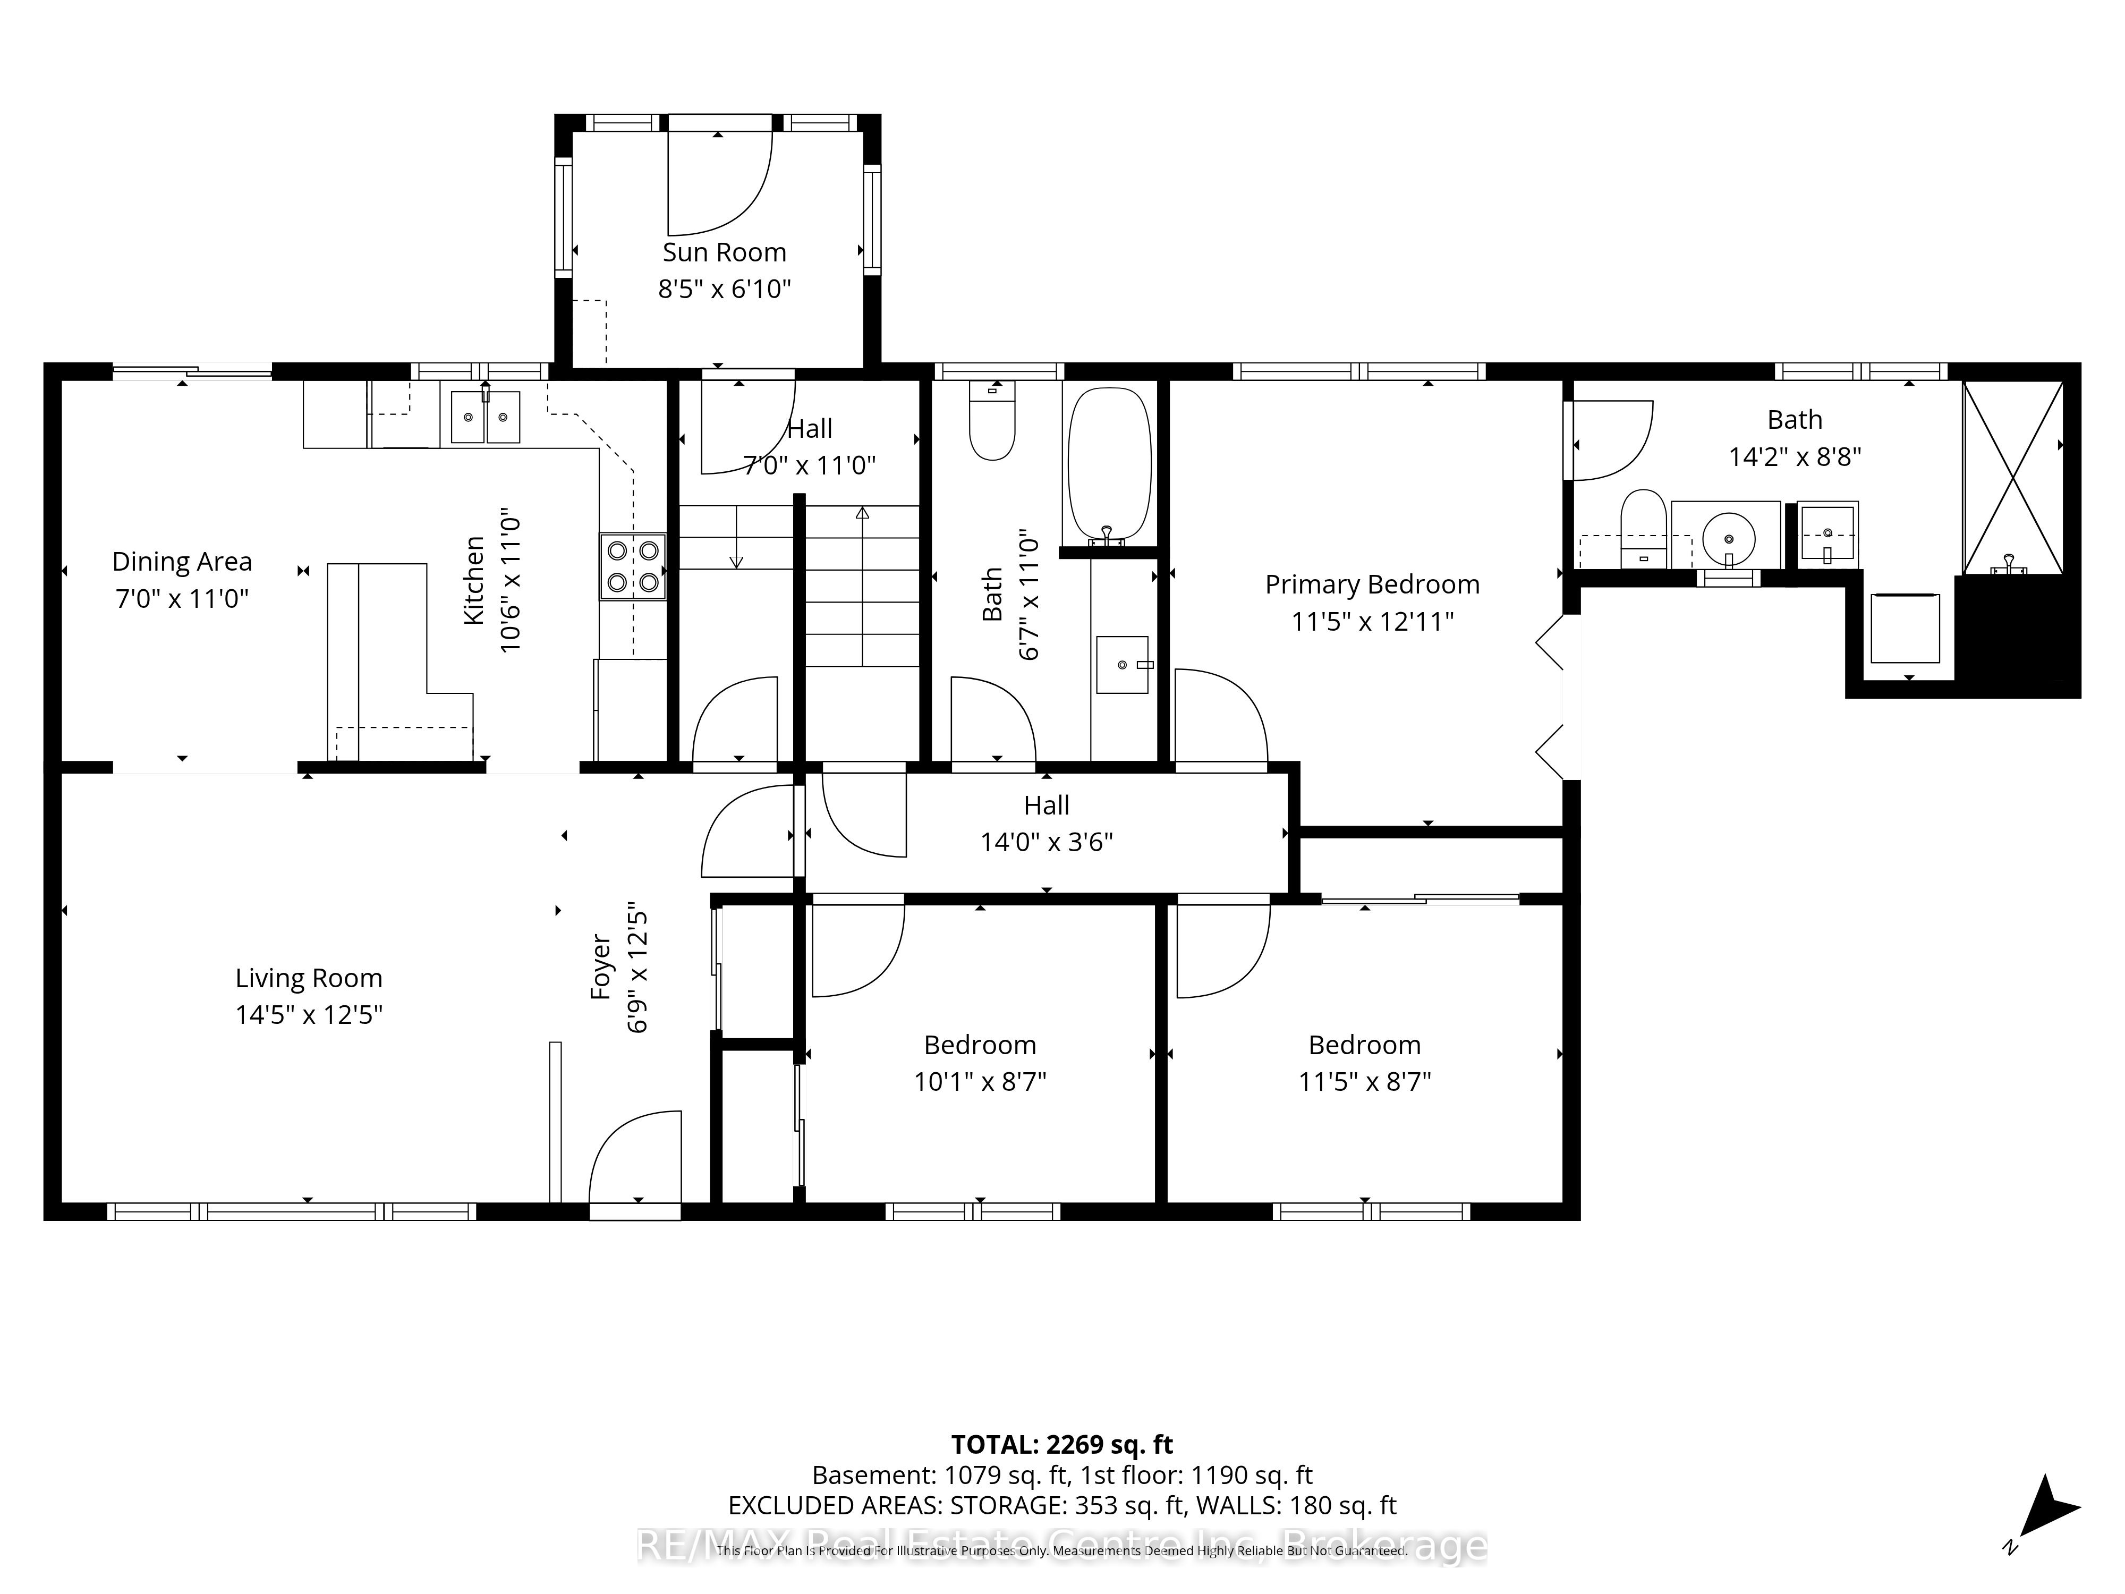
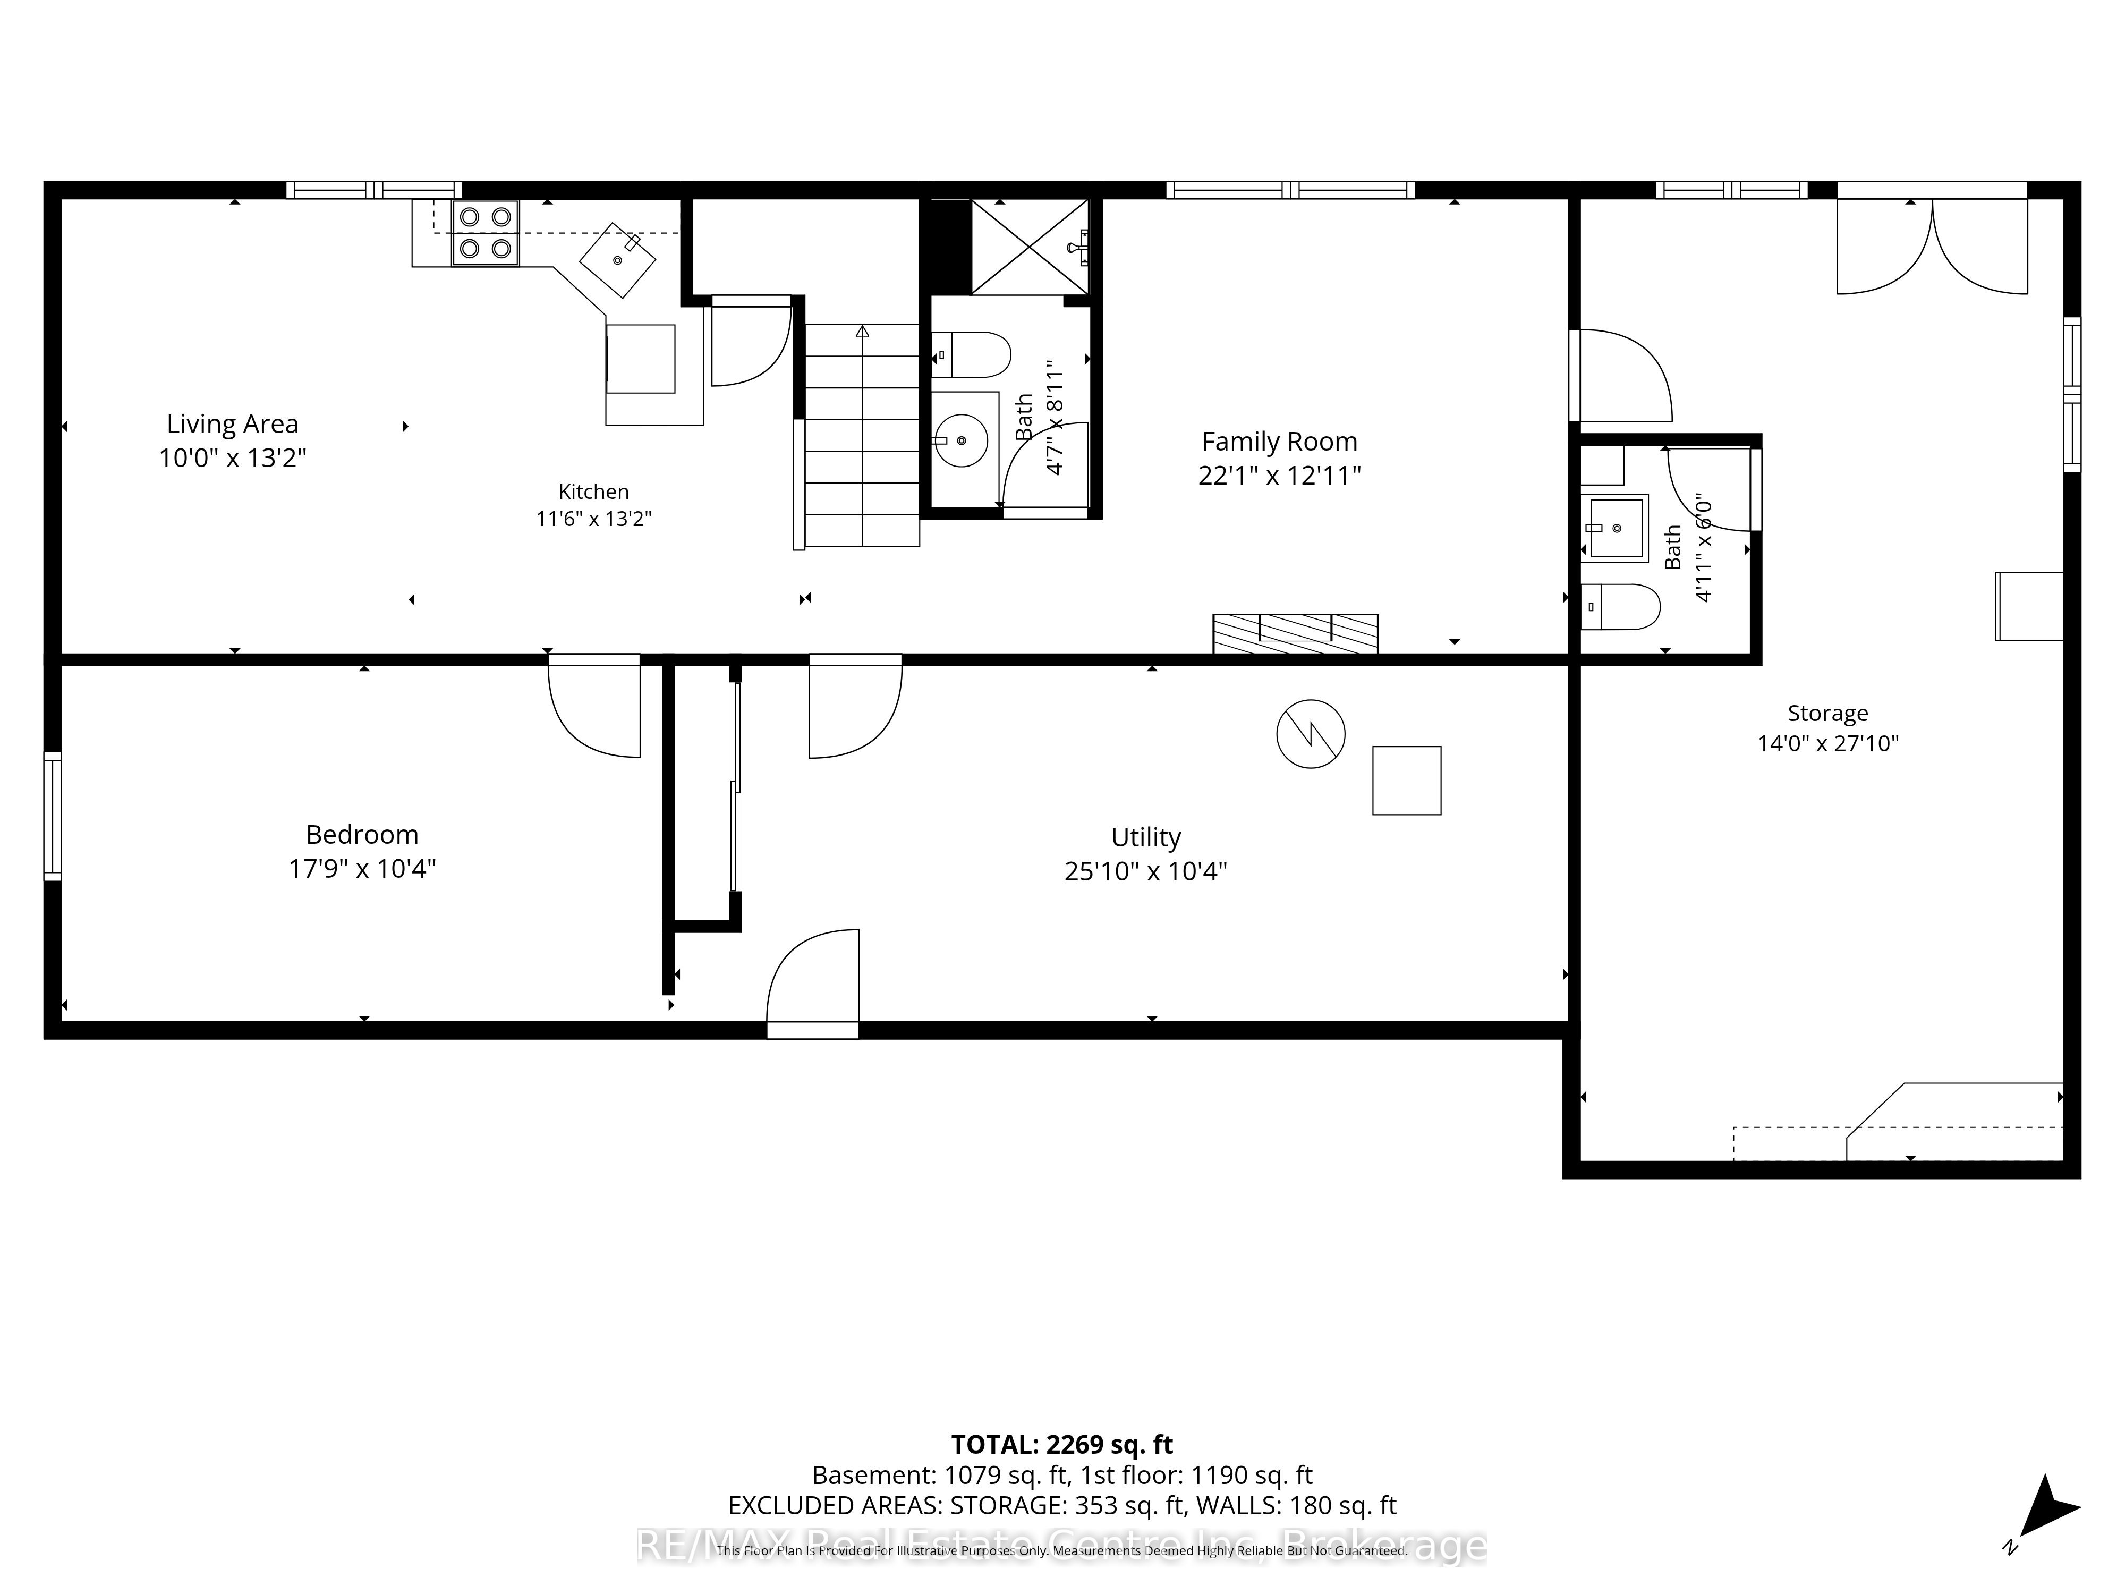
Spacious 3+1 bdrm, 3.1 bath bungalow with finished W/O bsmt on a beautiful property nestled in a quiet neighbourhood just outside of Guelph! Upon entering you're welcomed into bright & inviting living room W/hardwood, pot lighting & picture window that allows natural light to pour into the space. The layout flows seamlessly into eat-in kitchen W/granite counters, rich wood cabinetry, glass-front feature cabinets & 2-tiered breakfast bar W/seating. For more formal meals, the open-concept dining area offers lots of room for family dinners & hosting guests W/sliding doors leading directly to backyard deck. Primary bdrm W/hardwood, large window & ensuite with W/I glass shower. Ensuite includes stackable laundry & sink. 2 add'l bdrms offer hardwood & dbl closets. 4pc main bath W/oversized vanity, granite counters & shower/tub. Finished W/O bsmt offers add'l living space W/rec room, hardwood, pot lighting & oversized windows. You'll also find a bdrm, 3pc bath & bonus room W/fireplace that can easily serve as an office, gym or playroom. The garage extends beneath the home providing add'l workshop space W/access to backyard. There is 2pc bath off the workshop. Outside a large deck provides lots of space for BBQs, dining & lounging while the lower patio offers a hot tub. Shed offers storage & workshop space. Surrounded by mature trees the property feels private, with a kid's playset & grassy area where kids & pets can play. Oversized driveway is wide & long W/lots of room for cars, trailers & recreational toys. Enjoy privacy & space of country-style living without giving up convenience. 2-min drive from Guelph's south end W/restaurants, shopping, banks, fitness, LCBO, movie theatre & more. With easy access to 401 it's an excellent location for commuters. Tons of living space, W/O bsmt, incredible workshop & storage space. This property has it all
Details
| MLS # | X13534924 |
|---|---|
| Listing Type | For Sale |
| Style | House |
| Sub-Type | Resale |
| Status | New |
| Year | 0 |
| Days On Site | 59 |
| Listing Provided By | RE/MAX Real Estate Centre Inc | X13534924 559700 |
Features
| Bed(s) | 4 |
|---|---|
| Bath(s) | 4 |
| Garage | 1 |
| Basement | Y |
| Acreage | 0.25 |
Interior
| Interior Features | Water Softener, In-Law Capability |
|---|---|
| Cooling | Central Air |
| Heat Source | Gas |
| Fireplace Yes / No | Yes |
Exterior
| Roof | Asphalt Shingle |
|---|---|
| Foundation Details | Poured Concrete |
| Construction Materials | Brick, Vinyl Siding |
Parking
| Garage Yes / No | Yes |
|---|---|
| Parking Features | Private Double |
Utilities
| Sewer | Septic |
|---|
Taxes
| Tax Annual Amount | 4309.77 |
|---|---|
| Tax Assessed Value | 391000 |
| Tax Legal Description | CONSOLIDATION OF VARIOUS PROPERTIES : PT LT 16, CON 7 PUSLINCH, PTS 3 & 4, 61R8461 ; TWP OF PUSLINCH |
| Tax Year | 2026 |
Area Information
| Province | ON |
|---|---|
| Region | Wellington |
| City | Puslinch |
| Postal Code | N1H 6H9 |
| Area | Rural Puslinch East |
| Listing VS Median (in N1H 6H9) | |
Price: $1,099,900 low | high Med: $475,250 On site: 59 low | high Med: 247 | |
Request a showing
Request a showing
Contact
Learn More About This Property

| Province | ON |
|---|---|
| Region | Wellington |
| City | Puslinch |
| Postal Code | N1H 6H9 |
| Area | Rural Puslinch East |
| Listing VS Median (in N1H 6H9) | |
Price: $1,099,900 low | high Med: $475,250 On site: 59 low | high Med: 247 | |