

745 Farmstead Drive 21,Milton, ON L9T 8B1
Milton, ON L9T 8B1







Description
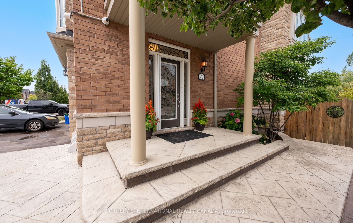
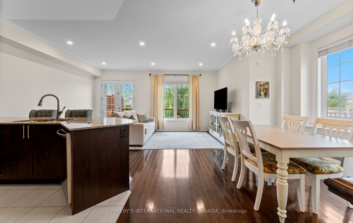
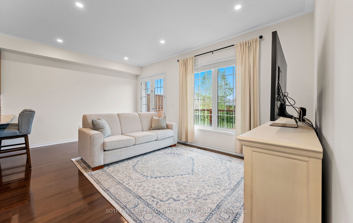
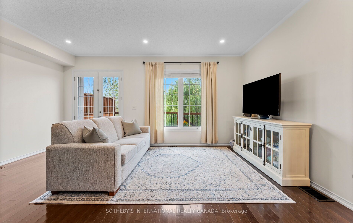
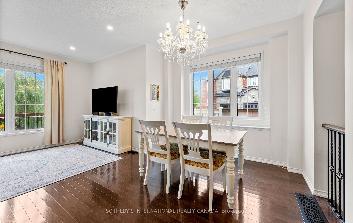
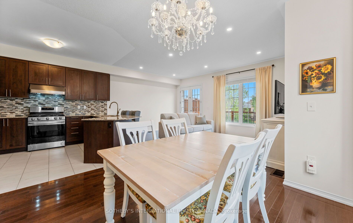
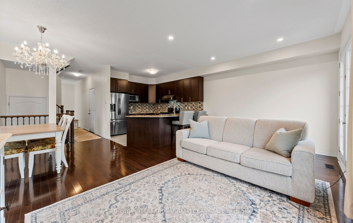
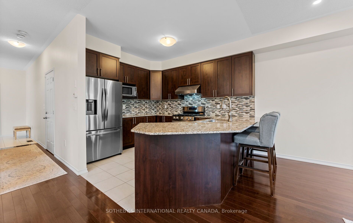
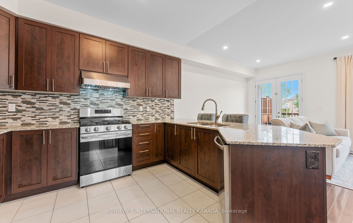
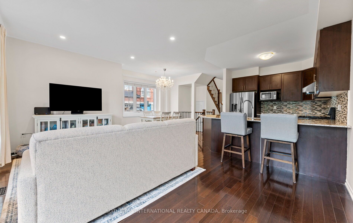
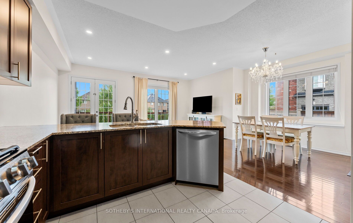
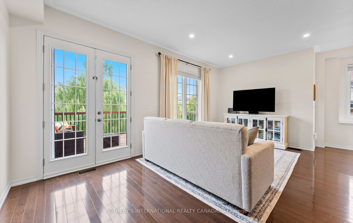
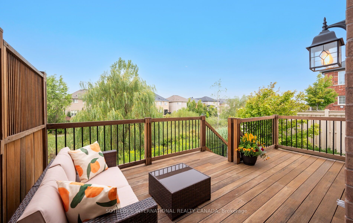
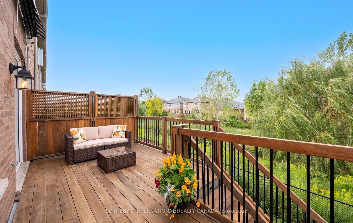
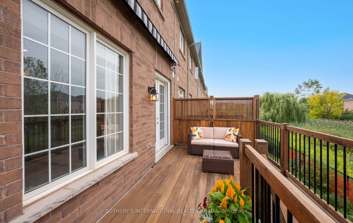
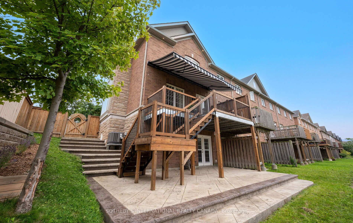
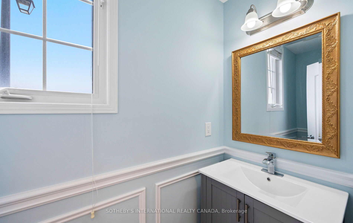
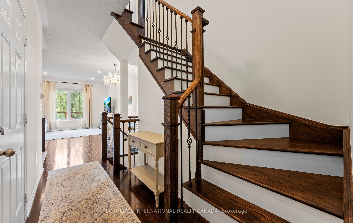
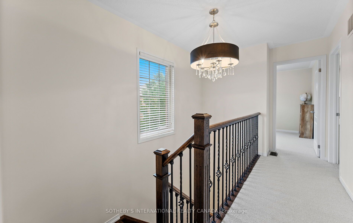
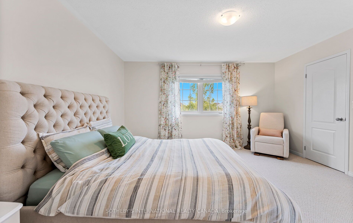
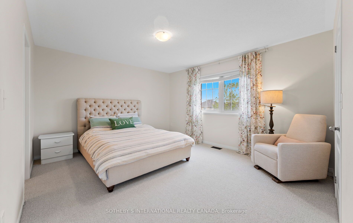
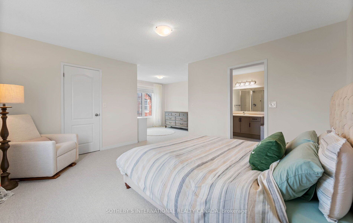
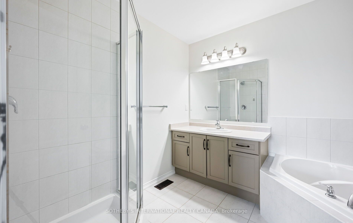
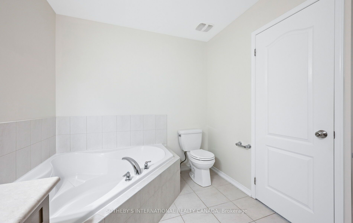
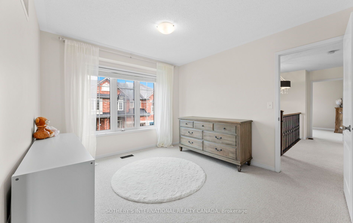
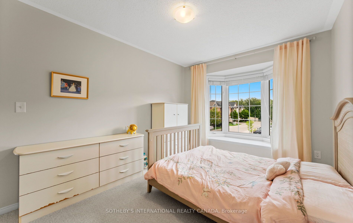
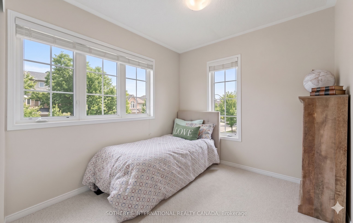
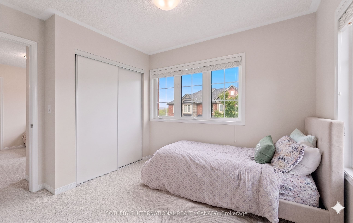
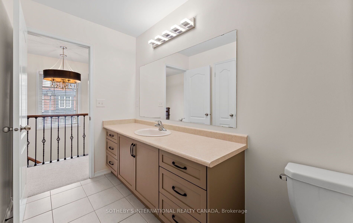
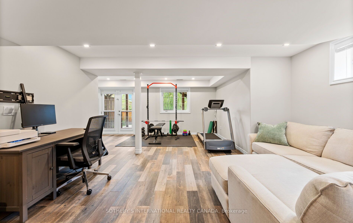
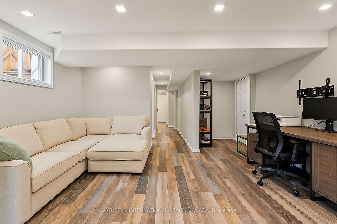
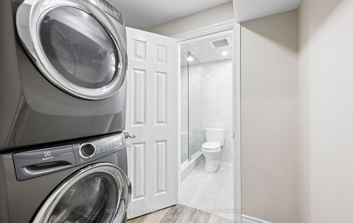
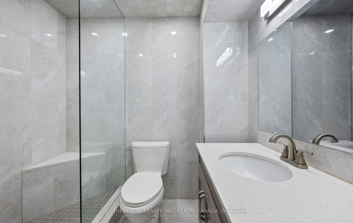
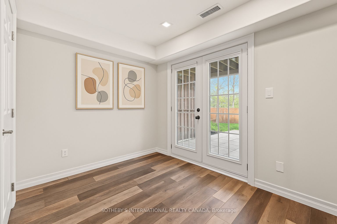
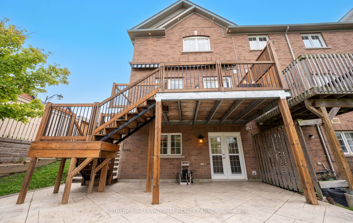
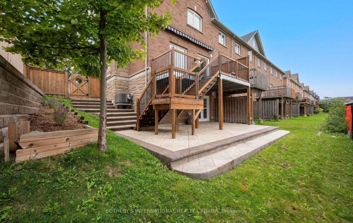
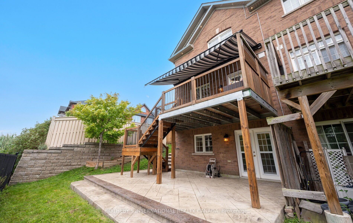
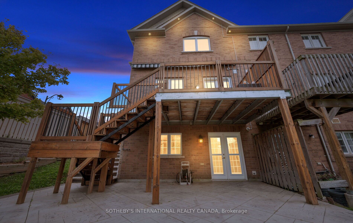
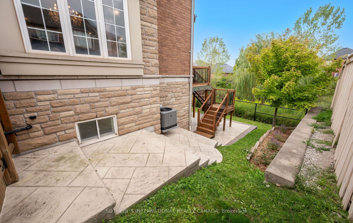
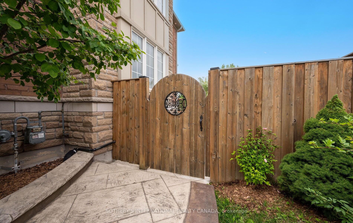
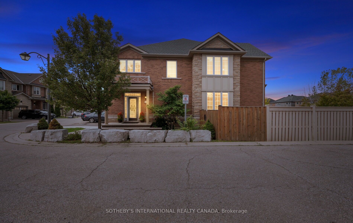
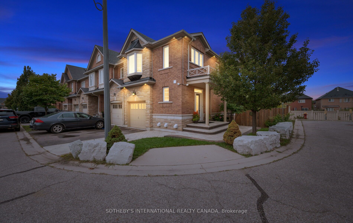
Fabulous on Farmstead! Located in the desirable Willmott neighbourhood of Milton, Unit 21 is a beautifully landscaped corner lot, end-unit townhome that backs on to tranquil green space. Take a few steps into this home and be wowed by all the natural light that pours in from its many windows & French doors. On the main floor the 9 Ft ceilings, warm hardwood floors, crisp white walls and pot lights add to its bright & airy feel. Your open concept living area has distinct zones for cooking, dining & unwinding. A modern kitchen which features a breakfast bar, double sink, ample cabinet & counter space, full sized stainless steel appliances & granite countertops. Open up those French doors (Yes! Both open to let in all that fresh air) and walk out on to your extended deck that offers stunning views of the ravine & a lovely willow tree. It's also equipped with a motorized awning for those extra sunny days plus stairs that bring you down to your stamped concrete patio, which wraps around the exterior of the home. Exterior pot lights illuminate the home from all angles. Both deck and patio have gas lines for the BBQ aficionados! You'll also find a two piece powder room on the main floor as well as access to your attached garage. Head upstairs and you'll find three spacious bedrooms, as well as two full bathrooms and two linen closets. The primary bedroom is a true retreat with separate sitting area, two large windows, a walk-in closet and four piece ensuite bathroom with a soaker tub and separate shower. The lower level is a finished walkout basement that is as stunning as it is versatile. The open concept space can be used as a recreation room, home office, home gym & so much more, with a sleek full bathroom (Yes, that's a total of four bathrooms!), stacked Electrolux full size washer & dryer and laundry sink + the second set of French doors lead you out into the backyard. This home has parking for three cars + visitor parking in the area. Some photos are virtually staged
Details
| MLS # | W13643980 |
|---|---|
| Listing Type | For Sale |
| Style | House |
| Sub-Type | Resale |
| Status | New |
| Year | 0 |
| Days On Site | 31 |
| Listing Provided By | SOTHEBY'S INTERNATIONAL REALTY CANADA | W13643980 118911 |
Features
| Bed(s) | 3 |
|---|---|
| Bath(s) | 4 |
| Garage | 1 |
| Basement | Y |
| Story(s) | 2 |
| Acreage | 0.06 |
| Property View | Park, Greenbelt |
Interior
| Interior Features | Other |
|---|---|
| Cooling | Central Air |
| Heat Source | Gas |
| Fireplace Yes / No | No |
Exterior
| Exterior Features | Lighting, Landscaped, Awnings, Deck, Patio |
|---|---|
| Roof | Shingles |
| Foundation Details | Concrete |
| View | Park/Greenbelt |
| Construction Materials | Brick, Stone |
Parking
| Garage Yes / No | Yes |
|---|---|
| Parking Features | Private Double |
Utilities
| Sewer | Sewer |
|---|
Taxes
| Tax Annual Amount | 4784.25 |
|---|---|
| Tax Legal Description | PT BLK 1, PLAN 20M1096, PTS 21 & 100 20R19132 T/W AN UNDIVIDED COMMON INTEREST IN HALTON COMMON ELEMENTS CONDOMINIUM CORPORATION NO. 598. SUBJECT TO AN EASEMENT IN GROSS AS IN HR943942 SUBJECT TO AN EASEMENT IN GROSS AS IN HR984580 SUBJECT TO AN EASEMENT AS IN HR985076 SUBJECT TO AN EASEMENT AS IN HR985079 SUBJECT TO AN EASEMENT OVER PT 100 20R19132 IN FAVOUR OF PTS 19, 20, 98 & 99 20R19132 AS IN HR997774 SUBJECT TO AN EASEMENT FOR ENTRY AS IN HR1009403 TOWN OF MILTON |
| Tax Year | 2026 |
Area Information
| Province | ON |
|---|---|
| Region | Halton |
| City | Milton |
| Postal Code | L9T 8B1 |
| Area | 1038 WI Willmott |
| Listing VS Median (in L9T 8B1) | |
Price: $930,000 low | high Med: $0 On site: 31 low | high Med: | |
Request a showing
Request a showing
Contact
Learn More About This Property

| Province | ON |
|---|---|
| Region | Halton |
| City | Milton |
| Postal Code | L9T 8B1 |
| Area | 1038 WI Willmott |
| Listing VS Median (in L9T 8B1) | |
Price: $930,000 low | high Med: $0 On site: 31 low | high Med: | |
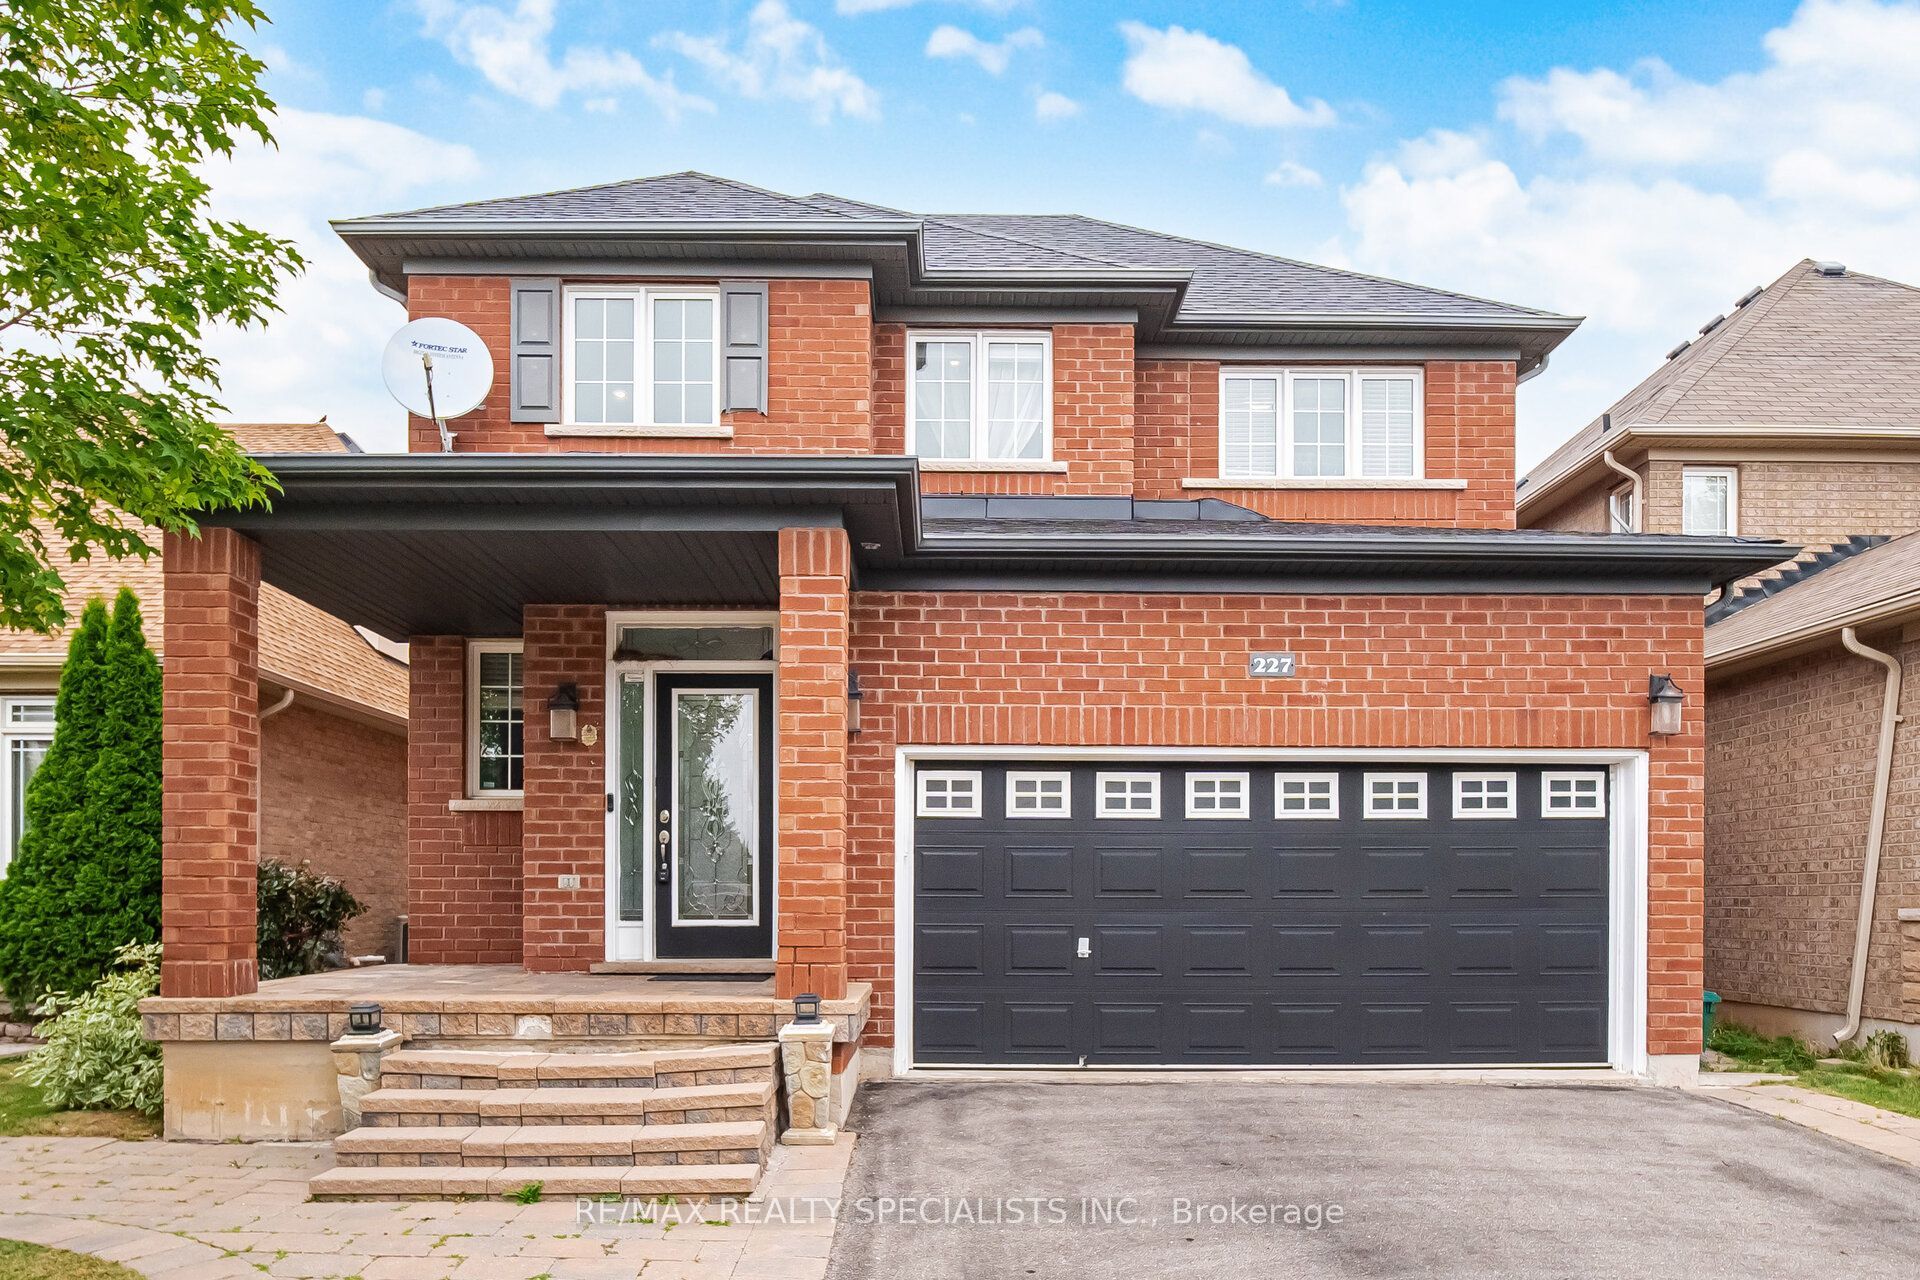 | $1,129,999227 Minto CrescentMilton, ON L9T 7P4 |