

74434 Woodland Drive,Bluewater, ON N0M 1G0
Bluewater, ON N0M 1G0






Description
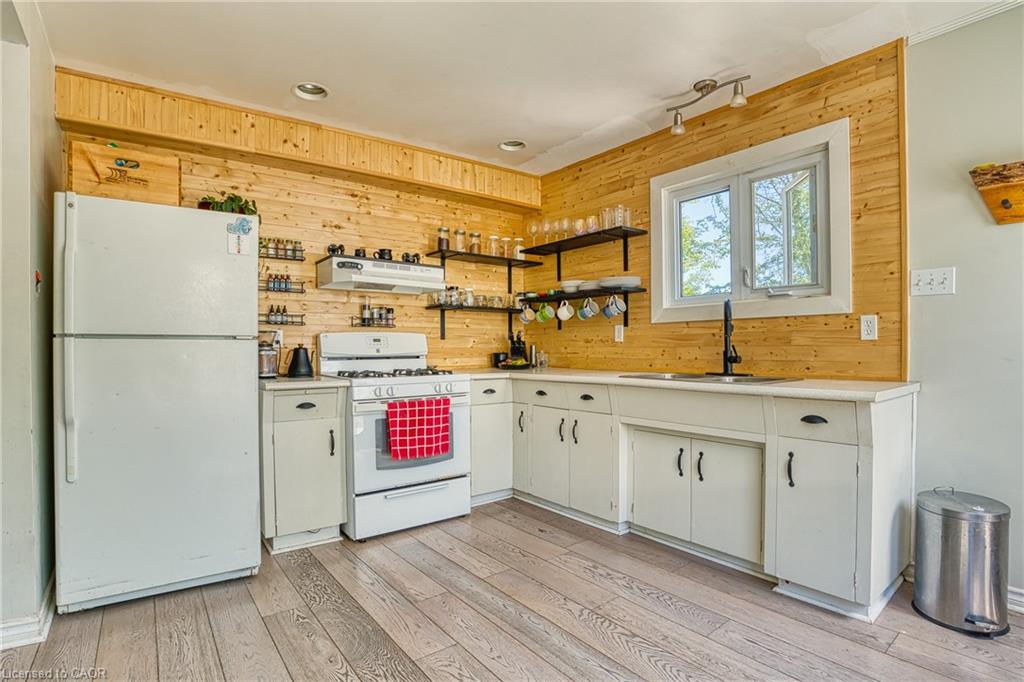
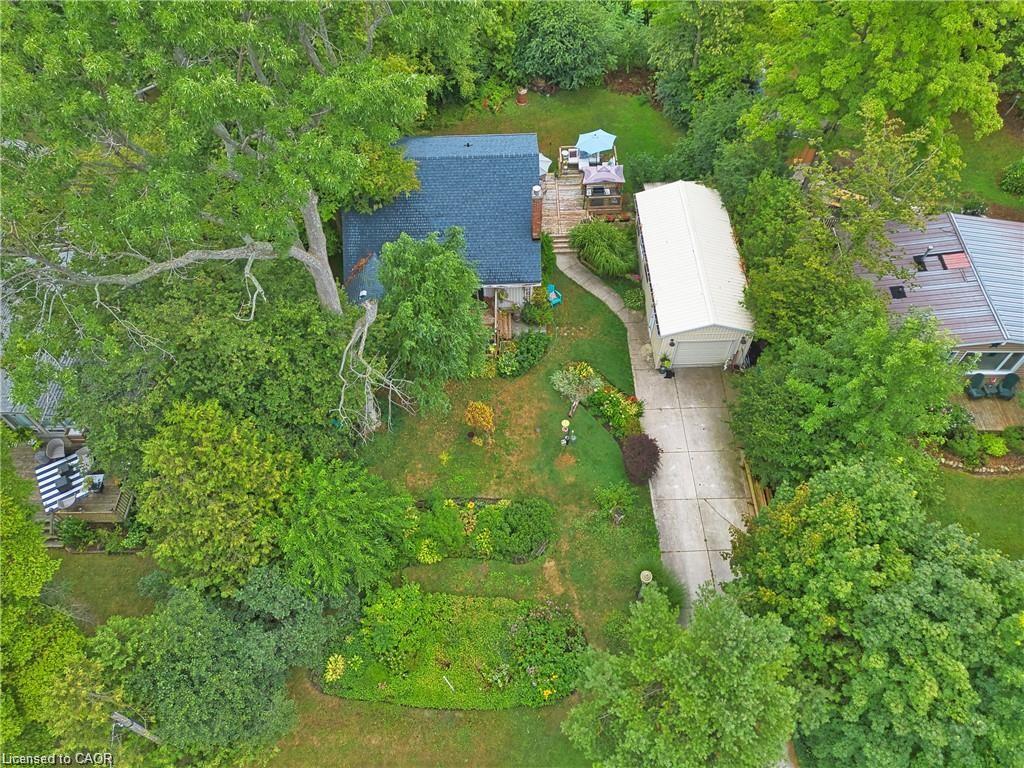
Welcome to this beautiful year-round 3-bed, 2-bath, 1,326 sqft home or cottage, perfectly situated in a peaceful lakeside subdivision just outside of Bayfield. Featuring an ideal blend of comfort, charm & functionality, this property is designed for both relaxing getaways & full-time living. Step inside to discover a warm & inviting layout featuring soaring cathedral ceilings & stylish updated flooring. The living room features a cozy gas fireplace & sliding doors provide plenty of natural light. The open concept dining area is perfect for entertaining, while the updated kitchen features modern open shelving. The sunroom is the perfect place for morning coffee or a good book. The main floor primary bedroom includes a private 2-pc ensuite, while a convenient laundry closet completes this level. Upstairs, you’ll find a good-sized second bedroom w/ access to a Juliette balcony, a versatile den space that can easily serve as a third bedroom, home office or hobby area & a 4-pc bath. Additional highlights include updated windows, a built-in wall air conditioning unit, a detached insulated garage w/ heat pump & hydro (2 cars can be parked tandem) which could potentially be converted to a bunkie, plus a concrete 3-car driveway. Enjoy peaceful outdoor living w/ decks at both the front & back of the property (brand new expanded deck installed at the back), English gardens, gazebo, outdoor shower, plus a hot tub for year-round relaxation. The landscaped yard features mature trees & peaceful views of the surrounding countryside, all while being just a short stroll to the beach w/ deeded access to Lake Huron. With municipal water, municipal road access & high-speed/fibre optic internet, this property features modern conveniences in a serene setting. Currently enjoyed as a full-time residence, this home is turn-key & ready to be yours! Note: All items on the property negotiable including furniture, etc. Main heat source: Gas fireplace w/ supplemental electric baseboard heating.
Details
| MLS # | 40828980 |
|---|---|
| Listing Type | For Sale |
| Style | House |
| Sub-Type | Resale |
| Status | Active |
| Year | 1973 |
| Days On Site | 121 |
| Listing Provided By | Keller Williams Complete Realty | Diane Price |
Features
| Bed(s) | 3 |
|---|---|
| Bath(s) | 2 Total |
| SQ Feet | 1,326 |
| Garage | 2 |
| Basement | Y |
| Story(s) | 2 |
| Zoning | LR1 |
| Acreage | 0.25 |
| Golf Course | Yes |
| Water Front | Yes |
Interior
| Appliances | Water Heater, Dishwasher, Dryer, Gas Stove, Refrigerator, Stove, Washer |
|---|---|
| Rooms Total | 9 |
| Interior Features | High Speed Internet, Auto Garage Door Remote(s), Ceiling Fan(s) |
| Cooling | Wall Unit(s) |
| Cooling Yes / No | No |
| Heating | Baseboard, Electric, Fireplace-Gas |
| Heating Yes / No | Yes |
| Fireplaces Total | 1 |
| Fireplace Features | Living Room, Gas |
| Window Features | Window Coverings |
| Laundry Features | Laundry Closet, Main Level |
Exterior
| Exterior Features | Balcony, Landscaped, Privacy, Year Round Living |
|---|---|
| Lot Features | Rural, Rectangular, Beach, Campground, Near Golf Course, Hospital, Landscaped, Library, Marina, Park, Place of Worship, Playground Nearby, Quiet Area, Rec./Community Centre, School Bus Route, Schools, Shopping Nearby, Trails |
| Construction Materials | Vinyl Siding |
| Roof | Asphalt Shing |
| Foundation Details | Concrete Block |
| Waterfront Features | Access to Water, Lake/Pond |
| Patio And Porch Features | Deck, Patio, Porch |
Parking
| Garage Spaces | 2 |
|---|---|
| Parking Features | Detached Garage, Garage Door Opener, Concrete |
| Open Parking Yes / No | Yes |
| Attached Garage Yes / No | No |
Utilities
| Utilities | Cell Service, Electricity Connected, Fibre Optics, Garbage/Sanitary Collection, Natural Gas Connected, Recycling Pickup, Phone Connected |
|---|---|
| Sewer | Septic Tank |
Taxes
| Tax Annual Amount | 2583.04 |
|---|
Area Information
| Province | ON |
|---|---|
| Region | Huron |
| City | Bluewater |
| Postal Code | N0M 1G0 |
| Area | Bluewater |
| Subarea | Stanley Twp |
| Community Name | Stanley Twp |
| School District | Central Huron, St. Anne's |
| Elementary School | Huron Centennial, St. Boniface |
| High School | Central Huron, St. Anne's |
| Listing VS Median (in Stanley Twp) | |
Price: $719,800 low | high Med: $797,400 sqft: 1,326 low | high Med: 1,584 $ / sqft: $543 low | high Med: $509 On site: 121 low | high Med: 139 | |
Request a showing
Request a showing
Contact
Learn More About This Property

| Province | ON |
|---|---|
| Region | Huron |
| City | Bluewater |
| Postal Code | N0M 1G0 |
| Area | Bluewater |
| Subarea | Stanley Twp |
| Community Name | Stanley Twp |
| School District | Central Huron, St. Anne's |
| Elementary School | Huron Centennial, St. Boniface |
| High School | Central Huron, St. Anne's |
| Listing VS Median (in Stanley Twp) | |
Price: $719,800 low | high Med: $797,400 sqft: 1,326 low | high Med: 1,584 $ / sqft: $543 low | high Med: $509 On site: 121 low | high Med: 139 | |