
7414 Dawn Tara Drive,Greely - Metcalfe - Osgoode - Ve, ON K4P 1P4
Greely - Metcalfe - Osgoode - Ve, ON K4P 1P4




Description
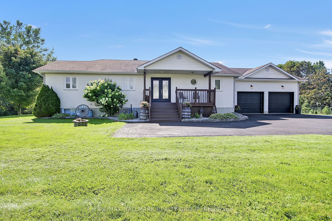
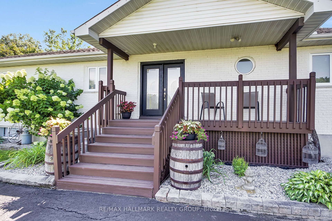
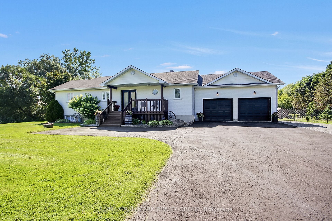
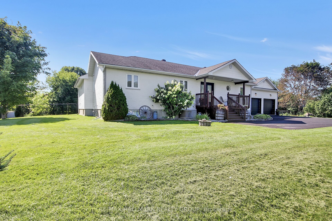
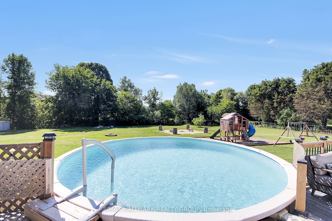
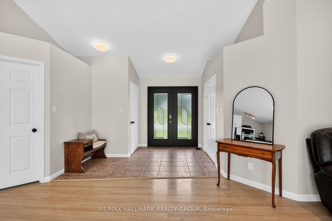
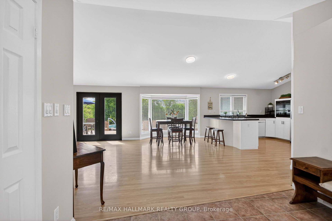
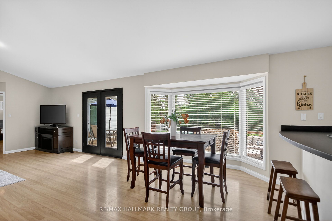
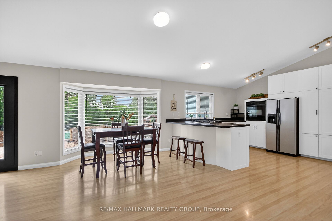
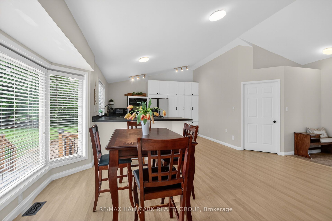
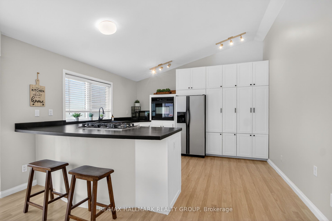
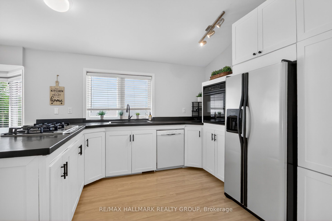
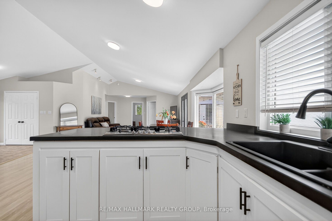
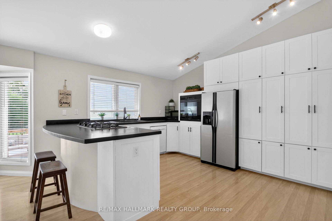
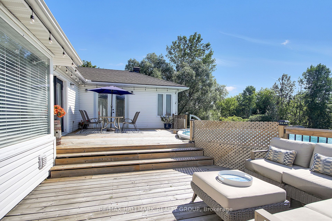
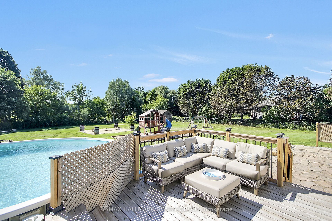
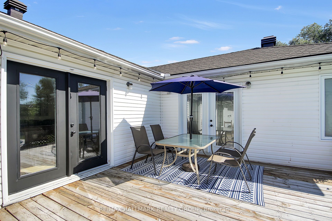
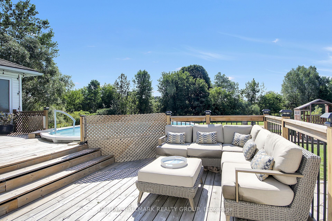
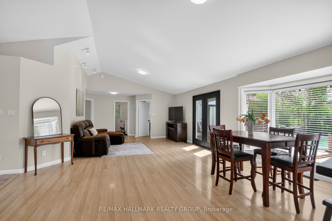
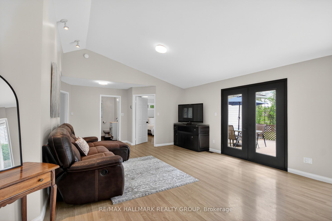
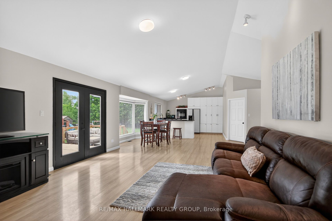
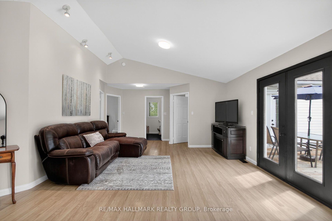
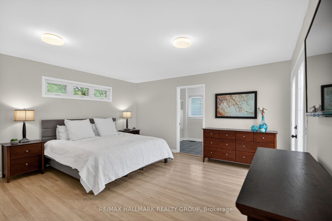
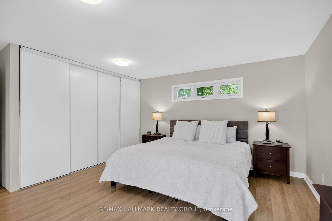
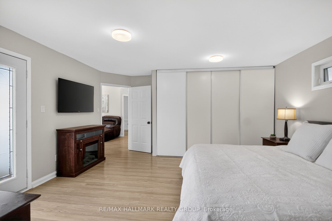
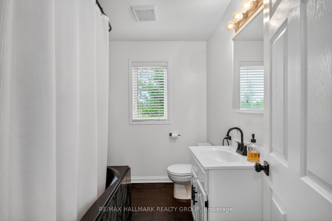
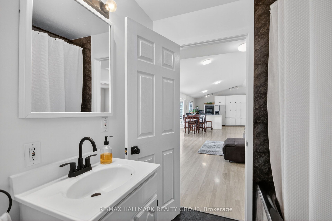
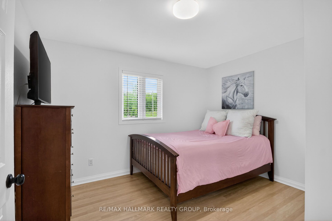
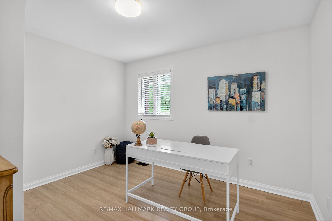
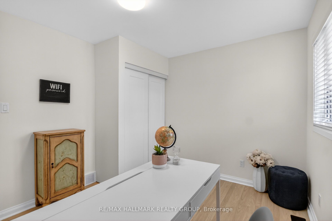
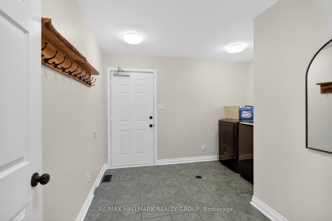
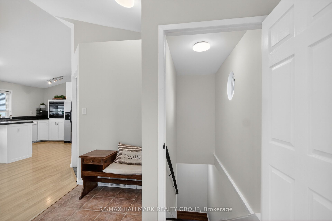
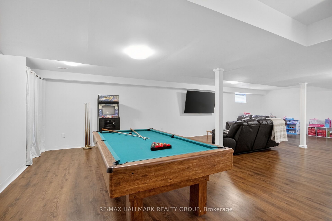
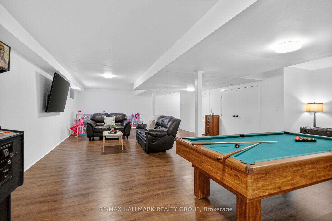
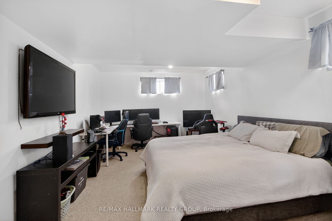
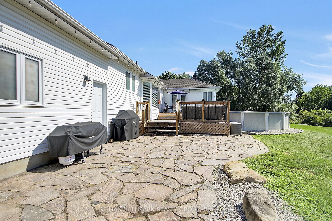
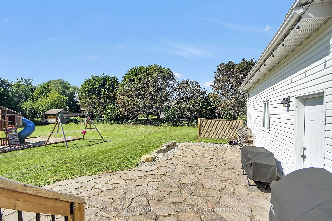
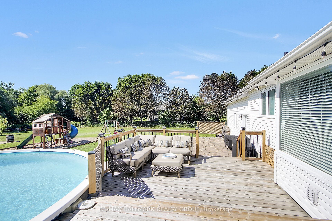
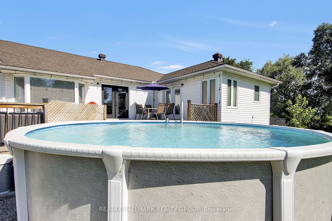
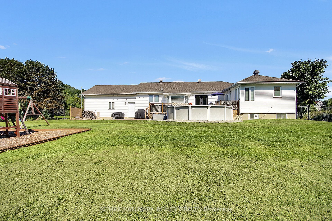
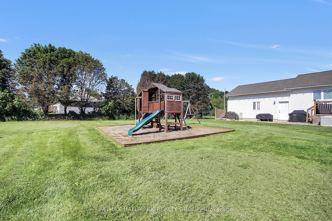
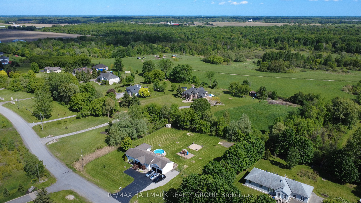
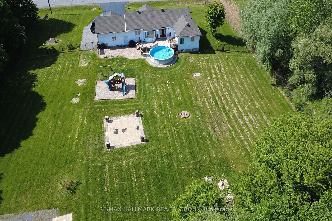
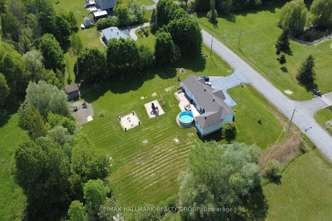
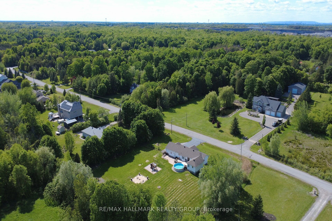
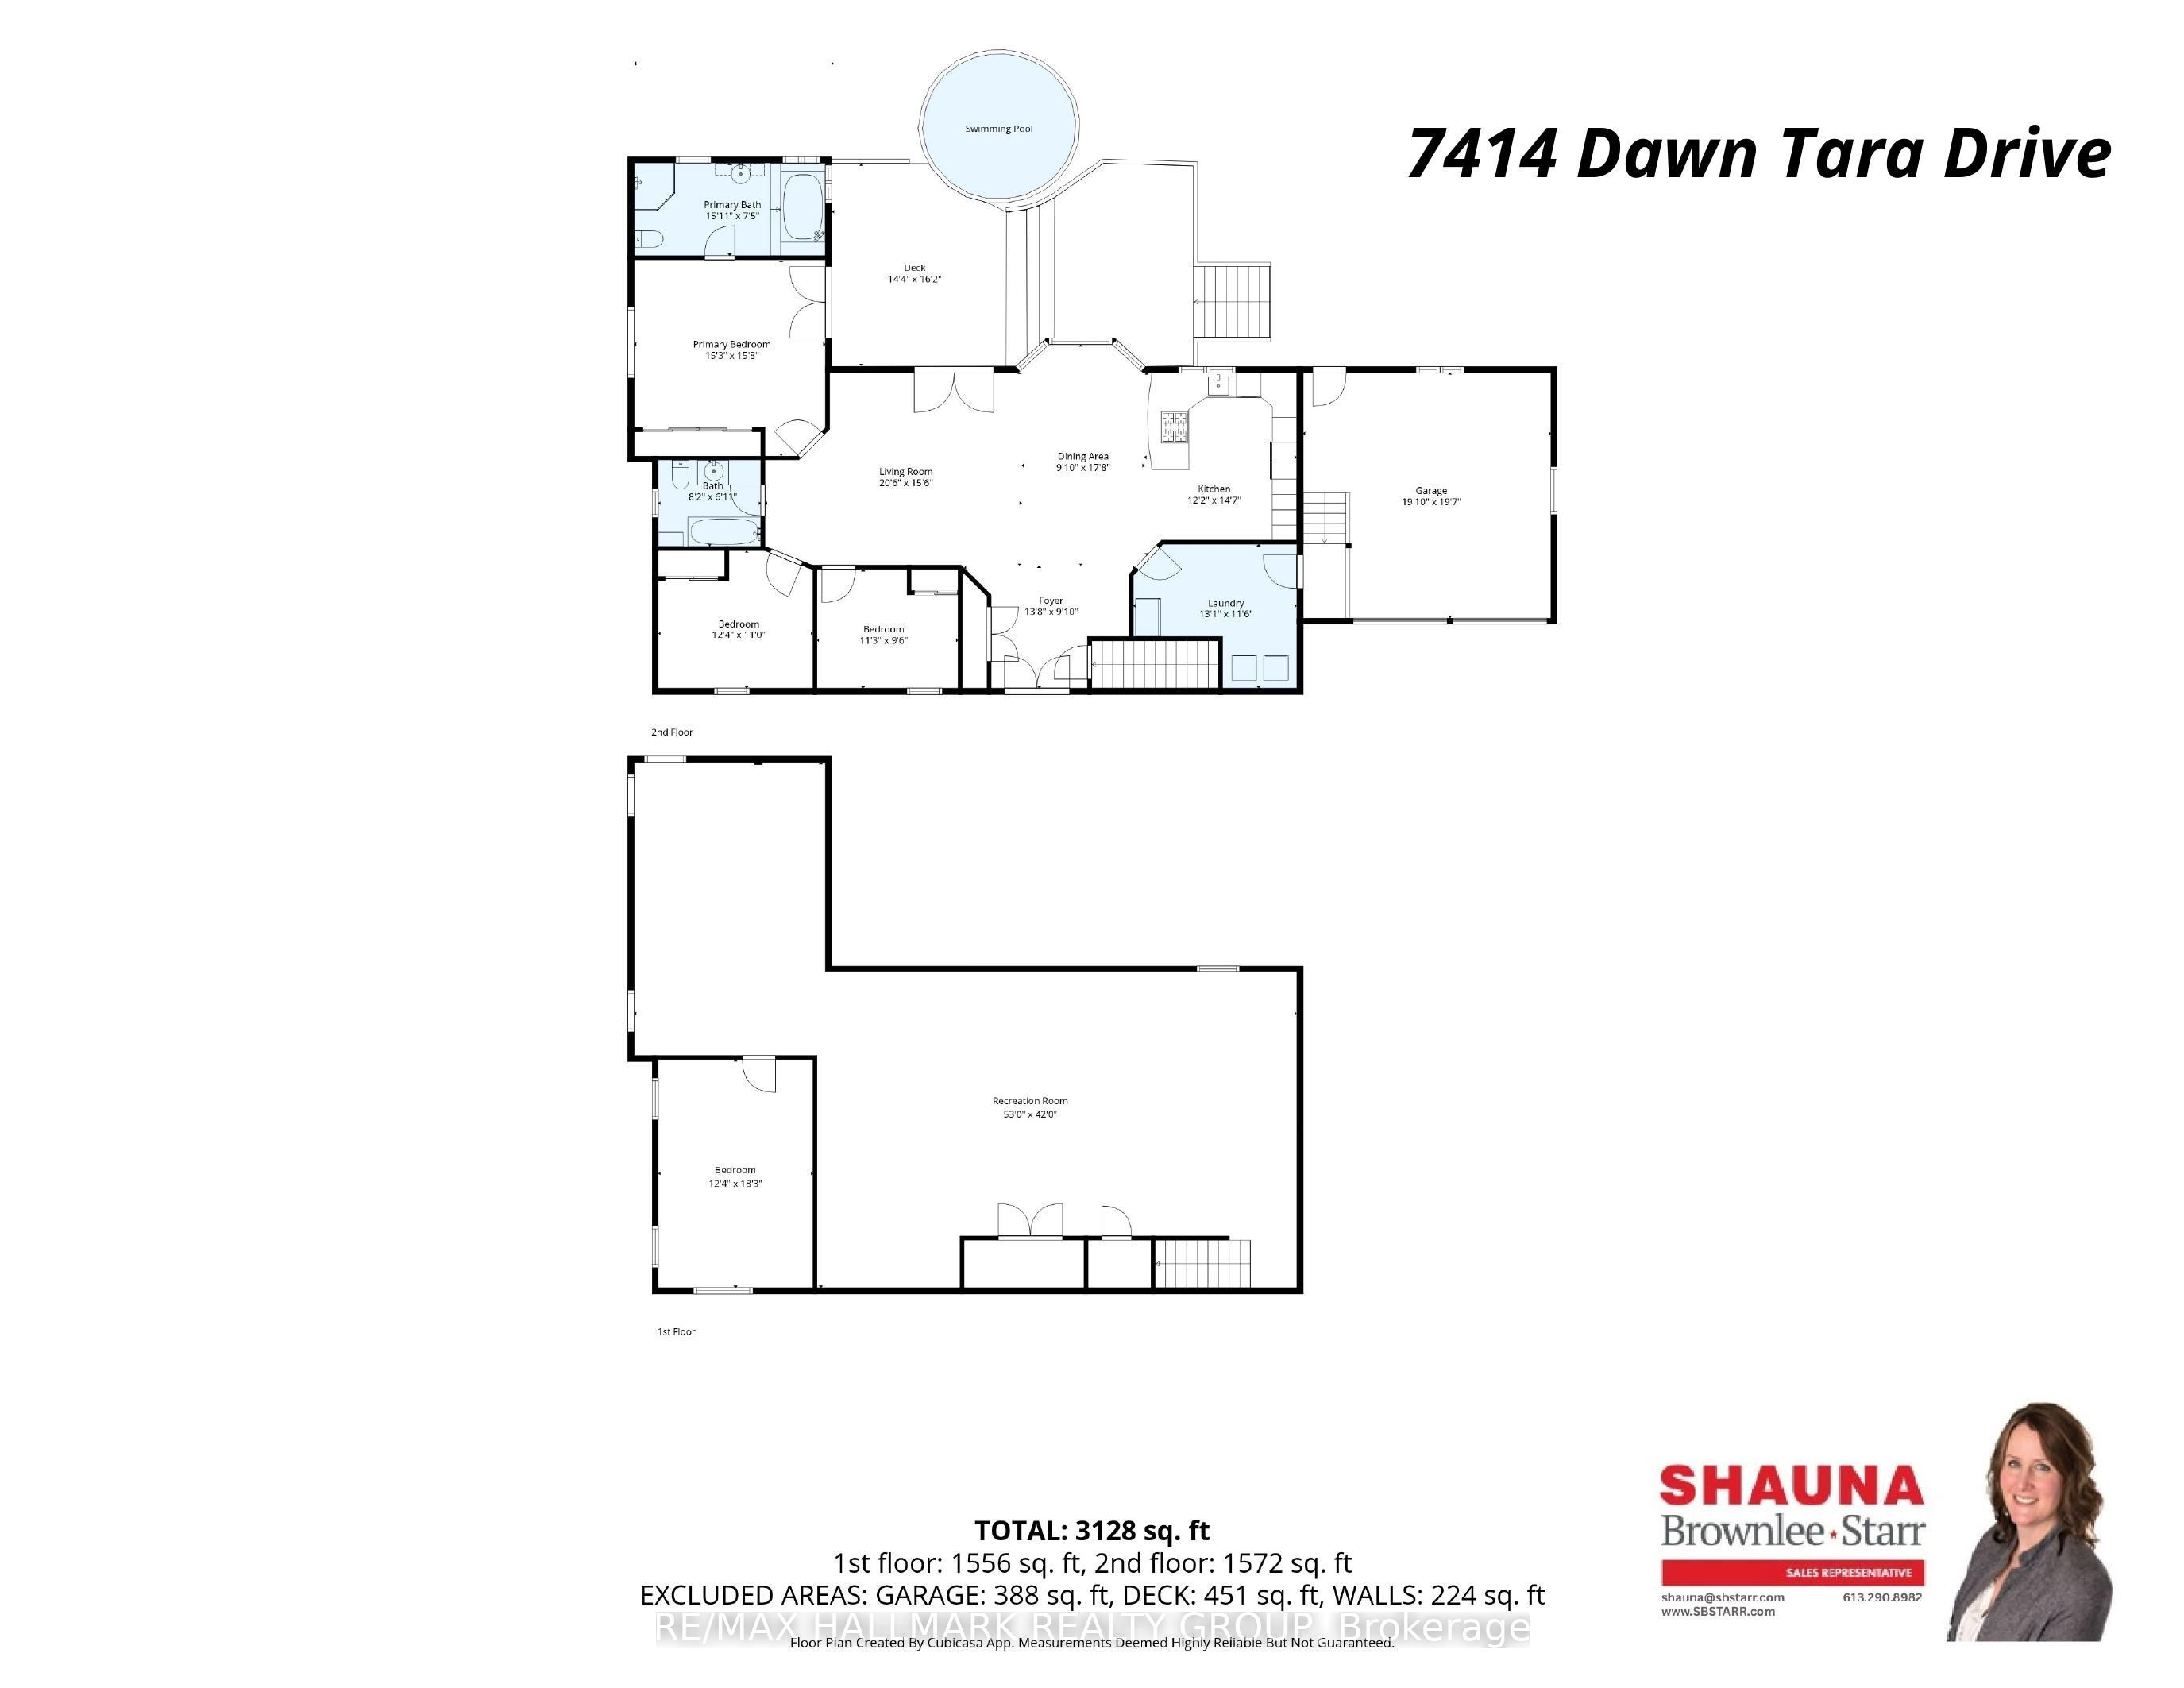
Welcome to Moores Estates in Greely! Set on a private 2-acre lot, this beautifully maintained bungalow offers approximately 3,200 sq. ft. of total finished living space, including the finished lower level. The bright main floor features 3 bedrooms, a full bathroom, and a spacious, functional layout. The finished lower level adds a large recreation room, 4th bedroom, full bathroom, and ample storage-ideal for teens, guests, a home office, or extended family.Enjoy approximately 1 acre of fully fenced backyard and additional acre ready for your own use, complete with a large two-tier deck, above-ground pool, and interlock fire pit-perfect for entertaining and enjoying summer days.Numerous updates include fresh paint, EcoFlo septic filter, sump pump, light fixtures and dishwasher (2026); water softener (2024); deck and fire pit (2022); A/C, washer & dryer and kitchen appliances (2020); roof shingles (2018).Enjoy peaceful country living with Ottawa's amenities just minutes away. Space, privacy, flexibility, and room to grow-all on 2 private acres in Greely!
Details
| MLS # | X13693324 |
|---|---|
| Listing Type | For Sale |
| Style | House |
| Sub-Type | Resale |
| Status | Price Change |
| Year | 0 |
| Days On Site | 16 |
| Listing Provided By | RE/MAX HALLMARK REALTY GROUP | X13693324 504305 |
Features
| Bed(s) | 4 |
|---|---|
| Bath(s) | 2 |
| Garage | 2 |
| Basement | Y |
| Pool | Yes |
| Acreage | 2.21 |
| Property View | Forest, Panoramic, Trees, Woods, Gar |
Interior
| Interior Features | Air Exchanger, Auto Garage Door Remote, Water Softener, Water Treatment, Primary Bedroom - Main Floor |
|---|---|
| Cooling | Central Air |
| Heat Source | Gas |
| Fireplace Features | Electric, Rec Room |
| Fireplace Yes / No | Yes |
Exterior
| Roof | Asphalt Shingle |
|---|---|
| Foundation Details | Concrete |
| View | Forest, Panoramic, Trees/Woods, Garden, Pool |
| Construction Materials | Brick, Other |
Parking
| Garage Yes / No | Yes |
|---|---|
| Parking Features | Inside Entry, Private |
Utilities
| Sewer | Septic |
|---|
Taxes
| Tax Annual Amount | 5036.44 |
|---|---|
| Tax Legal Description | LOT 15, PLAN 4M984, OSGOODE. SUBJECT TO AN EASEMENT IN FAVOUR OF THE CORPORATION OF THE TOWNSHIP OF OSGOODE OVER PART 13 PLAN 4R13262 AS IN LT1082110 |
| Tax Year | 2026 |
Area Information
| Province | ON |
|---|---|
| Region | Ottawa |
| City | Greely - Metcalfe - Osgoode - Ve |
| Postal Code | K4P 1P4 |
| Area | 1605 Osgoode Twp North of Reg Rd 6 |
| Listing VS Median (in K4P 1P4) | |
Price: $869,900 low | high Med: $0 On site: 16 low | high Med: | |
Request a showing
Request a showing
Contact
Learn More About This Property

| Province | ON |
|---|---|
| Region | Ottawa |
| City | Greely - Metcalfe - Osgoode - Ve |
| Postal Code | K4P 1P4 |
| Area | 1605 Osgoode Twp North of Reg Rd 6 |
| Listing VS Median (in K4P 1P4) | |
Price: $869,900 low | high Med: $0 On site: 16 low | high Med: | |
