74 Laguna Village Crescent,Hamilton, ON L0R 1P0
Hamilton, ON L0R 1P0


Description
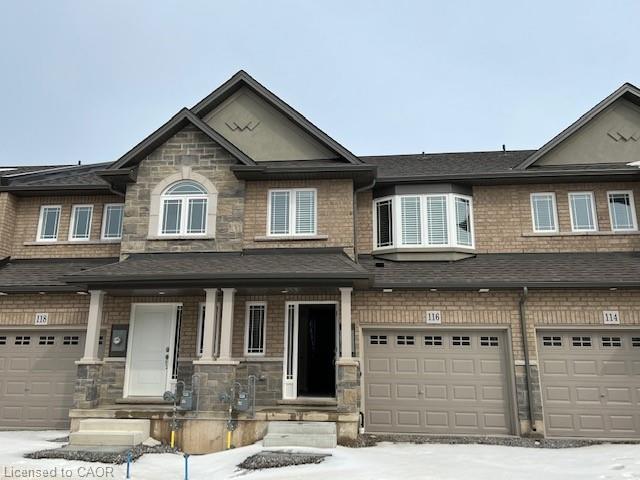
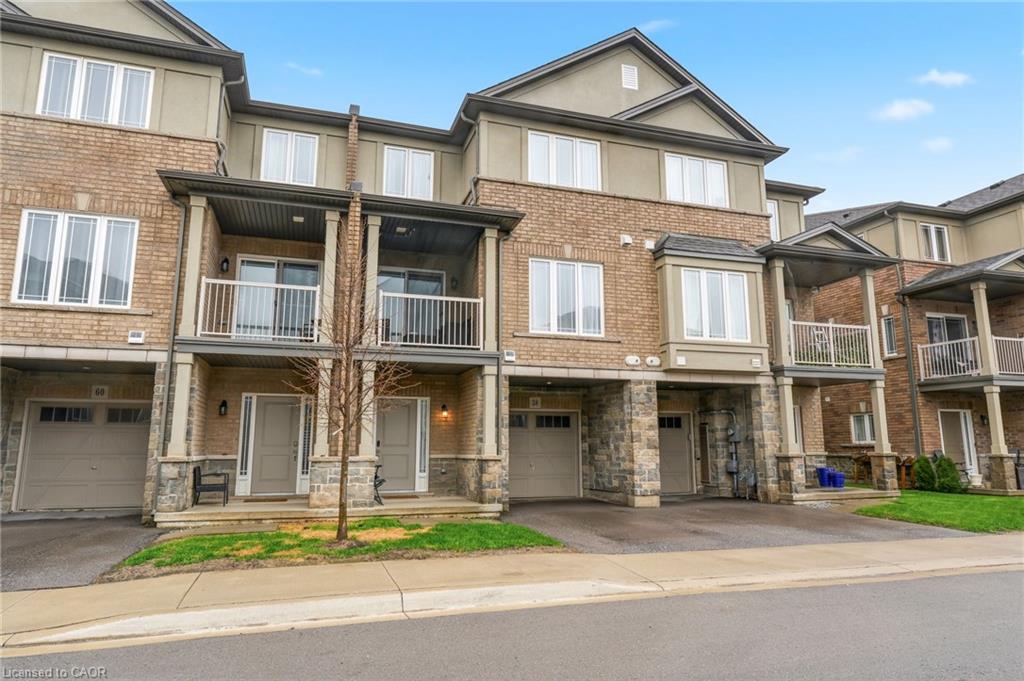
No Rear Neighbours! This stunning freehold townhome is sure to impress, showcasing over $40,000 in upgrades, exceptional pride of ownership, and beautiful curb appeal with professionally landscaped front gardens highlighted by a gorgeous Japanese flowering cherry tree. The thoughtfully designed main floor features an upgraded kitchen with extended cabinetry, a separate dining area, and a bright living room centered around a cozy gas fireplace.Designer finishes include hardwood stairs with modern metal pickets, elegant wainscoting, a custom accent wall, barn door, custom zebra blinds, and pot lights throughout, creating a stylish and inviting atmosphere. The fully finished walkout basement opens to a beautiful aggregate concrete patio with a fenced enclosure, offering the perfect space to relax, entertain, and enjoy the privacy of no rear neighbours.Located in an unbeatable family-friendly neighbourhood just minutes from shopping, schools, parks, restaurants, the Red Hill Valley Parkway, and all major amenities, this move-in-ready home offers the perfect combination of luxury, comfort, and convenience.
Details
| MLS # | X13714706 |
|---|---|
| Listing Type | For Sale |
| Style | House |
| Sub-Type | Resale |
| Status | New |
| Year | 0 |
| Days On Site | 9 |
| Listing Provided By | EXP REALTY | X13714706 285403 |
Features
| Bed(s) | 2 |
|---|---|
| Bath(s) | 3 |
| Garage | 1 |
| Basement | Y |
| Story(s) | 3 |
| Acreage | 0.03 |
Interior
| Interior Features | None |
|---|---|
| Cooling | Central Air |
| Heat Source | Gas |
| Fireplace Yes / No | Yes |
Exterior
| Roof | Asphalt Rolled |
|---|---|
| Foundation Details | Poured Concrete |
| Construction Materials | Brick, Stucco (Plaster) |
Parking
| Garage Yes / No | Yes |
|---|
Utilities
| Sewer | Sewer |
|---|
Taxes
| Tax Annual Amount | 4600 |
|---|---|
| Tax Legal Description | PART BLOCK 155, PLAN 62M1251, PARTS 90, 309 62R21560 TOGETHER WITH AN UNDIVIDED COMMON INTEREST IN WENTWORTH COMMON ELEMENTS CONDOMINIUM CORPORATION NO. 610 SUBJECT TO AN EASEMENT IN GROSS AS IN WE1289920 SUBJECT TO AN EASEMENT IN GROSS OVER PART 309 62R21560 AS IN WE1472586 SUBJECT TO AN EASEMENT OVER PART 309 62R21560 AS IN WE1494544 SUBJECT TO AN EASEMENT OVER PART 309 62R21560 AS IN WE1494548 SUBJECT TO AN EASEMENT OVER PART 309 62R21560 AS IN WE1494986 CITY OF HAMILTON |
| Tax Year | 2026 |
Area Information
| Province | ON |
|---|---|
| Region | Hamilton |
| City | Hamilton |
| Postal Code | L0R 1P0 |
| Area | Hannon |
| Listing VS Median (in L0R 1P0) | |
Price: $619,999 low | high Med: $5,500 On site: 9 low | high Med: 267 | |
Request a showing
Request a showing
Contact
Learn More About This Property

| Province | ON |
|---|---|
| Region | Hamilton |
| City | Hamilton |
| Postal Code | L0R 1P0 |
| Area | Hannon |
| Listing VS Median (in L0R 1P0) | |
Price: $619,999 low | high Med: $5,500 On site: 9 low | high Med: 267 | |