73588 Irene Cres,Zurich, ON N0M 2T0
Zurich, ON N0M 2T0


Description
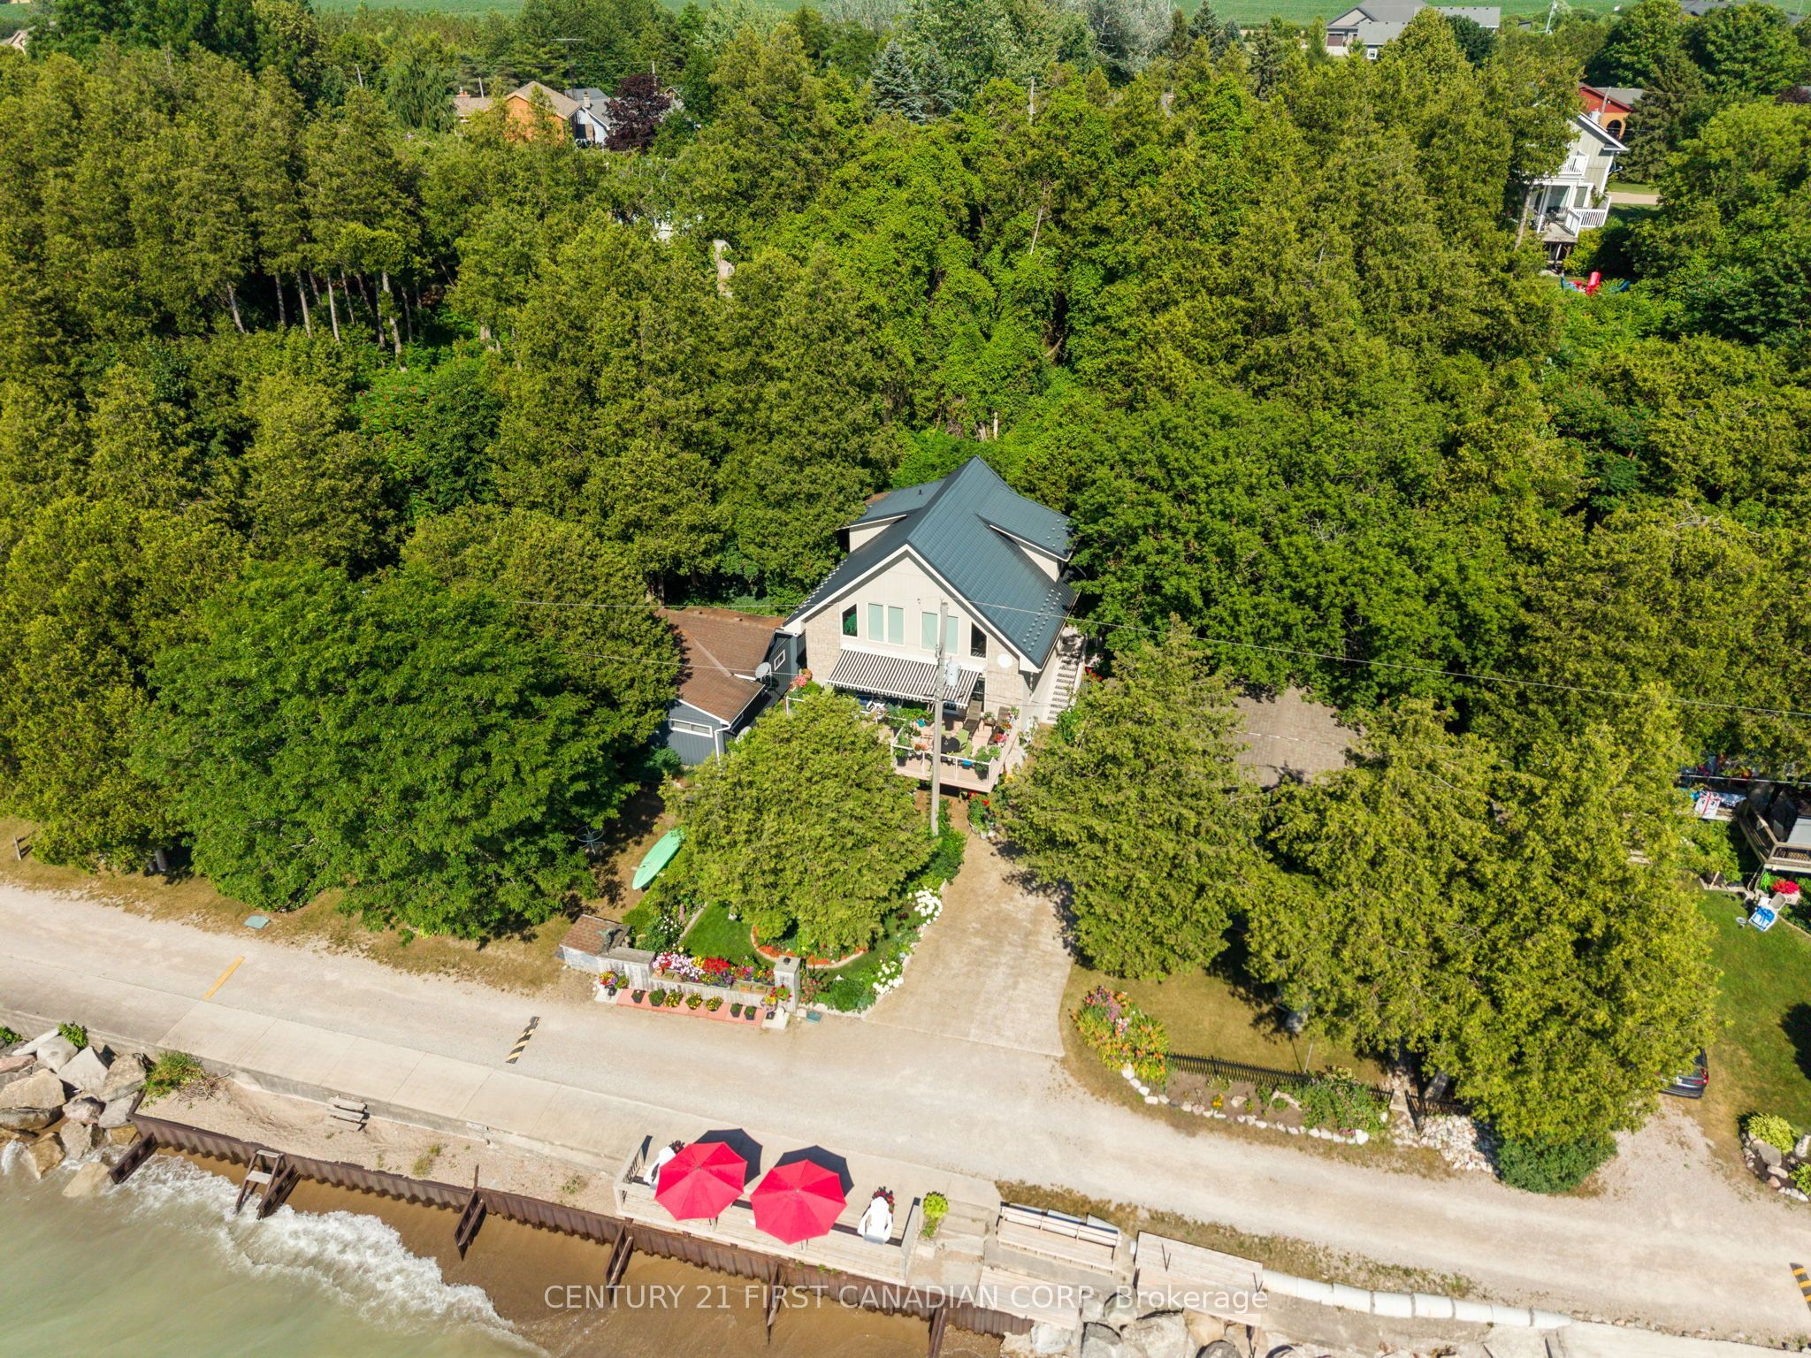
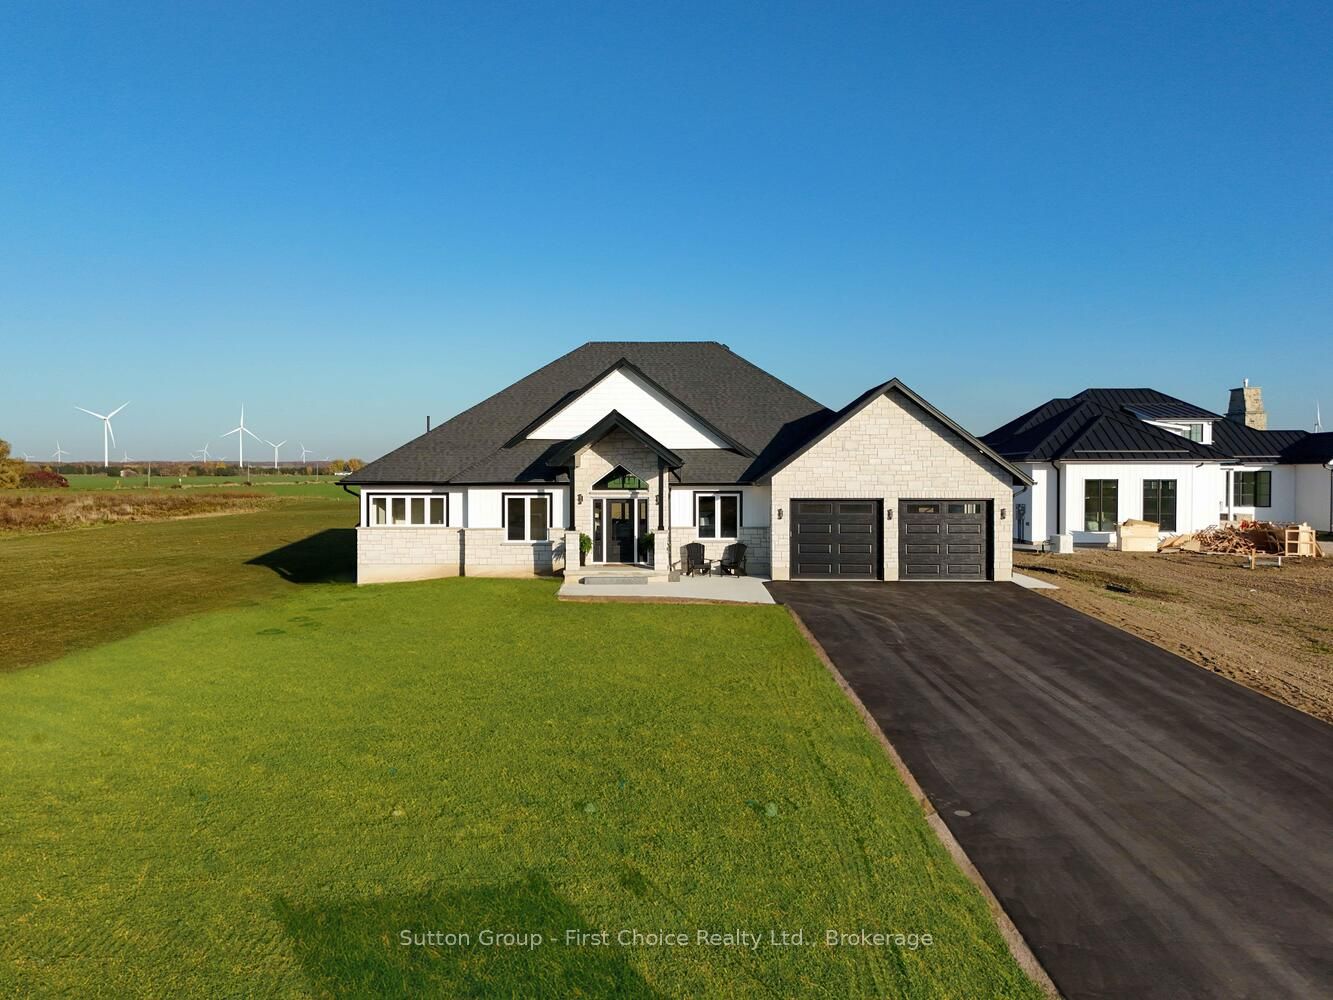
Welcome to exceptional lakeside living in this brand-new custom-built home, thoughtfully designed to capture stunning views and effortless comfort. Offering 4 bedrooms, 3 bathrooms, a dedicated custom office, and main-floor laundry, this residence features 2,560 square feet of beautifully finished main-floor living space, plus an additional 2,550 square feet of basement space offering outstanding potential for future development.The expansive lower level provides ample opportunity to create additional bedrooms, a home gym, media or theatre room, or other personalized living spaces tailored to your lifestyle.The main floor showcases a spacious primary suite complete with a walk-in closet and spa-inspired ensuite featuring a custom tile shower, freestanding soaker tub, and private patio doors. Throughout the home, you'll find an impressive array of custom features, including built-in cabinetry surrounding the gas fireplace, architectural wall accents in the front entry and dining room, custom office built-ins, and a beautifully designed laundry and mudroom conveniently located off the garage.Beach access is located directly across the road between Lots 2 and 3, offering a well-appointed, gradual pathway to the shoreline. Enjoy leisurely days on the sandy beaches of Lake Huron and take in breathtaking sunsets each evening.This home may also be available fully furnished, presenting an excellent opportunity for a seamless move-in or a turnkey lakeside retreat.
Details
| MLS # | X12638824 |
|---|---|
| Listing Type | For Sale |
| Style | House |
| Sub-Type | Resale |
| Status | New |
| Year | 0 |
| Days On Site | 245 |
| Listing Provided By | Sutton Group - First Choice Realty Ltd. | X12638824 566900 |
Features
| Bed(s) | 4 |
|---|---|
| Bath(s) | 3 |
| Garage | 2 |
| Basement | Y |
| Acreage | 0.98 |
| Water Front | Indirect |
| Property View | Lake |
Interior
| Interior Features | Auto Garage Door Remote, Bar Fridge, Carpet Free, On Demand Water Heater, Sump Pump, Water Heater, Water Softener, Primary Bedroom - Main Floor |
|---|---|
| Cooling | None |
| Heat Source | Gas |
| Fireplace Features | Family Room, Natural Gas |
| Fireplace Yes / No | Yes |
Exterior
| Roof | Asphalt Shingle |
|---|---|
| Foundation Details | Poured Concrete |
| Water View | Partially Obstructive |
| View | Lake |
| Construction Materials | Stone, Brick |
Parking
| Garage Yes / No | Yes |
|---|
Utilities
| Sewer | Septic |
|---|
Taxes
| Tax Annual Amount | 1801 |
|---|---|
| Tax Legal Description | LOT 9, PLAN 22M12 MUNICIPALITY OF BLUEWATER |
| Tax Year | 2024 |
Area Information
| Province | ON |
|---|---|
| Region | Huron |
| City | Zurich |
| Postal Code | N0M 2T0 |
| Area | Hay |
Request a showing
Request a showing
Contact
Learn More About This Property

| Province | ON |
|---|---|
| Region | Huron |
| City | Zurich |
| Postal Code | N0M 2T0 |
| Area | Hay |