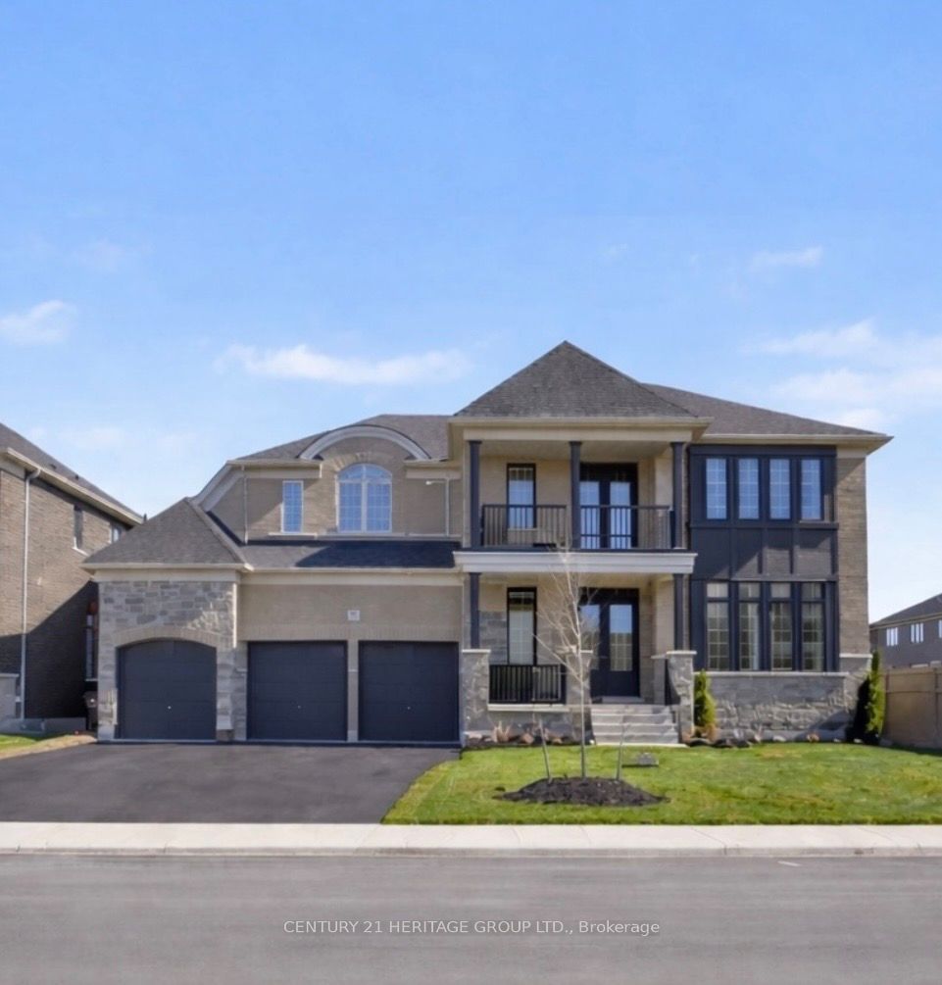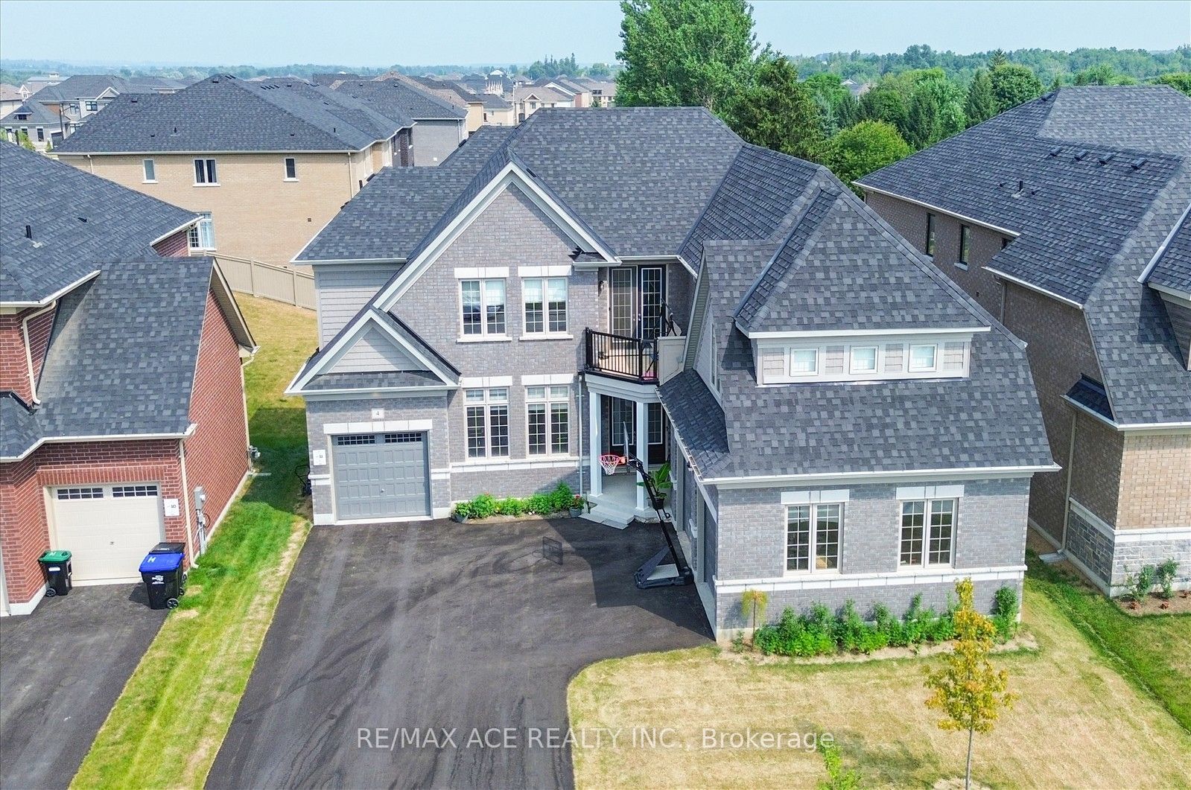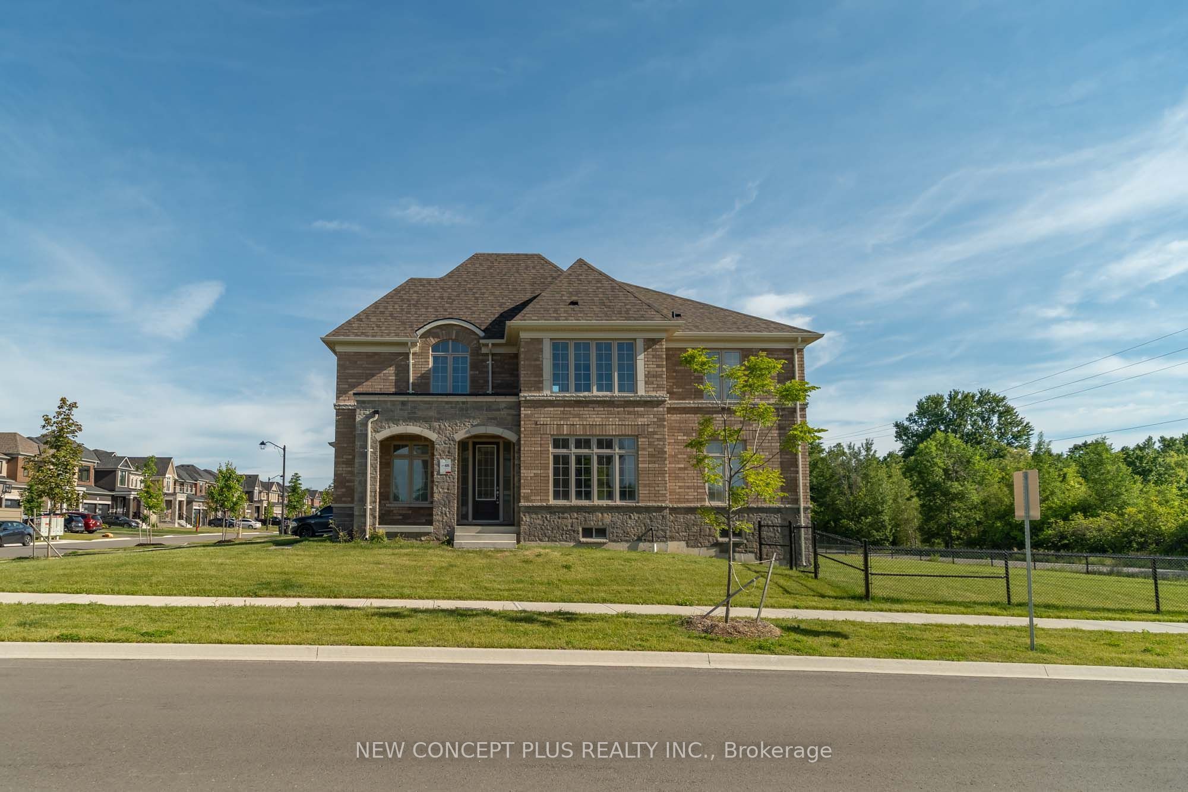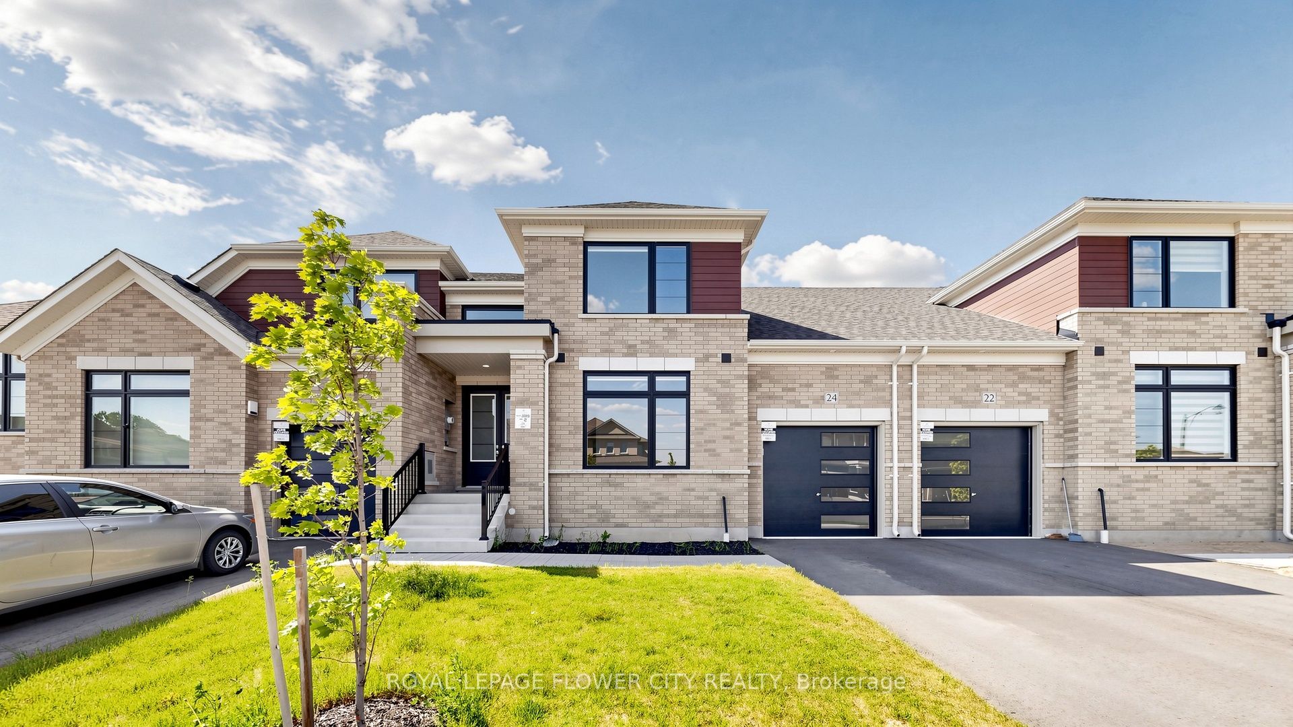
7329 County Rd 14,Adjala-Tosorontio, ON L0G 1W0
Adjala-Tosorontio, ON L0G 1W0

Description
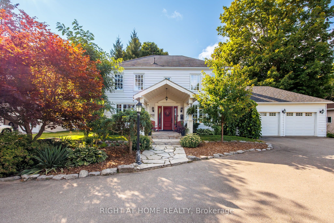
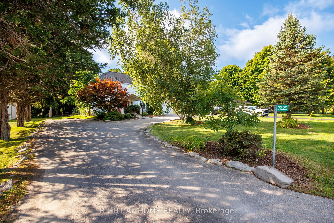
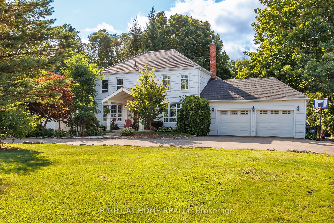
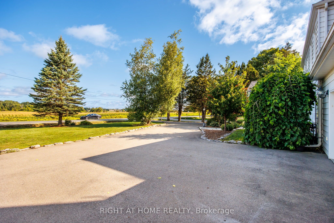
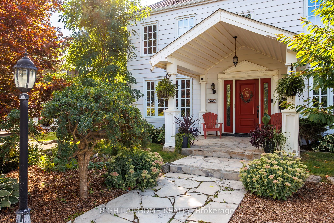
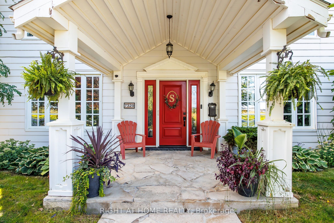
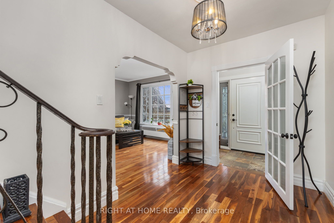
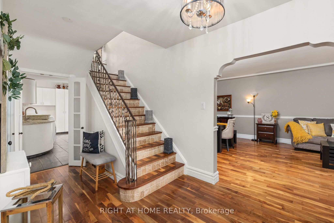
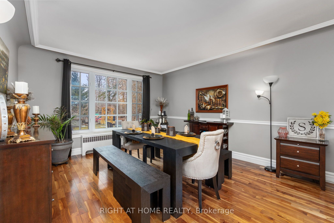
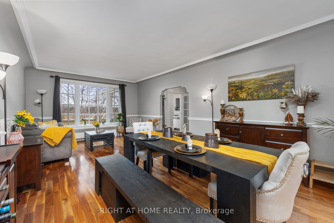
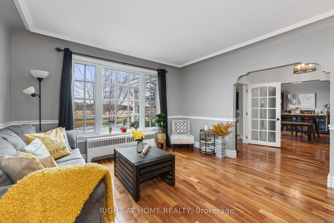
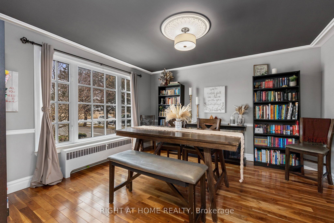
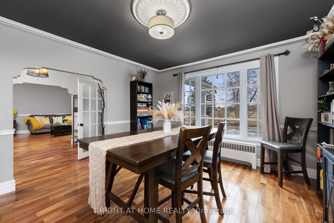
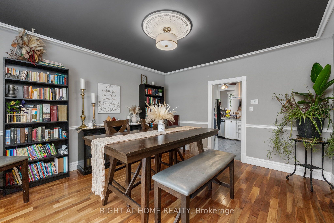
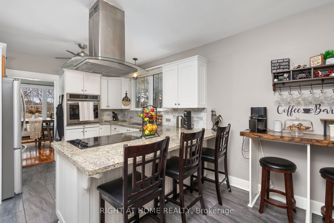
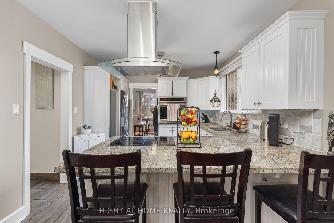
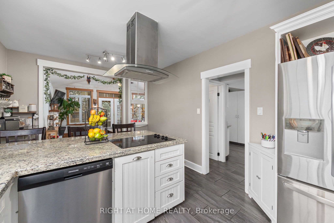
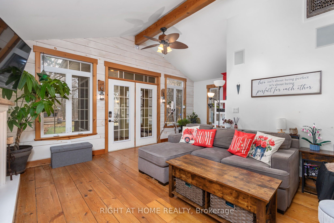
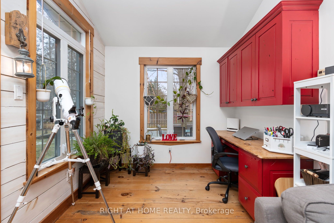
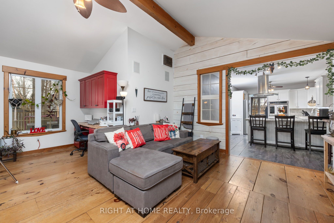
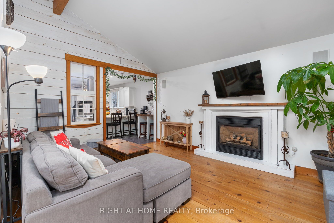
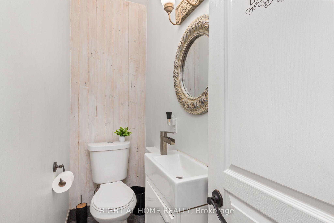
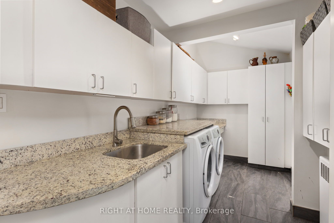
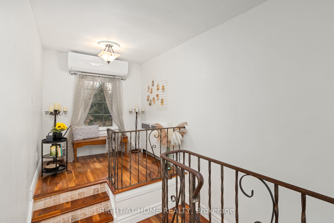
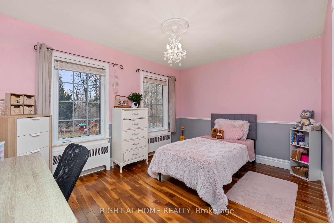
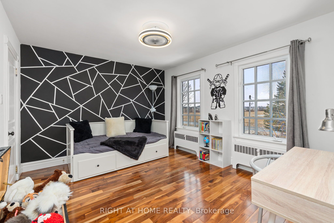
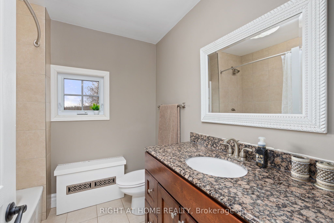
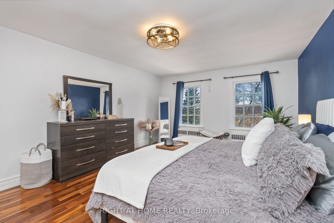
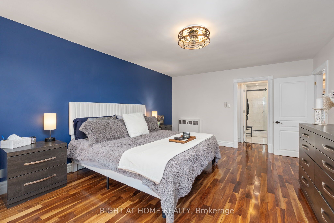
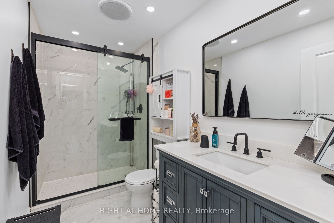
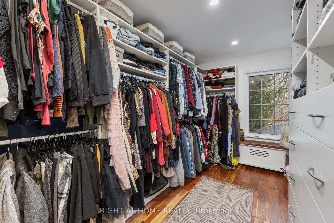
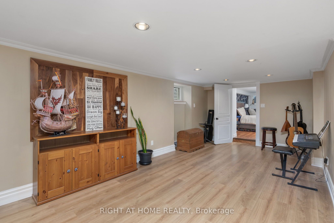
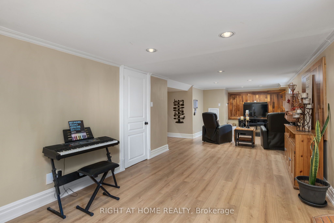
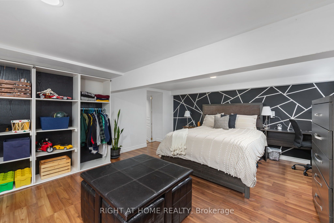
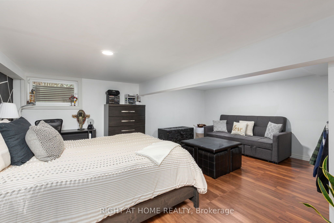
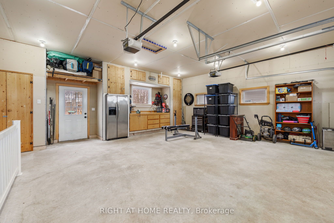
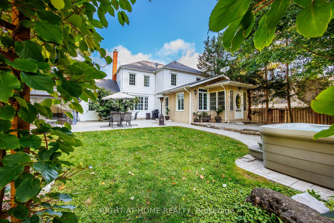
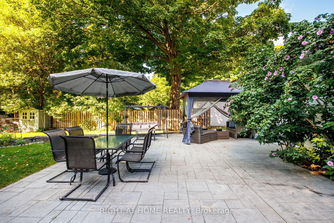
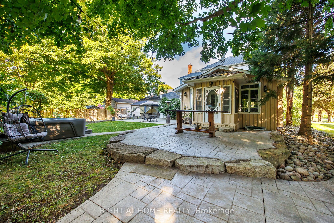
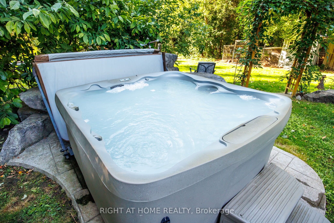
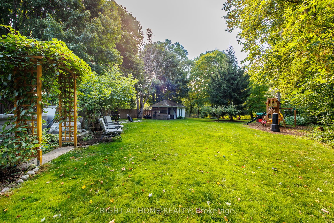
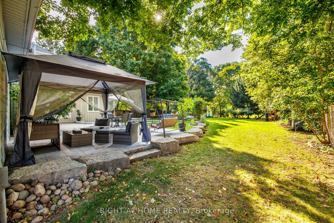
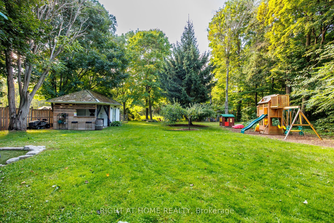
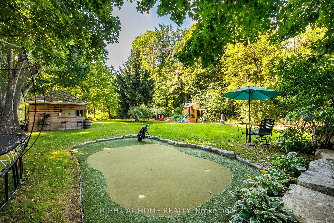
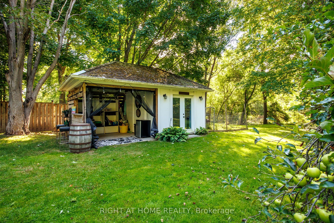
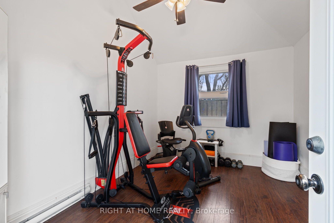
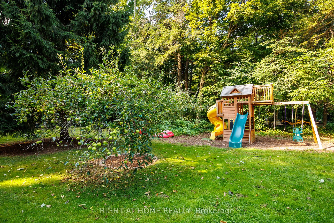
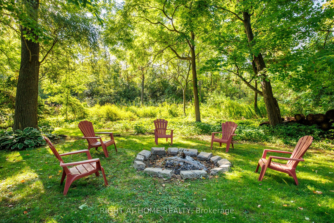
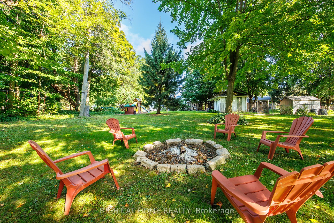
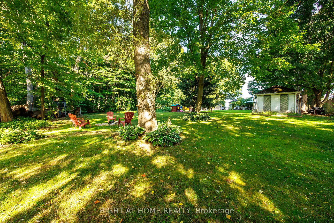
3,741 sq ft of finished living space set on a beautifully landscaped lot of over half an acre backing onto green space. (Main house: 2,390 sq ft above grade + 1,243 sq ft finished basement + separate 108 sq ft backyard studio.) Oversized garage adds an additional 573 sq ft. Enjoy country living just 5 minutes to Tottenham & less than an hour to Toronto. This well-maintained 3+1 bedroom, 3.5 bathroom home offers functional living space with quality finishes throughout, including hardwood & ceramic flooring, crown moulding, custom trim work, efficient hydronic heating, & ample storage. The spacious kitchen features granite countertops & opens to the main living and entertaining areas. The renovated primary bedroom includes a walk-in closet & updated ensuite with heated floors & walk-in shower. The finished basement with separate garage entrance provides flexible space for extended family, a home office, gym, or recreation area. The backyard is designed for both relaxation & entertaining, featuring landscaped gardens, patio areas, a hot tub, fire pit, professional putting green, fruit trees, magnolia & hibiscus trees, & a dedicated garden area. A dedicated chicken coop allows you to enjoy fresh eggs and embrace a true country lifestyle. A separate heated & air-conditioned backyard studio currently used as a gym offers additional flexible space for a studio, office, or games room. The oversized garage includes direct access to the home & additional storage space. Conveniently located near Woodington Lakes Golf Club & a short drive to Alliston & Bolton, this property offers the space & privacy of country living with easy access to nearby amenities. Shows exceptionally well and must be seen to be fully appreciated!
Details
| MLS # | N13642054 |
|---|---|
| Listing Type | For Sale |
| Style | House |
| Sub-Type | Resale |
| Status | New |
| Year | 0 |
| Days On Site | 14 |
| Listing Provided By | RIGHT AT HOME REALTY | N13642054 062203 |
Features
| Bed(s) | 4 |
|---|---|
| Bath(s) | 4 |
| Garage | 3 |
| Basement | Y |
| Story(s) | 2 |
| Acreage | 0.63 |
| Property View | Trees, Woods |
Interior
| Interior Features | Auto Garage Door Remote, Built-In Oven, Carpet Free, Central Vacuum, On Demand Water Heater, Storage, Sump Pump, Water Softener |
|---|---|
| Cooling | Wall Unit(s) |
| Heat Source | Gas |
| Fireplace Features | Natural Gas, Family Room |
| Fireplace Yes / No | Yes |
Exterior
| Exterior Features | Hot Tub, Landscaped, Patio, Paved Yard, Porch |
|---|---|
| Roof | Asphalt Shingle, Shake |
| Foundation Details | Poured Concrete |
| View | Trees/Woods |
| Construction Materials | Aluminum Siding, Board & Batten |
Parking
| Garage Yes / No | Yes |
|---|---|
| Parking Features | Private |
Utilities
| Sewer | Septic |
|---|
Taxes
| Tax Annual Amount | 5191.94 |
|---|---|
| Tax Legal Description | PT LT 10, CON 8 , ADJALA, AS IN RO977591 ; ADJALA/TOSORONTIO |
| Tax Year | 2025 |
Area Information
| Province | ON |
|---|---|
| Region | Simcoe |
| City | Adjala-Tosorontio |
| Postal Code | L0G 1W0 |
| Area | Colgan |
| Listing VS Median (in L0G 1W0) | |
Price: $999,999 low | high Med: $400,000 On site: 14 low | high Med: 219 | |
Request a showing
Request a showing
Contact
Learn More About This Property

| Province | ON |
|---|---|
| Region | Simcoe |
| City | Adjala-Tosorontio |
| Postal Code | L0G 1W0 |
| Area | Colgan |
| Listing VS Median (in L0G 1W0) | |
Price: $999,999 low | high Med: $400,000 On site: 14 low | high Med: 219 | |