
732 Bennett Crescent,Oshawa, ON L1K 1T6
Oshawa, ON L1K 1T6

Description
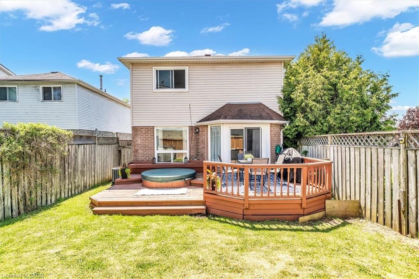
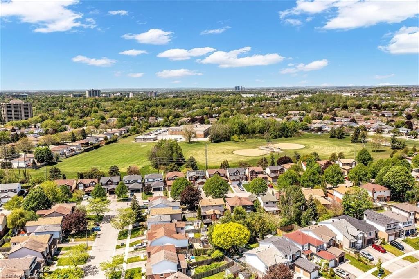
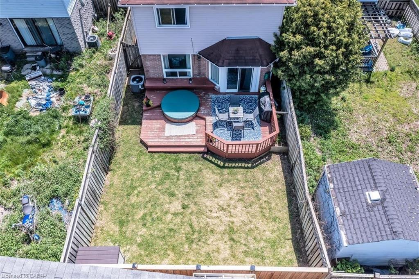
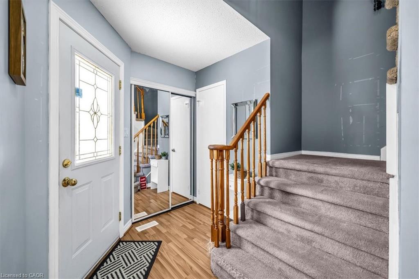
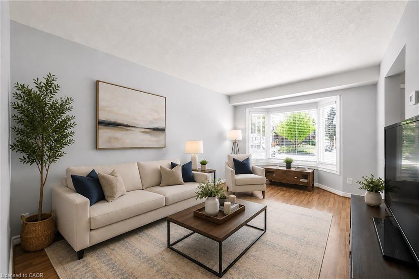
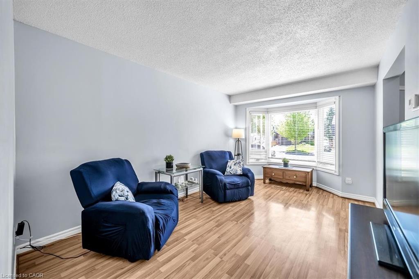
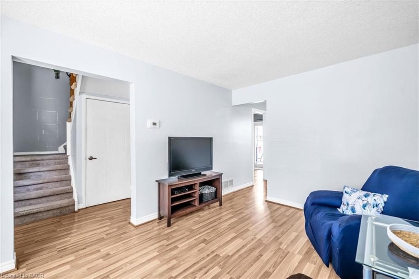
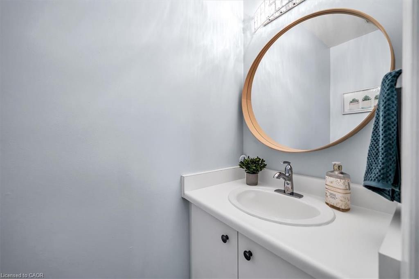
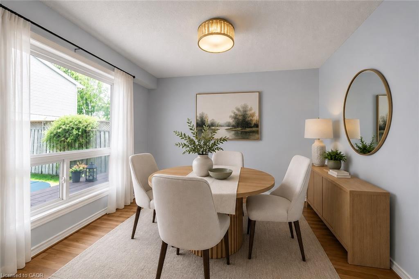
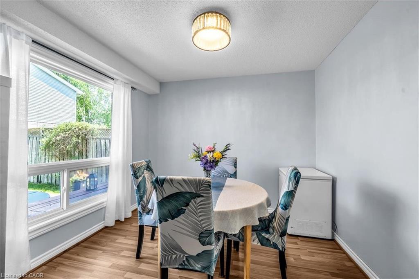
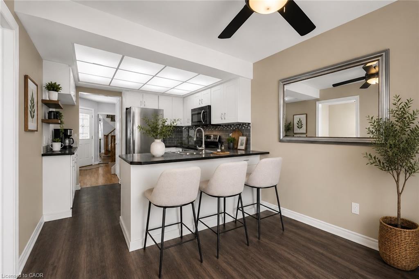
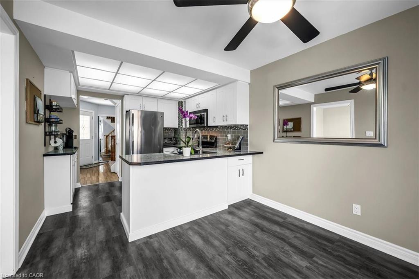
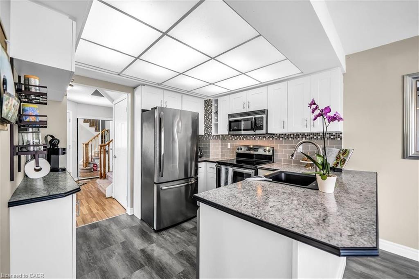
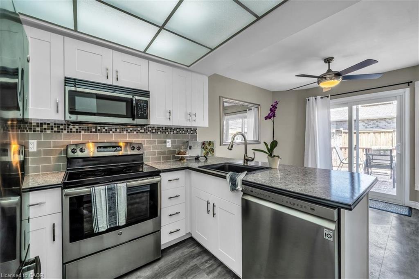
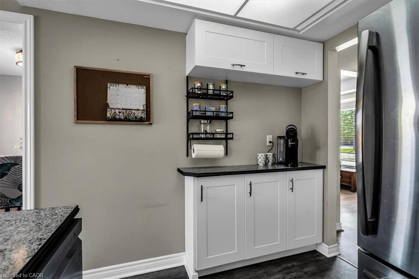
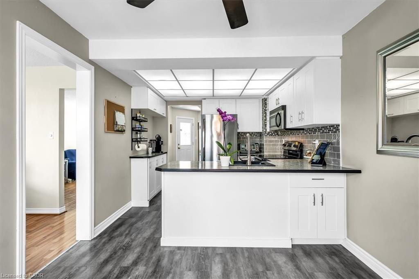
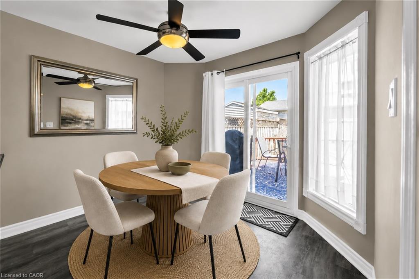
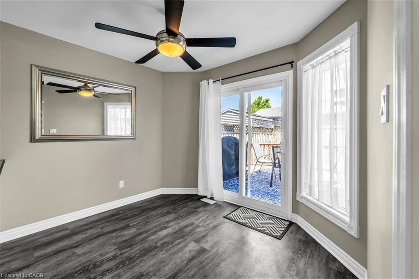
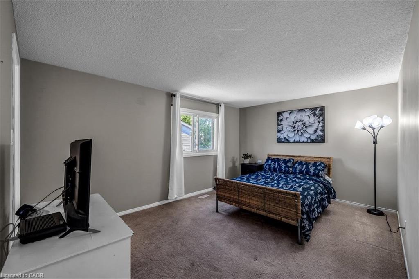
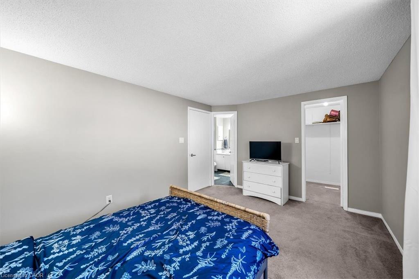
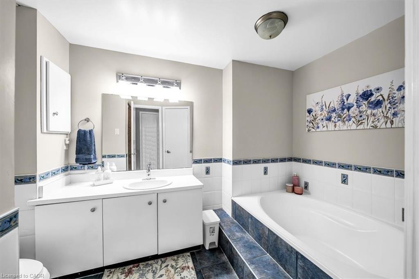
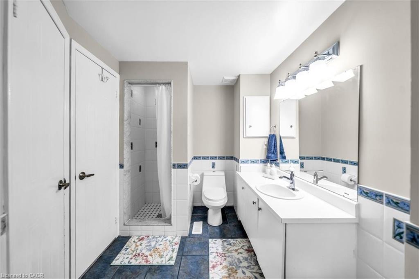
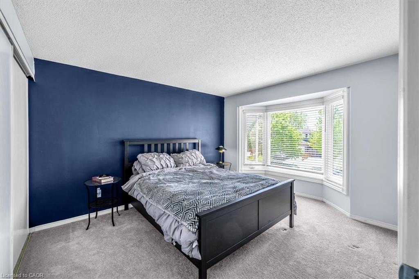
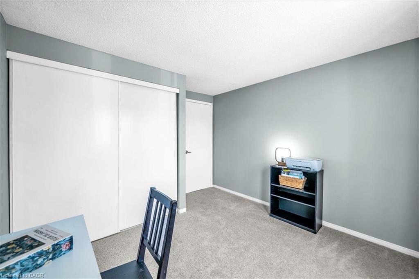
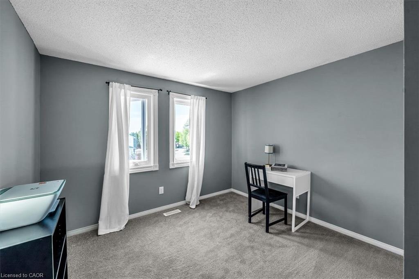
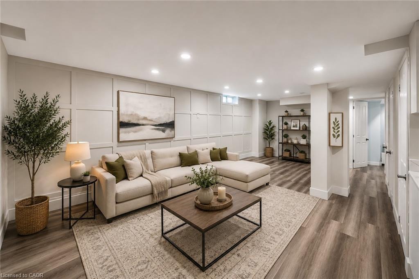
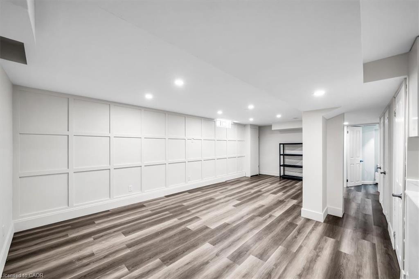
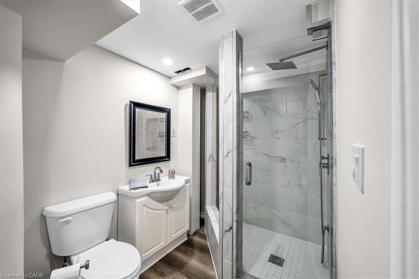
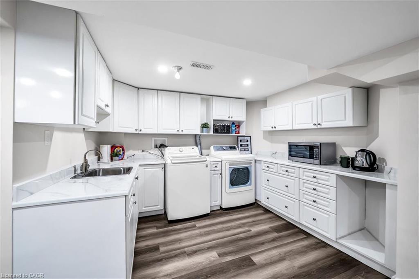
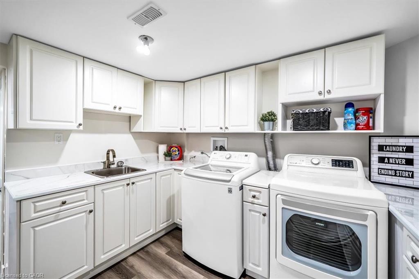
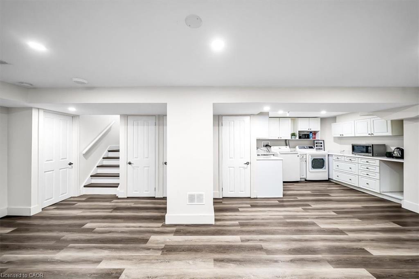
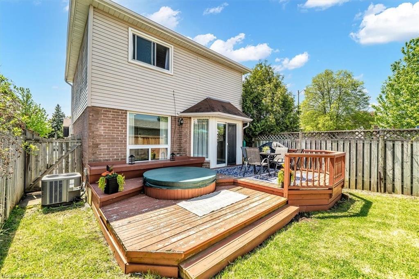
Set on a quiet, family-friendly street in a welcoming Oshawa community, 732 Bennett Crescent offers the perfect blend of comfort, convenience, and thoughtful upgrades for growing families. Surrounded by quiet neighbours and located close to top-rated schools, parks, shopping, restaurants, public transit, and all major highways, this home makes everyday living easy while keeping you connected to everything you need. Inside, pride of ownership shines with numerous updates throughout, including a beautifully renovated kitchen (2017), new windows (2020), basement windows (2022), and a fully renovated basement (2022)creating additional stylish living space for movie nights, kids’ play areas, or a home office. Major mechanical updates provide peace of mind with a new furnace (2026), roof (2011), and updated eavestroughs, soffit, and fascia (2022). A move-in-ready home in a quiet, community-oriented neighbourhood where families can truly settle in and growthis is the kind of property buyers wait for.
Details
| MLS # | 40827299 |
|---|---|
| Listing Type | For Sale |
| Style | House |
| Sub-Type | Resale |
| Status | Active |
| Days On Site | 75 |
| Listing Provided By | Keller Williams Edge Realty | Katharine Mcintosh-Ross |
Features
| Bed(s) | 3 |
|---|---|
| Bath(s) | 3 Total |
| SQ Feet | 1,336 |
| Garage | 1 |
| Basement | Y |
| Story(s) | 2 |
| Zoning | R2 |
| Acreage | 0.07 |
Interior
| Appliances | Dishwasher, Dryer, Microwave, Refrigerator, Stove, Washer |
|---|---|
| Rooms Total | 13 |
| Interior Features | None |
| Cooling | Central Air |
| Cooling Yes / No | No |
| Heating | Forced Air |
| Heating Yes / No | Yes |
| Window Features | Window Coverings |
Exterior
| Lot Features | Urban, Irregular Lot, Major Highway, Park, Playground Nearby, Public Transit, Quiet Area, Schools, Shopping Nearby |
|---|---|
| Construction Materials | Brick, Vinyl Siding |
| Roof | Asphalt Shing |
| Foundation Details | Poured Concrete |
Parking
| Garage Spaces | 1 |
|---|---|
| Parking Features | Attached Garage, Garage Door Opener, Asphalt |
| Open Parking Yes / No | Yes |
| Attached Garage Yes / No | Yes |
Utilities
| Sewer | Sewer (Municipal) |
|---|
Taxes
| Tax Annual Amount | 4680.14 |
|---|
Area Information
| Province | ON |
|---|---|
| Region | Durham |
| City | Oshawa |
| Postal Code | L1K 1T6 |
| Area | Oshawa |
| Subarea | Oshawa |
| Community Name | Oshawa |
| School District | Maxwell Heights Secondary School |
| Elementary School | Gordon B. Attersley Public Schoo |
| High School | Maxwell Heights Secondary School |
| Listing VS Median (in Oshawa) | |
Price: $730,000 low | high Med: $655,000 sqft: 1,336 low | high Med: 1,062 $ / sqft: $546 low | high Med: $617 On site: 75 low | high Med: 60 | |
Request a showing
Request a showing
Contact
Learn More About This Property

| Province | ON |
|---|---|
| Region | Durham |
| City | Oshawa |
| Postal Code | L1K 1T6 |
| Area | Oshawa |
| Subarea | Oshawa |
| Community Name | Oshawa |
| School District | Maxwell Heights Secondary School |
| Elementary School | Gordon B. Attersley Public Schoo |
| High School | Maxwell Heights Secondary School |
| Listing VS Median (in Oshawa) | |
Price: $730,000 low | high Med: $655,000 sqft: 1,336 low | high Med: 1,062 $ / sqft: $546 low | high Med: $617 On site: 75 low | high Med: 60 | |