
7295 Bell School Line,Milton, ON L9E 0N5
Milton, ON L9E 0N5

Description
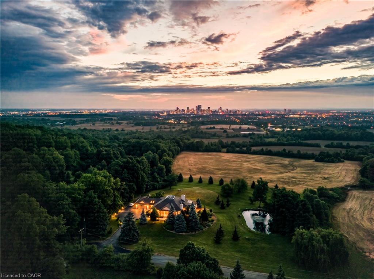
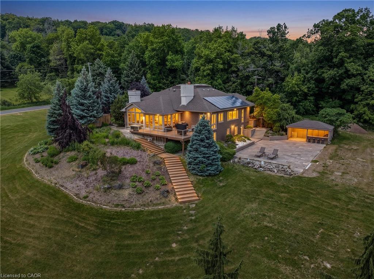
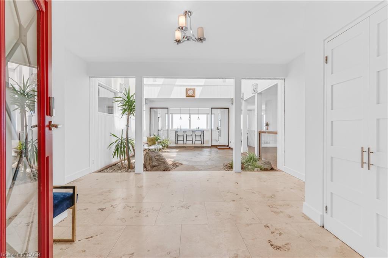
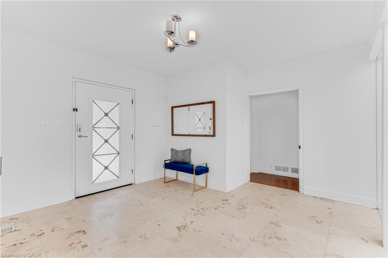
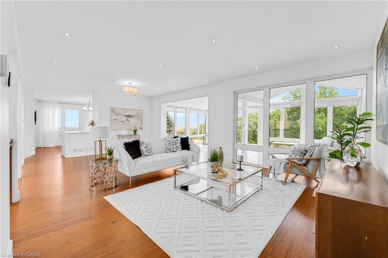
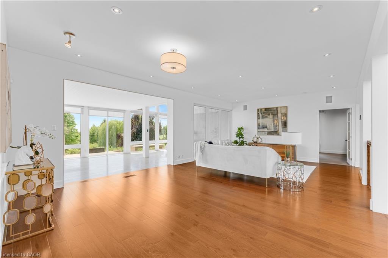
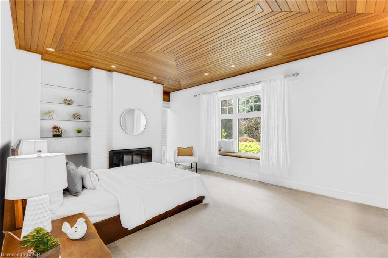
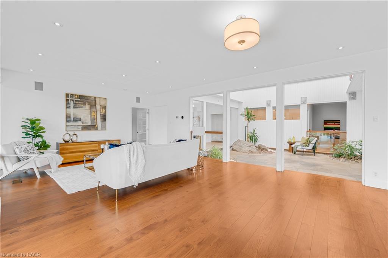
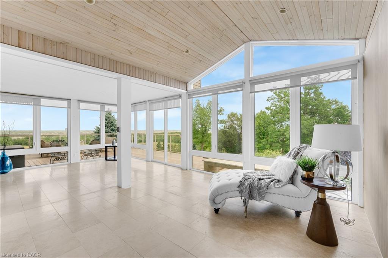
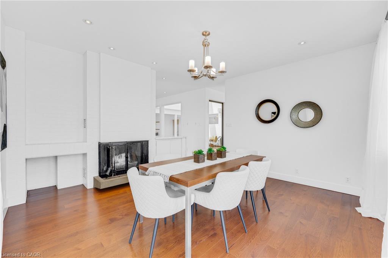
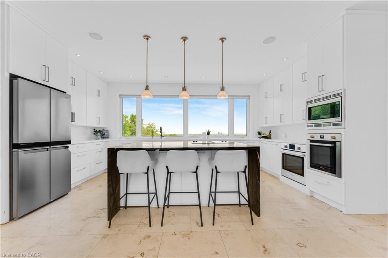
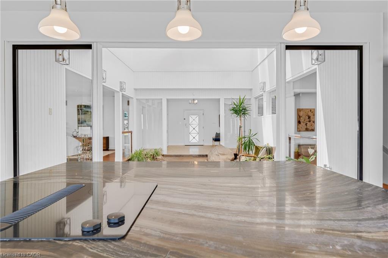
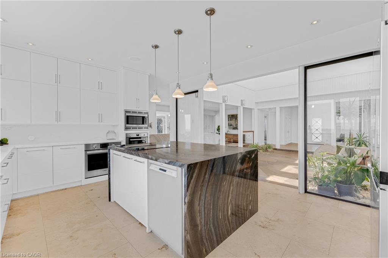
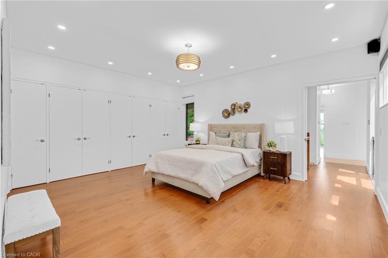
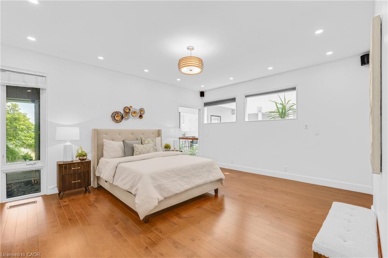
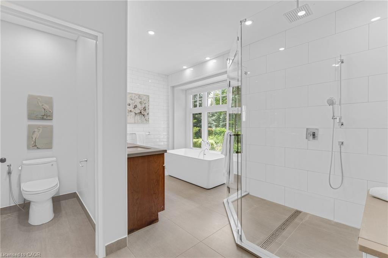
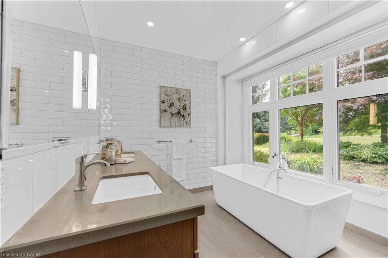
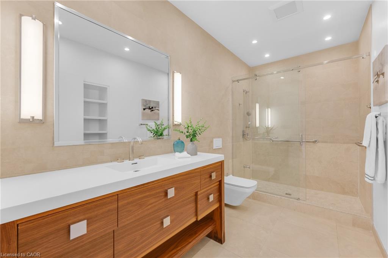
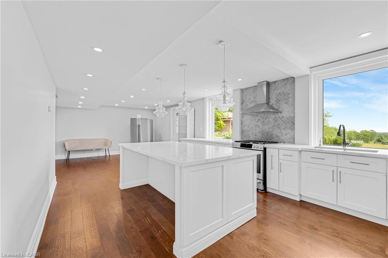
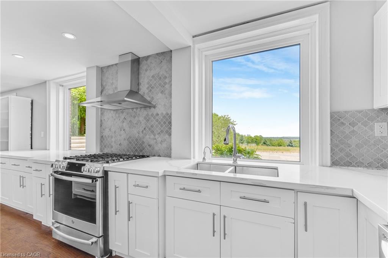
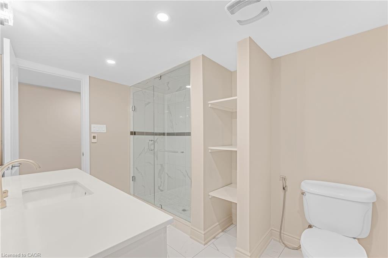
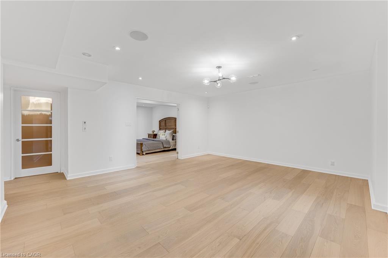
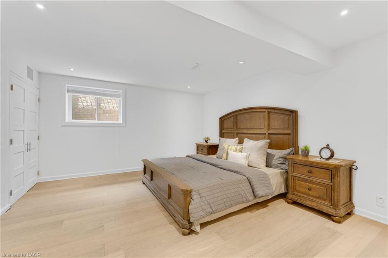
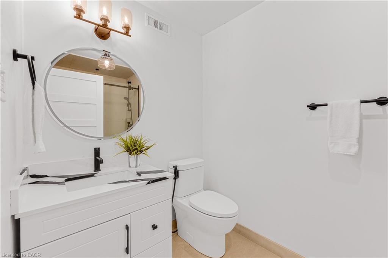
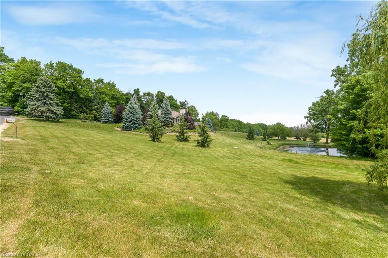
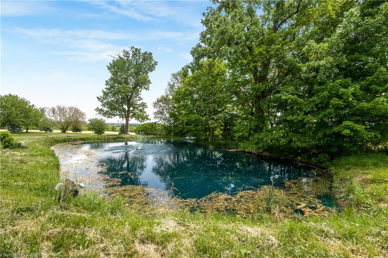
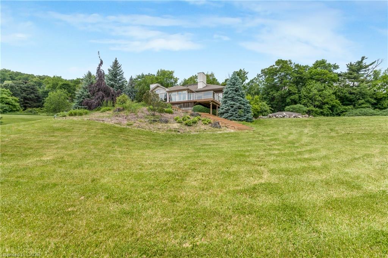
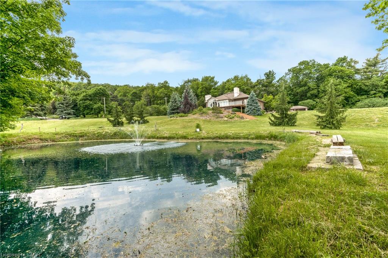
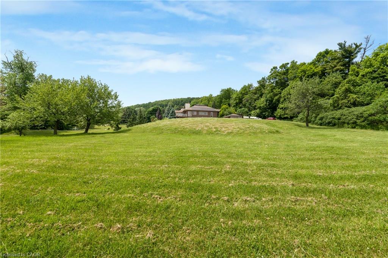
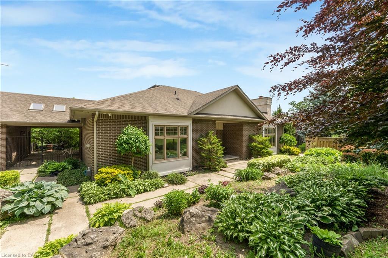
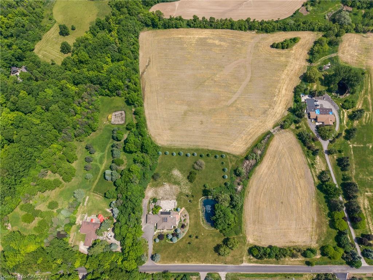
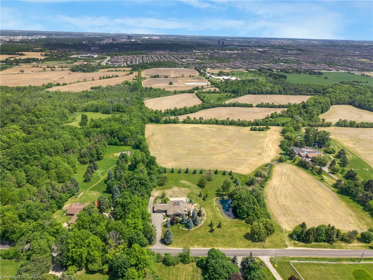
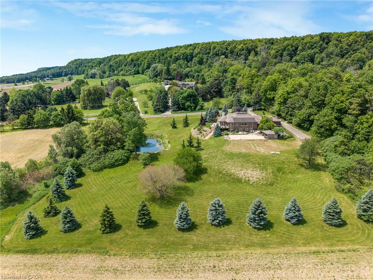
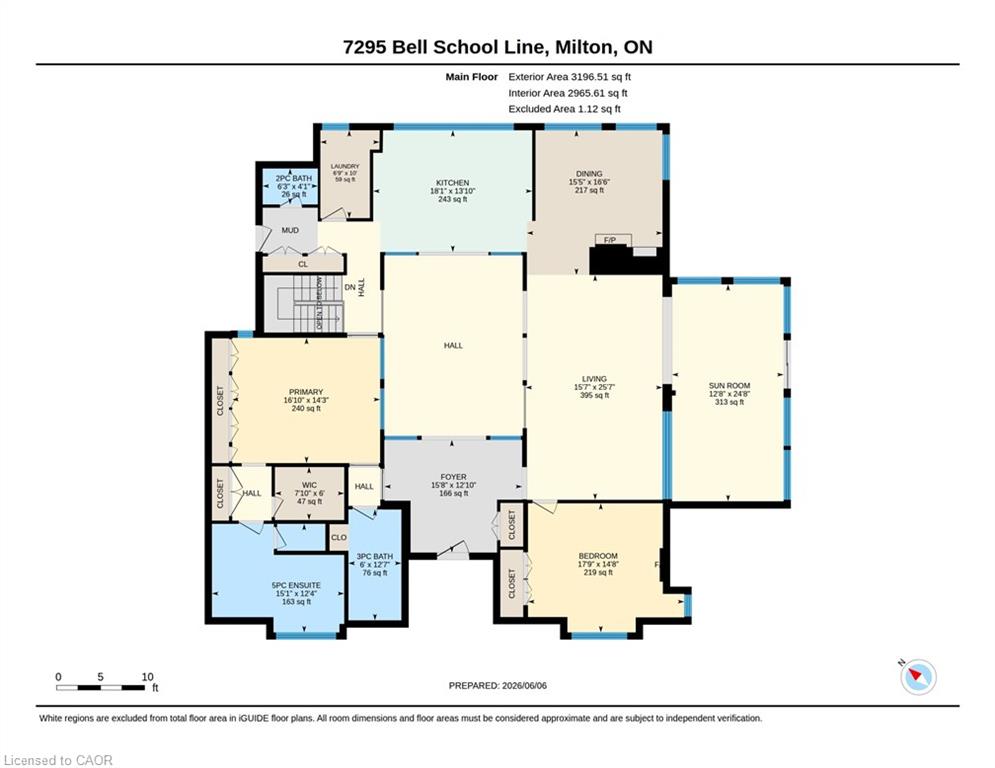
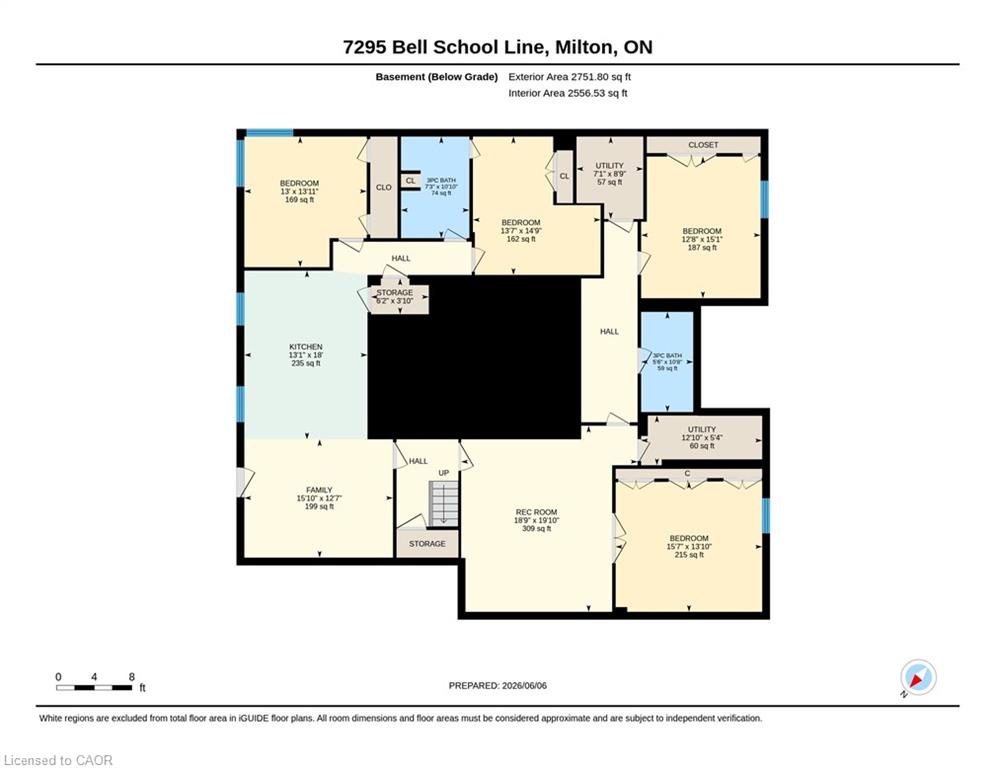
Perched atop the Niagara Escarpment, 7295 Bell School Line offers what may be the finest panoramic view in Southern Ontario, an uninterrupted sweep from the Milton skyline to the CN Tower that few properties anywhere in the province can rival. Set on 3.4 mostly level, private acres with a serene pond, mature landscaping, and a cabana with built-in grill perfect for alfresco entertaining, this exceptional bungalow presents 5,690 square feet of beautifully finished living across two thoughtfully designed levels. The main floor is anchored by a dramatic skylit atrium with soaring 20-foot ceilings, flowing into a chef's kitchen, sunroom, and generous living and dining spaces, each oriented to capture the extraordinary vistas beyond. The primary suite offers a walk-in closet and fully renovated ensuite. The finished walkout lower level adds a second kitchen, three bedrooms, a den, a recreation room, and two bathrooms, providing exceptional flexibility for multigenerational living. Minutes to Hwy 401, downtown Milton, Kelso, Rattlesnake Point and the Bruce Trail. An irreplaceable landmark Escarpment property.
Details
| MLS # | 40838235 |
|---|---|
| Listing Type | For Sale |
| Style | House |
| Sub-Type | Resale |
| Status | Active |
| Days On Site | 63 |
| Listing Provided By | Real Broker Ontario Ltd. | Scott Benson |
Features
| Bed(s) | 5 |
|---|---|
| Bath(s) | 5 Total |
| SQ Feet | 3,196 |
| Garage | 2 |
| Basement | Y |
| Story(s) | 1 |
| Zoning | NECAB |
| Acreage | 3.38 |
| Property View | Yes |
Interior
| Rooms Total | 22 |
|---|---|
| Interior Features | Auto Garage Door Remote(s) |
| Cooling | Central Air |
| Cooling Yes / No | No |
| Heating | Forced Air, Natural Gas |
| Heating Yes / No | Yes |
| Fireplace Features | Gas |
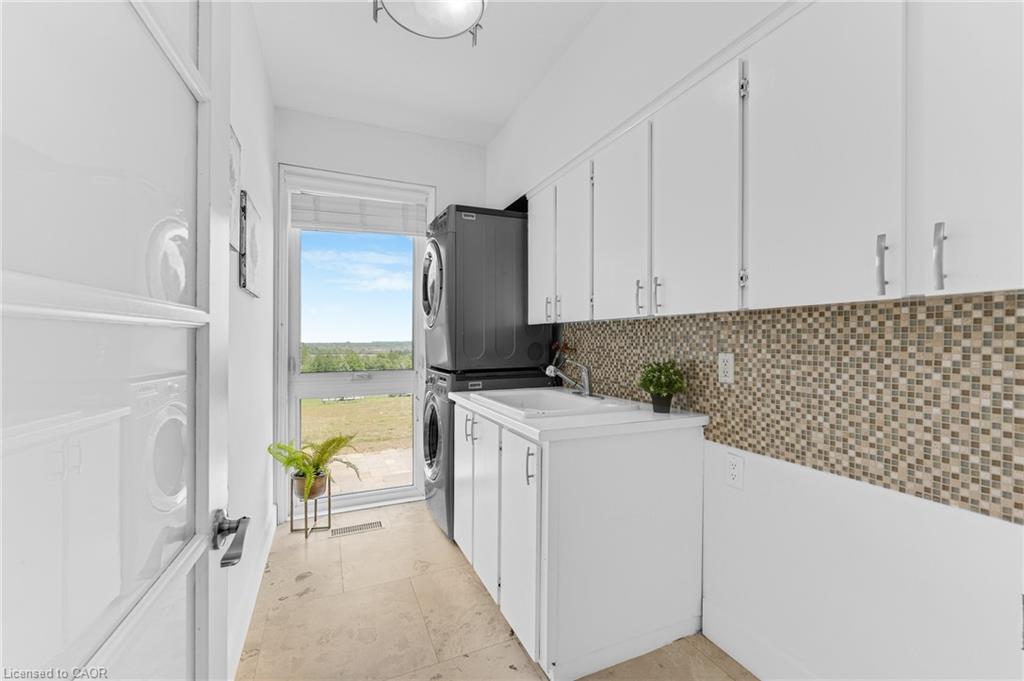
| Laundry Features | Main Level |
Exterior
| Exterior Features | Privacy |
|---|---|
| Lot Features | Urban, Park, Quiet Area, Trails |
| Construction Materials | Brick |
| Roof | Asphalt Shing |
| Foundation Details | Other |
Parking
| Garage Spaces | 2 |
|---|---|
| Parking Features | Detached Garage, Asphalt |
| Open Parking Yes / No | Yes |
| Attached Garage Yes / No | No |
Utilities
| Sewer | Septic Tank |
|---|
Taxes
| Tax Annual Amount | 14207 |
|---|
Area Information
| Province | ON |
|---|---|
| Region | Halton |
| City | Milton |
| Postal Code | L9E 0N5 |
| Area | 2 Milton |
| Subarea | 1039 MI Rural Milton |
| Community Name | 1039 MI Rural Milton |
| Listing VS Median (in 1039 MI Rural Milton) | |
Price: $4,199,900 low | high Med: $2,694,450 sqft: 3,196 low | high Med: 2,138 $ / sqft: $1,314 low | high Med: $1,208 On site: 63 low | high Med: 34.5 | |
Request a showing
Request a showing
Contact
Learn More About This Property

| Province | ON |
|---|---|
| Region | Halton |
| City | Milton |
| Postal Code | L9E 0N5 |
| Area | 2 Milton |
| Subarea | 1039 MI Rural Milton |
| Community Name | 1039 MI Rural Milton |
| Listing VS Median (in 1039 MI Rural Milton) | |
Price: $4,199,900 low | high Med: $2,694,450 sqft: 3,196 low | high Med: 2,138 $ / sqft: $1,314 low | high Med: $1,208 On site: 63 low | high Med: 34.5 | |