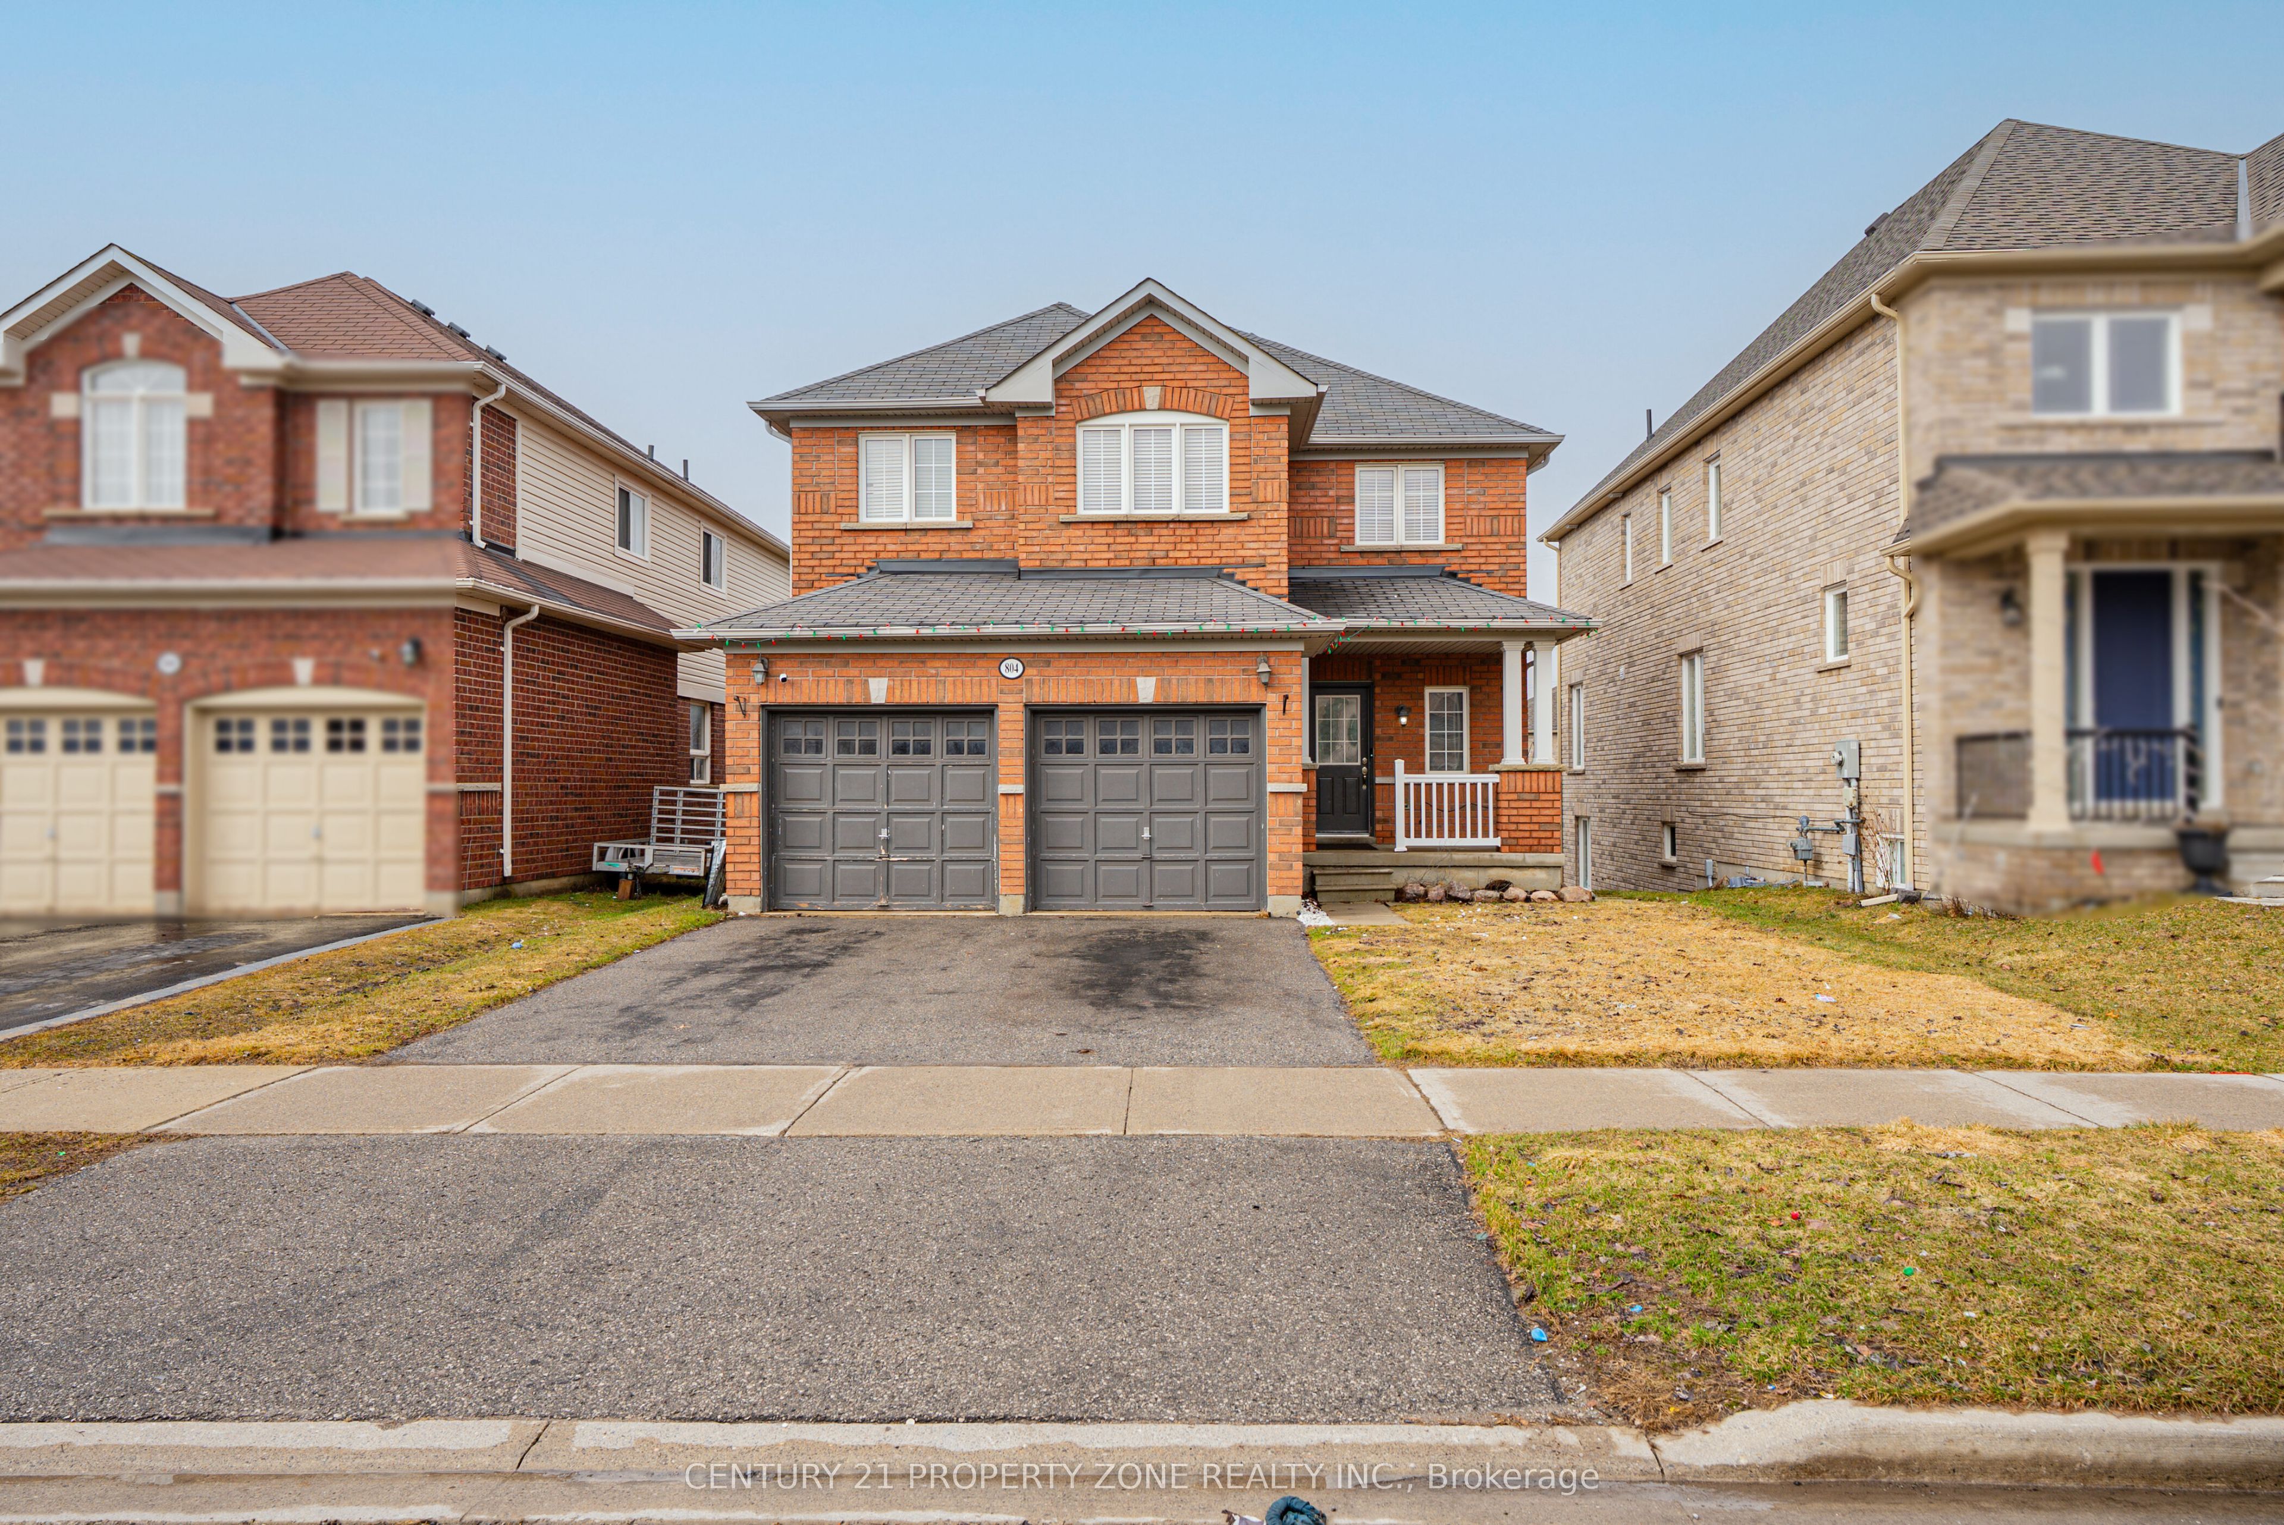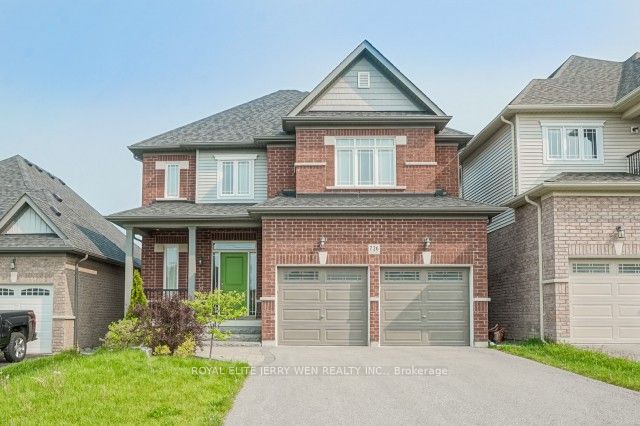
726 Coldstream Drive,Oshawa, ON L1K 2W9
Oshawa, ON L1K 2W9

Description
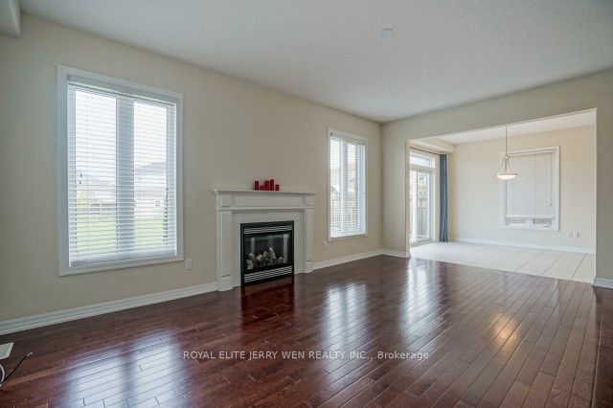
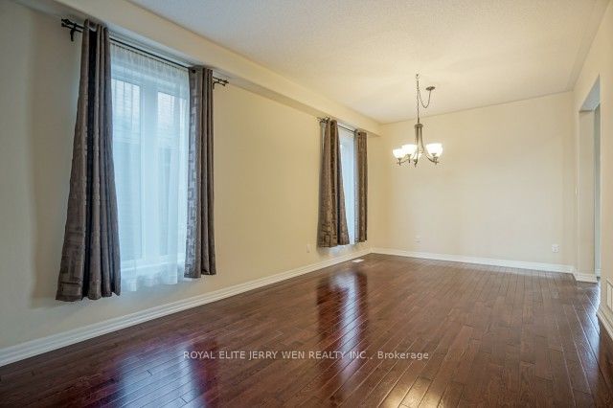
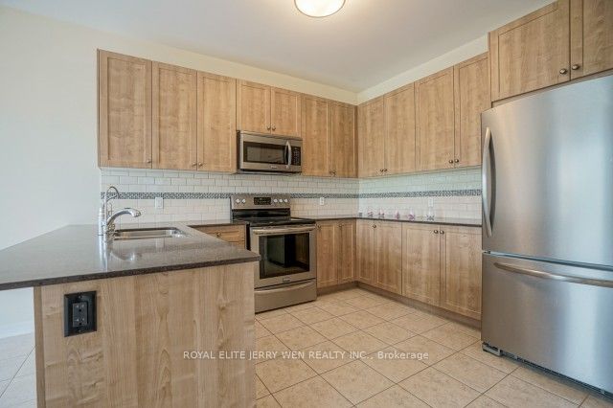
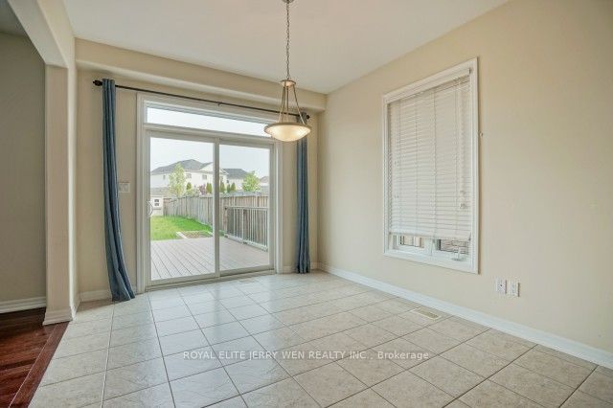
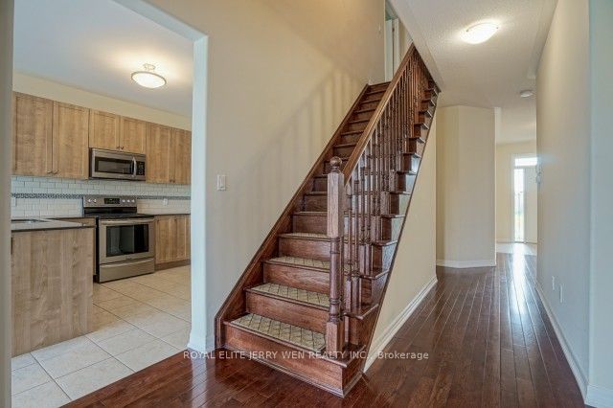
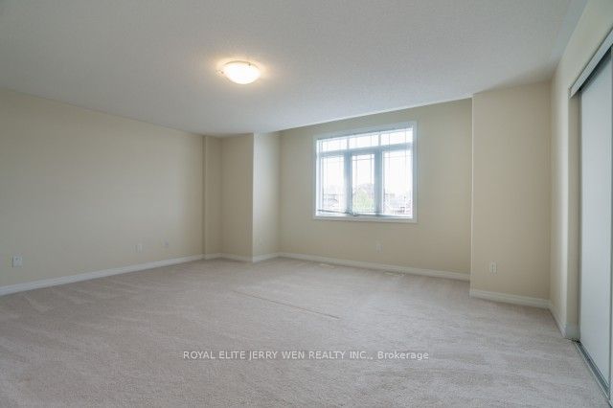
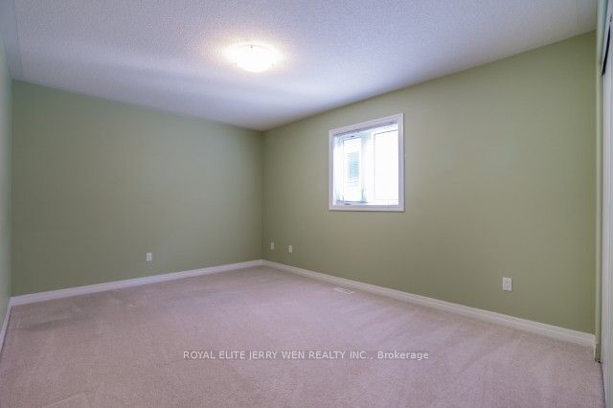
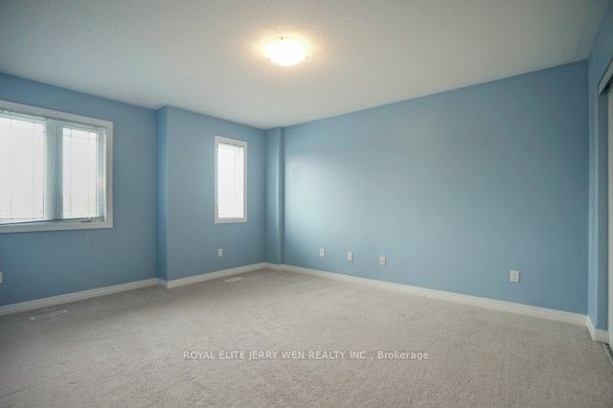
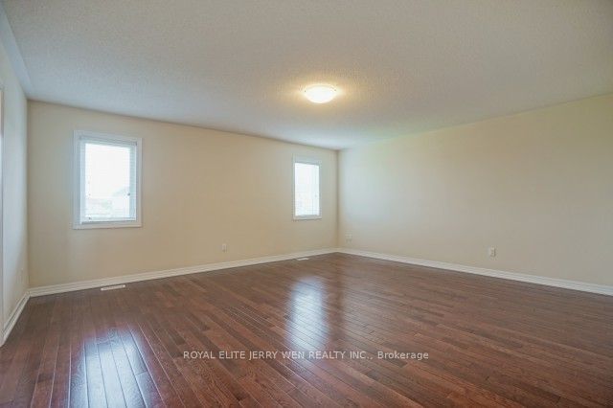
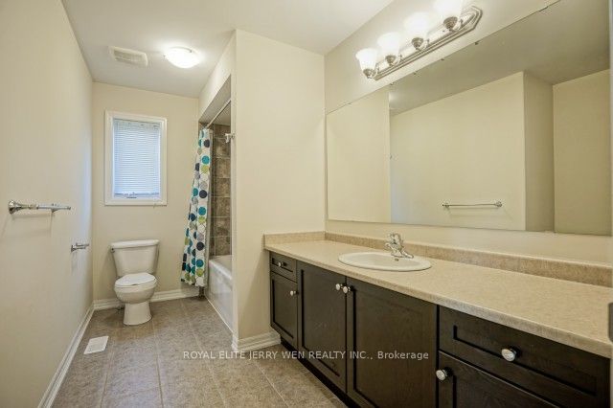
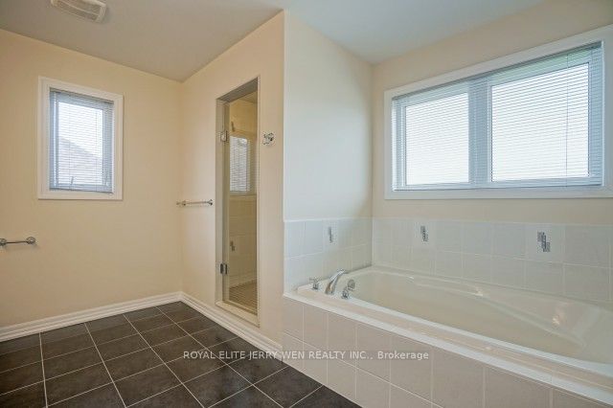
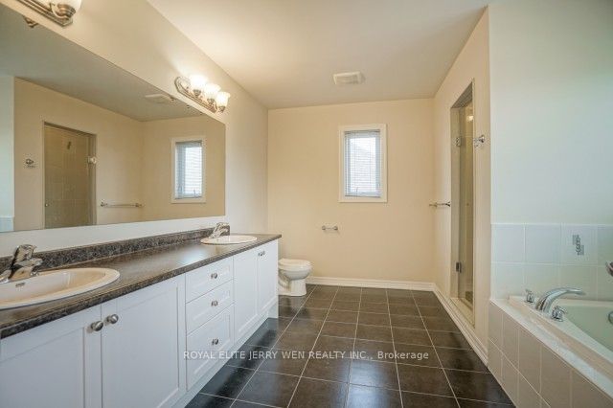
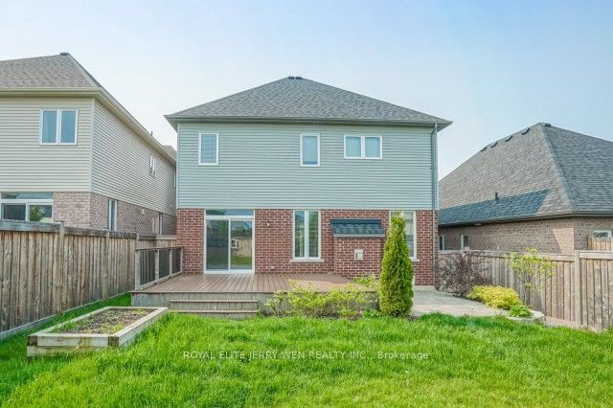
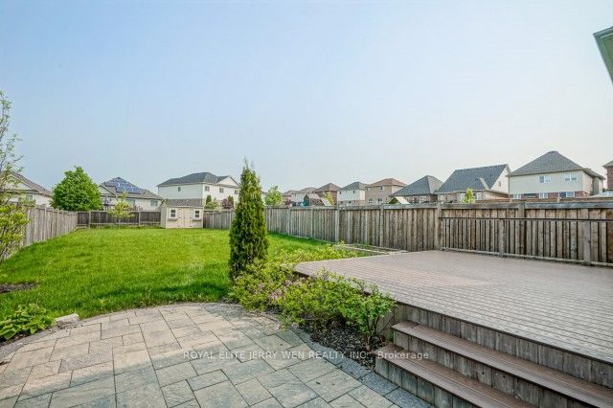
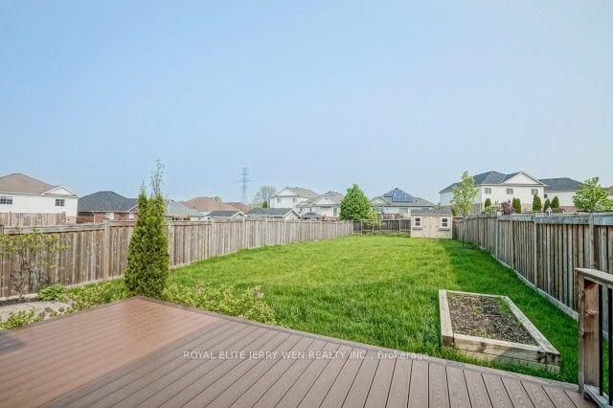
maintained 4-bedroom family home in one of North Oshawa's most desirable communities, situated on a premium-sized lot with a fully landscaped backyard designed for both relaxation and entertaining. The bright open-concept main floor features a spacious kitchen with a breakfast area overlooking the backyard and a walkout to a durable composite deck. The inviting family room offers hardwood flooring and a cozy gas fireplace, while the combined living and dining area provides an ideal space for family gatherings. Convenient main-floor laundry and direct garage access add to the home's practical layout. Upstairs, the generous primary bedroom retreat boasts a large walk-in closet and a luxurious 5-piece ensuite. Three additional spacious bedrooms provide ample room for a growing family, guests, or a home office. Ideally located just minutes from Harmony Shopping Centre, Walmart, Home Depot, restaurants, banks, Legends Community Centre, Kedron Dells Golf Club, Durham College, and Ontario Tech University. Close to highly regarded schools including Maxwell Heights Secondary School, St. John Bosco Catholic School, with easy access to Highway 407 for commuters. Photos were taken prior to the current tenant's occupancy.
Details
| MLS # | E13454012 |
|---|---|
| Listing Type | For Sale |
| Style | House |
| Sub-Type | Resale |
| Status | New |
| Year | 0 |
| Days On Site | 80 |
| Listing Provided By | ROYAL ELITE JERRY WEN REALTY INC. | E13454012 260500 |
Features
| Bed(s) | 4 |
|---|---|
| Bath(s) | 3 |
| Garage | 2 |
| Basement | Y |
| Story(s) | 2 |
| Acreage | 0.20 |
Interior
| Interior Features | Ventilation System |
|---|---|
| Heating Yes / No | Yes |
| Cooling Yes / No | Yes |
| Cooling | Central Air |
| Heat Source | Gas |
| Fireplace Yes / No | Yes |
| Rooms Total | 9 |
Exterior
| Roof | Asphalt Shingle |
|---|---|
| Foundation Details | Concrete |
| Lot Features | Irregular Lot |
| Construction Materials | Brick, Vinyl Siding |
Parking
| Attached Garage Yes / No | Yes |
|---|---|
| Garage Yes / No | Yes |
| Parking Features | Private |
Utilities
| Sewer | Sewer |
|---|
Taxes
| Tax Annual Amount | 8538.35 |
|---|---|
| Tax Legal Description | Plan 40M2238 Pt Blk 189 Rp 40R27082 Part 11 And 16 |
| Tax Year | 2026 |
Area Information
| Province | ON |
|---|---|
| Region | Durham |
| City | Oshawa |
| Postal Code | L1K 2W9 |
| Area | Samac |
| Listing VS Median (in L1K 2W9) | |
Price: $1,160,000 low | high Med: $0 On site: 80 low | high Med: | |
Request a showing
Request a showing
Contact
Learn More About This Property

| Province | ON |
|---|---|
| Region | Durham |
| City | Oshawa |
| Postal Code | L1K 2W9 |
| Area | Samac |
| Listing VS Median (in L1K 2W9) | |
Price: $1,160,000 low | high Med: $0 On site: 80 low | high Med: | |