
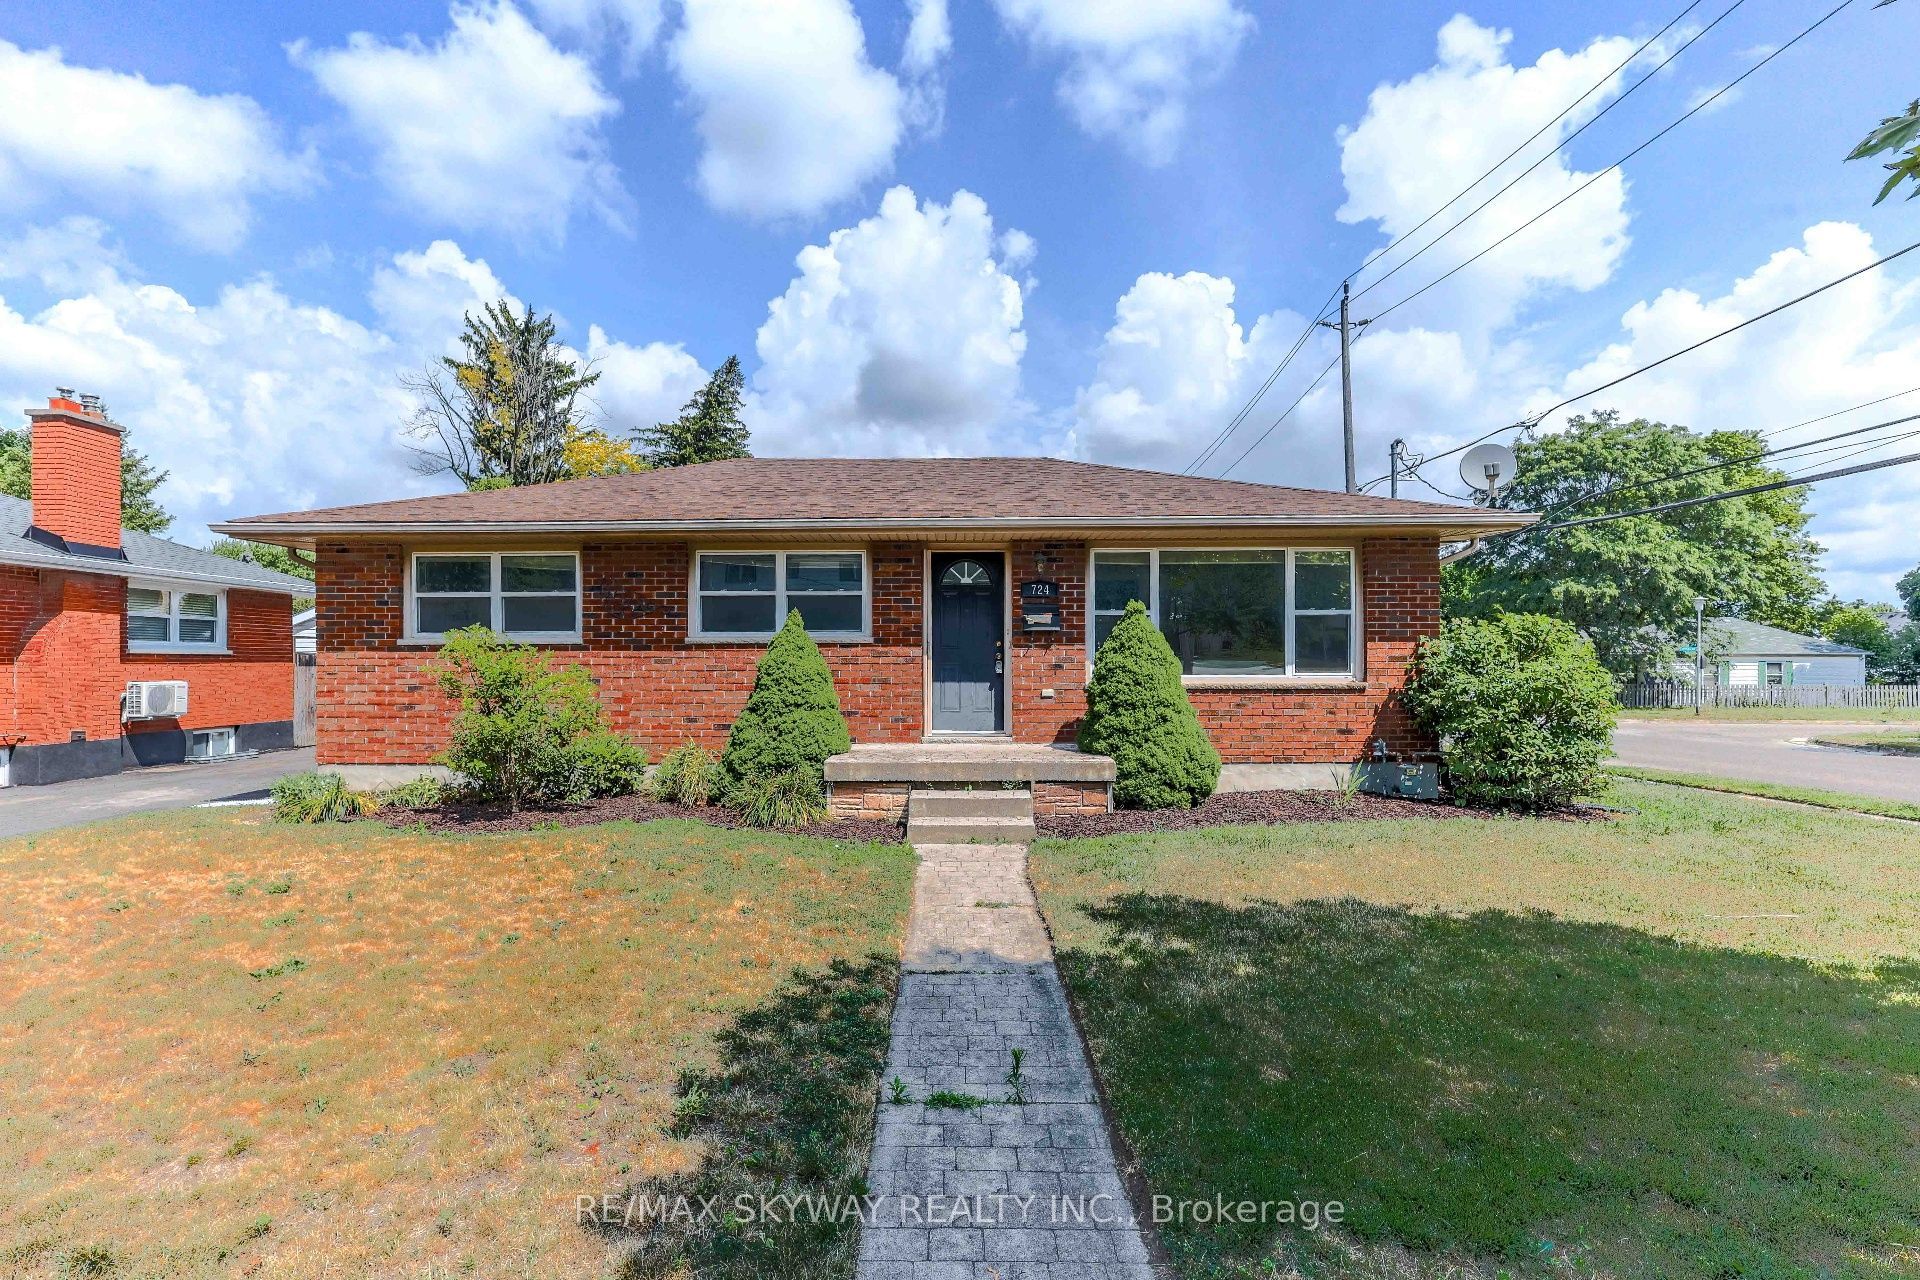
724 Brant Street,London East, ON N5Y 3N1
London East, ON N5Y 3N1














Description
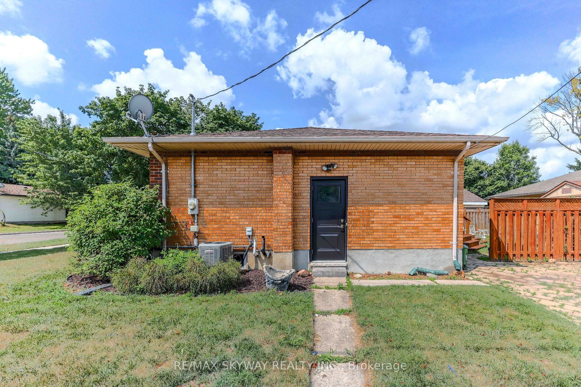
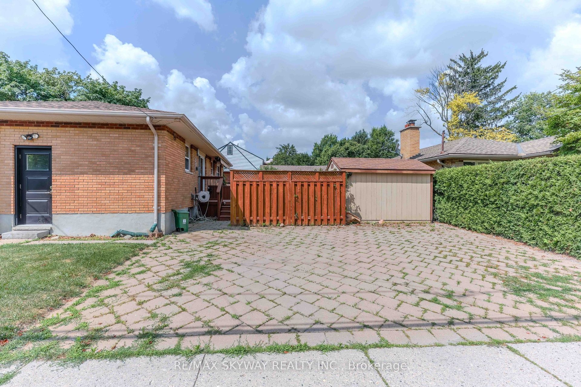
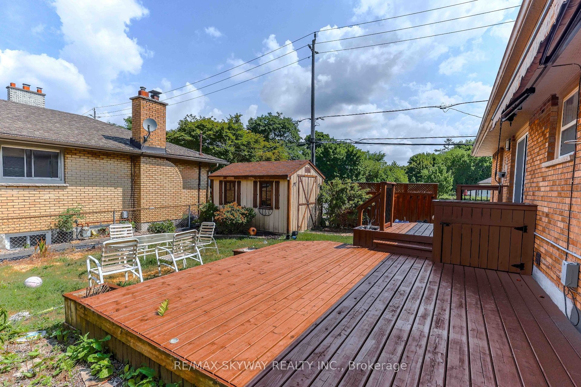
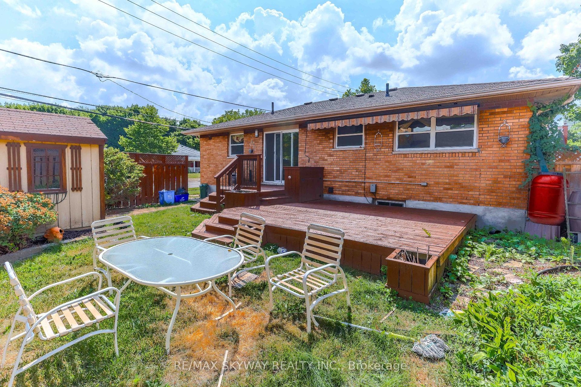
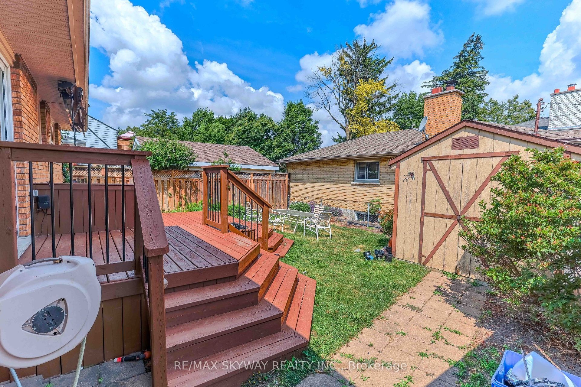
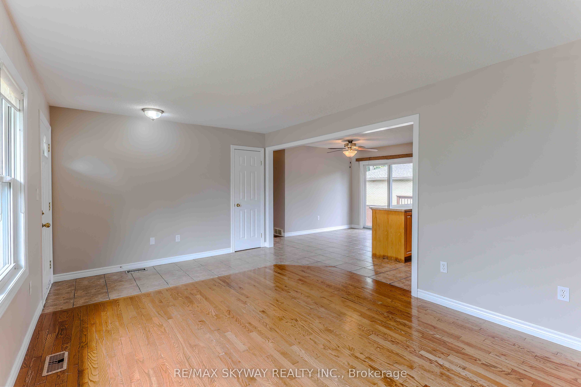
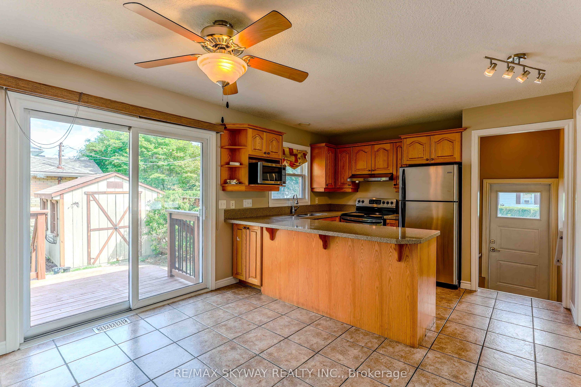
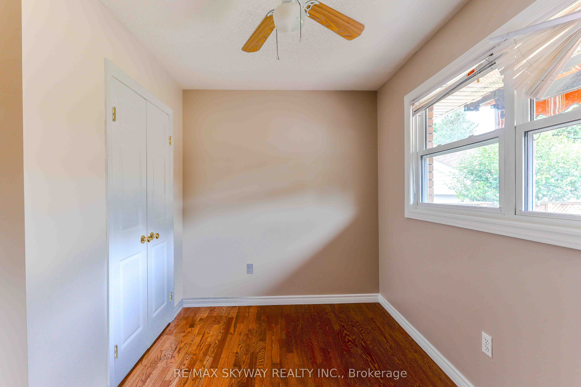
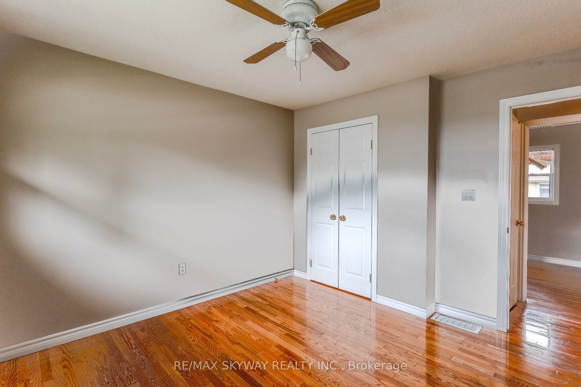
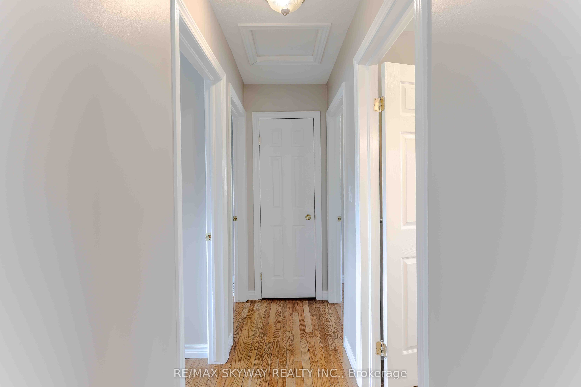
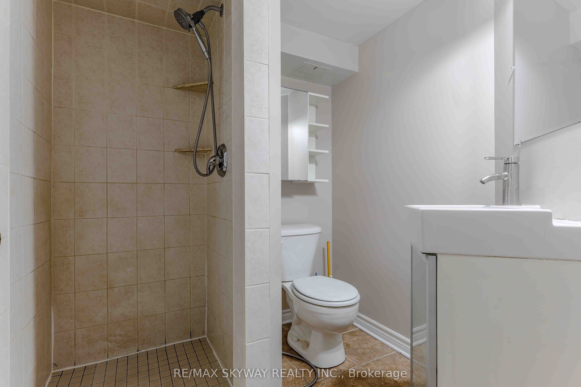
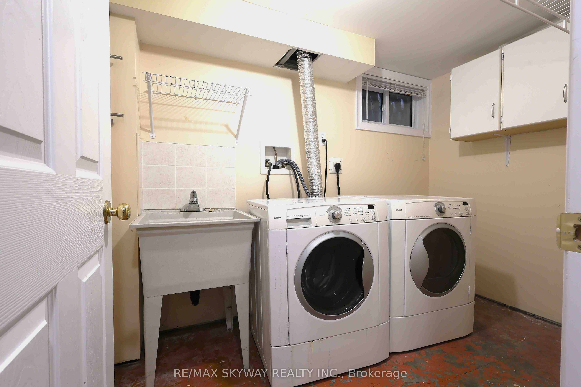
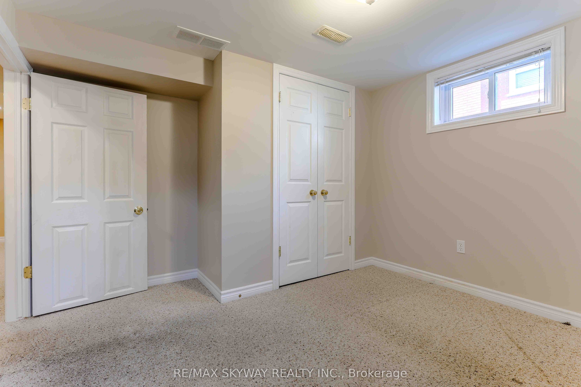
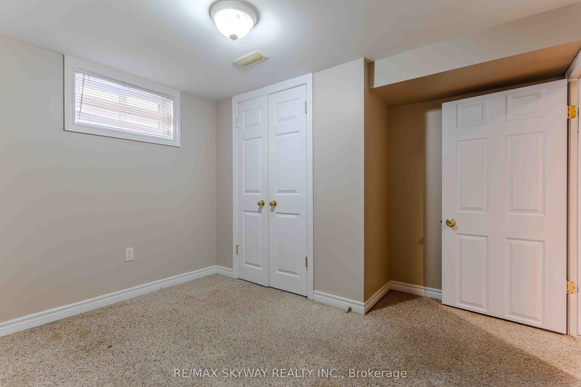
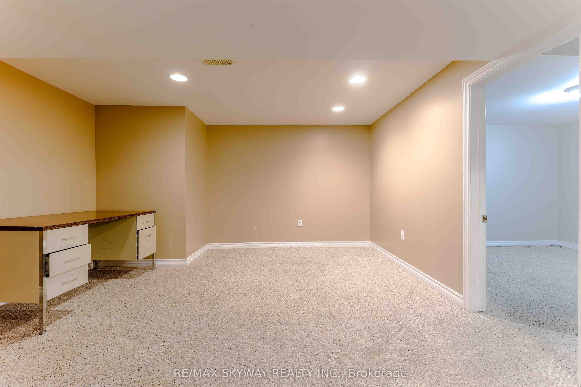
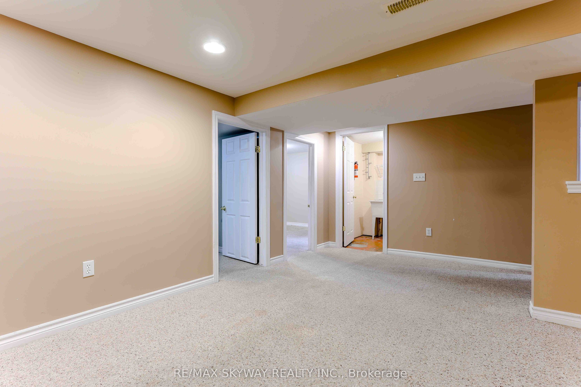
Exceptional Corner-Lot Bungalow - Perfect for First-Time Buyers & Investors! Welcome to this meticulously maintained 3+2 bedroom, 2 full bathroom bungalow, perfectly situated on a premium corner lot in a highly desirable neighborhood. Boasting a spacious driveway with parking for up to three vehicles, this turn-key property offers an incredible opportunity for growing families, first-time buyers, or savvy investors looking for a high yield asset. The bright and inviting main floor features a beautifully updated kitchen complete with elegant granite countertops and a seamless walkout to a private, two-tier wooden deck-ideal for hosting summer barbecues or relaxing with family. The main level also houses comfortable bedrooms filled with natural light. Outside, the fully fenced backyard offers a secure space for children and pets to play, complete with a practical storage shed for all your outdoor equipment. Unbeatable Location & Convenience: Student/Transit Friendly: Enjoy hassle-free commuting with direct, easy bus access to both Western University and Fanshawe College. Recreation & Lifestyle: An easy walk to the local community centre, skate parks, basketball, and tennis courts. Daily Amenities: Major shopping centers, dining, and daily essentials are just around the corner. Commuter Access: Conveniently located just 15 minutes from Highway 401. Whether you are looking to secure a solid investment property near two major post-secondary institutions or searching for the perfect place to call home, this property checks every box. Act fast-this outstanding home will not stay on the market long! Book your private viewing today!
Details
| MLS # | X13549704 |
|---|---|
| Listing Type | For Sale |
| Style | House |
| Sub-Type | Resale |
| Status | Price Change |
| Year | 0 |
| Days On Site | 56 |
| Listing Provided By | RE/MAX SKYWAY REALTY INC. | X13549704 570800 |
Features
| Bed(s) | 5 |
|---|---|
| Bath(s) | 2 |
| Basement | Y |
| Acreage | 0.01 |
| Water Front | None |
Interior
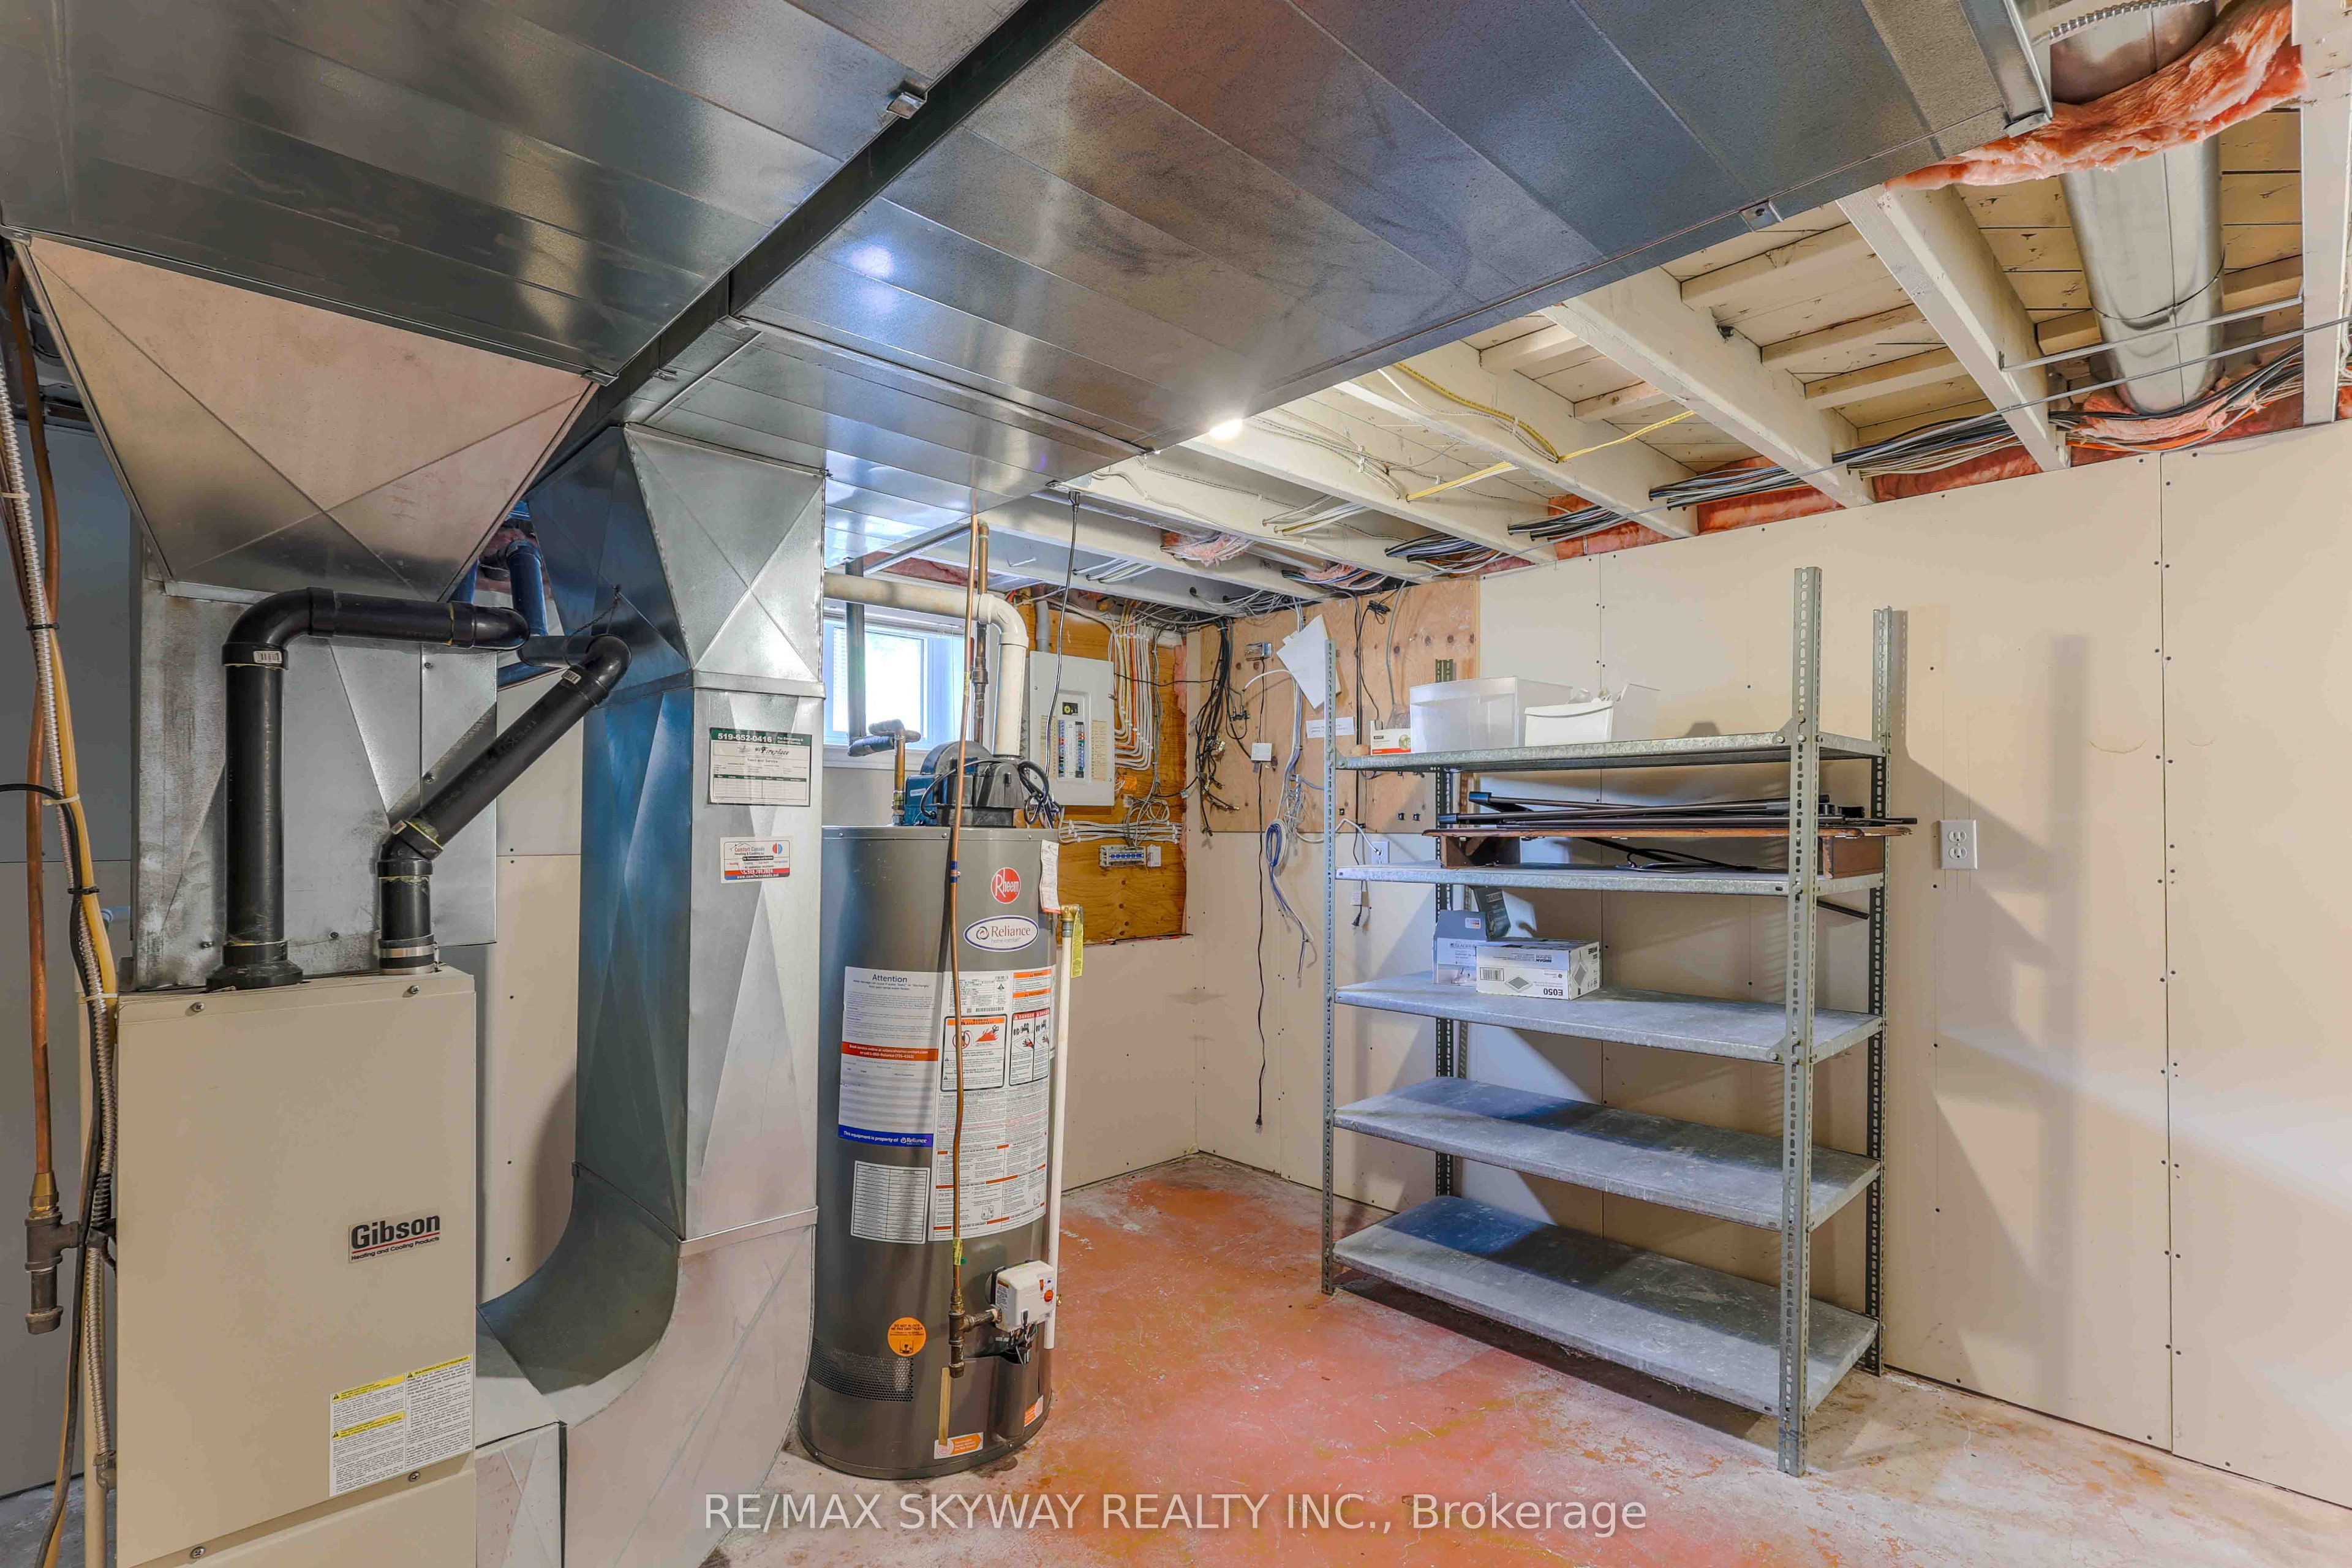
| Interior Features | Water Heater, Storage |
|---|---|
| Cooling | Central Air |
| Heat Source | Gas |
| Fireplace Yes / No | No |
| Rooms Total | 13 |
Exterior
| Exterior Features | Awnings, Deck |
|---|---|
| Roof | Asphalt Shingle |
| Foundation Details | Poured Concrete |
| Topography | Dry, Flat |
| Construction Materials | Brick |
Parking
| Garage Yes / No | No |
|---|---|
| Parking Features | Other, Other |
Utilities
| Sewer | Sewer |
|---|
Taxes
| Tax Annual Amount | 4594.12 |
|---|---|
| Tax Legal Description | PART LOT 8, PLAN 49, AS IN 122263 LONDON/LONDON TOWNSHIP |
| Tax Year | 2026 |
Area Information
| Province | ON |
|---|---|
| Region | Middlesex |
| City | London East |
| Postal Code | N5Y 3N1 |
| Area | East C |
| Listing VS Median (in N5Y 3N1) | |
Price: $569,000 low | high Med: $0 On site: 56 low | high Med: | |
Request a showing
Request a showing
Contact
Learn More About This Property

| Province | ON |
|---|---|
| Region | Middlesex |
| City | London East |
| Postal Code | N5Y 3N1 |
| Area | East C |
| Listing VS Median (in N5Y 3N1) | |
Price: $569,000 low | high Med: $0 On site: 56 low | high Med: | |


