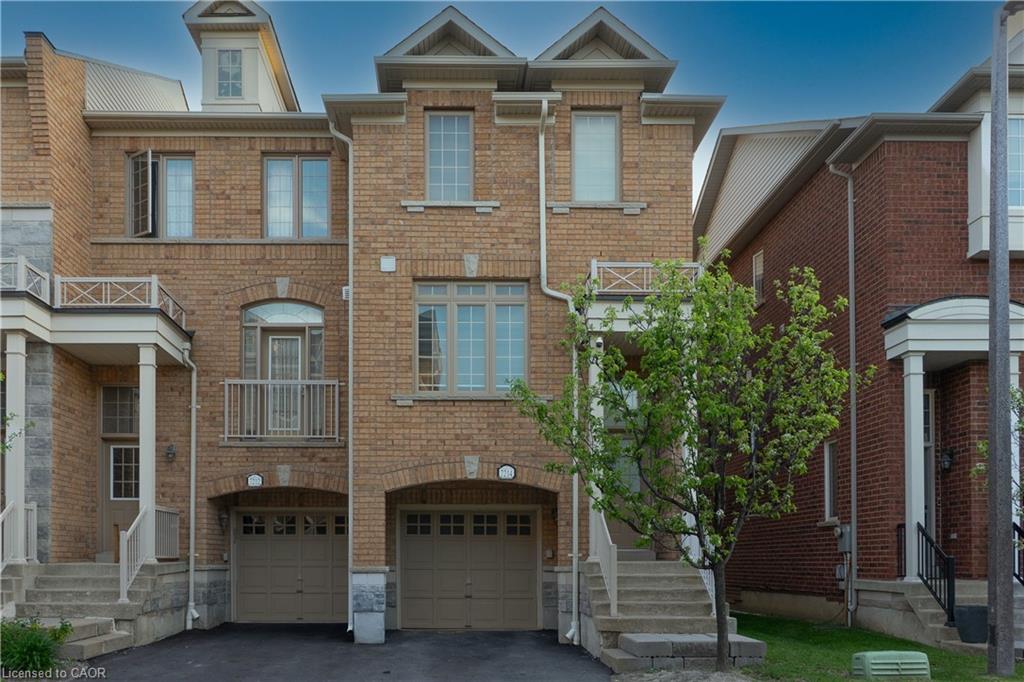
7214 Triumph Lane,Mississauga, ON L5N 0C5
Mississauga, ON L5N 0C5

Description
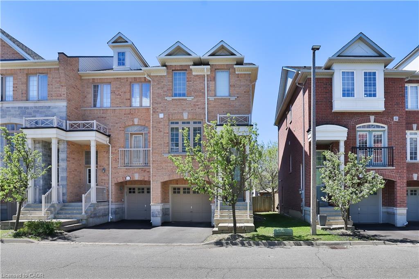
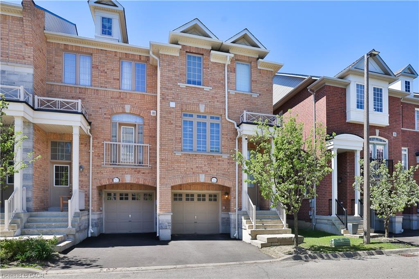
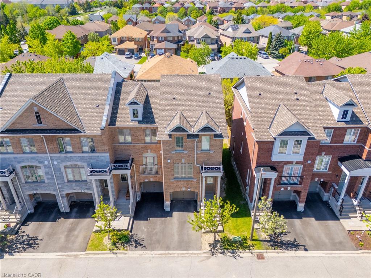
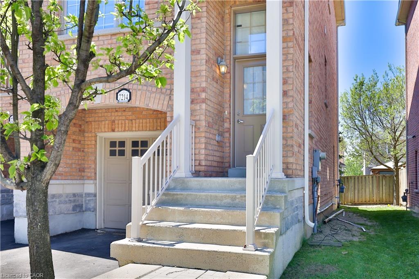
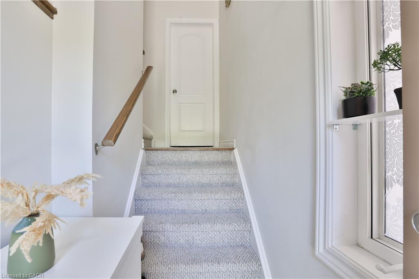
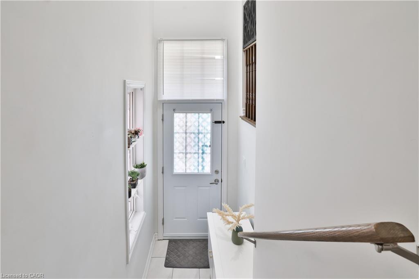
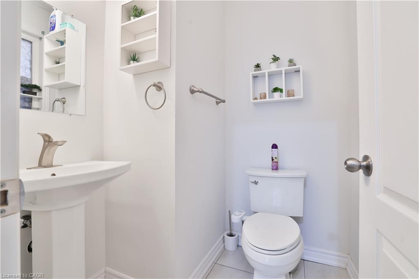
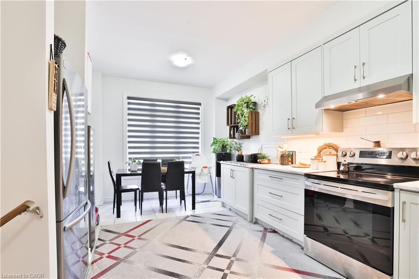
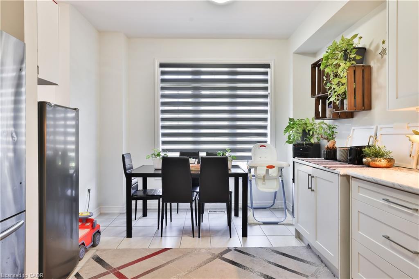
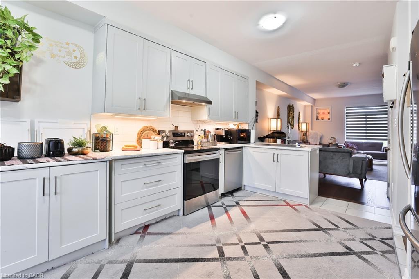
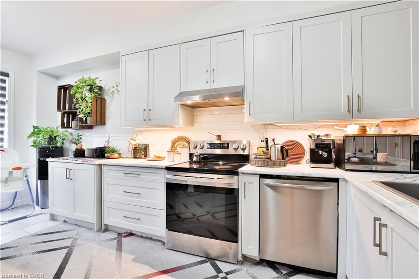
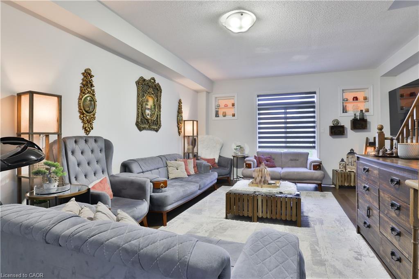
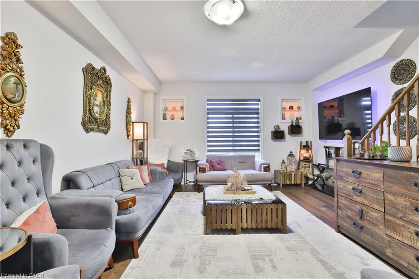
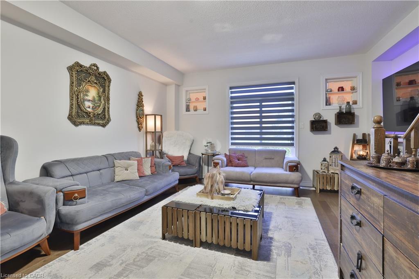
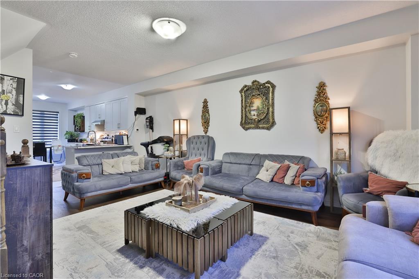
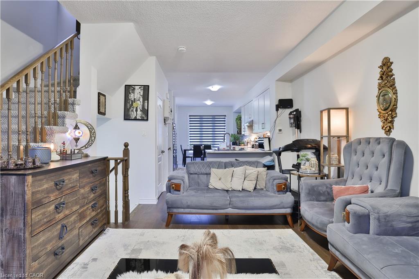
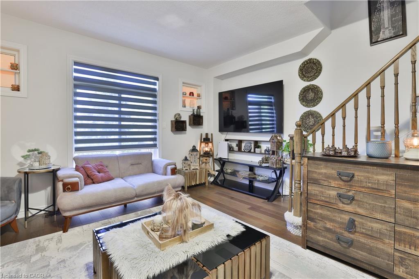
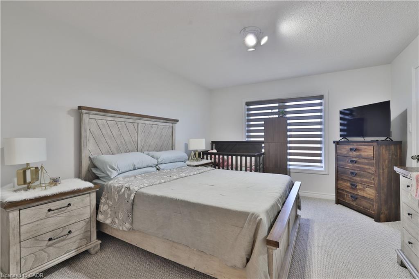
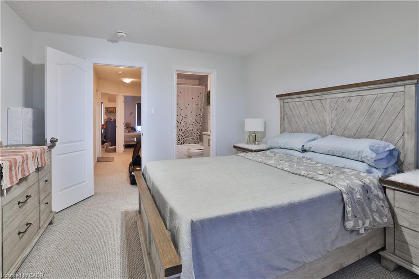
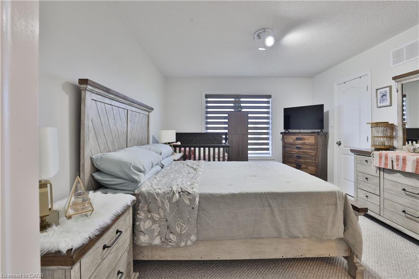
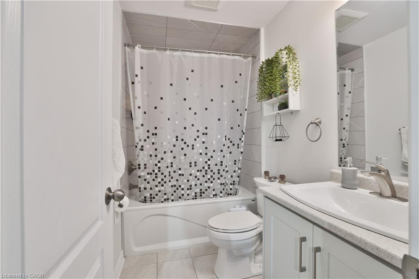
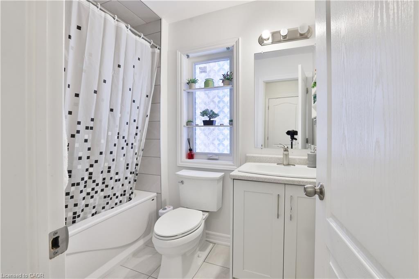
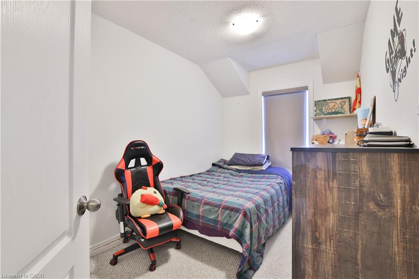
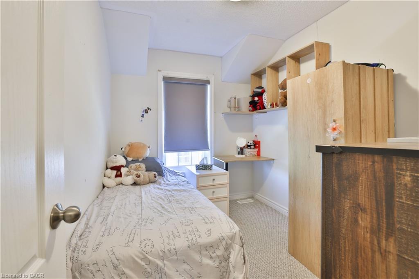
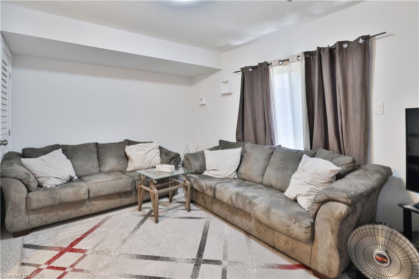
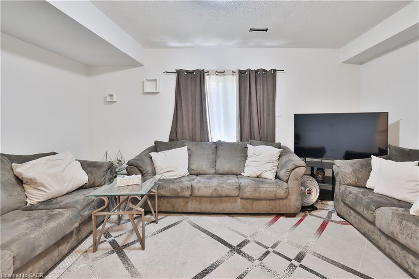
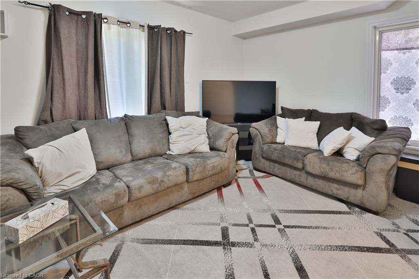
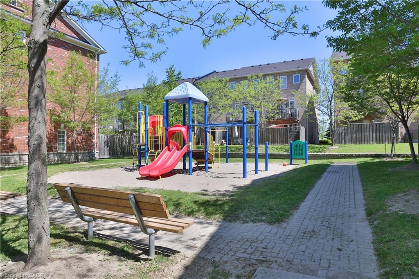
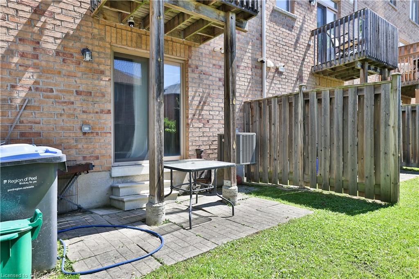
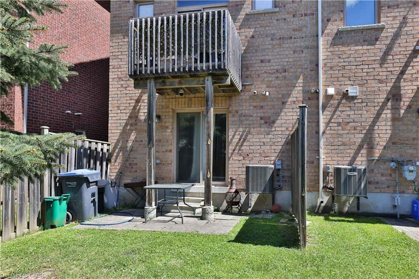
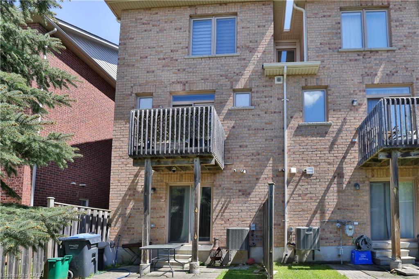
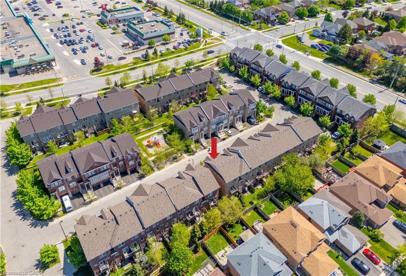
Beautifully updated modern townhome showcasing stylish finishes and thoughtful upgrades throughout. Tastefully renovated and professionally painted, this bright and inviting home offers a spacious open-concept layout enhanced by 9-foot ceilings, gleaming laminate flooring on all levels, and numerous pot lights. The upgraded kitchen features ample cabinetry, an eat-in dining area, and a walkout to a private balcony-perfect for morning coffee or outdoor entertaining. Large windows and California shutters fill the home with an abundance of natural light. The generously sized primary bedroom provides a comfortable retreat, while the finished lower level offers a walkout to the patio, creating additional living and entertaining space. Complete with convenient inside access to the garage and an additional driveway parking space, this move-in-ready home is ideally located close to parks, schools, shopping, transit, and major highways.
Details
| MLS # | 40845555 |
|---|---|
| Listing Type | For Sale |
| Style | Town House |
| HOA Dues | $434 |
| Sub-Type | Resale |
| Status | Active Under Contract |
| Days On Site | 43 |
| Listing Provided By | RE/MAX Aboutowne Realty Corp. | Christopher Invidiata |
Features
| Bed(s) | 3 |
|---|---|
| Bath(s) | 3 Total |
| SQ Feet | 1,622 |
| Garage | 1 |
| Story(s) | 3 |
| Zoning | RM4-37 |
Interior
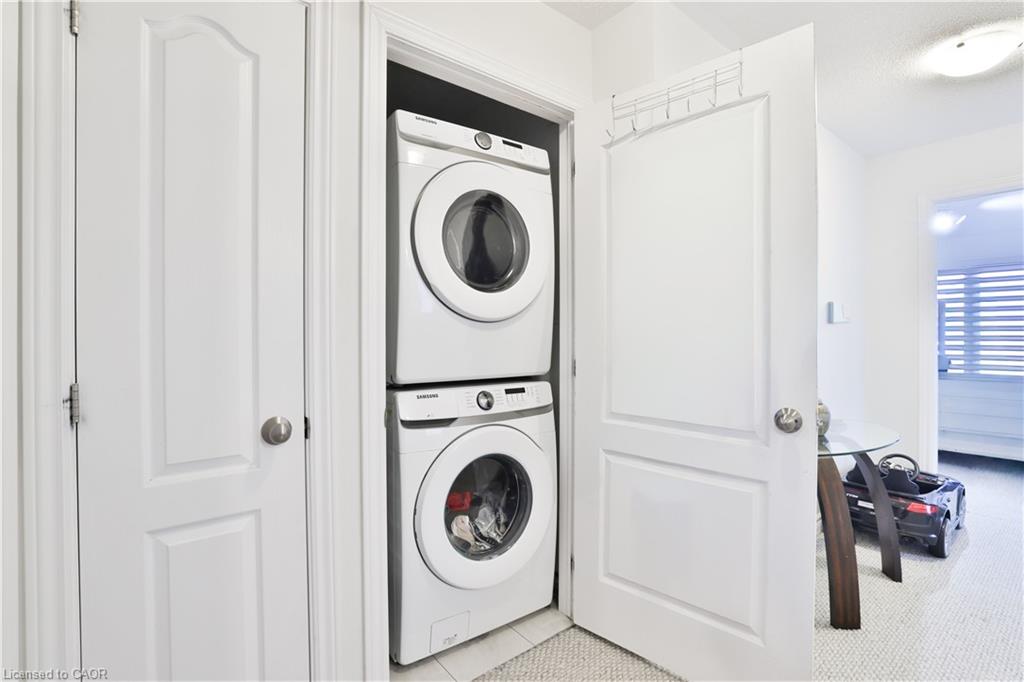
| Appliances | Dishwasher, Dryer, Refrigerator, Stove, Washer |
|---|---|
| Rooms Total | 9 |
| Interior Features | Other |
| Cooling | Central Air |
| Cooling Yes / No | No |
| Heating | Forced Air, Natural Gas |
| Heating Yes / No | Yes |
Exterior
| Lot Features | Urban, High Traffic Area, Highway Access, Park, Place of Worship, Playground Nearby, Public Transit, Schools |
|---|---|
| Construction Materials | Brick |
| Roof | Asphalt Shing |
| Foundation Details | Concrete Perimeter |
Parking
| Garage Spaces | 1 |
|---|---|
| Parking Features | Attached Garage |
| Open Parking Yes / No | Yes |
| Attached Garage Yes / No | Yes |
Utilities
| Sewer | Sewer (Municipal) |
|---|
Taxes
| Tax Annual Amount | 4983.22 |
|---|
Area Information
| Province | ON |
|---|---|
| Region | Peel |
| City | Mississauga |
| Postal Code | L5N 0C5 |
| Area | MS Mississauga |
| Subarea | 0010 Lisgar |
| Community Name | 0010 Lisgar |
| Listing VS Median (in 0010 Lisgar) | |
Price: $720,000 low | high Med: $1,032,494 sqft: 1,622 low | high Med: 1,943 $ / sqft: $444 low | high Med: $542 On site: 43 low | high Med: 63 | |
Request a showing
Request a showing
Contact
Learn More About This Property

| Province | ON |
|---|---|
| Region | Peel |
| City | Mississauga |
| Postal Code | L5N 0C5 |
| Area | MS Mississauga |
| Subarea | 0010 Lisgar |
| Community Name | 0010 Lisgar |
| Listing VS Median (in 0010 Lisgar) | |
Price: $720,000 low | high Med: $1,032,494 sqft: 1,622 low | high Med: 1,943 $ / sqft: $444 low | high Med: $542 On site: 43 low | high Med: 63 | |