721 Cook Crescent,Shelburne, ON L9V 3V3
Shelburne, ON L9V 3V3

Description
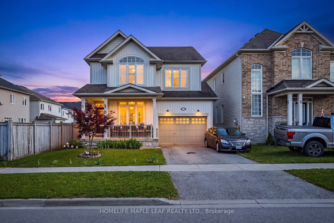
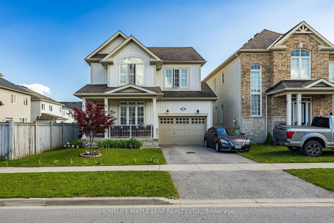
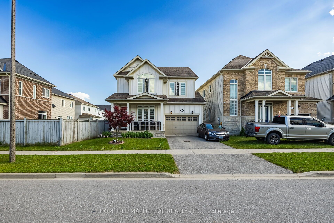
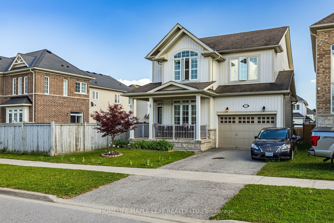
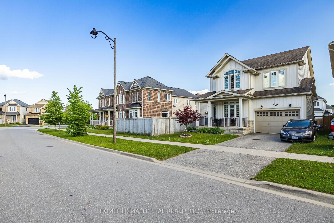
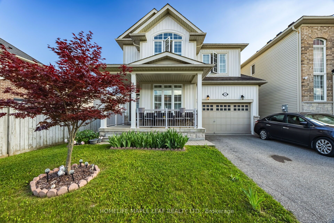
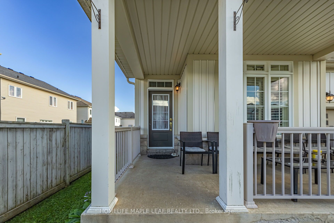
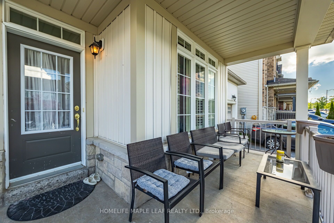
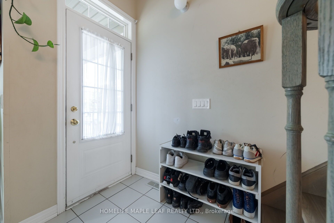
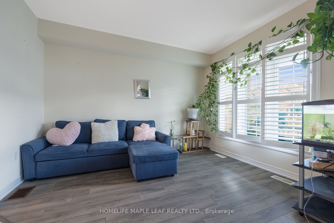
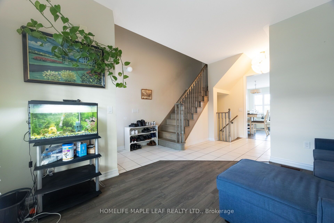
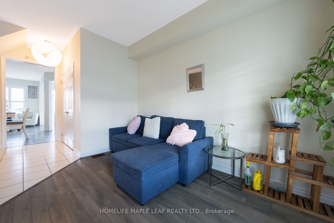
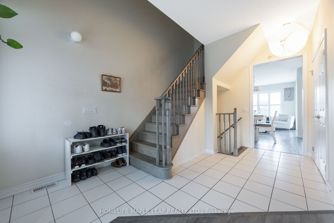
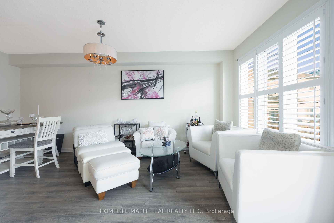
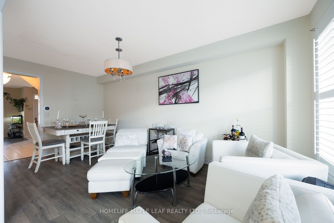
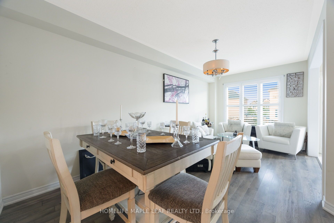
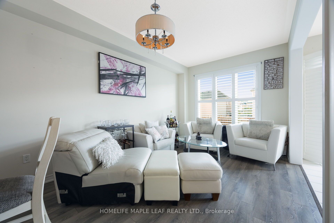
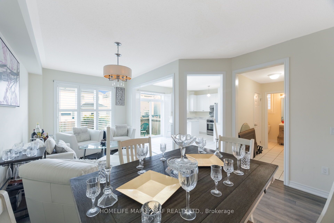
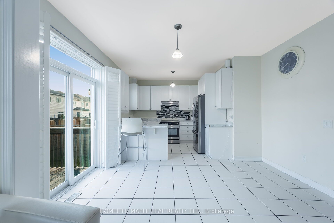
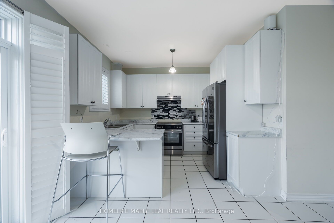
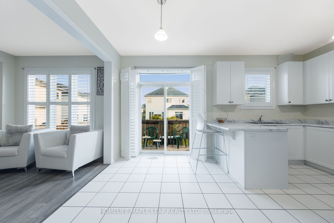
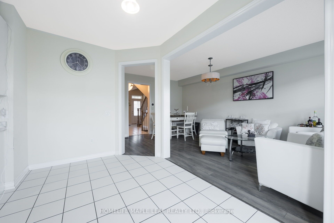
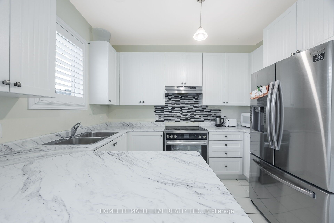
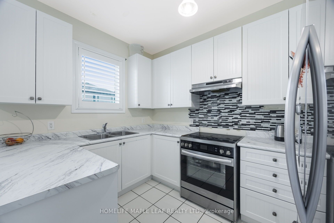
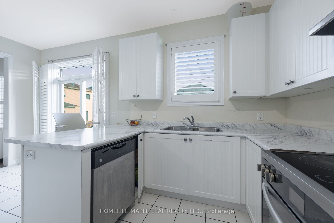
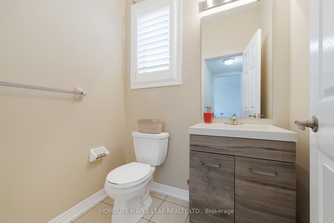
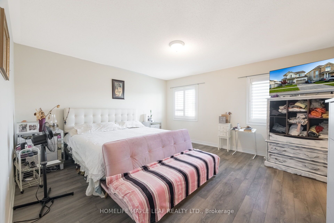
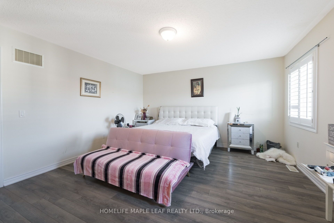
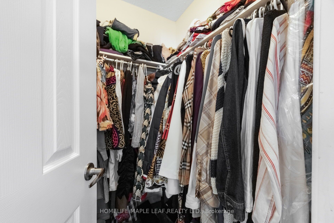
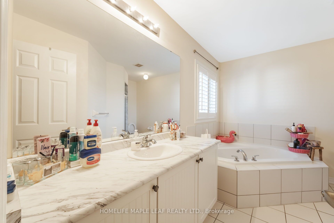
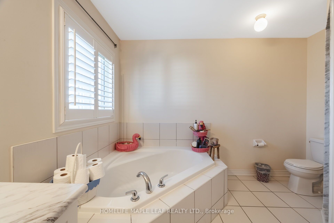
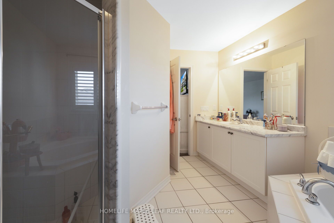
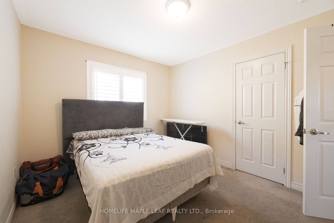
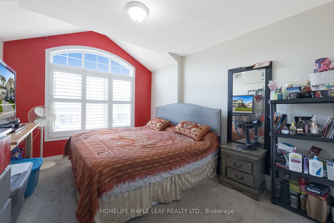
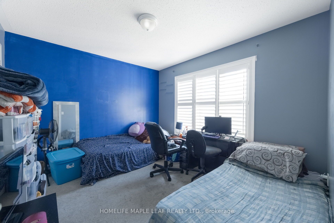
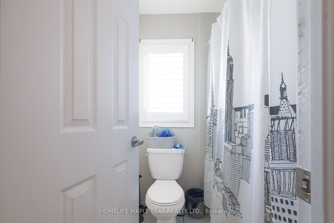
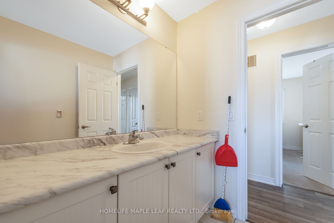
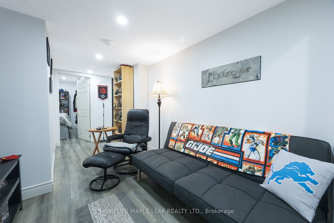
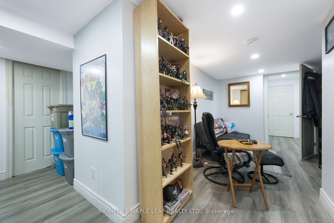
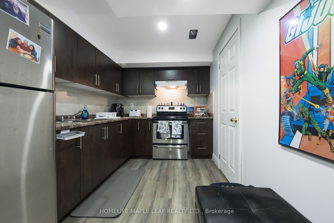
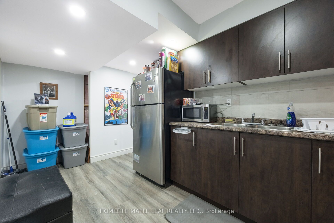
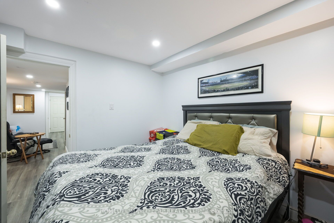
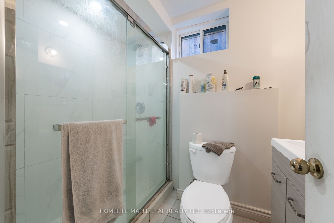
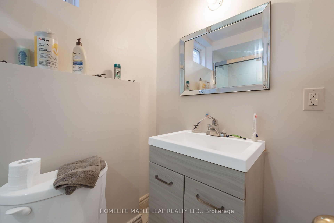
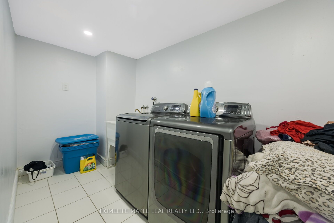
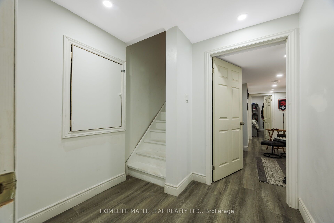
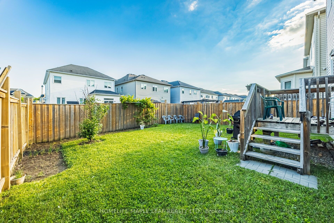
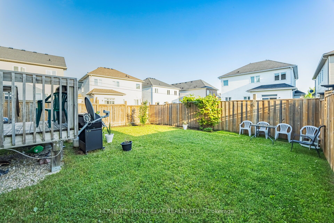
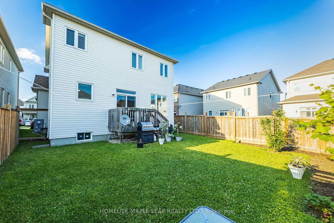
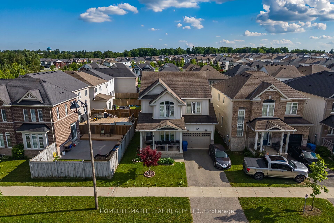
Welcome to 721 Cook Crescent, Shelburne! This beautiful and spacious 4-bedroom, 2.5-bathroom home is perfect for growing families looking for comfort, space, and a great place to call home. The main floor features an excellent layout with separate living, family, and dining rooms, providing plenty of space for entertaining guests and everyday family living. The bright kitchen offers ample cabinet and counter space and overlooks the family room, creating a warm and inviting atmosphere. Upstairs, you'll find four generously sized bedrooms, including a spacious primary bedroom with a walk-in closet and private ensuite. Step outside to enjoy the large, private backyard, perfect for kids to play, summer BBQs, family gatherings, or simply relaxing in your own outdoor space. The home also includes a 1-bedroom basement apartment, currently rented for $1,500 per month, providing valuable rental income to help offset your mortgage payments. Whether you continue renting the basement or use it for extended family in the future, it offers excellent flexibility. Located in a quiet, family-friendly neighbourhood close to schools, parks, walking trails, recreation facilities, shopping, and all essential amenities, this move-in ready home offers the perfect combination of space, comfort, and convenience. A wonderful opportunity to own a beautiful family home with plenty of room to grow and the added benefit of a mortgage helper. Don't miss this fantastic opportunity!
Details
| MLS # | X13509986 |
|---|---|
| Listing Type | For Sale |
| Style | House |
| Sub-Type | Resale |
| Status | New |
| Year | 0 |
| Days On Site | 60 |
| Listing Provided By | HOMELIFE MAPLE LEAF REALTY LTD. | X13509986 162000 |
Features
| Bed(s) | 5 |
|---|---|
| Bath(s) | 4 |
| Garage | 1 |
| Basement | Y |
| Story(s) | 2 |
| Acreage | 0.08 |
Interior
| Interior Features | In-Law Suite, Water Heater |
|---|---|
| Heating Yes / No | Yes |
| Cooling Yes / No | Yes |
| Cooling | Central Air |
| Heat Source | Gas |
| Fireplace Yes / No | No |
| Rooms Total | 7 |
Exterior
| Roof | Shingles |
|---|---|
| Foundation Details | Concrete |
| Lot Features | Irregular Lot |
| Construction Materials | Stone, Vinyl Siding |
Parking
| Attached Garage Yes / No | Yes |
|---|---|
| Garage Yes / No | Yes |
| Parking Features | Private |
Utilities
| Sewer | Sewer |
|---|
Taxes
| Tax Annual Amount | 4398 |
|---|---|
| Tax Legal Description | LOT 225, PLAN 7M56 TOGETHER WITH AN EASEMENT OVER BLOCK 236, PLAN 7M56 UNTIL 2017/01/22 AS IN DC147630 TOGETHER WITH AN EASEMENT OVER BLK 235, PL 7M56 UNTIL 2017/04/03 AS IN DC149074 TOGETHER WITH AN EASEMENT OVER BLK 237, PL 7M56 UNTIL 2017/04/03 AS IN DC149075 TOGETHER WITH AN EASEMENT OVER BLK 238, PL 7M56 UNTIL 2017/04/03 AS IN DC149076 TOGETHER WITH AN EASEMENT OVER BLK 239, 7M56 UNTIL 2017/04/03 AS IN DC149077 TOGETHER WITH AN EASEMENT OVER BLK 240, PL 7M56 UNTIL 2017/04/03 AS IN DC149078 |
| Tax Year | 2025 |
Area Information
| Province | ON |
|---|---|
| Region | Dufferin |
| City | Shelburne |
| Postal Code | L9V 3V3 |
| Area | Shelburne |
| Listing VS Median (in L9V 3V3) | |
Price: $699,000 low | high Med: $0 On site: 60 low | high Med: | |
Request a showing
Request a showing
Contact
Learn More About This Property

| Province | ON |
|---|---|
| Region | Dufferin |
| City | Shelburne |
| Postal Code | L9V 3V3 |
| Area | Shelburne |
| Listing VS Median (in L9V 3V3) | |
Price: $699,000 low | high Med: $0 On site: 60 low | high Med: | |