720 Hillman Crescent,Mississauga, ON L4Y 2J2
Mississauga, ON L4Y 2J2

Description
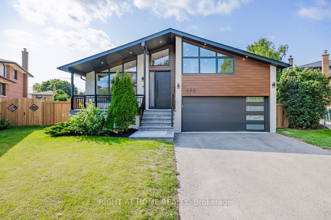
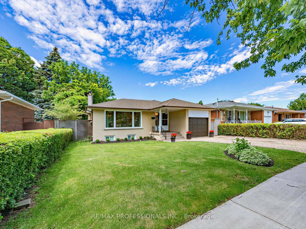
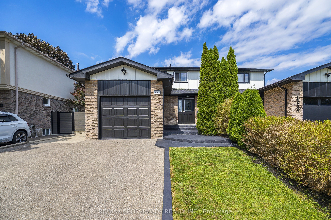
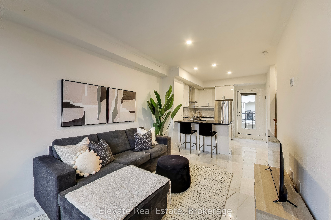
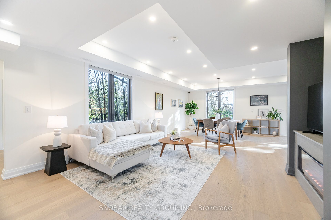
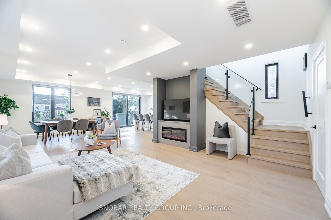
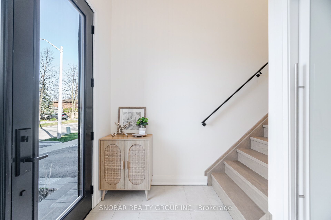
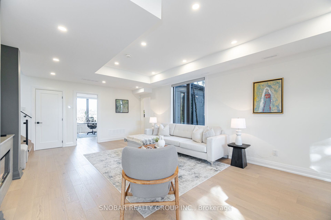
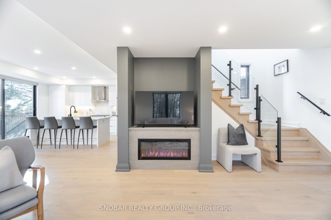
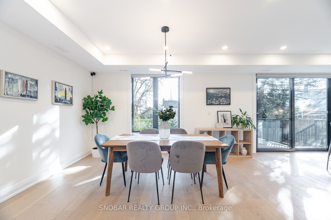
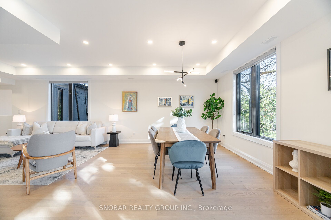
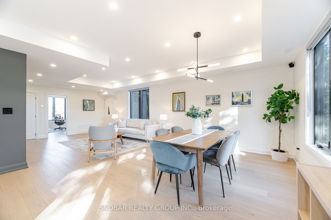
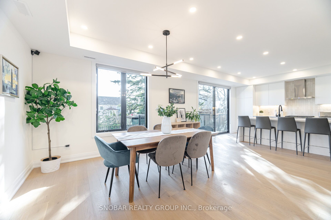
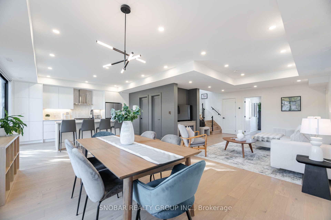
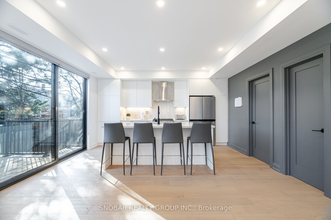
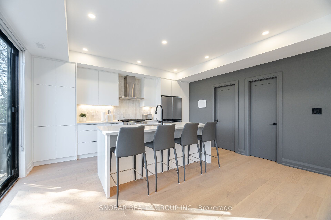
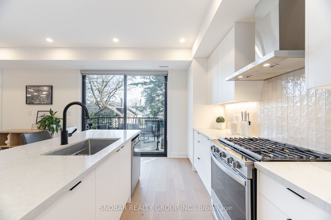
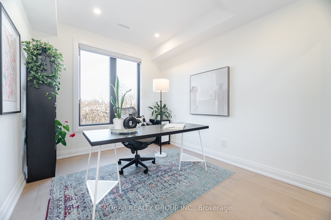
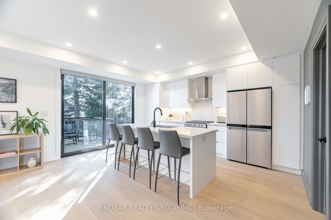
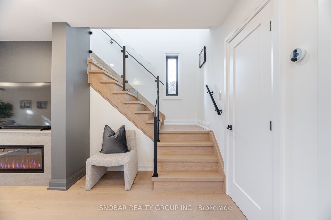
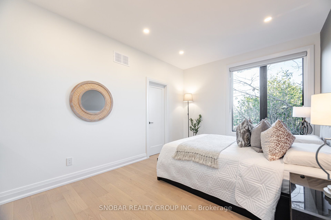
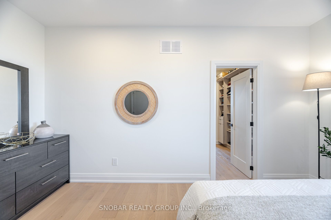
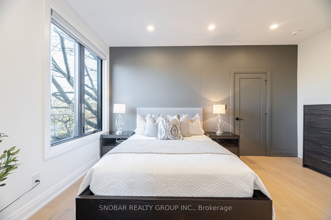
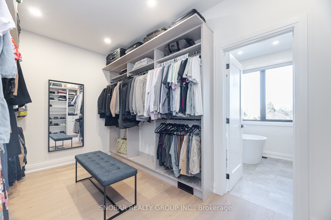
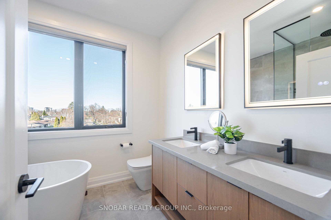
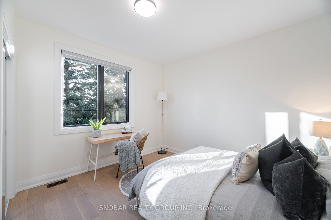
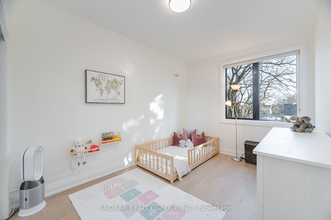
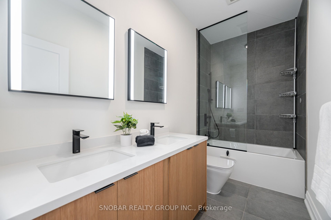
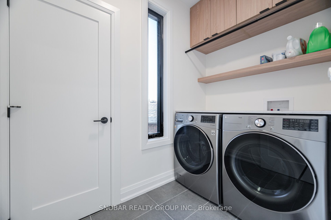
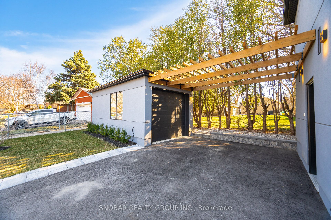
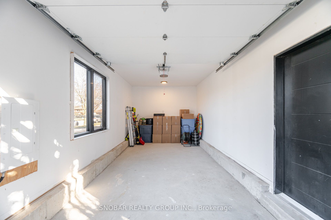
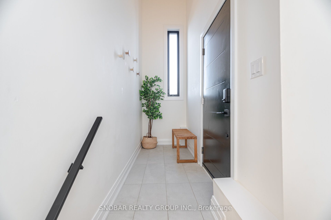
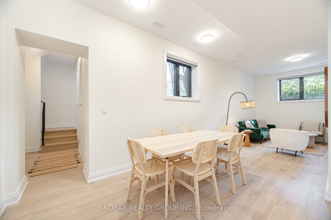
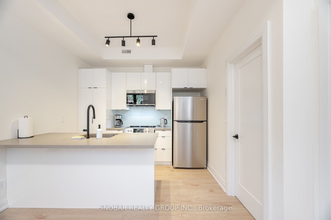
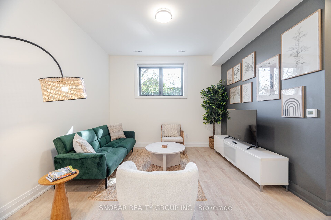
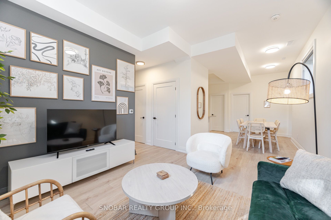
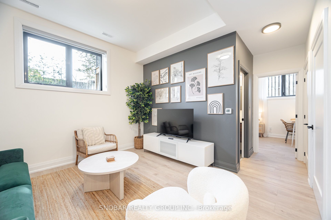
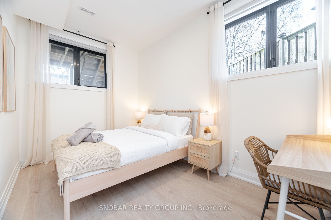
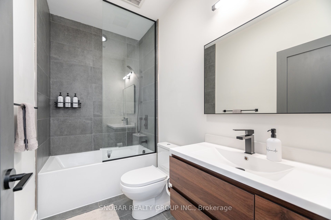
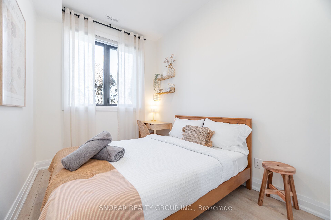
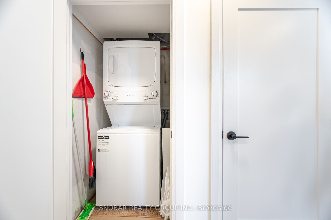
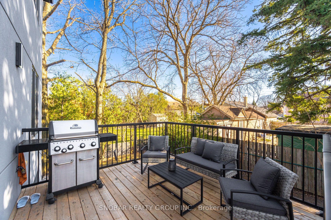
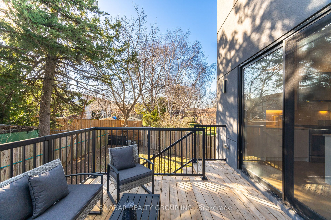
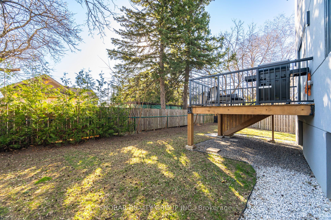
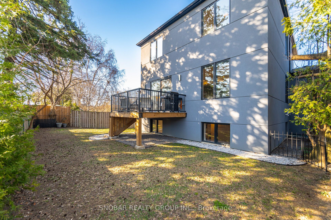
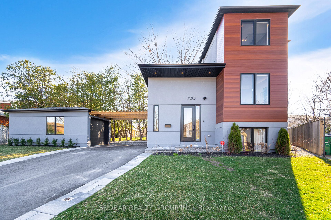
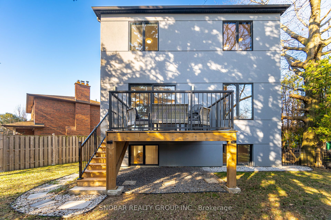
Discover this exquisite custom-built home in the highly desirable Applewood community! Designed with modern architecture and high-quality finishes and 3,687 square feet of total living space, this home offers an impeccable, thoughtfully planned layout perfectly designed for grand single-family living, or seamlessly utilize the pristine lower level for multi-generational families and premium rental income with its own separate Air Conditioning, Furnace, and hydro meter. The main level's open-concept design seamlessly connects the kitchen, living, and dining areas, making it ideal for entertaining. The custom kitchen boasts a large island with quartz countertops, stainless steel appliances, a custom backsplash, and a walk-out to a spacious deck and a fully fenced backyard. The open-concept living and dining area includes a beautiful custom fireplace and large windows that fill the space with natural light. A convenient main floor bedroom/office is also featured. Upstairs, you'll find a primary suite with a 5-piece ensuite bathroom and a large custom walk-in closet, along with two additional well-sized bedrooms and a second-floor laundry room. The lower level offers a two-bedroom, two-bathroom basement apartment with a separate entrance, showcasing the same luxurious finishes as the upper level and its own laundry facilities. This property offers excellent income potential and can easily be converted back into a single-family home. Enjoy the close proximity to top-rated schools, a recreation center, a library, Trillium Hospital, Square One Shopping Mall, Costco, banks, a dog park, and tennis courts. Conveniently located on a bus route to the GO Station and Toronto Kipling Station, with quick access to major highways.
Details
| MLS # | W13474218 |
|---|---|
| Listing Type | For Sale |
| Style | House |
| Sub-Type | Resale |
| Status | New |
| Year | 0 |
| Days On Site | 63 |
| Listing Provided By | SNOBAR REALTY GROUP INC. | W13474218 267100 |
Features
| Bed(s) | 6 |
|---|---|
| Bath(s) | 5 |
| Garage | 1 |
| Basement | Y |
| Story(s) | 2 |
| Acreage | 0.20 |
| Water Front | None |
Interior
| Interior Features | Carpet Free, Water Heater Owned |
|---|---|
| Heating Yes / No | Yes |
| Cooling | Central Air |
| Heat Source | Gas |
| Fireplace Features | Natural Gas |
| Fireplace Yes / No | Yes |
| Rooms Total | 0 |
Exterior
| Roof | Shingles |
|---|---|
| Foundation Details | Concrete Block |
| Construction Materials | Other |
Parking
| Garage Yes / No | Yes |
|---|---|
| Parking Features | Private |
Utilities
| Sewer | Sewer |
|---|
Taxes
| Tax Annual Amount | 11031 |
|---|---|
| Tax Legal Description | PCL A-1 SEC M193; BLK A PL M193 ; MISSISSAUGA |
| Tax Year | 2025 |
Area Information
| Province | ON |
|---|---|
| Region | Peel |
| City | Mississauga |
| Postal Code | L4Y 2J2 |
| Area | Applewood |
| Listing VS Median (in L4Y 2J2) | |
Price: $1,699,000 low | high Med: $0 On site: 63 low | high Med: | |
Request a showing
Request a showing
Contact
Learn More About This Property

| Province | ON |
|---|---|
| Region | Peel |
| City | Mississauga |
| Postal Code | L4Y 2J2 |
| Area | Applewood |
| Listing VS Median (in L4Y 2J2) | |
Price: $1,699,000 low | high Med: $0 On site: 63 low | high Med: | |