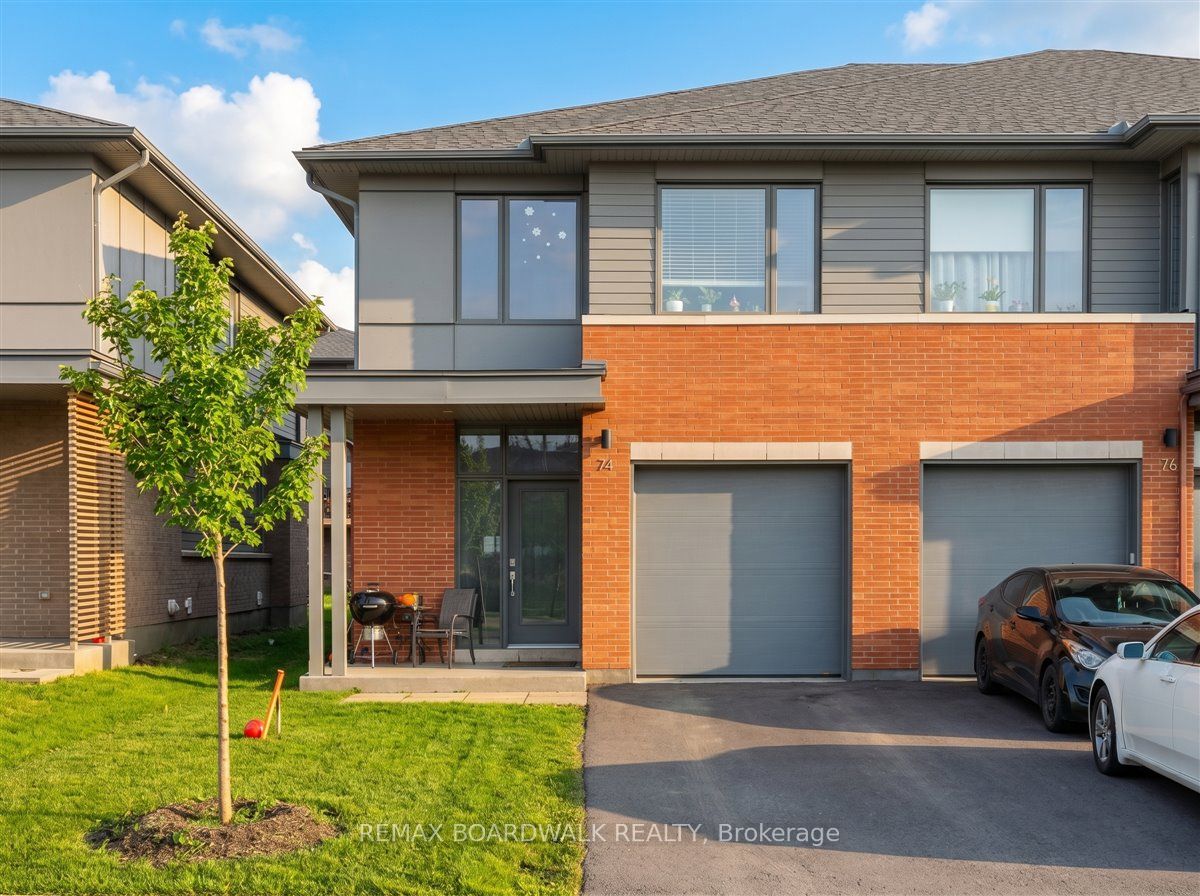
72 W Michael Stoqua Street W,Manor Park - Cardinal Glen and A, ON K1K 5A2
Manor Park - Cardinal Glen and A, ON K1K 5A2


Description
NEW EXECUTIVE END UNIT TOWNHOUSE FOR RENT! Built by Uniform, one of Ottawa's premium builders. Ideally located in the family-oriented neighbourhood of Wateridge Village, a new community between Rockcliffe Park and Beacon Hill. This large end unit offering 2254 SQFT with 3 beds, 3 baths, a large foyer, an expansive living space, open concept kitchen with quartz, large windows, stainless appliances, central vacuum, custom cabinetry and an upgraded gas Napoleon fireplace as a focal point. The second floor has 3 beds, fully upgraded master bathroom, and full main bathroom. Partial finished basement with a huge recreation room. Advanced HVAC, HRV, high efficiency gas furnace and hot water on demand, Central Vacuum Built-in. Great location, close to parks, Walking distance to NRC, Hôspital Montfort and CMHC, only 10 mins to Parliament Hills, Business Center/Costco (Beacon Hill), Downtown and the best schools, Ashbury, Elmwood, Colonel By, Lisgar etc. Fantastic Location and Excellent House - A Perfect HOME in Every Way!
Details
| MLS # | X13501136 |
|---|---|
| Listing Type | For Sale |
| Style | House |
| Sub-Type | Resale |
| Status | New |
| Year | 0 |
| Days On Site | 62 |
| Listing Provided By | RE/MAX HALLMARK REALTY GROUP | X13501136 504301 |
Features
| Bed(s) | 3 |
|---|---|
| Bath(s) | 3 |
| Garage | 1 |
| Basement | Y |
| Story(s) | 2 |
| Acreage | 0.07 |
| Water Front | None |
Interior
| Interior Features | Air Exchanger, Auto Garage Door Remote, Central Vacuum, ERV/HRV, On Demand Water Heater, Ventilation System |
|---|---|
| Cooling | Central Air |
| Heat Source | Gas |
| Fireplace Features | Natural Gas |
| Fireplace Yes / No | Yes |
| Rooms Total | 11 |
Exterior
| Roof | Shingles |
|---|---|
| Foundation Details | Poured Concrete |
| Construction Materials | Brick, Vinyl Siding |
Parking
| Garage Yes / No | Yes |
|---|---|
| Parking Features | Private |
Utilities
| Sewer | Sewer |
|---|
Taxes
| Tax Annual Amount | 7773.75 |
|---|---|
| Tax Legal Description | PART BLOCK 8 PLAN 4M1651 PARTS 17, 18, 60 & 61, 4R34139 SUBJECT TO AN EASEMENT IN GROSS AS IN OC2201021 SUBJECT TO AN EASEMENT IN GROSS OVER PARTS 60 & 61, 4R34139 AS IN OC1771382 SUBJECT TO AN EASEMENT AS IN OC2322127 SUBJECT TO AN EASEMENT AS IN OC2412540 SUBJECT TO AN EASEMENT AS IN OC2413039 TOGETHER WITH AN EASEMENT OVER PART BLOCK 8 PLAN 4M1651 PARTS 19, 20, 62 & 63, 4R34139 AS IN OC2471319 SUBJECT TO AN EASEMENT IN FAVOUR OF PART BLOCK 8 PLAN 4M1651 PARTS 19, 20, 62 & 63, 4R34139 AS IN |
| Tax Year | 2026 |
Area Information
| Province | ON |
|---|---|
| Region | Ottawa |
| City | Manor Park - Cardinal Glen and A |
| Postal Code | K1K 5A2 |
| Area | 3104 CFB Rockcliffe and Area |
| Listing VS Median (in K1K 5A2) | |
Price: $959,900 low | high Med: $0 On site: 62 low | high Med: | |
Request a showing
Request a showing
Contact
Learn More About This Property

| Province | ON |
|---|---|
| Region | Ottawa |
| City | Manor Park - Cardinal Glen and A |
| Postal Code | K1K 5A2 |
| Area | 3104 CFB Rockcliffe and Area |
| Listing VS Median (in K1K 5A2) | |
Price: $959,900 low | high Med: $0 On site: 62 low | high Med: | |