
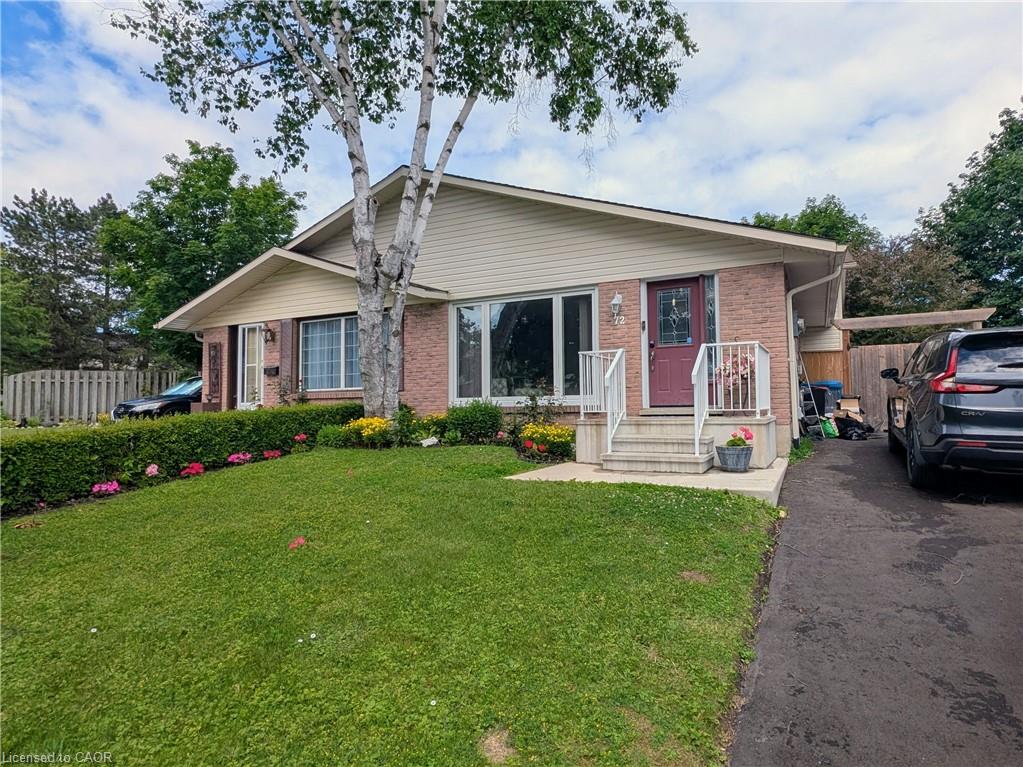
72 Avonwood Drive,Stratford, ON N4Z 1B1
Stratford, ON N4Z 1B1







Description
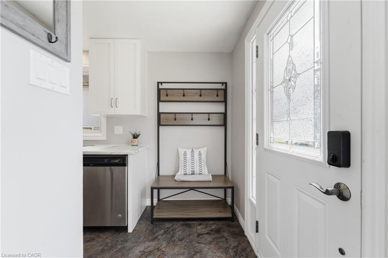
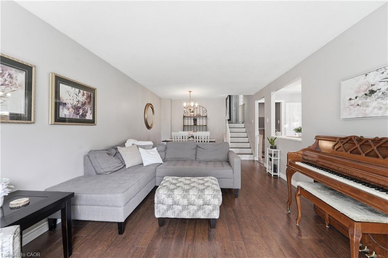
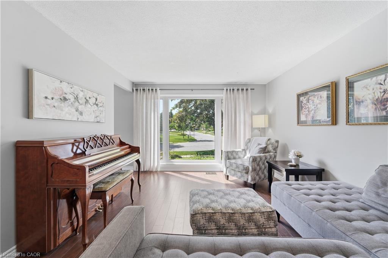
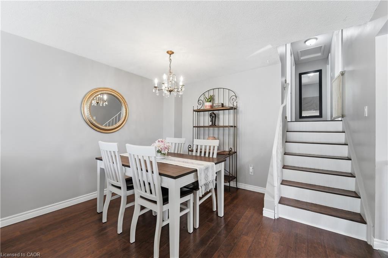
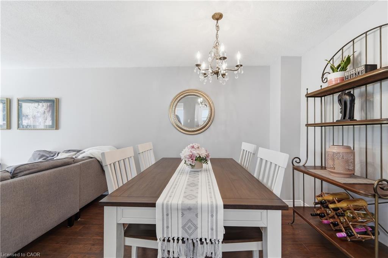
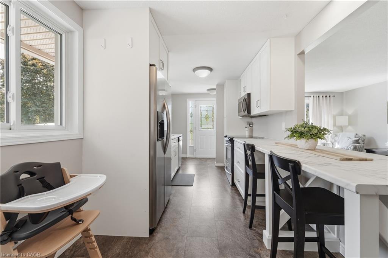
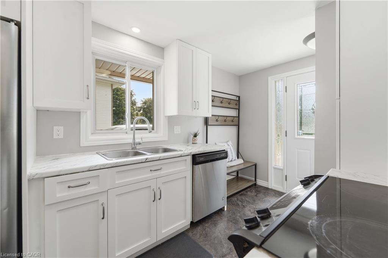
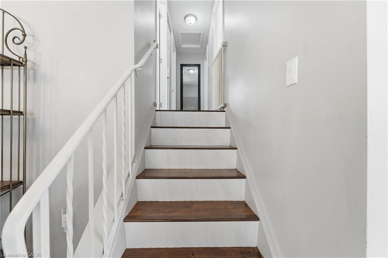
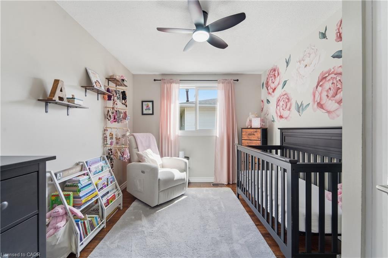
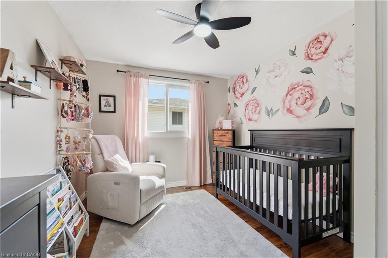
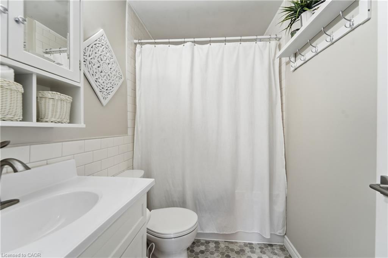
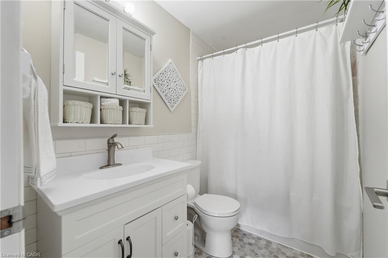
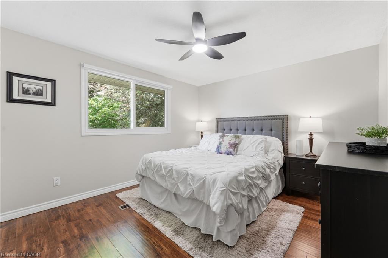
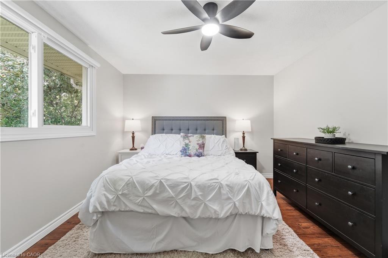
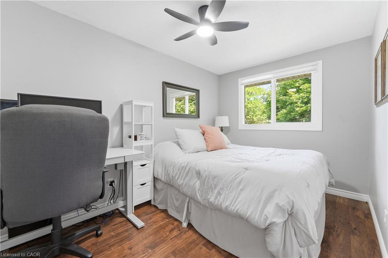
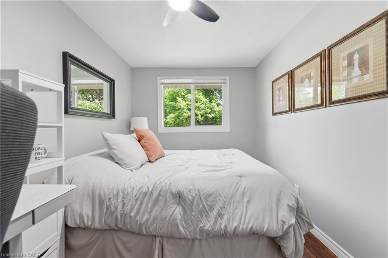
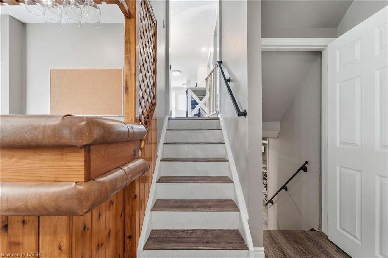
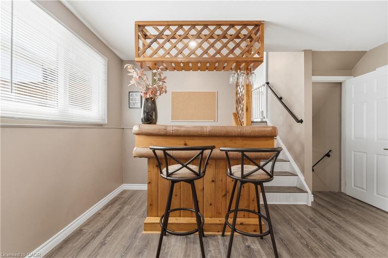
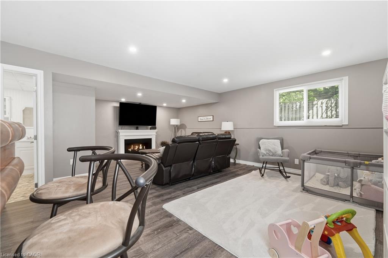
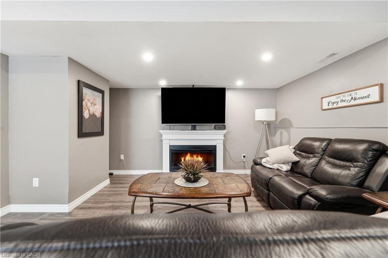
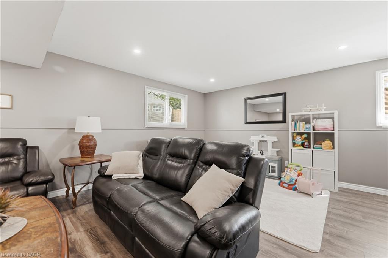
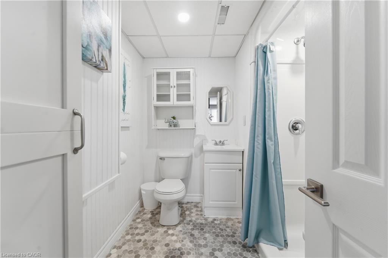
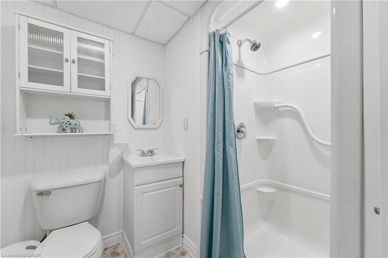
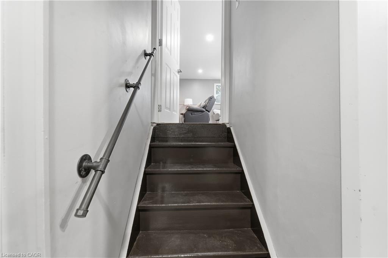
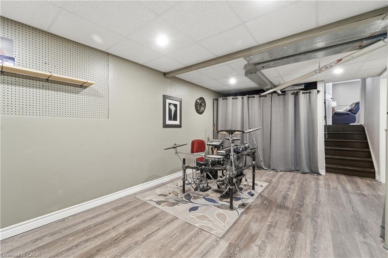
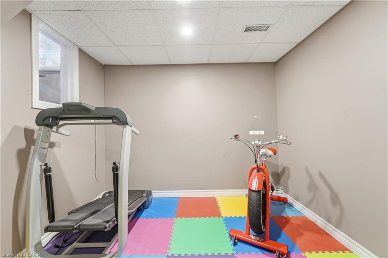
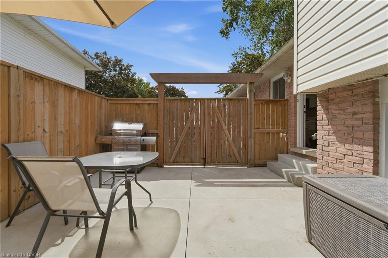
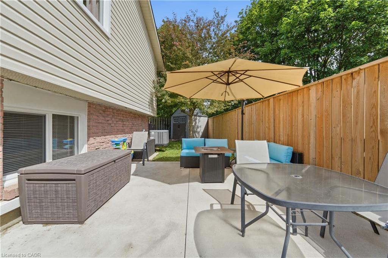
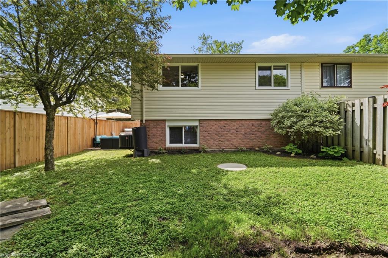
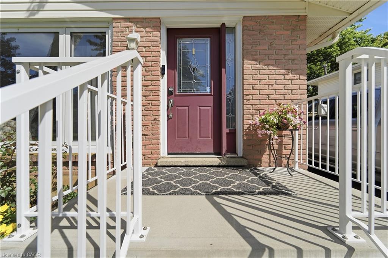
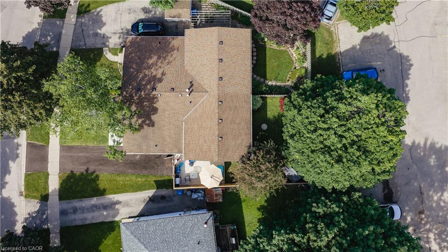
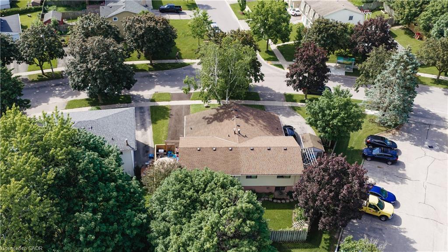
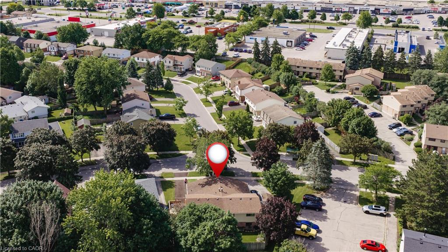
Beautifully updated and meticulously maintained, this four-level backsplit offers the perfect blend of comfort, style, and convenience. Featuring 3 bedrooms, 2 full bathrooms, and an impressive family room ideal for relaxing or entertaining, this home is truly move-in ready. Extensive recent upgrades provide both modern appeal and peace of mind, including a stunning new kitchen completed in 2025, two fully renovated bathrooms, and a refreshed lower-level recreation room. Additional improvements include a new central air conditioner, updated electrical panel, and significant exterior enhancements such as new windows, siding, fencing, and a concrete patio. Ideally located with easy access to parks, shopping, and Highway 7/8, this exceptional property also places you within a 20-minute walk of the renowned Stratford Festival and the scenic Avon River. Restaurants, grocery stores, and retail shopping are all just a five-minute walk away, making everyday living both convenient and enjoyable. Simply unpack and enjoy all the benefits of this thoughtfully updated home in one of Stratford's most desirable locations.
Details
| MLS # | 40824066 |
|---|---|
| Listing Type | For Sale |
| Style | House |
| Sub-Type | Resale |
| Status | Pending |
| Year | 1977 |
| Days On Site | 27 |
| Listing Provided By | Sutton Group First Choice Realty Ltd. | Liz Yundt |
Features
| Bed(s) | 3 |
|---|---|
| Bath(s) | 2 Total |
| SQ Feet | 1,154 |
| Basement | Y |
| Story(s) | 1 |
| Zoning | R2(1) |
| Acreage | 0.09 |
| Property View | Yes |
Interior
| Appliances | Water Heater, Dishwasher, Dryer, Microwave, Refrigerator, Stove, Washer |
|---|---|
| Rooms Total | 12 |
| Interior Features | High Speed Internet, Auto Garage Door Remote(s), Ceiling Fan(s), In-law Capability |
| Cooling | Central Air |
| Cooling Yes / No | No |
| Heating | Forced Air, Natural Gas |
| Heating Yes / No | Yes |
| Window Features | Window Coverings |
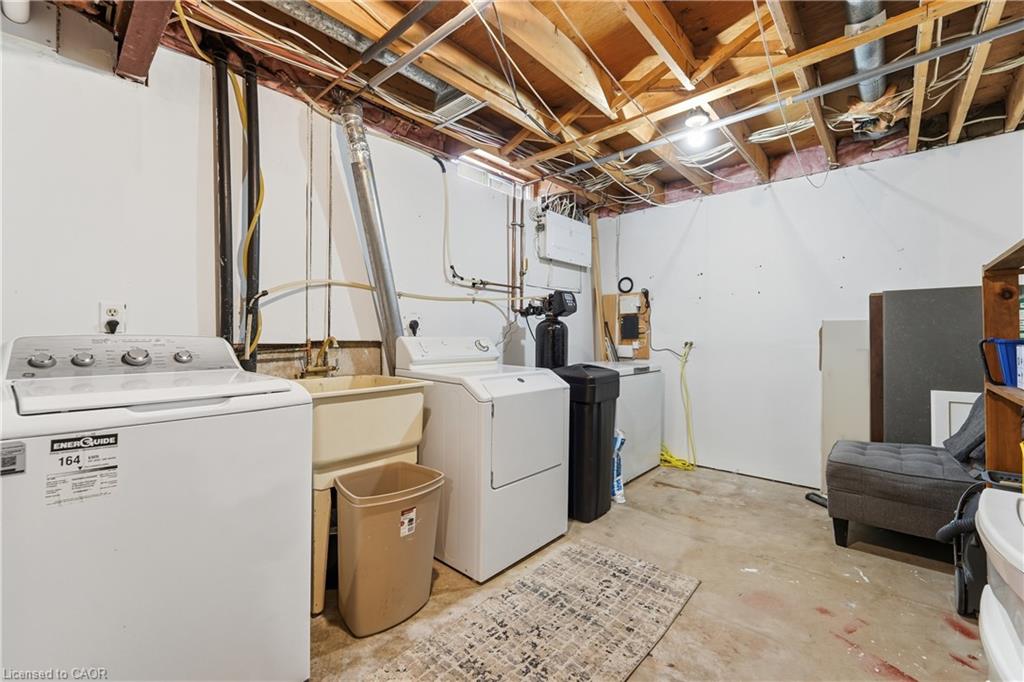
| Laundry Features | In Basement |
Exterior
| Lot Features | Urban, Square, Arts Centre, Business Centre, Near Golf Course, Hospital, Library, Major Highway, Open Spaces, Park, Playground Nearby, Public Transit, Regional Mall, School Bus Route |
|---|---|
| Construction Materials | Brick, Vinyl Siding, Wood Siding |
| Roof | Asphalt Shing |
| Fencing | Full |
| Foundation Details | Poured Concrete |
| Patio And Porch Features | Patio |
| Security Features | Carbon Monoxide Detector, Smoke Detector, Carbon Monoxide Detector(s), Smoke Detector(s) |
Parking
| Parking Features | Asphalt |
|---|---|
| Open Parking Yes / No | Yes |
| Attached Garage Yes / No | No |
Utilities
| Utilities | Cable Available, Cell Service, Electricity Connected, Fibre Optics, Garbage/Sanitary Collection, Natural Gas Connected, Recycling Pickup, Street Lights, Phone Available |
|---|---|
| Sewer | Sewer (Municipal) |
Taxes
| Tax Annual Amount | 3732 |
|---|
Area Information
| Province | ON |
|---|---|
| Region | Perth |
| City | Stratford |
| Postal Code | N4Z 1B1 |
| Area | Stratford |
| Subarea | 22 Stratford |
| Community Name | 22 Stratford |
| School District | Stratford District Secondary Sch |
| Elementary School | Anne Hathaway, St. Ambrose Eleme |
| High School | Stratford District Secondary Sch |
| Listing VS Median (in 22 Stratford) | |
Price: $549,000 low | high Med: $575,000 sqft: 1,154 low | high Med: 1,744 $ / sqft: $476 low | high Med: $330 On site: 27 low | high Med: 62 | |
Request a showing
Request a showing
Contact
Learn More About This Property

| Province | ON |
|---|---|
| Region | Perth |
| City | Stratford |
| Postal Code | N4Z 1B1 |
| Area | Stratford |
| Subarea | 22 Stratford |
| Community Name | 22 Stratford |
| School District | Stratford District Secondary Sch |
| Elementary School | Anne Hathaway, St. Ambrose Eleme |
| High School | Stratford District Secondary Sch |
| Listing VS Median (in 22 Stratford) | |
Price: $549,000 low | high Med: $575,000 sqft: 1,154 low | high Med: 1,744 $ / sqft: $476 low | high Med: $330 On site: 27 low | high Med: 62 | |