
7154 Talbot Trail,Chatham-Kent, ON N0P 1A0
Chatham-Kent, ON N0P 1A0






Description
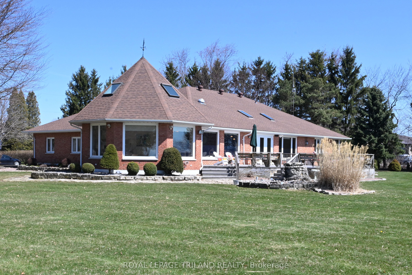
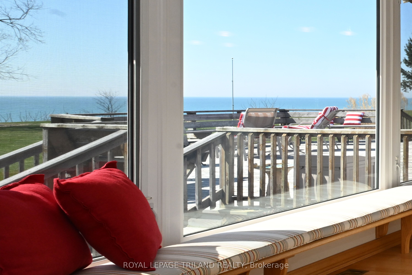
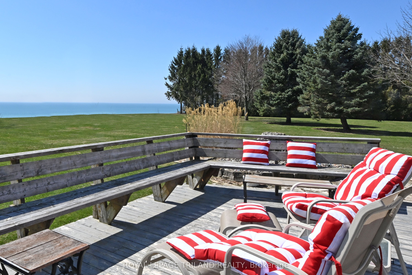
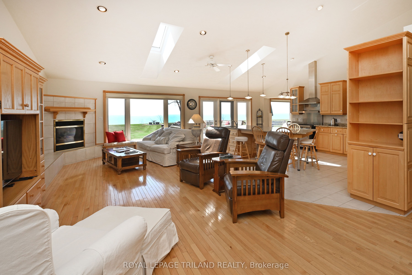
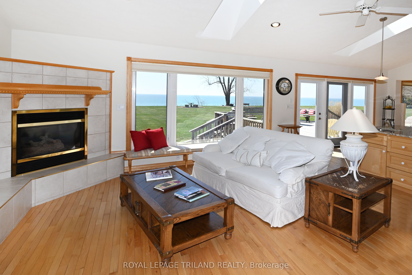
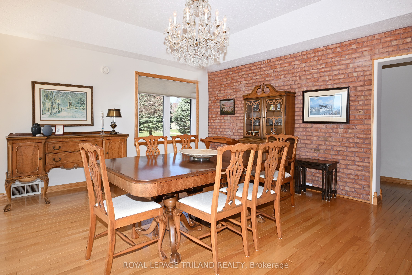
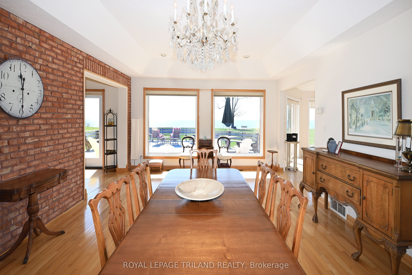
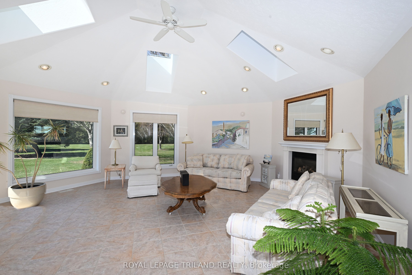
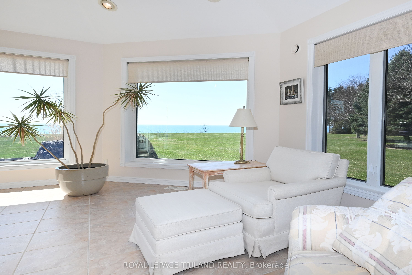
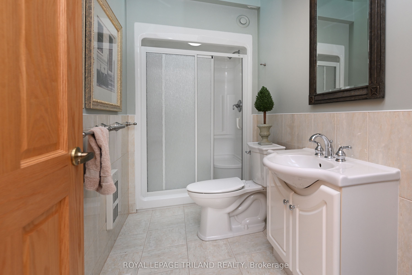
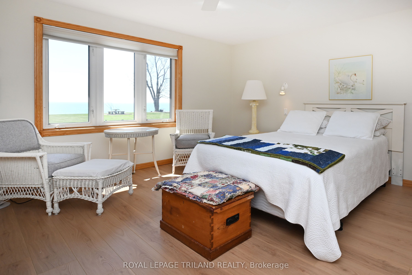
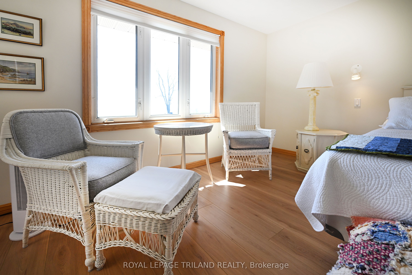
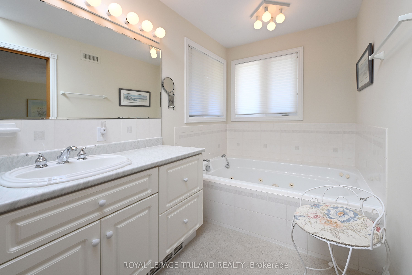
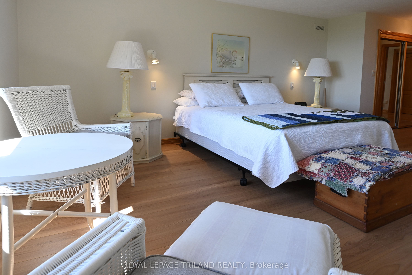
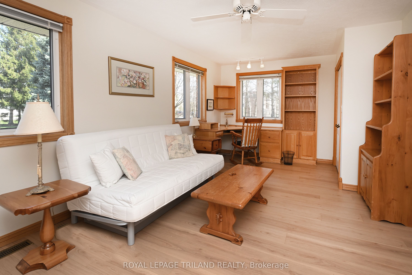
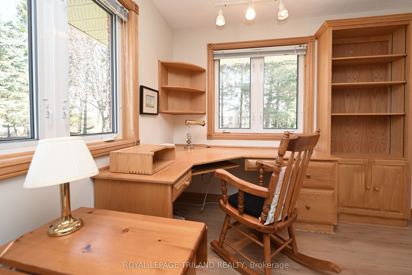
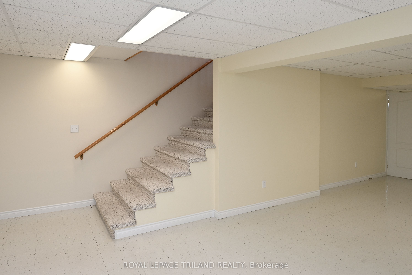
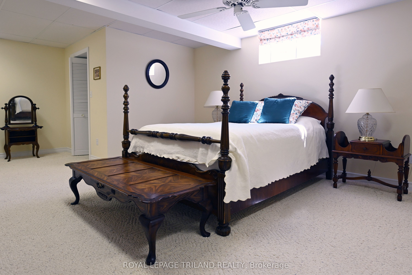
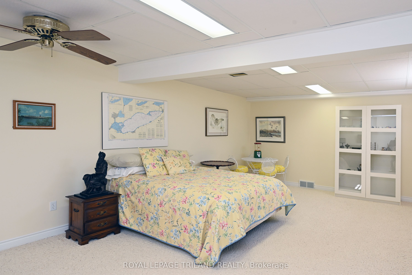
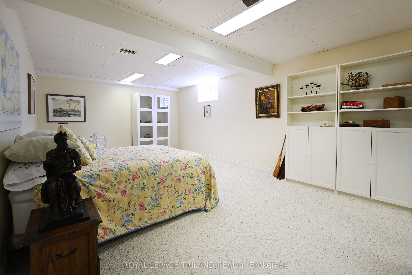
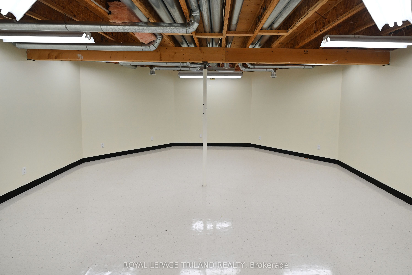
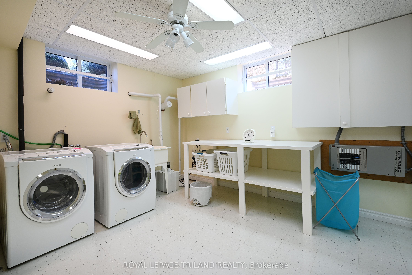
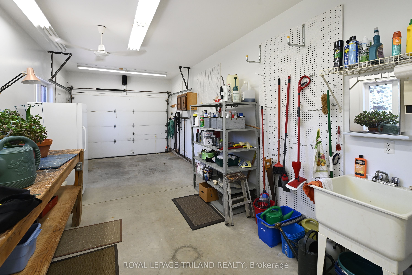
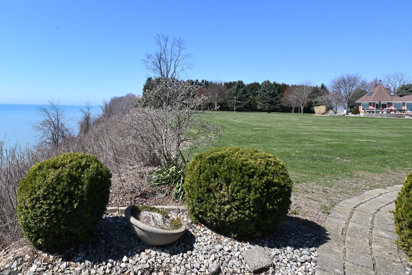
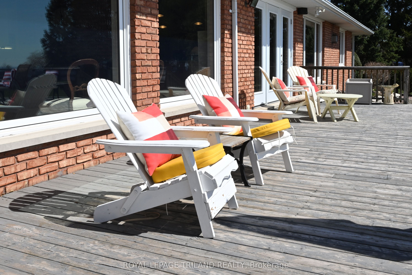
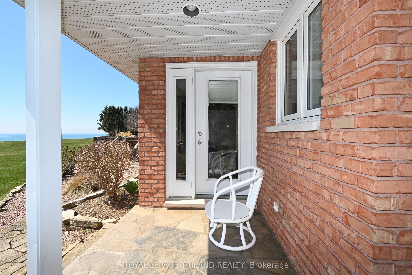
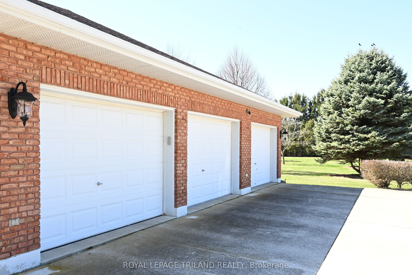
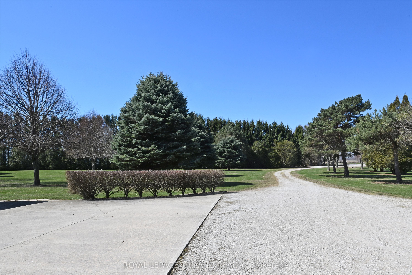
The Lakehouse on Talbot Trail Nestled on the picturesque North shore of Lake Erie, the Lakehouse is a fabulous custom-built ranch that offers a luxurious and serene living experience. This property is designed for easy one-floor living, featuring an open and inviting layout that seamlessly blends comfort with elegance. Main Living Spaces: The heart of this home is the expansive great room and kitchen combo, perfect for both relaxing and entertaining bathed in natural light, thanks to the wall-to-wall windows that provide breathtaking, views of the sparkling lake. From here, you can step out onto the south-facing sundeck, an ideal spot for enjoying your morning coffee or hosting evening gatherings. Elegant Dining and Family Rooms: Adjacent to the kitchen is a formal dining room, where you can host dinner parties and family gatherings in style. The main floor also boasts a cozy family room with a fireplace, offering a warm and inviting atmosphere for the whole family. Comfortable Bedrooms: The primary bedroom retreat, featuring a spacious layout and a 5-pieceensuite bathroom. A second guest bedroom on the main floor provides comfort and privacy for visitors. Expansive Lower Level: The lower level of the home offers two additional bedrooms for guests or family members, a recreation room, a games room, and laundry area. With ample storage space, this area can be adapted to suit a variety of needs, whether you desire a home gym, office, or additional living quarters. Outdoor Oasis: Situated on four manicured acres, the property offers stunning year-round views and plenty of outdoor space to enjoy. A triple car garage with a heated workshop provides ample room for vehicles and hobbies alike. Convenient Location: The Lakehouse is conveniently located just 8 minutes from the charming town of Blenheim, ensuring easy access to amenities and services. Whether you are seeking a permanent residence or a vacation retreat, the Lakehouse promises an exceptional living experience.
Details
| MLS # | X13727966 |
|---|---|
| Listing Type | For Sale |
| Style | House |
| Sub-Type | Resale |
| Status | New |
| Year | 0 |
| Days On Site | 10 |
| Listing Provided By | ROYAL LEPAGE TRILAND REALTY | X13727966 355002 |
Features
| Bed(s) | 4 |
|---|---|
| Bath(s) | 3 |
| Garage | 3 |
| Car Port | Yes |
| Basement | Y |
| Acreage | 3.98 |
| Water Front | Direct |
| Property View | Lake, Water |
Interior
| Interior Features | Auto Garage Door Remote, Built-In Oven, Central Vacuum, Generator - Full, On Demand Water Heater, Storage, Ventilation System, Water Heater Owned |
|---|---|
| Cooling | Central Air |
| Heat Source | Gas |
| Fireplace Features | Natural Gas |
| Fireplace Yes / No | Yes |
Exterior
| Exterior Features | Deck, Landscaped, Patio, Year Round Living |
|---|---|
| Roof | Asphalt Shingle |
| Foundation Details | Poured Concrete |
| Topography | Flat |
| Water View | Direct |
| Waterfront Features | Not Applicable |
| View | Lake, Water |
| Construction Materials | Brick |
Parking
| Garage Yes / No | Yes |
|---|---|
| Parking Features | Private Triple |
Utilities
| Sewer | Septic |
|---|
Taxes
| Tax Annual Amount | 9642 |
|---|---|
| Tax Legal Description | PART OF LOT 145, TALBOT ROAD SURVEY, GEOGRAPHIC TOWNSHIP OF RALEIGH, DESIGNATED AS PART 2, 24R7742, TOGETHER WITH R.O.W. AS IN 511811 OVER PART OF LOT 145, TRS, RALEIGH, DESIGNATED AS PART 3, 24R7080, SUBJECT TO INTEREST, IF ANY AS IN 493261; CHATHAM-KENT |
| Tax Year | 2025 |
Other
| Docking Type | None |
|---|
Area Information
| Province | ON |
|---|---|
| Region | Chatham Kent |
| City | Chatham-Kent |
| Postal Code | N0P 1A0 |
| Area | Blenheim |
| Listing VS Median (in N0P 1A0) | |
Price: $1,249,000 low | high Med: $949,250 On site: 10 low | high Med: 64 | |
Request a showing
Request a showing
Contact
Learn More About This Property

| Province | ON |
|---|---|
| Region | Chatham Kent |
| City | Chatham-Kent |
| Postal Code | N0P 1A0 |
| Area | Blenheim |
| Listing VS Median (in N0P 1A0) | |
Price: $1,249,000 low | high Med: $949,250 On site: 10 low | high Med: 64 | |