
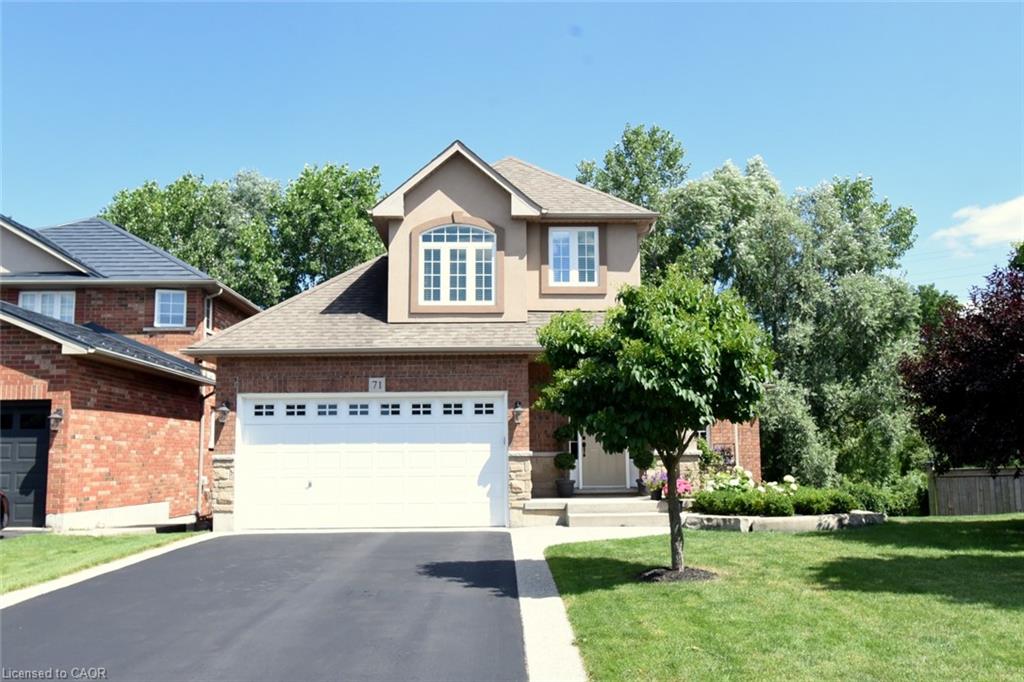
71 Naomi Court,Ancaster, ON L9G 5E4
Ancaster, ON L9G 5E4





Description
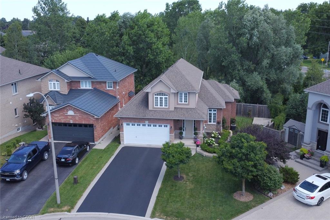
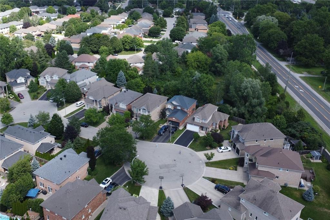
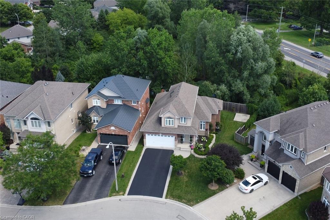
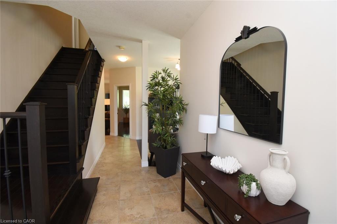
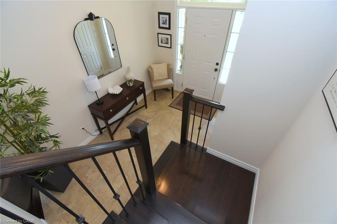
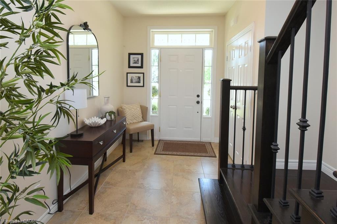
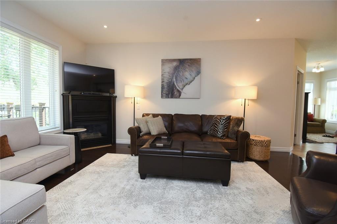
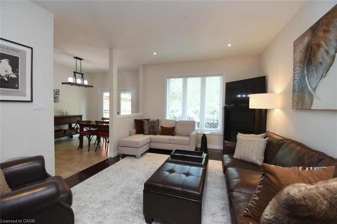
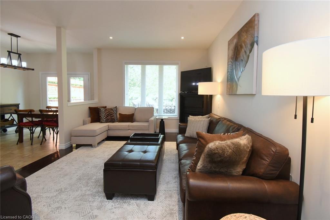
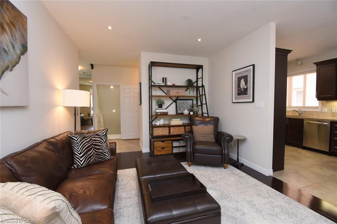
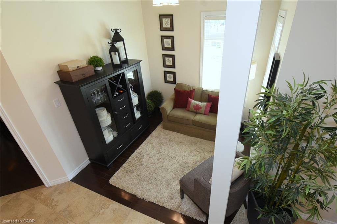
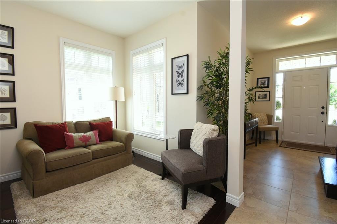
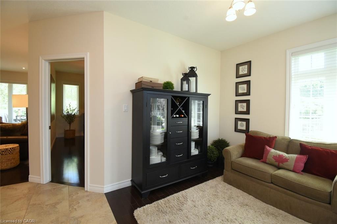
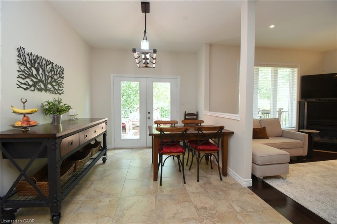
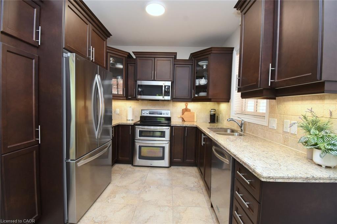
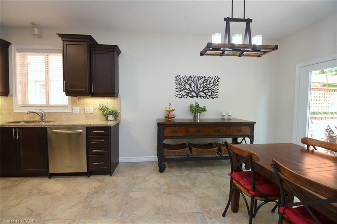
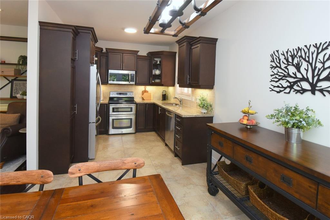
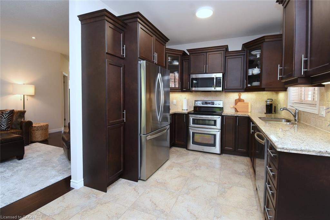
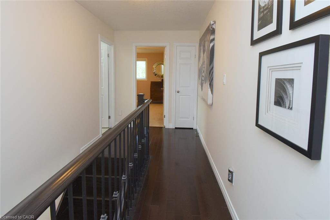
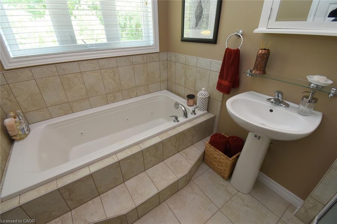
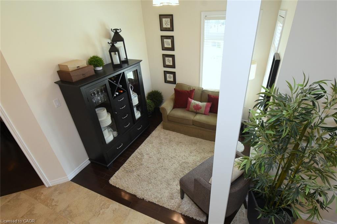
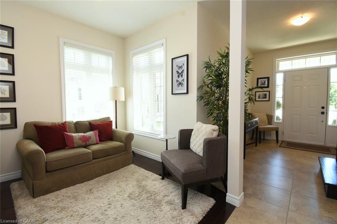
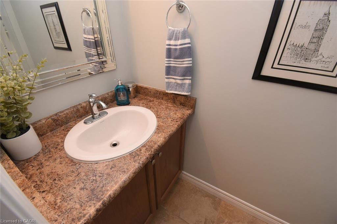
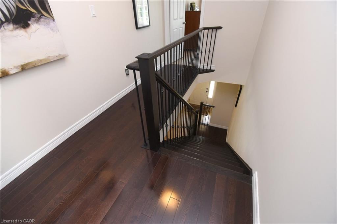
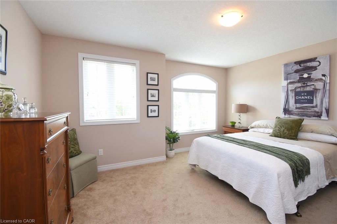
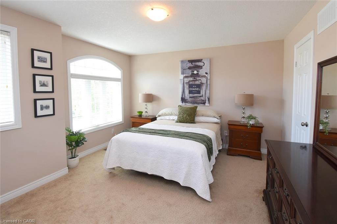
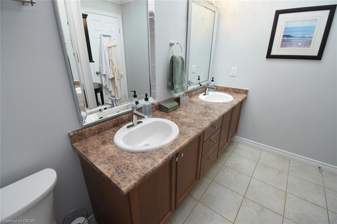
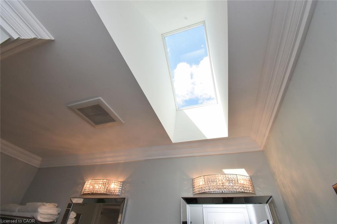
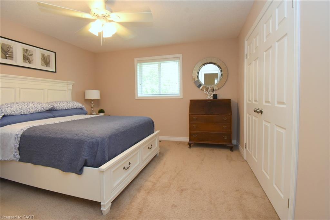
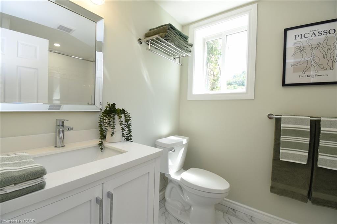
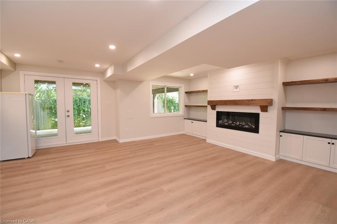
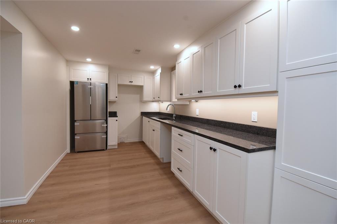
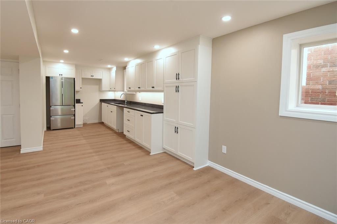
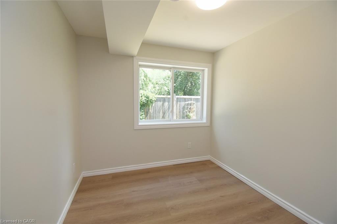
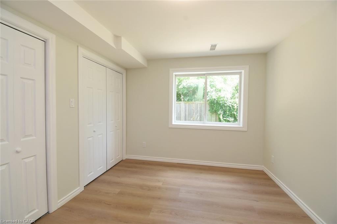
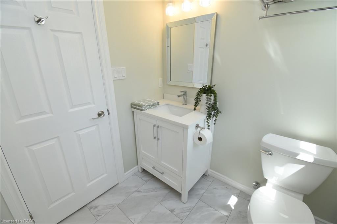
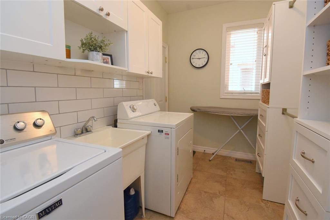
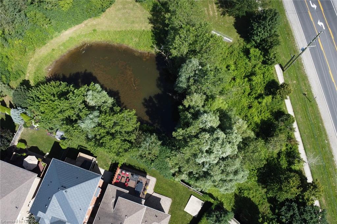
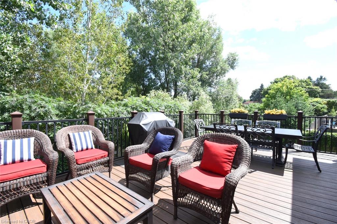
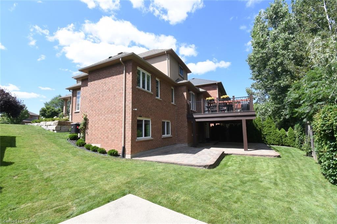
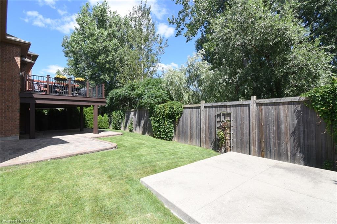
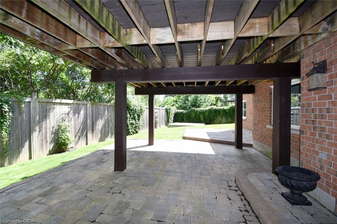
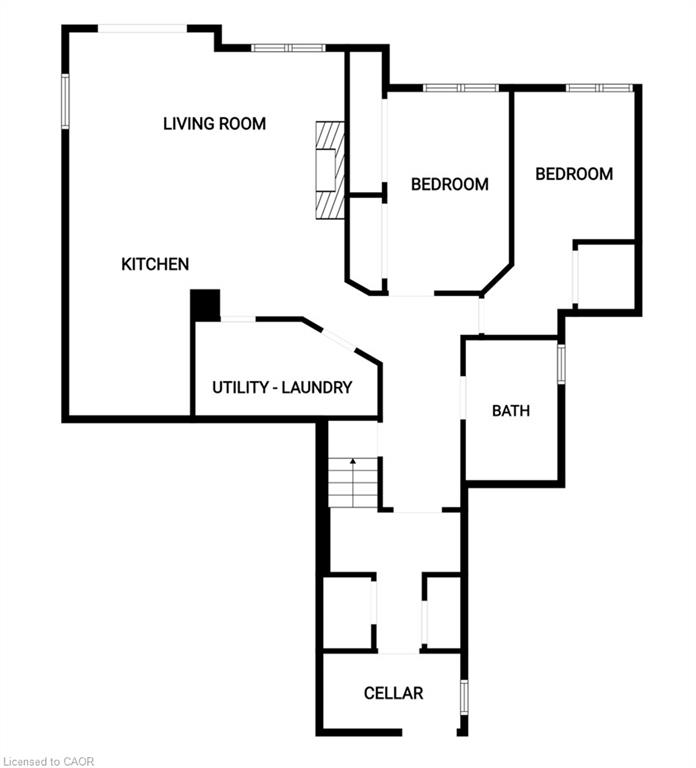
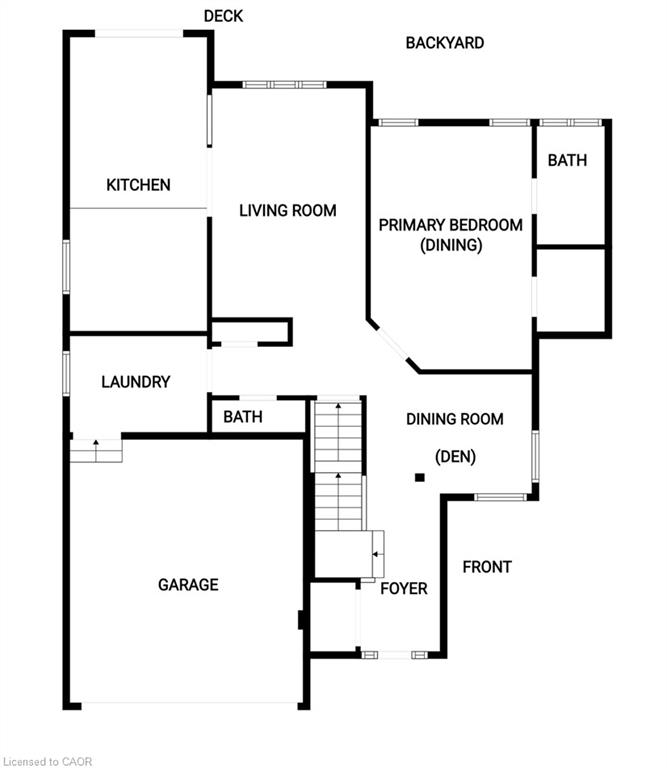
Welcome to this exceptional bungaloft tucked away on a quiet, private court, offering the perfect blend of luxury, space, and versatility. Situated on a premium lot backing onto beautiful green space, this home features a sought-after main-floor primary bedroom with a private ensuite, along with the convenience of main-floor laundry. The upper level offers two spacious bedrooms and a full bathroom, making it ideal for family or guests. The professionally finished walkout basement is perfect for multi-generational living or an in-law suite, complete with two additional bedrooms, a separate kitchen, a cozy fireplace, a full bathroom, its own laundry, and private walkout access. Enjoy outdoor living on the expansive deck overlooking the peaceful greenspace, providing privacy and picturesque views. This rare offering combines an unbeatable location, flexible living space, and exceptional value.
Details
| MLS # | 40850790 |
|---|---|
| Listing Type | For Sale |
| Style | House |
| Sub-Type | Resale |
| Status | Active |
| Days On Site | 17 |
| Listing Provided By | Thornberry, Outlaw & Associates Ltd. | Signy Evangeline Outlaw |
Features
| Bed(s) | 5 |
|---|---|
| Bath(s) | 4 Total |
| SQ Feet | 2,025 |
| Garage | 2 |
| Basement | Y |
| Story(s) | 1 |
| Zoning | R4 |
| Acreage | 0.13 |
Interior
| Appliances | Water Heater Owned, Dishwasher, Dryer, Gas Oven/Range, Range Hood, Refrigerator, Stove, Washer |
|---|---|
| Rooms Total | 16 |
| Interior Features | Central Vacuum, Auto Garage Door Remote(s) |
| Cooling | Central Air |
| Cooling Yes / No | No |
| Heating | Fireplace-Gas, Natural Gas |
| Heating Yes / No | Yes |
| Fireplaces Total | 2 |
| Window Features | Window Coverings |
| Laundry Features | Lower Level, Main Level |
Exterior
| Lot Features | Urban, Airport, Arts Centre, Dog Park, Hospital, Industrial Park, Major Highway, Open Spaces, Park, Place of Worship, Playground Nearby, Public Parking, Public Transit, Rec./Community Centre, School Bus Route, Shopping Nearby |
|---|---|
| Construction Materials | Brick Veneer, Stone, Stucco |
| Roof | Asphalt Shing |
| Foundation Details | Poured Concrete |
| Security Features | Smoke Detector |
Parking
| Garage Spaces | 2 |
|---|---|
| Parking Features | Attached Garage, Garage Door Opener |
| Open Parking Yes / No | Yes |
| Attached Garage Yes / No | Yes |
Utilities
| Sewer | Sewer (Municipal) |
|---|
Taxes
| Tax Annual Amount | 7215 |
|---|
Area Information
| Province | ON |
|---|---|
| Region | Hamilton |
| City | Ancaster |
| Postal Code | L9G 5E4 |
| Area | 42 Ancaster |
| Subarea | 427 Maple Lane Annex |
| Community Name | 427 Maple Lane Annex |
| Listing VS Median (in 427 Maple Lane Annex) | |
Price: $1,269,900 low | high Med: $854,500 sqft: 2,025 low | high Med: 1,893 $ / sqft: $627 low | high Med: $464 On site: 17 low | high Med: 30 | |
Request a showing
Request a showing
Contact
Learn More About This Property

| Province | ON |
|---|---|
| Region | Hamilton |
| City | Ancaster |
| Postal Code | L9G 5E4 |
| Area | 42 Ancaster |
| Subarea | 427 Maple Lane Annex |
| Community Name | 427 Maple Lane Annex |
| Listing VS Median (in 427 Maple Lane Annex) | |
Price: $1,269,900 low | high Med: $854,500 sqft: 2,025 low | high Med: 1,893 $ / sqft: $627 low | high Med: $464 On site: 17 low | high Med: 30 | |
 | $1,029,90074 Liam DriveAncaster, ON L9G 4Y1 |