
 In-Person: 09/13 2:00 PM - 4:00 PM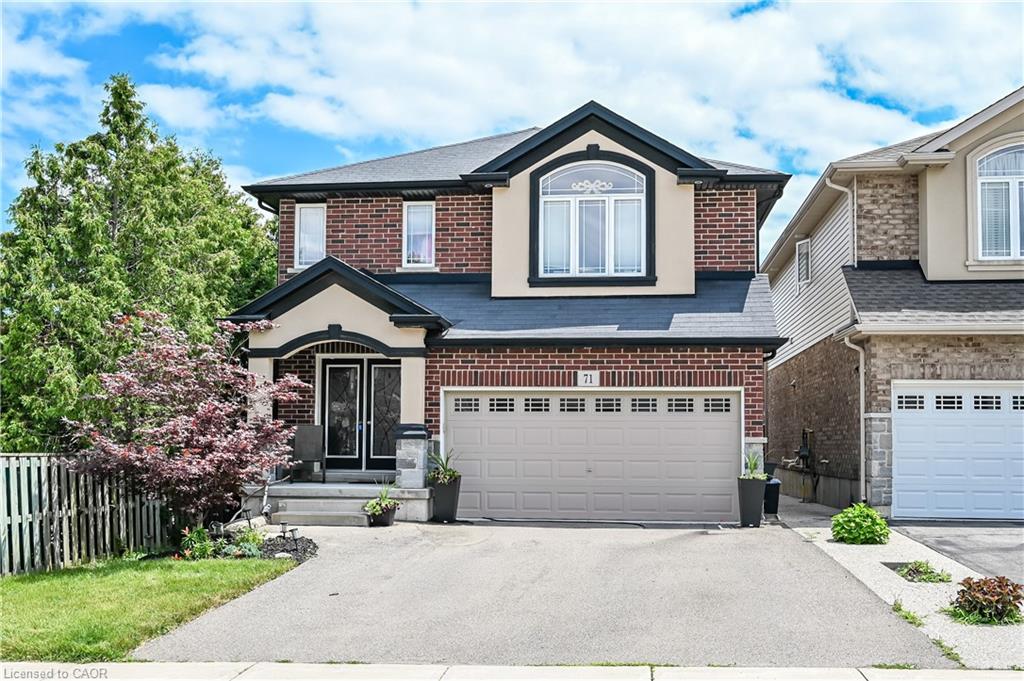
71 Jessica Street,Hamilton, ON L8W 4A3
Hamilton, ON L8W 4A3



Description
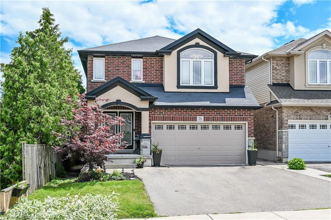
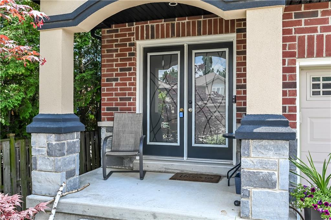
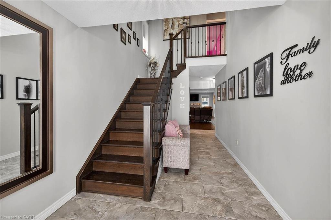
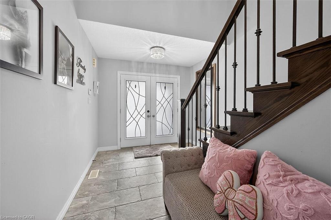
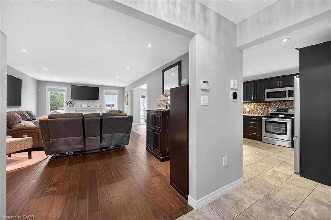
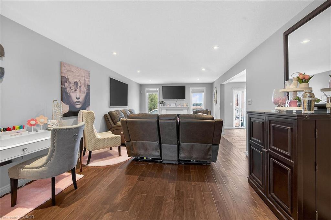
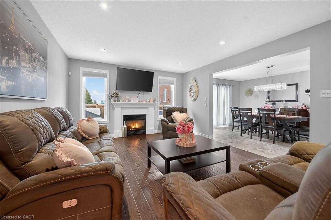
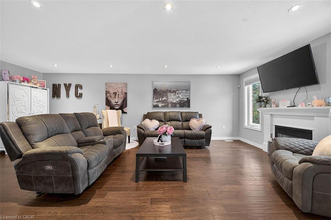
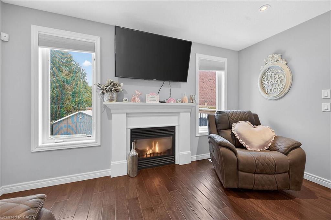
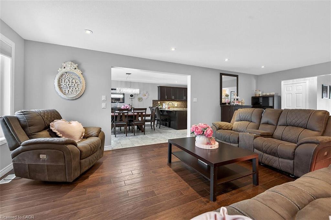
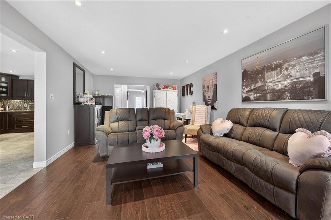
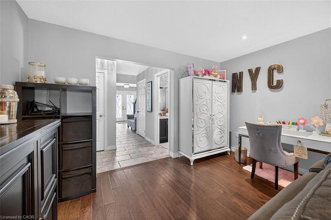
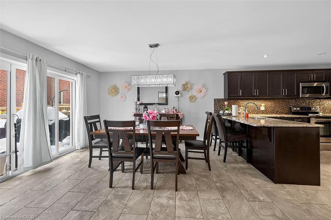
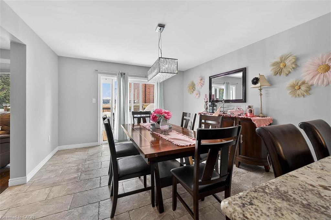
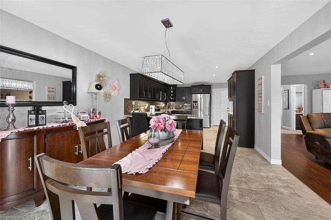
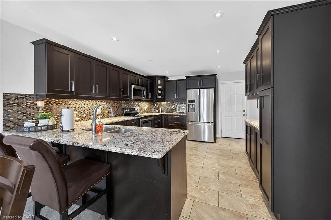
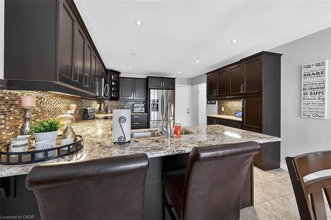
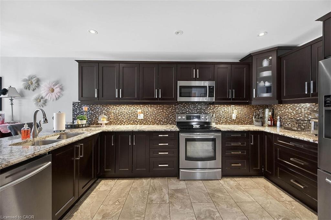
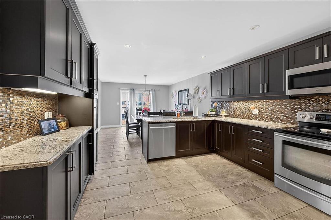
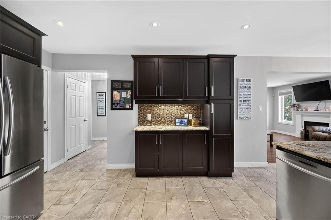
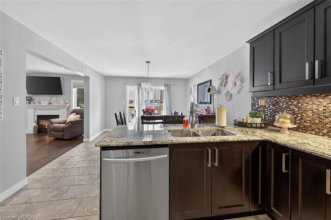
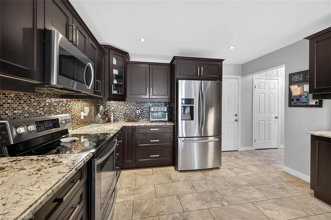
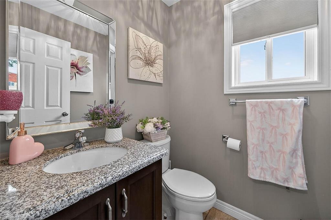
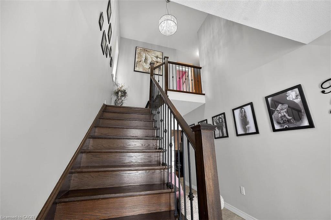
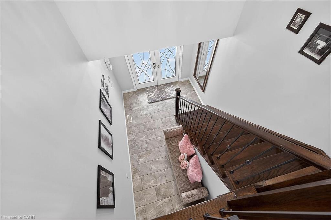
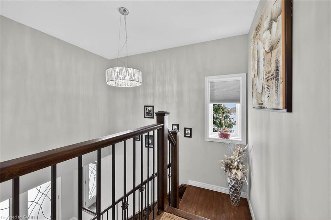
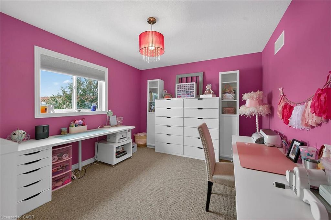
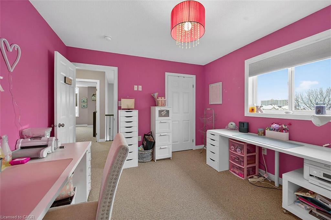
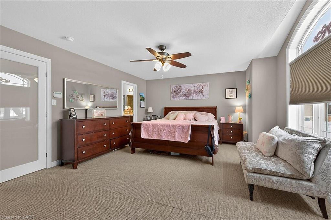
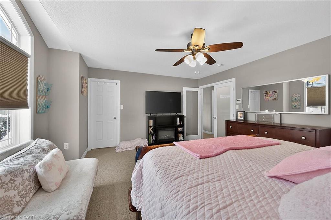
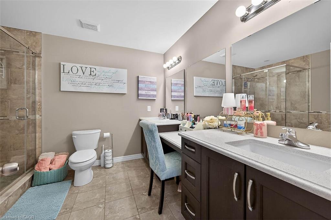
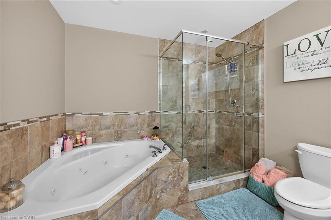
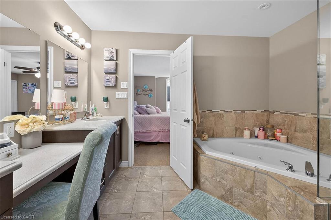
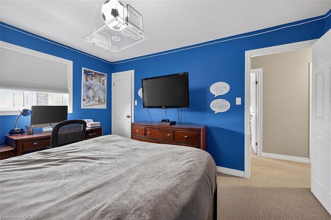
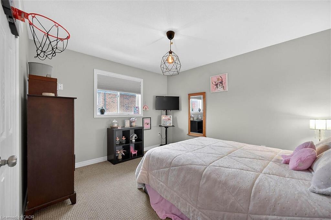
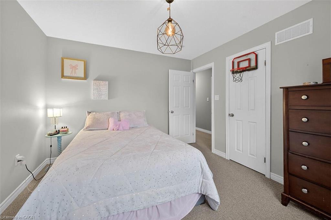
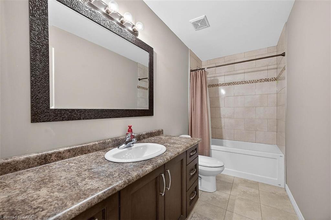
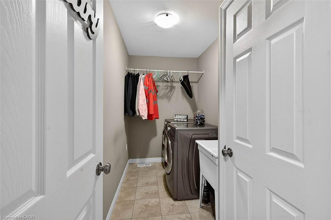
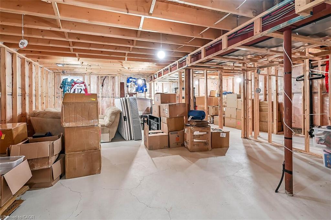
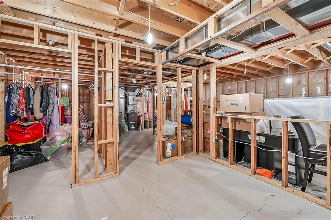
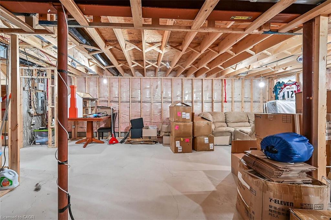
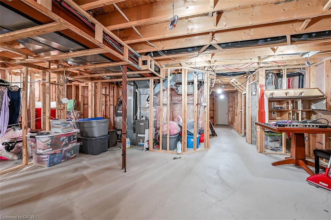
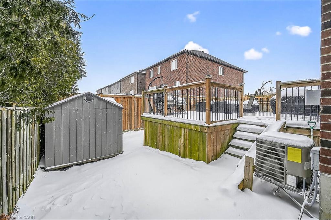
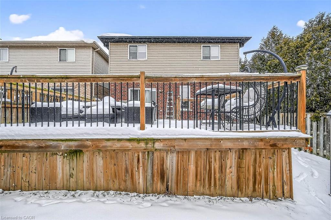
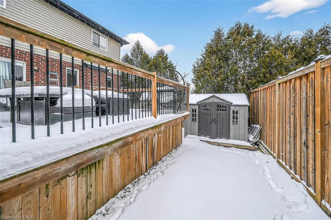
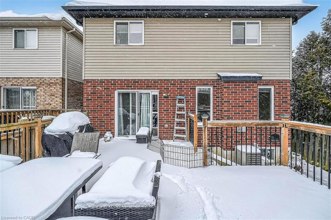
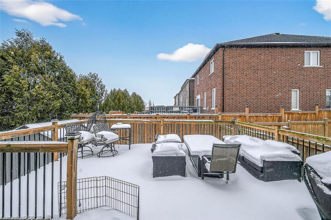
Solid custom-built home in a prime Hamilton Mountain location. The main level features an open-concept design with a spacious kitchen complete with granite countertops and upgraded cabinetry, a dining room with sliding doors leading to the rear yard, a comfortable living room with a gas fireplace, and a convenient bathroom. The second level offers four large bedrooms, including a generous primary bedroom with a walk-in closet, a five-piece ensuite, and second-floor laundry floor added convenience. The large basement provides excellent future potential with rough-ins in place for a recreation room, additional bedroom, and bathroom. Outside, enjoy a fully fenced backyard featuring a large deck and garden shed- perfect for entertaining or family living. Ideally located closed to schools, parks, public transit, shopping, and quick highway access, this home offers space, comfort, and long-term value in a highly desirable neighbourhood.
Details
| MLS # | 40800407 |
|---|---|
| Listing Type | For Sale |
| Style | House |
| Sub-Type | Resale |
| Status | Active |
| Year | 2014 |
| Days On Site | 228 |
| Listing Provided By | Royal LePage State Realty Inc. | Jamie Page |
Features
| Bed(s) | 5 |
|---|---|
| Bath(s) | 4 Total |
| SQ Feet | 2,160 |
| Garage | 2 |
| Basement | Y |
| Story(s) | 2 |
| Zoning | R-4 |
| Acreage | 0.08 |
Interior
| Appliances | Built-in Microwave, Dishwasher, Dryer, Refrigerator, Stove, Washer |
|---|---|
| Rooms Total | 15 |
| Interior Features | High Speed Internet, Central Vacuum Roughed-in |
| Cooling | Central Air |
| Cooling Yes / No | No |
| Heating | Forced Air, Natural Gas |
| Heating Yes / No | Yes |
| Fireplaces Total | 1 |
| Fireplace Features | Living Room, Gas |
| Window Features | Window Coverings |
| Laundry Features | Inside, Upper Level |
Exterior
| Exterior Features | Landscaped |
|---|---|
| Lot Features | Urban, Rectangular, Highway Access, Hospital, Library, Park, Place of Worship, Playground Nearby, Public Transit, Rec./Community Centre, School Bus Route, Schools, Shopping Nearby, Trails |
| Construction Materials | Brick Veneer, Stone, Stucco, Vinyl Siding |
| Roof | Asphalt |
| Foundation Details | Poured Concrete |
| Patio And Porch Features | Deck |
| Security Features | Smoke Detector |
Parking
| Garage Spaces | 2 |
|---|---|
| Parking Features | Attached Garage, Garage Door Opener, Asphalt, Inside Entry |
| Open Parking Yes / No | Yes |
| Attached Garage Yes / No | Yes |
Utilities
| Utilities | Cable Connected, Electricity Connected, Garbage/Sanitary Collection, Natural Gas Connected, Recycling Pickup, Street Lights, Phone Connected, Underground Utilities |
|---|---|
| Sewer | Sewer (Municipal) |
Taxes
| Tax Annual Amount | 7320.96 |
|---|
Area Information
| Province | ON |
|---|---|
| Region | Hamilton |
| City | Hamilton |
| Postal Code | L8W 4A3 |
| Area | 18 Hamilton Mountain |
| Subarea | 188 Allison |
| Community Name | 188 Allison |
| School District | Nora Francis & St. Jean De Brebe |
| Elementary School | Ray Lewis & St. John Paul |
| High School | Nora Francis & St. Jean De Brebe |
| Listing VS Median (in 188 Allison) | |
Price: $924,900 low | high Med: $634,950 sqft: 2,160 low | high Med: 1,232 $ / sqft: $428 low | high Med: $518 On site: 228 low | high Med: 52 | |
Request a showing
Request a showing
Contact
Learn More About This Property

| Open House |
|---|
| In-Person 09/13 2:00 PM - 4:00 PM |
| Province | ON |
|---|---|
| Region | Hamilton |
| City | Hamilton |
| Postal Code | L8W 4A3 |
| Area | 18 Hamilton Mountain |
| Subarea | 188 Allison |
| Community Name | 188 Allison |
| School District | Nora Francis & St. Jean De Brebe |
| Elementary School | Ray Lewis & St. John Paul |
| High School | Nora Francis & St. Jean De Brebe |
| Listing VS Median (in 188 Allison) | |
Price: $924,900 low | high Med: $634,950 sqft: 2,160 low | high Med: 1,232 $ / sqft: $428 low | high Med: $518 On site: 228 low | high Med: 52 | |