
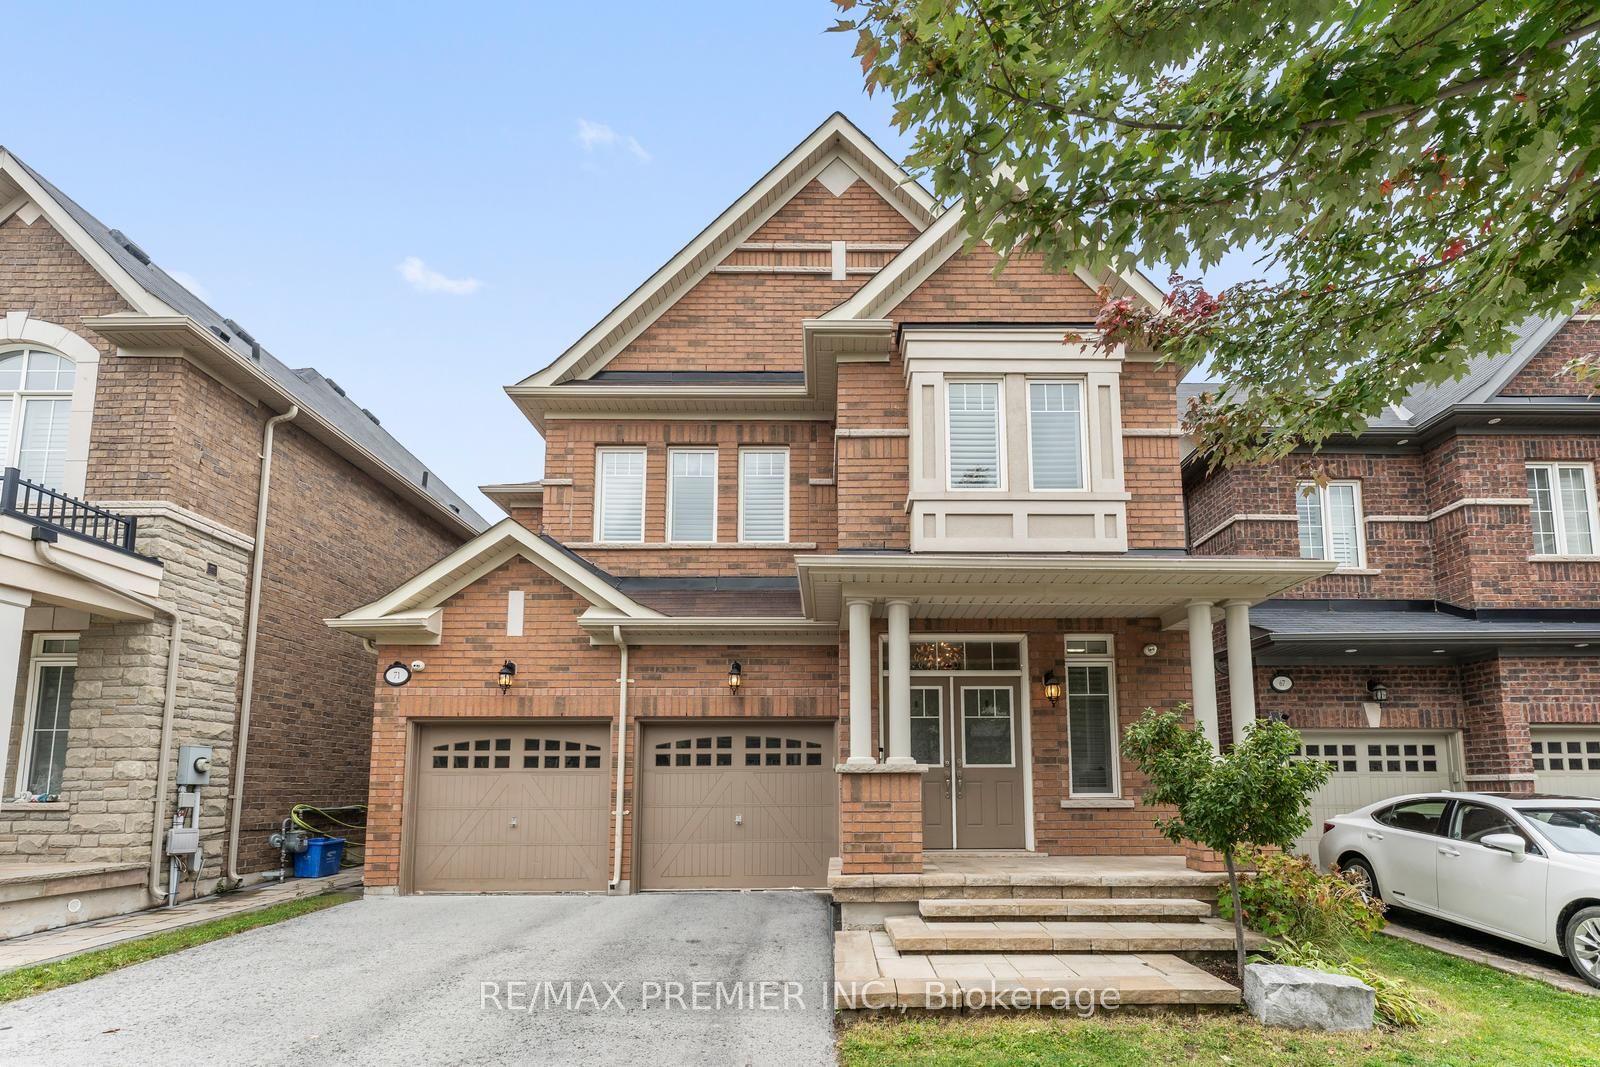
71 Hoey Cres,Oakville, ON L6M 0W4
Oakville, ON L6M 0W4


Description
Welcome to this stunning executive residence in Oakville's prestigious Glenorchy community. Designed with both elegance and everyday comfort in mind, this home boasts a bright, open-concept layout perfect for entertaining. The generous family room features a gas fireplace, waffle ceiling, and pot lights, with double French doors leading to a covered porch. The main floor is enhanced with hardwood flooring, pot lights, and an upgraded eat-in kitchen complete with a centre island with breakfast bar, pantry, and convenient garage access. Upstairs, you will find four spacious bedrooms, including a luxurious primary retreat with vaulted ceiling, large walk-in closet, and a spa-like 5-piece ensuite with glass shower and soaker tub. The second floor also offers two additional full baths and a laundry room for added convenience. The beautifully landscaped, low-maintenance backyard is finished with interlock and a firepit ideal for outdoor gatherings. Double car garage. Enjoy access to top-rated schools, convenient connections to Toronto and Pearson Airport, nearby golf courses, and minutes to the GO. Everything you need for modern, connected living. ** Some Photos Virtually Staged **
Details
| MLS # | W12643012 |
|---|---|
| Listing Type | For Sale |
| Style | House |
| Sub-Type | Resale |
| Status | New |
| Year | 0 |
| Days On Site | 336 |
| Listing Provided By | RE/MAX PREMIER INC. | W12643012 043913 |
Features
| Bed(s) | 4 |
|---|---|
| Bath(s) | 4 |
| Garage | 2 |
| Basement | Y |
| Story(s) | 2 |
| Acreage | 0.08 |
Interior
| Interior Features | Carpet Free |
|---|---|
| Heating Yes / No | Yes |
| Cooling Yes / No | Yes |
| Cooling | Central Air |
| Heat Source | Gas |
| Fireplace Yes / No | Yes |
| Rooms Total | 11 |
Exterior
| Roof | Asphalt Shingle |
|---|---|
| Foundation Details | Poured Concrete |
| Construction Materials | Brick |
Parking
| Attached Garage Yes / No | Yes |
|---|---|
| Garage Yes / No | Yes |
| Parking Features | Available |
Utilities
| Sewer | Sewer |
|---|
Taxes
| Tax Annual Amount | 8120.97 |
|---|---|
| Tax Legal Description | Lot 54, Plan 20M1143 Subject To An Easement For Entry As In HR1240991 Town Of Oakville |
| Tax Year | 2025 |
Area Information
| Province | ON |
|---|---|
| Region | Halton |
| City | Oakville |
| Postal Code | L6M 0W4 |
| Area | 1008 GO Glenorchy |
Request a showing
Request a showing
Contact
Learn More About This Property

| Province | ON |
|---|---|
| Region | Halton |
| City | Oakville |
| Postal Code | L6M 0W4 |
| Area | 1008 GO Glenorchy |
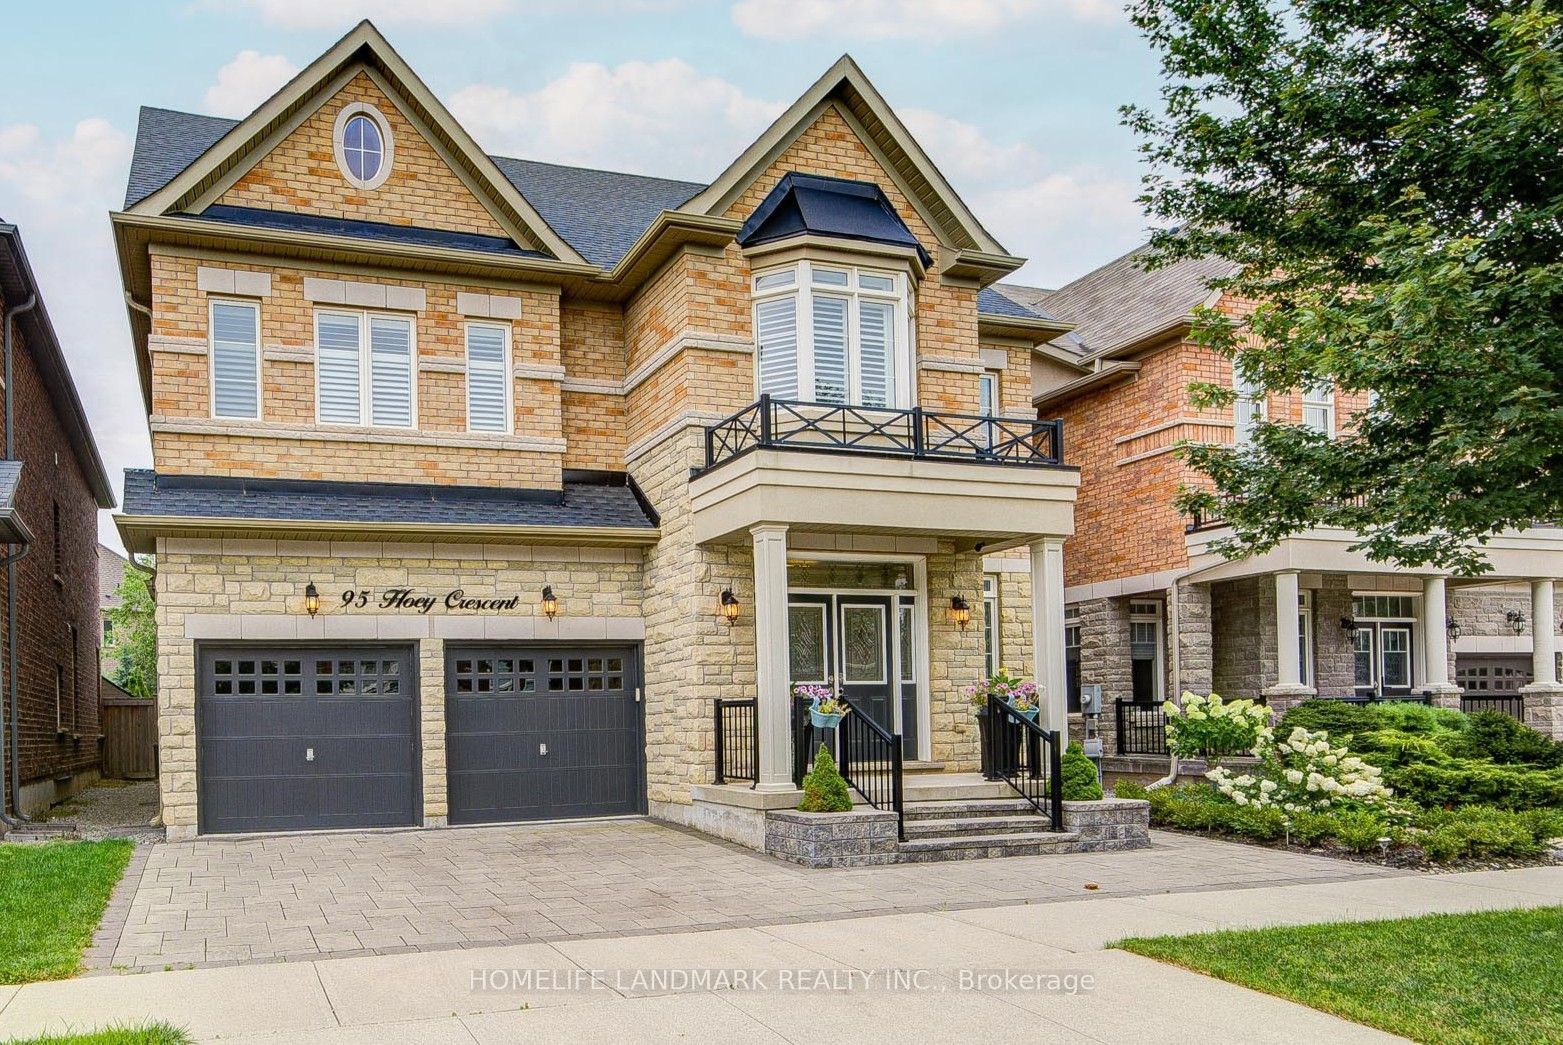 | $1,880,00095 Hoey CrescentOakville, ON L6M 0X1 |