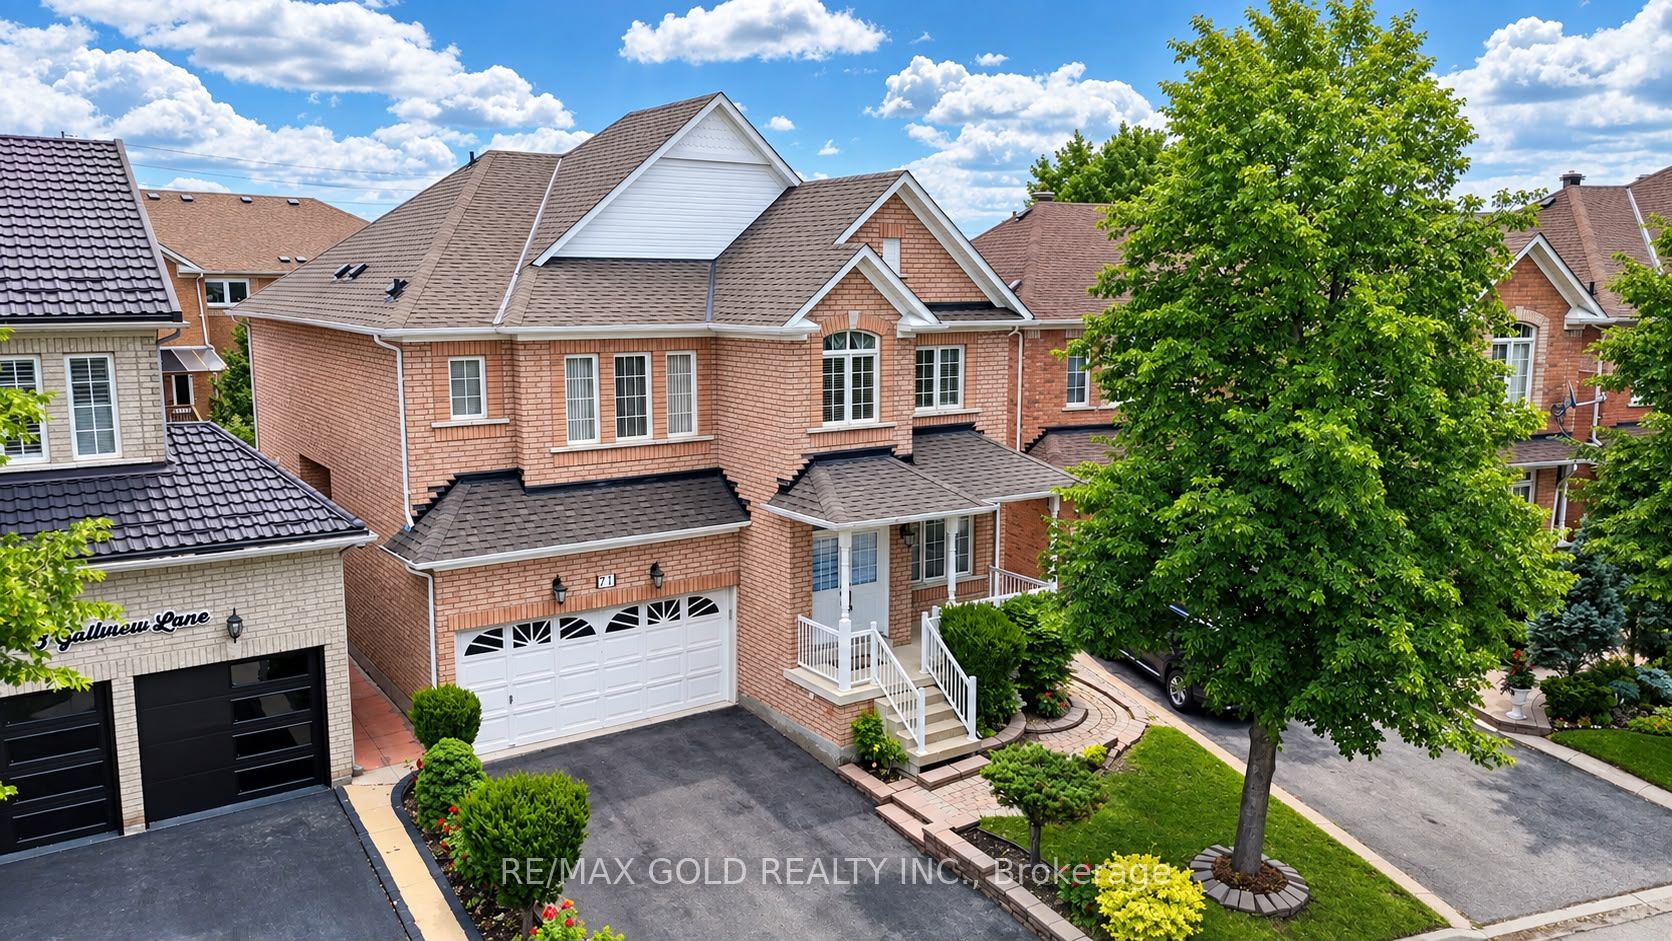
71 Gallview Lane,Brampton, ON L6P 1S2
Brampton, ON L6P 1S2

Description
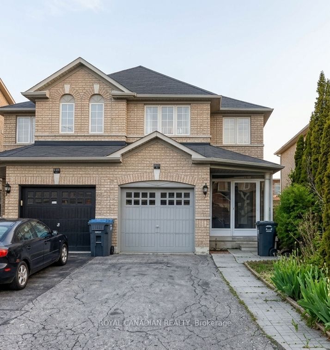
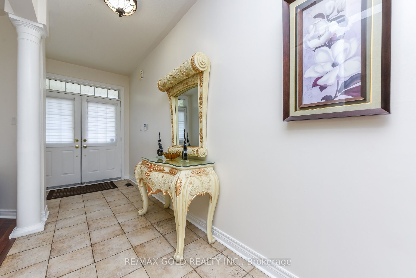
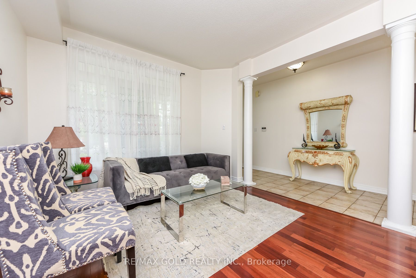
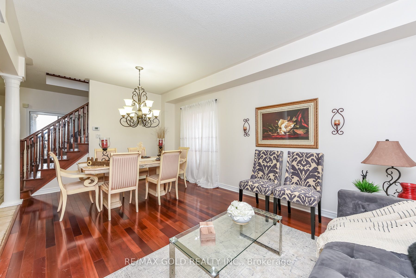
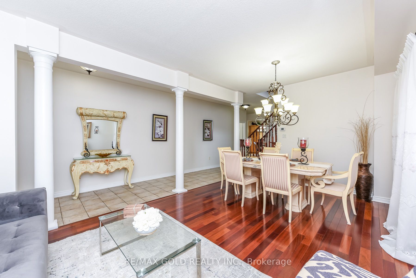
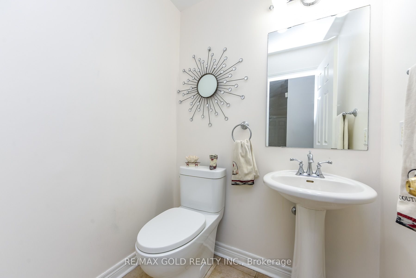
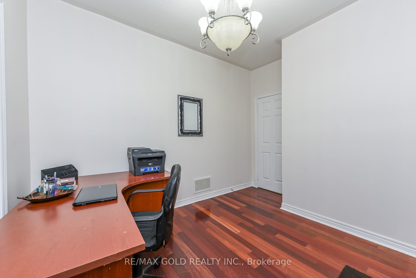
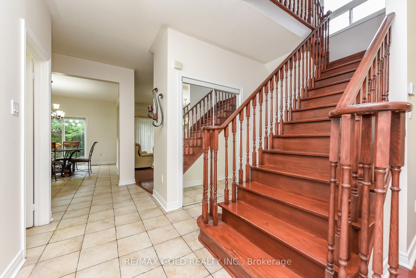
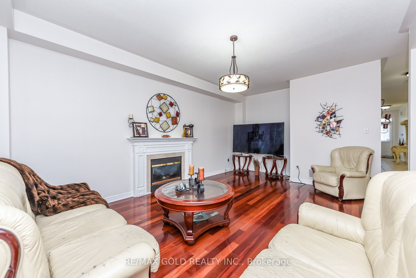
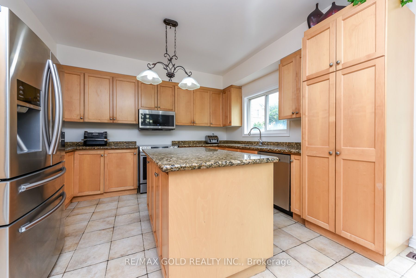
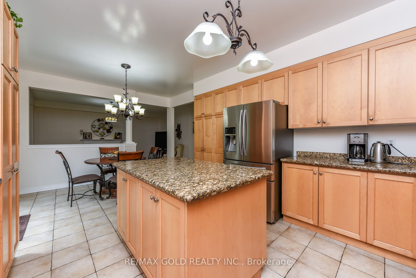
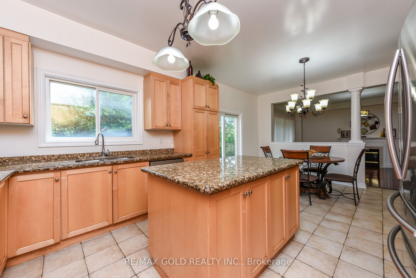
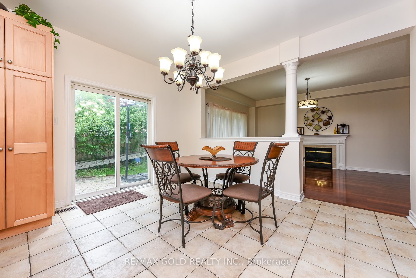
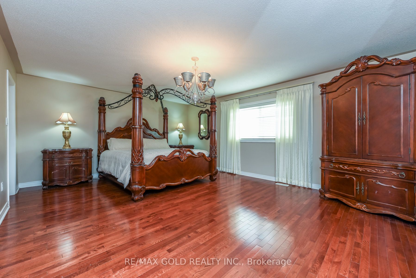
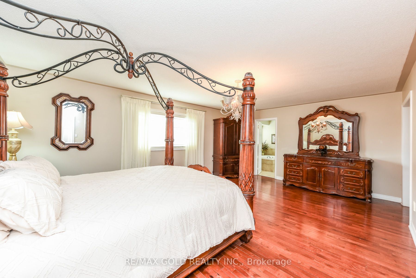
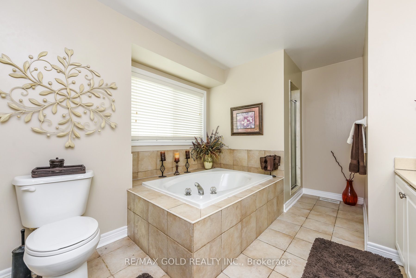
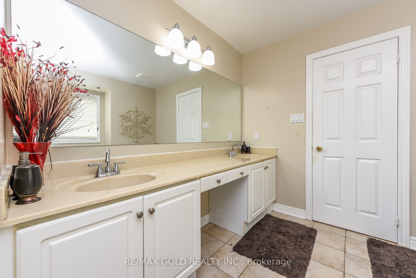
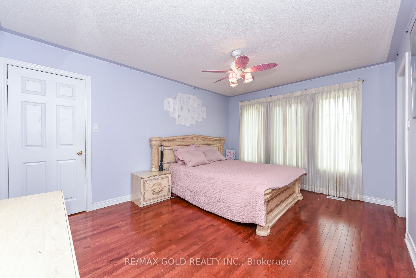
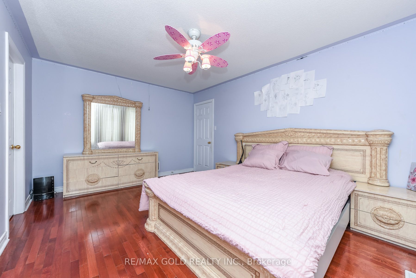
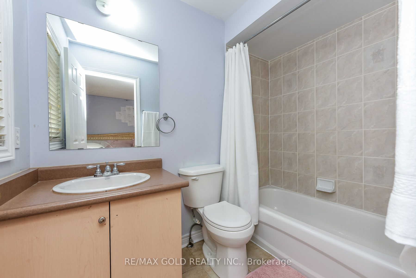
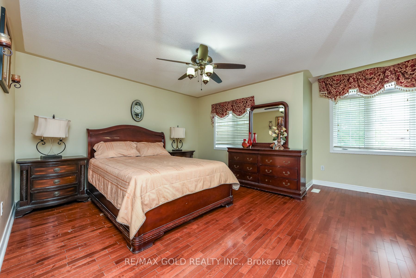
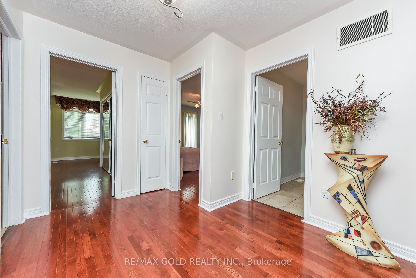
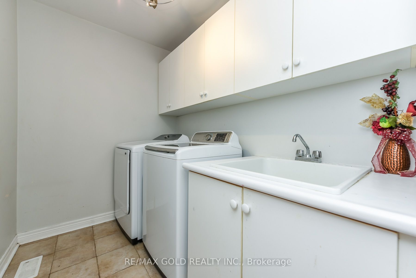
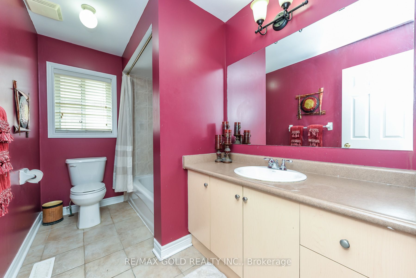
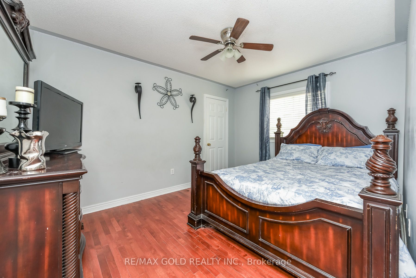
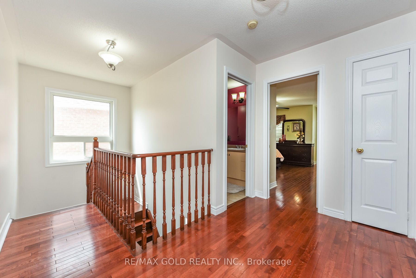
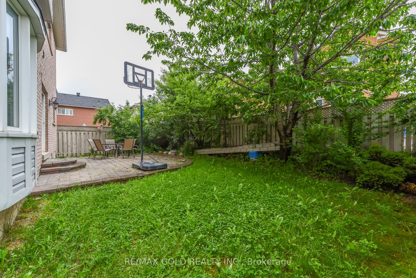
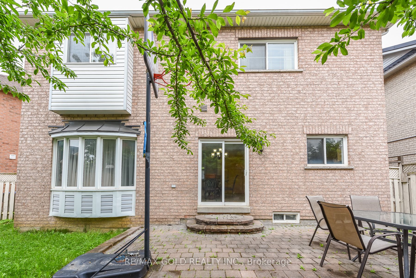
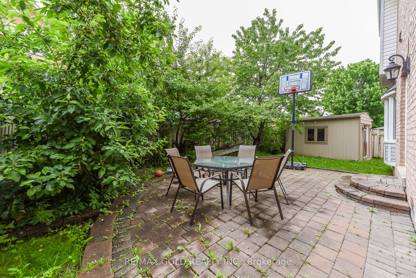
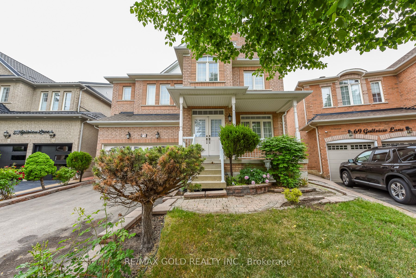
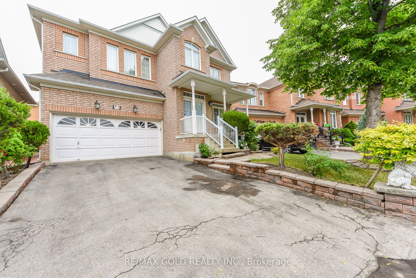
Welcome to this stunning Queensong Model offering over 3,000 sq. ft. of beautifully upgraded living space in a sought-after family-friendly neighbourhood. This impressive home features a grand double-door entry, 9-ft ceilings, decorative columns and a spacious open-concept layout designed for modern family living. The gourmet kitchen showcases granite countertops, a centre island, maple cabinetry and a bright breakfast area with a walkout to the backyard. The inviting family room features a charming bay window and a cozy gas fireplace, perfect for entertaining or relaxing. A main-floor den/home office and convenient garage access add to the home's functionality. The second level offers 4 generously sized bedrooms, including 2 primary suites, each with its own ensuite bathroom and walk-in closet. A second-floor laundry room provides added convenience for busy families. Loaded with upgrades, including stainless steel appliances, an oak staircase, central air conditioning, a garage door opener, and more. The finished basement features 2 bedrooms and a separate entrance, offering excellent potential for extended family or additional living space. Step outside to a beautifully landscaped backyard complete with a custom storage shed and a variety of mature fruit trees, including apple, pear, cherry, and plum. A rare opportunity to own a spacious, move-in-ready home that combines comfort, functionality and exceptional value.
Details
| MLS # | W13433264 |
|---|---|
| Listing Type | For Sale |
| Style | House |
| Sub-Type | Resale |
| Status | New |
| Year | 0 |
| Days On Site | 77 |
| Listing Provided By | RE/MAX GOLD REALTY INC. | W13433264 187103 |
Features
| Bed(s) | 6 |
|---|---|
| Bath(s) | 5 |
| Garage | 2 |
| Basement | Y |
| Story(s) | 2 |
| Acreage | 0.08 |
Interior
| Interior Features | Carpet Free |
|---|---|
| Heating Yes / No | Yes |
| Cooling Yes / No | Yes |
| Cooling | Central Air |
| Heat Source | Gas |
| Fireplace Yes / No | Yes |
| Rooms Total | 9 |
Exterior
| Roof | Asphalt Shingle |
|---|---|
| Foundation Details | Concrete |
| Construction Materials | Brick |
Parking
| Attached Garage Yes / No | Yes |
|---|---|
| Garage Yes / No | Yes |
| Parking Features | Private Double |
Utilities
| Sewer | Sewer |
|---|
Taxes
| Tax Annual Amount | 8824.73 |
|---|---|
| Tax Legal Description | Plan 43M1579 Lot 62 |
| Tax Year | 2025 |
Area Information
| Province | ON |
|---|---|
| Region | Peel |
| City | Brampton |
| Postal Code | L6P 1S2 |
| Area | Bram East |
| Listing VS Median (in L6P 1S2) | |
Price: $1,299,000 low | high Med: $0 On site: 77 low | high Med: | |
Request a showing
Request a showing
Contact
Learn More About This Property

| Province | ON |
|---|---|
| Region | Peel |
| City | Brampton |
| Postal Code | L6P 1S2 |
| Area | Bram East |
| Listing VS Median (in L6P 1S2) | |
Price: $1,299,000 low | high Med: $0 On site: 77 low | high Med: | |