708 Spitfire Street,Woodstock, ON N4T 0B1
Woodstock, ON N4T 0B1













Description
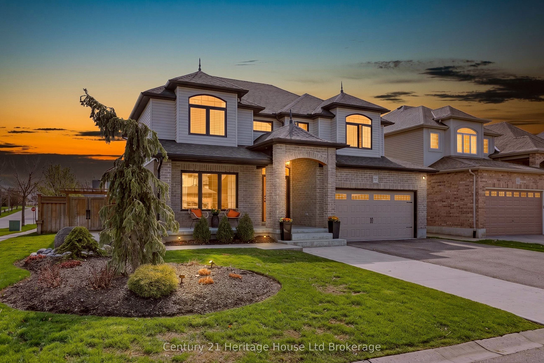
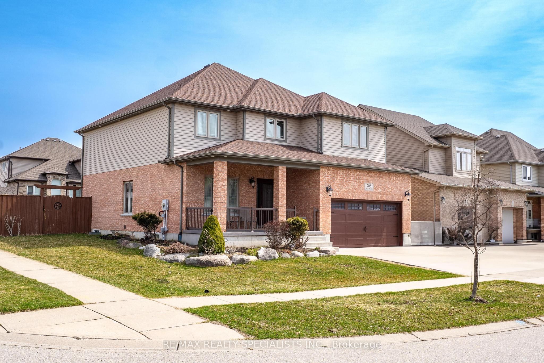
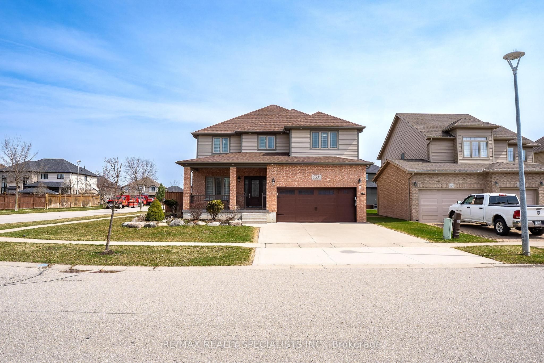
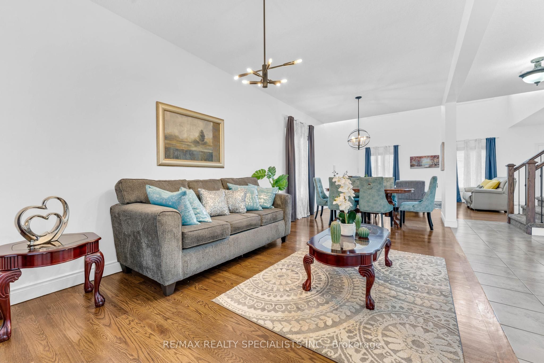
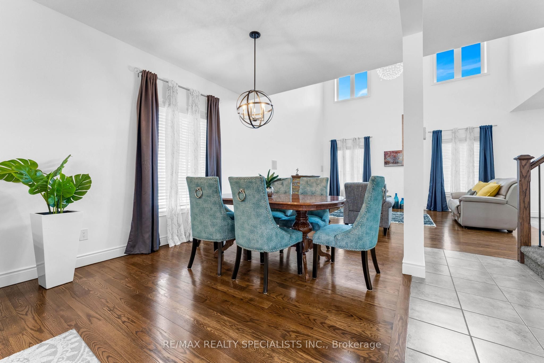
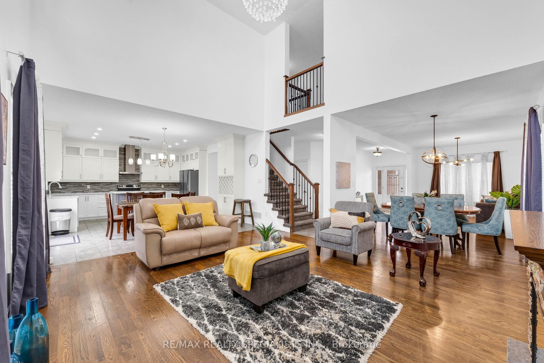
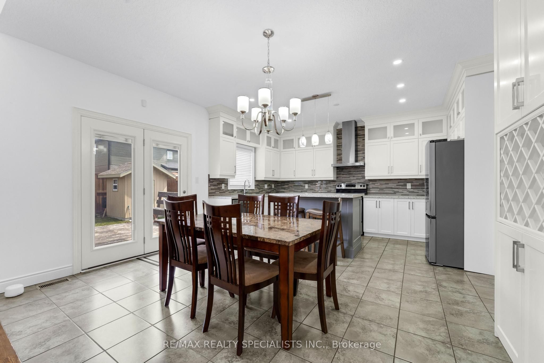
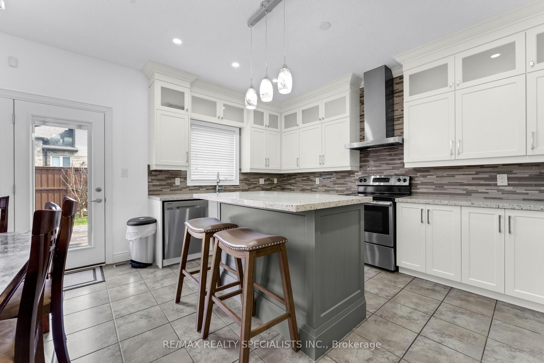
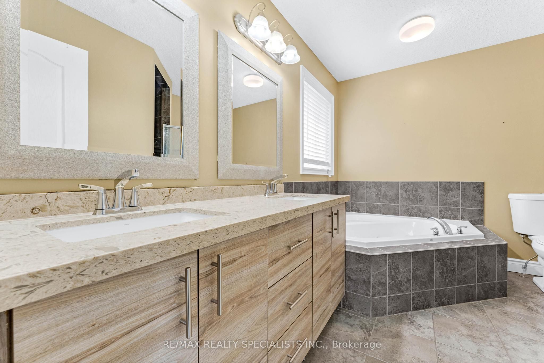
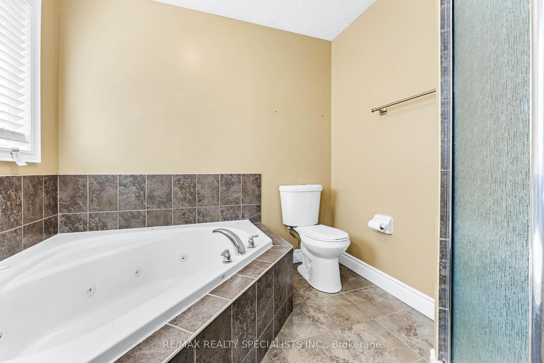
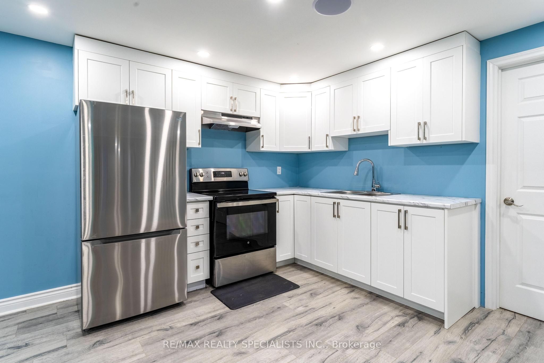
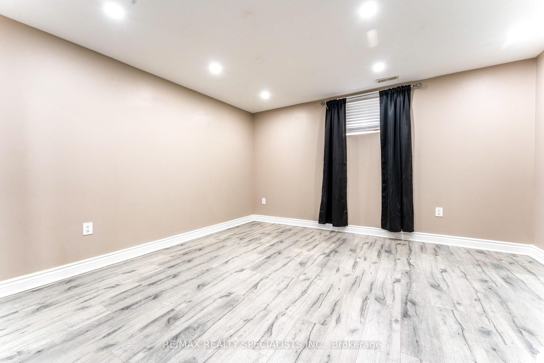
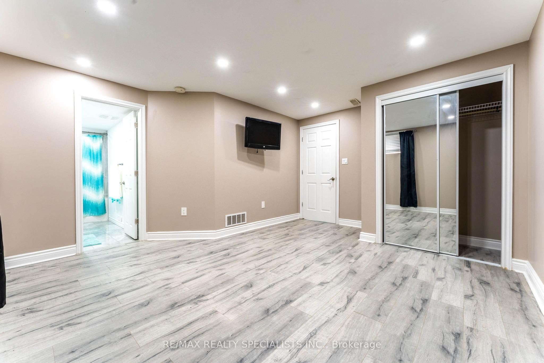
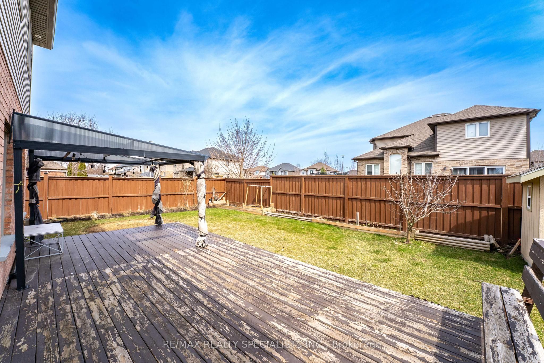
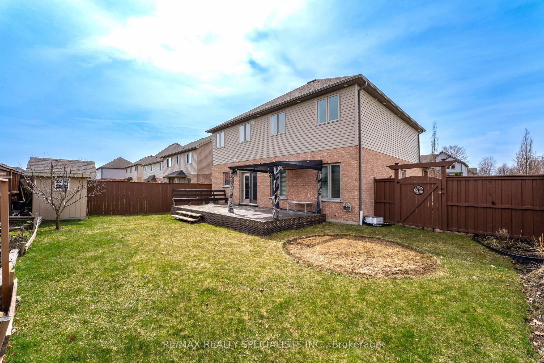
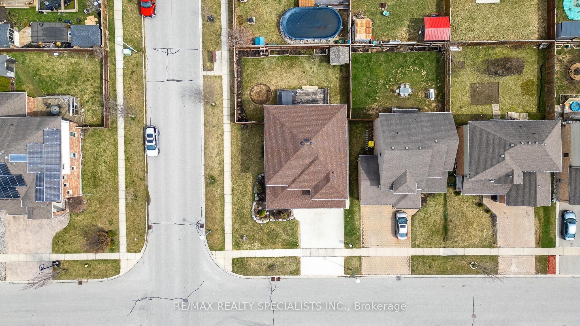
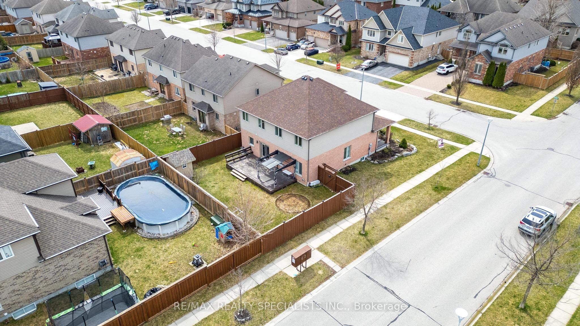
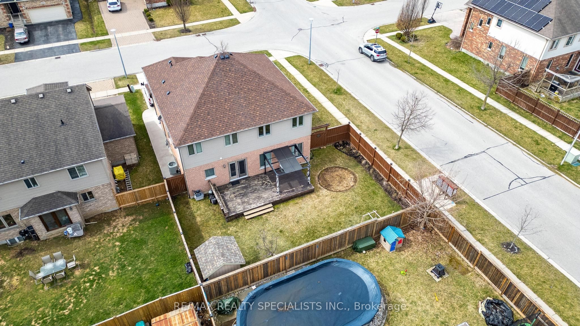
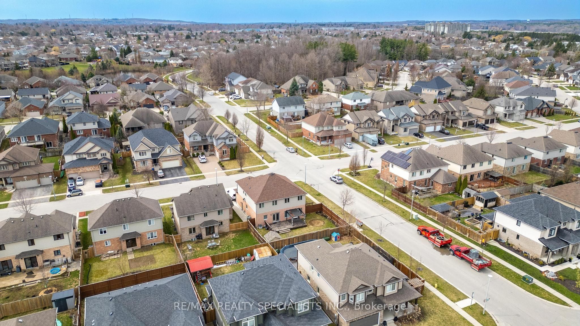
Elegant Living in the Heart of Woodstock - Approx. 3,800 Sq. Ft. of Living Space | 4+2 Bedrooms| 3+2 Bathrooms Welcome to this spacious and beautifully appointed family home offering approximately 3,800 sq.ft. of finished living space. The main level features a fully renovated kitchen with luxurious granite countertops, opening to bright and inviting living areas ideal for everyday family life and entertaining. Dramatic vaulted ceilings and classic chandeliers add an elegant touch throughout. The finished basement provides exceptional additional living space with 2 bedrooms and 2bathrooms, including an ensuite, making it ideal for an in-law setup, extended family, guests, or recreation space. Located in a prestigious, family-friendly Woodstock neighbourhood, the home is conveniently close to Pittock South Shore Trail, Cowan Park, Trevor Slater Park, schools, shopping, places of worship, and four nearby golf courses. Outside, enjoy a fully fenced backyard with a sprinkler system, wraparound walkway, embedded lighting, and plenty of space for relaxing or entertaining. An immaculately maintained oversized garage provides additional room for vehicles, storage, or the hobby enthusiast. A beautifully finished home offering space, comfort, and versatility in an exceptional Woodstock location.
Details
| MLS # | X13725956 |
|---|---|
| Listing Type | For Sale |
| Style | House |
| Sub-Type | Resale |
| Status | New |
| Year | 0 |
| Days On Site | 11 |
| Listing Provided By | RE/MAX REALTY SPECIALISTS INC. | X13725956 495301 |
Features
| Bed(s) | 6 |
|---|---|
| Bath(s) | 5 |
| Garage | 2 |
| Car Port | Yes |
| Basement | Y |
| Story(s) | 2 |
| Acreage | 0.14 |
Interior
| Interior Features | In-Law Suite, Water Heater, Water Softener |
|---|---|
| Cooling | Central Air |
| Heat Source | Gas |
| Fireplace Yes / No | Yes |
Exterior
| Exterior Features | Lawn Sprinkler System |
|---|---|
| Roof | Asphalt Shingle |
| Foundation Details | Poured Concrete |
| Construction Materials | Brick |
Parking
| Garage Yes / No | Yes |
|---|---|
| Parking Features | Available, Private Double |
Utilities
| Sewer | Sewer |
|---|
Taxes
| Tax Annual Amount | 6503 |
|---|---|
| Tax Legal Description | LOT 21, PLAN 41M227, WOODSTOCK |
| Tax Year | 2025 |
Area Information
| Province | ON |
|---|---|
| Region | Oxford |
| City | Woodstock |
| Postal Code | N4T 0B1 |
| Area | Woodstock North |
| Listing VS Median (in N4T 0B1) | |
Price: $898,900 low | high Med: $0 On site: 11 low | high Med: | |
Request a showing
Request a showing
Contact
Learn More About This Property

| Province | ON |
|---|---|
| Region | Oxford |
| City | Woodstock |
| Postal Code | N4T 0B1 |
| Area | Woodstock North |
| Listing VS Median (in N4T 0B1) | |
Price: $898,900 low | high Med: $0 On site: 11 low | high Med: | |