706-2486 Old Bronte Road,Oakville, ON L6M 0Y4
Oakville, ON L6M 0Y4


Description
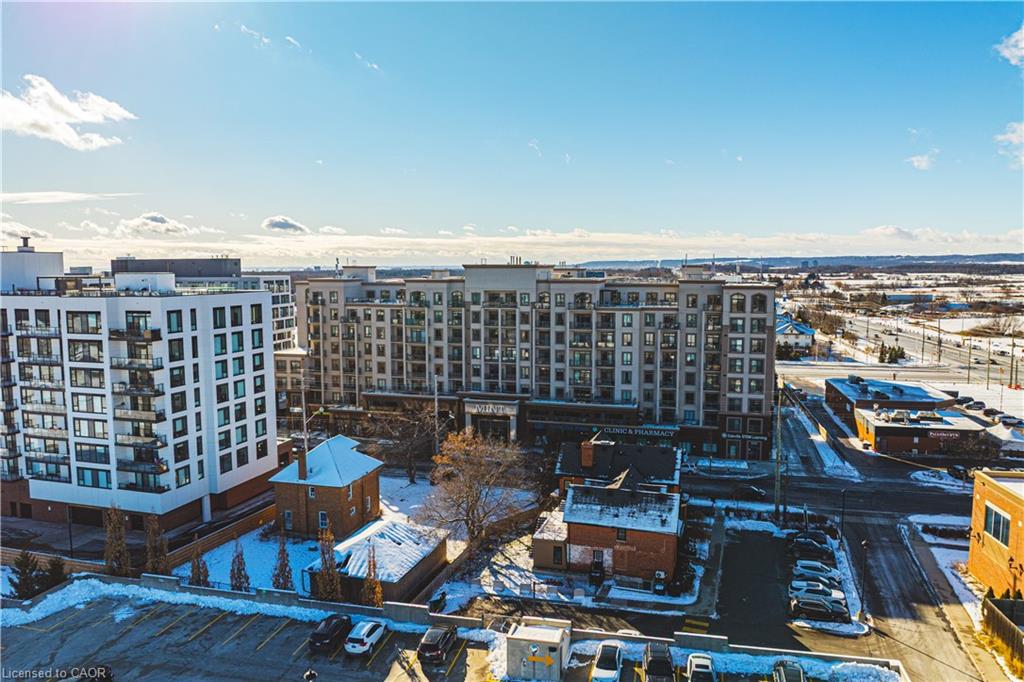
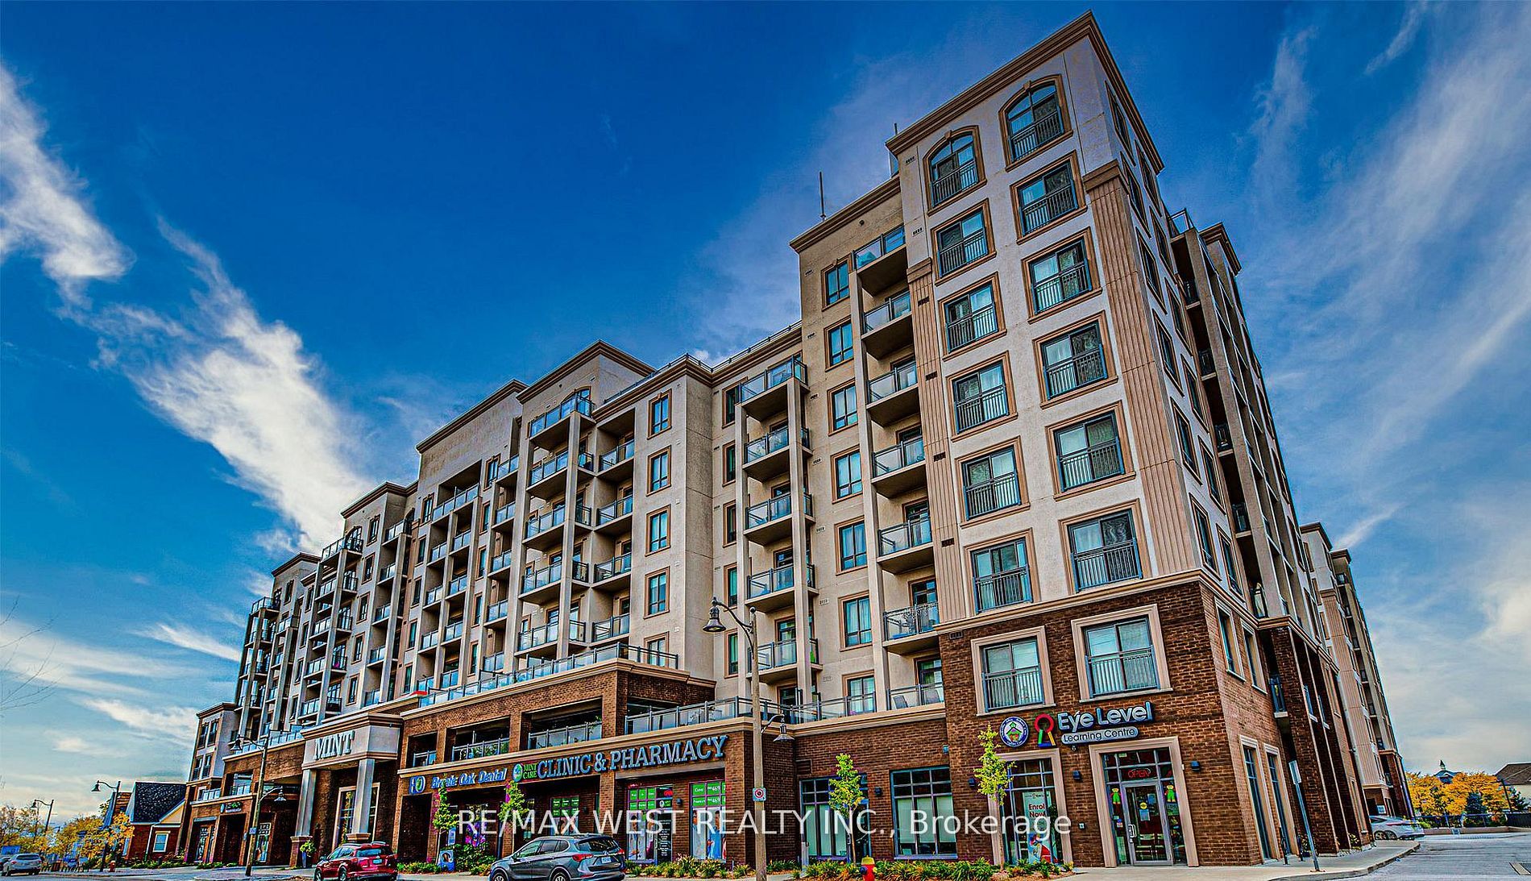
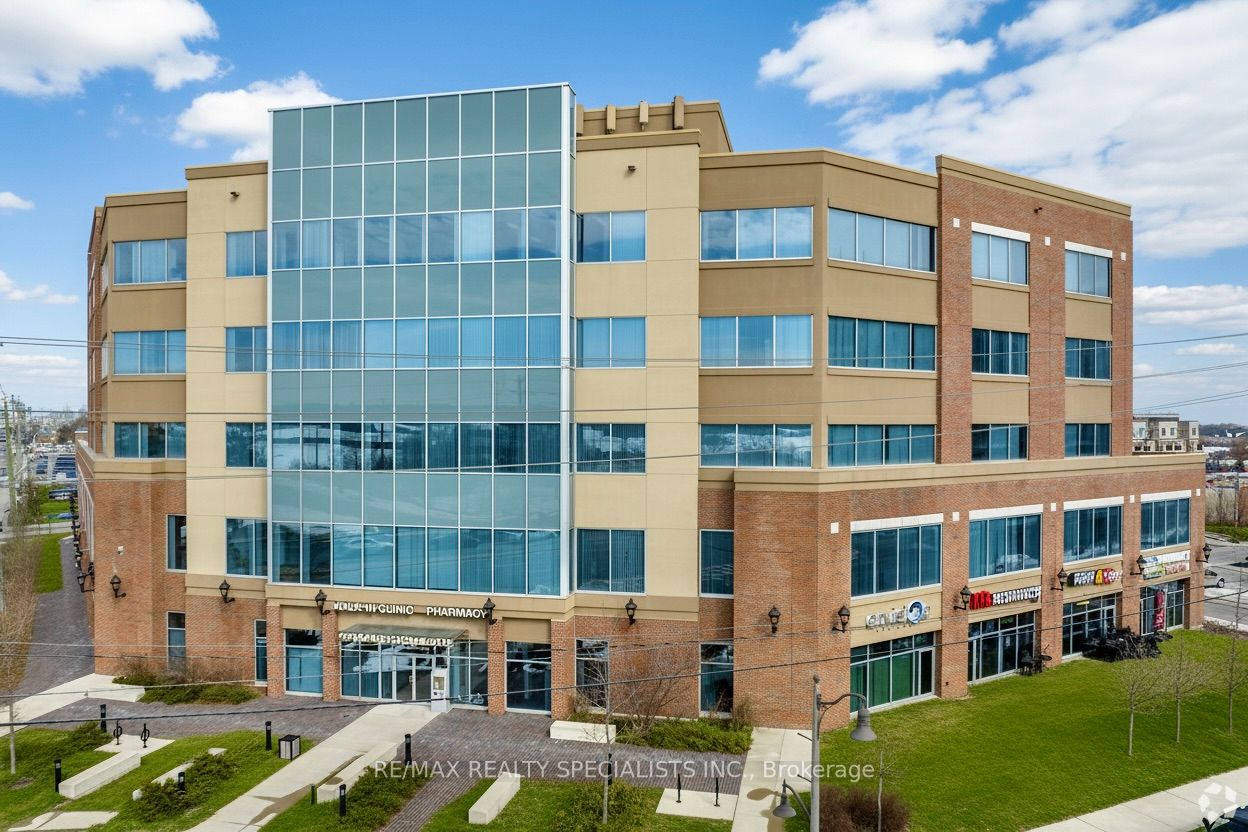
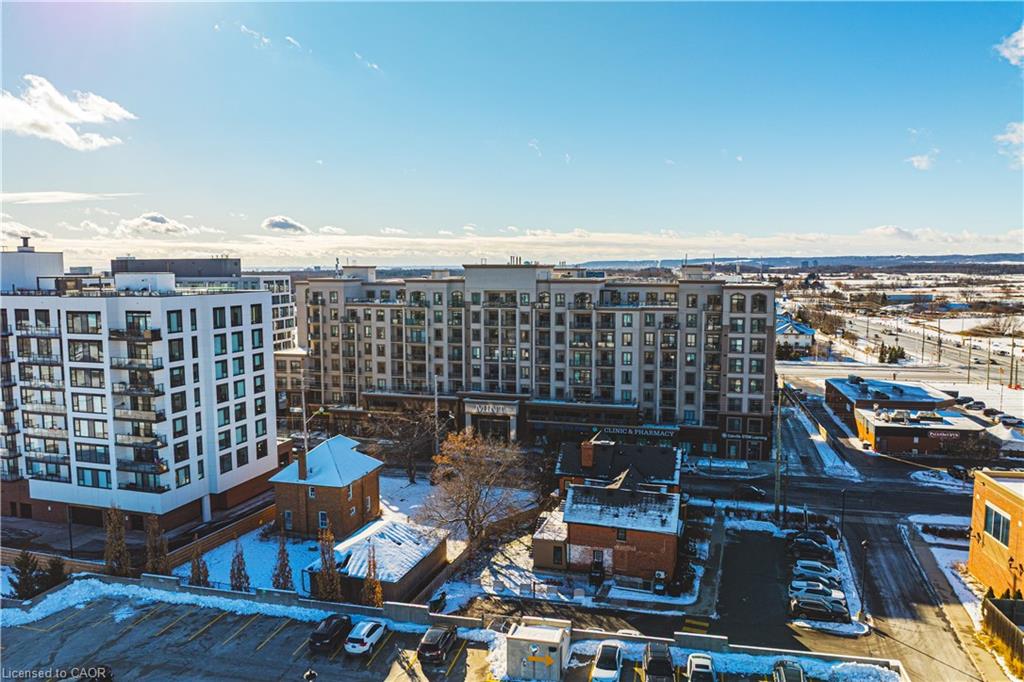
Welcome sophisticated condo living in the highly south-after Mint Condos at 2486 Old Bronte Road! This spacious 2-bed, 2-bath corner suite offers an ideal blend of comfort, style, and urban convenience in Oakville's desirable West Oak Trails neighbourhoold. Boasting an open-concept layout with bright west-facing views, high ceilings, and quality laminate flooring throughout, this condo is perfect for everyday living and entertaining. The generous living/dining area flows seamlessly to your private balcony, where you can enjoy sunsets and seasonal views. This well-appointed kitchen features contemporary finishes and smart design, while both bedrooms are thoughtfully sized, including a primary with ensuite access. With underground parking, a storage locker, and in-suite laundry, everyday convenience is effortless. Resident's enjoy a suite of amenities including a fitness centre, party room, and rooftop terrace with BBQ's perfect for social gatherings and relaxation. Ideally located close to shopping, dining, Oakville Trafalgar Hospital, top schools, transit and major highways (QEW/403/407), this exceptional condominium offers the lifestyle your've been looking for. A must-see!
Details
| MLS # | 40794491 |
|---|---|
| Listing Type | For Sale |
| Style | Condominium |
| Building Name | Mint |
| HOA Dues | $624 |
| Sub-Type | Resale |
| Status | Active |
| Year | 2017 |
| Days On Site | 242 |
| Listing Provided By | RE/MAX Real Estate Centre Inc. | Andrea Sferrazza |
Features
| Bed(s) | 2 |
|---|---|
| Bath(s) | 2 Total |
| SQ Feet | 811 |
| Garage | 1 |
| Zoning | res |
| Property View | Yes |
Interior
| Rooms Total | 6 |
|---|---|
| Interior Features | Auto Garage Door Remote(s) |
| Cooling | Central Air |
| Cooling Yes / No | No |
| Heating | Other |
| Heating Yes / No | Yes |
| Laundry Features | In-Suite |
Exterior
| Exterior Features | Balcony, Landscaped |
|---|---|
| Lot Features | Urban, Hospital, Major Highway, Park, Place of Worship, Public Transit, Schools |
| Construction Materials | Brick, Stucco |
| Roof | Asphalt |
| Foundation Details | Concrete Perimeter |
| Patio And Porch Features | Juliette, Terrace |
Parking
| Garage Spaces | 1 |
|---|---|
| Parking Features | Inside Entry |
| Attached Garage Yes / No | No |
Utilities
| Sewer | Sewer (Municipal) |
|---|
Taxes
| Tax Annual Amount | 3628 |
|---|
Area Information
| Province | ON |
|---|---|
| Region | Halton |
| City | Oakville |
| Postal Code | L6M 0Y4 |
| Area | 1 Oakville |
| Subarea | 1019 WM Westmount |
| Community Name | 1019 WM Westmount |
Request a showing
Request a showing
Contact
Learn More About This Property

| Province | ON |
|---|---|
| Region | Halton |
| City | Oakville |
| Postal Code | L6M 0Y4 |
| Area | 1 Oakville |
| Subarea | 1019 WM Westmount |
| Community Name | 1019 WM Westmount |