

70167 Zion Church Road,Georgian Bluffs, ON N0H 2T0
Georgian Bluffs, ON N0H 2T0




Description
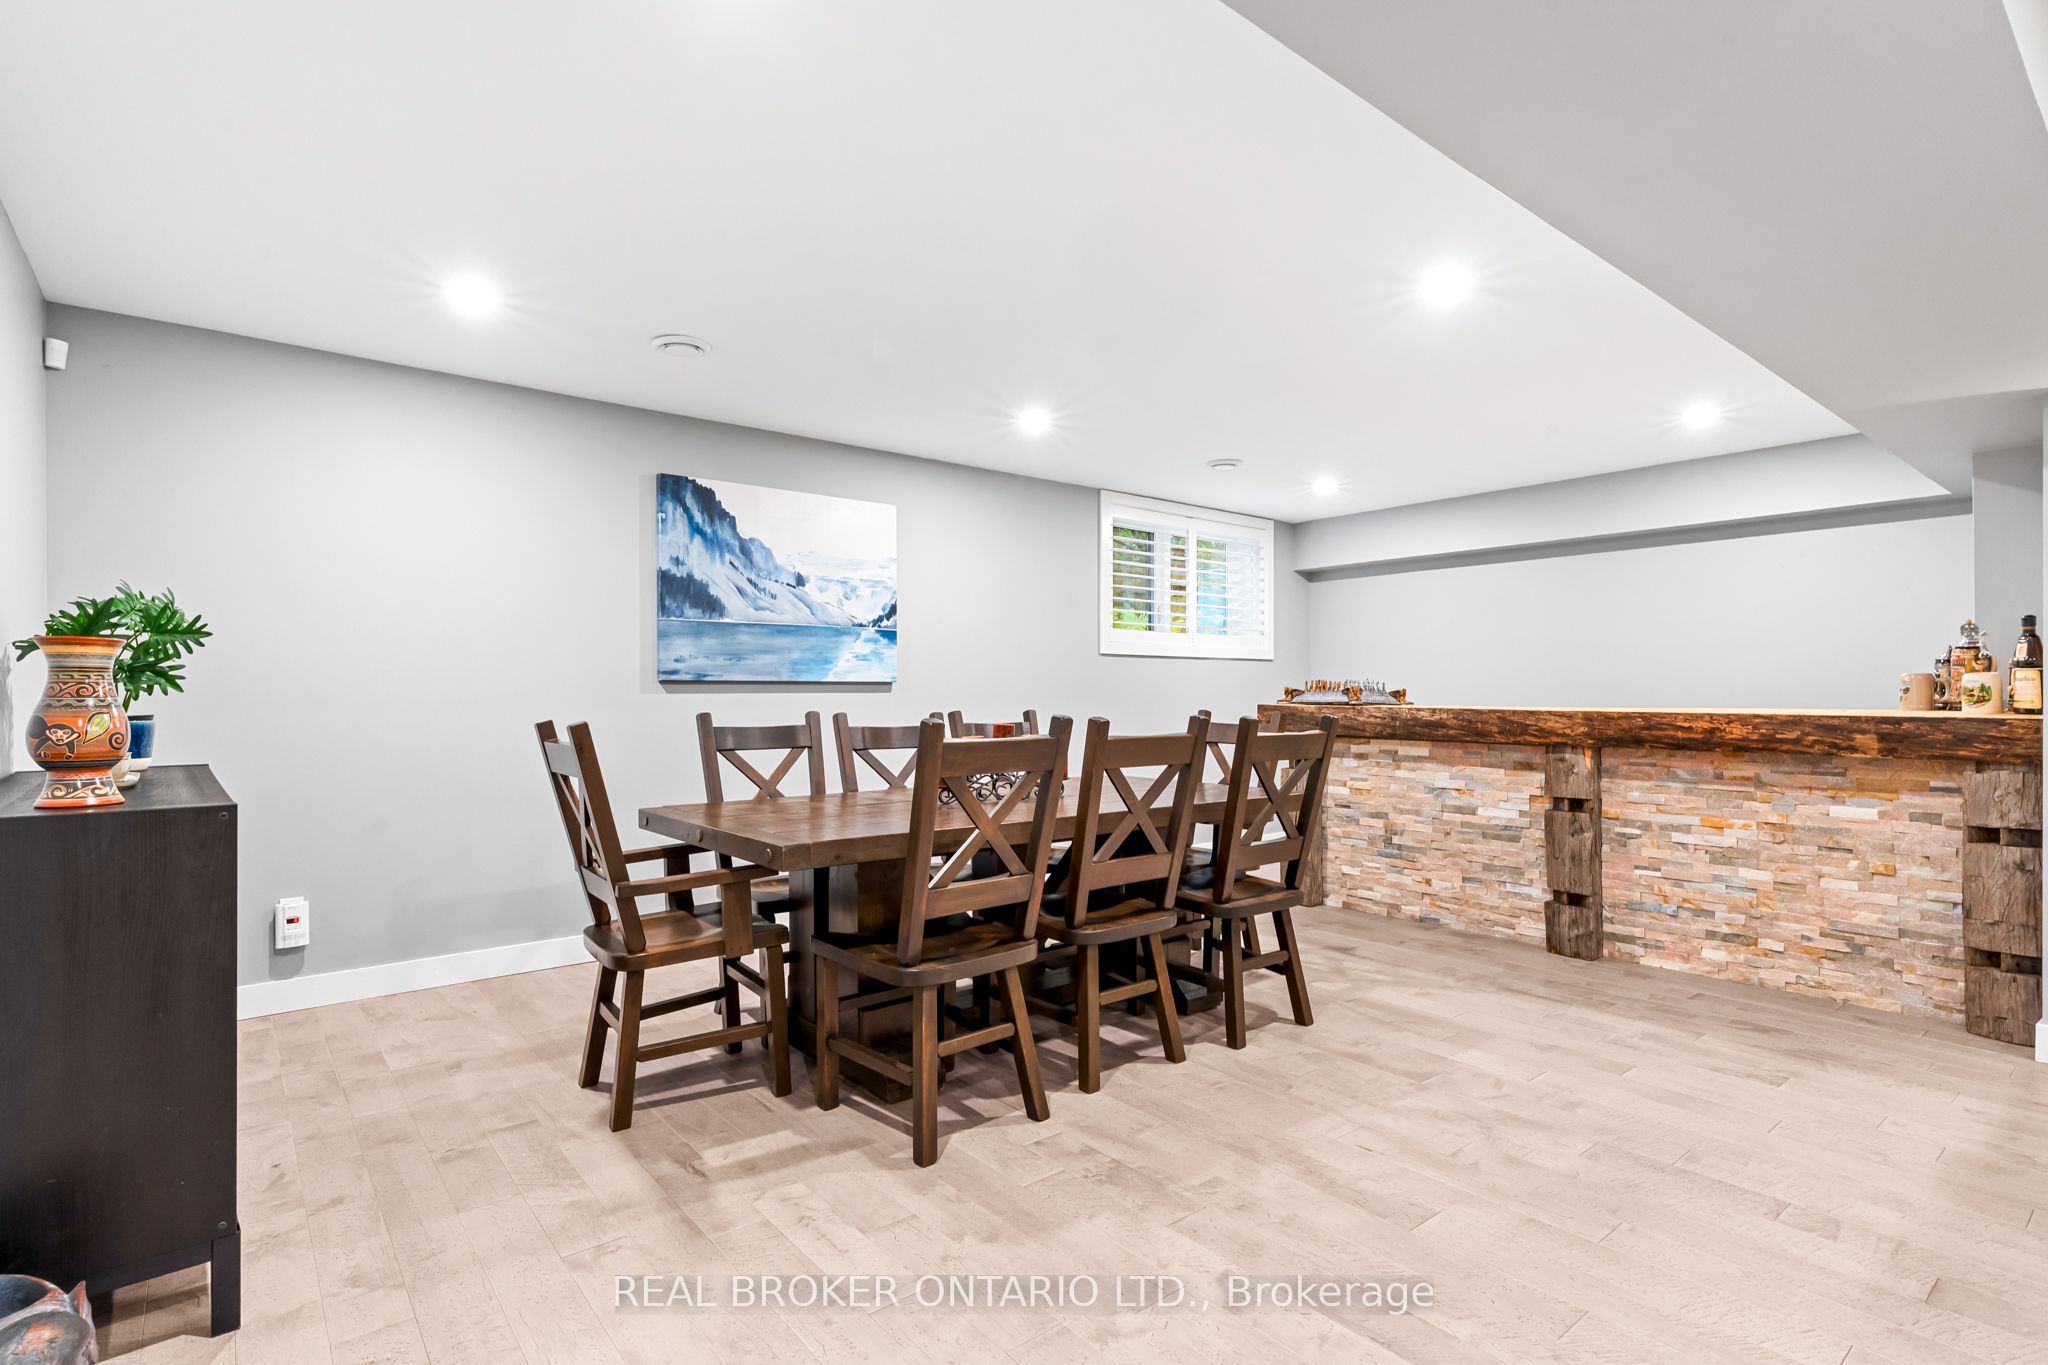
An extraordinary lifestyle opportunity awaits in sought after Georgian Bluffs, where refined design and natural beauty come together on nearly 3private, forested acres. Built in 2020, this custom timber frame estate offers over 4,600 sq. ft. of thoughtfully designed living space, blendingluxury, comfort, and year round recreation in one remarkable property. Inside, soaring 24 foot cathedral ceilings, a stunning stone fireplace, andexpansive windows fill the home with natural light and peaceful forest views. The open concept layout flows into a chef's kitchen featuring a 9x5quartz island, premium appliances, and a spacious walk in pantry, creating a space that feels both functional and inviting. The main floor primarysuite offers a spa inspired ensuite and walk in closet. Upstairs, two additional bedrooms, a full bath, and loft area provide flexible space forfamily or guests. The finished lower level adds two more bedrooms, a large rec room with bar area, and direct garage access. Over $135,000 inupgrades include a Generac whole home generator, new asphalt driveway, professional landscaping with armour stone, and a full securitysystem. The heated and insulated triple garage features oversized doors and high ceilings with room for vehicles, storage, ATVs, boats, andrecreational equipment. Perfectly located near Georgian Bay, beaches, marinas, hiking and biking trails, golf courses, and snowmobile routes,this property offers the best of four season living while still being close to shopping, restaurants, schools, healthcare, and everyday amenities.
Details
| MLS # | X13451714 |
|---|---|
| Listing Type | For Sale |
| Style | House |
| Sub-Type | Resale |
| Status | New |
| Year | 0 |
| Days On Site | 74 |
| Listing Provided By | REAL BROKER ONTARIO LTD. | X13451714 384013 |
Features
| Bed(s) | 5 |
|---|---|
| Bath(s) | 4 |
| Garage | 3 |
| Basement | Y |
| Story(s) | 2 |
| Acreage | 2.67 |
| Property View | Forest, Trees, Woods |
Interior
| Interior Features | Air Exchanger, Auto Garage Door Remote, Built-In Oven, Propane Tank, Water Heater Owned, Water Purifier, Water Softener, Water Treatment |
|---|---|
| Cooling | Central Air |
| Heat Source | Propane |
| Fireplace Features | Living Room, Propane |
| Fireplace Yes / No | Yes |
Exterior
| Exterior Features | Year Round Living, Deck, Recreational Area |
|---|---|
| Roof | Asphalt Shingle |
| Foundation Details | Poured Concrete |
| View | Forest, Trees/Woods |
| Construction Materials | Stone, Vinyl Siding |
| Security Features | Alarm System, Carbon Monoxide Detectors, Smoke Detector |
Parking
| Garage Yes / No | Yes |
|---|---|
| Parking Features | Private Double, Front Yard Parking |
Utilities
| Sewer | Septic |
|---|
Taxes
| Tax Annual Amount | 7209 |
|---|---|
| Tax Assessed Value | 564000 |
| Tax Legal Description | PT LT 11 CON 21 KEPPEL PT 2 16R4331; GEORGIAN BLUFFS |
| Tax Year | 2025 |
Area Information
| Province | ON |
|---|---|
| Region | Grey County |
| City | Georgian Bluffs |
| Postal Code | N0H 2T0 |
| Area | Georgian Bluffs |
| Listing VS Median (in N0H 2T0) | |
Price: $1,549,900 low | high Med: $635,000 On site: 74 low | high Med: 207 | |
Request a showing
Request a showing
Contact
Learn More About This Property

| Province | ON |
|---|---|
| Region | Grey County |
| City | Georgian Bluffs |
| Postal Code | N0H 2T0 |
| Area | Georgian Bluffs |
| Listing VS Median (in N0H 2T0) | |
Price: $1,549,900 low | high Med: $635,000 On site: 74 low | high Med: 207 | |
