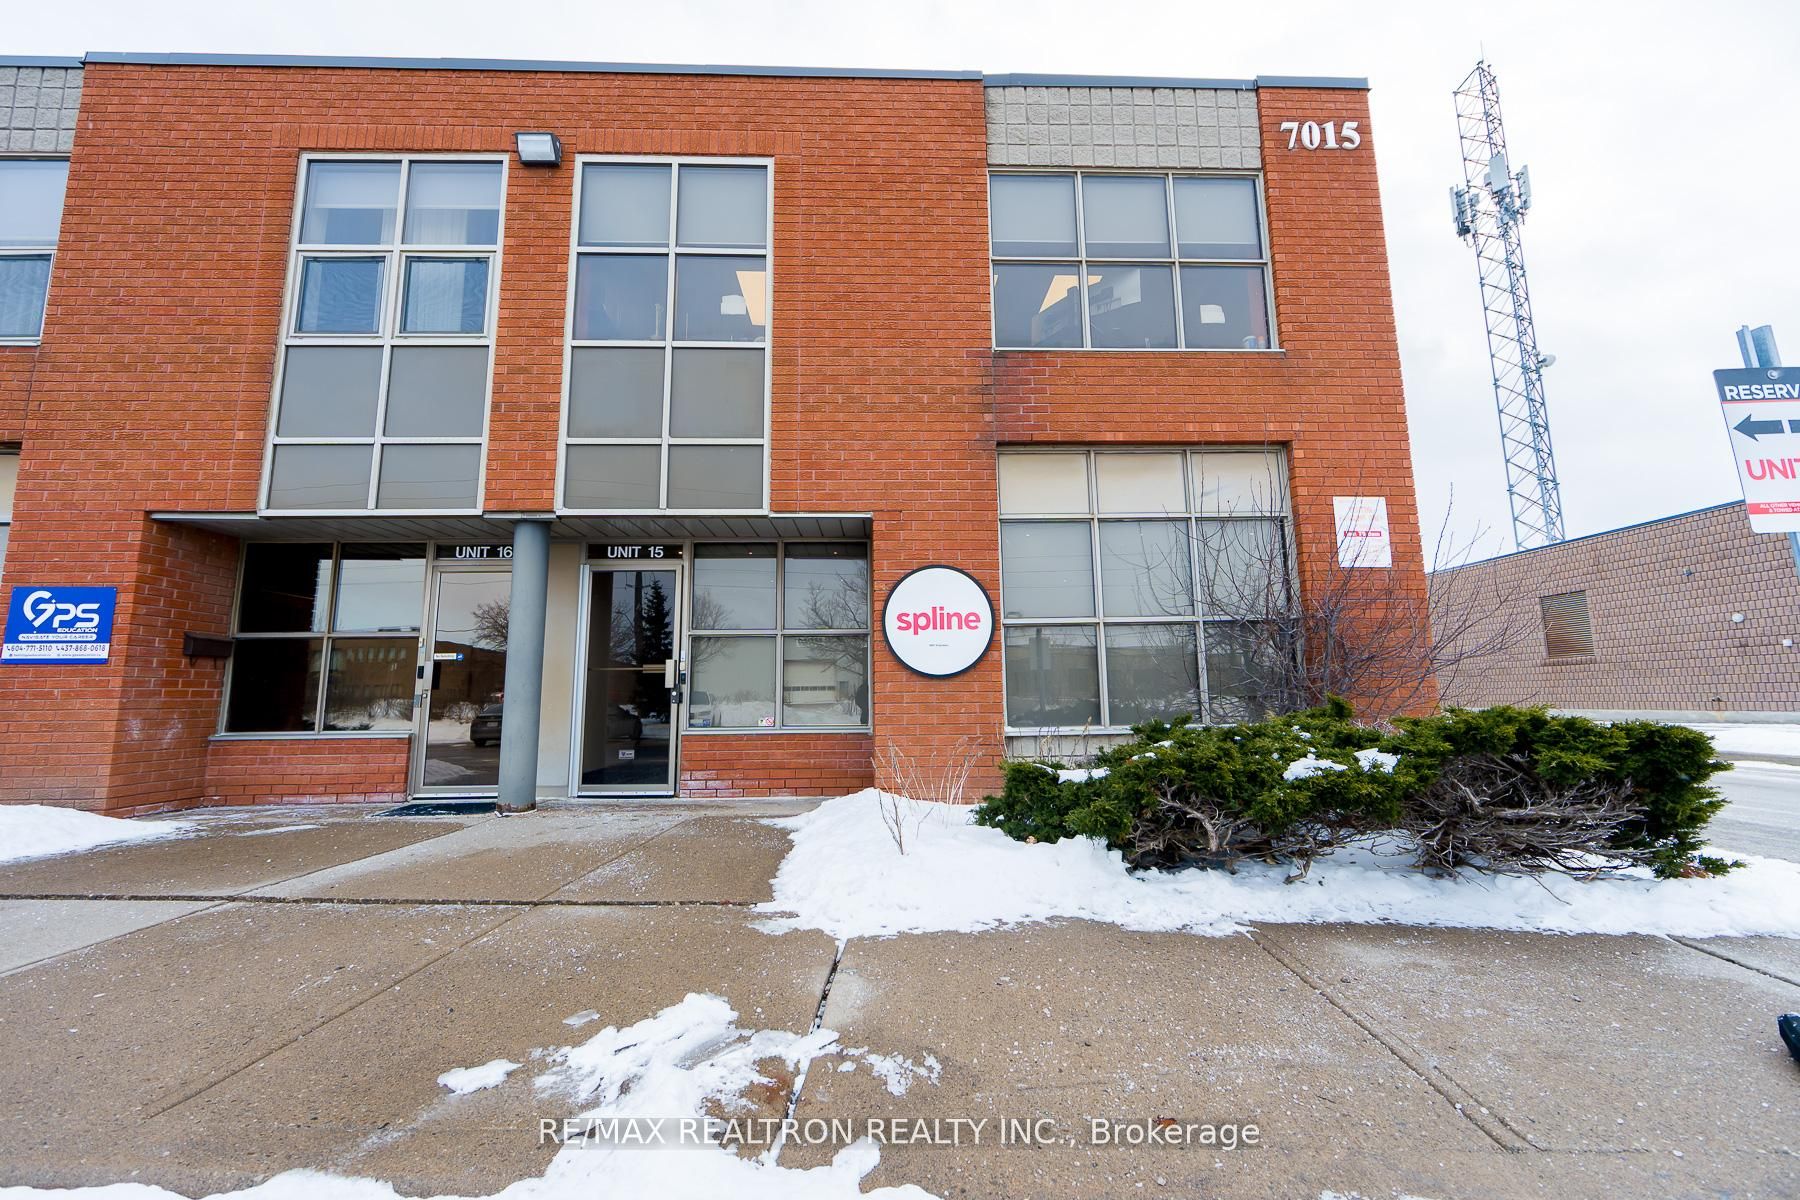
7015 Tranmere Drive 15,Mississauga, ON L5S 1T7
Mississauga, ON L5S 1T7


Description
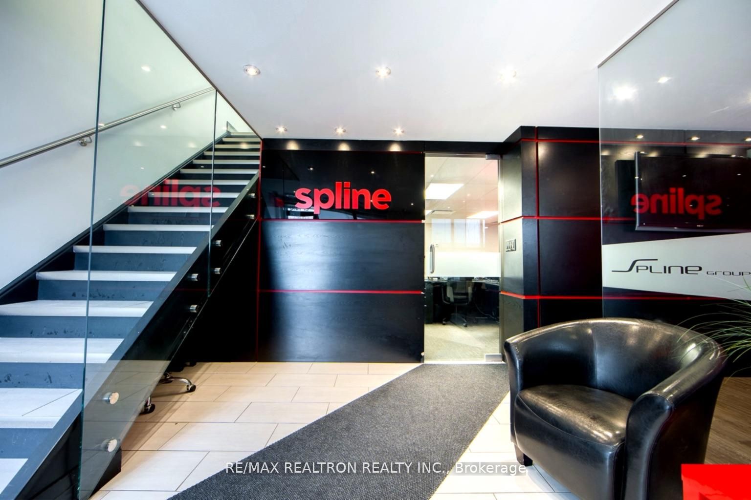
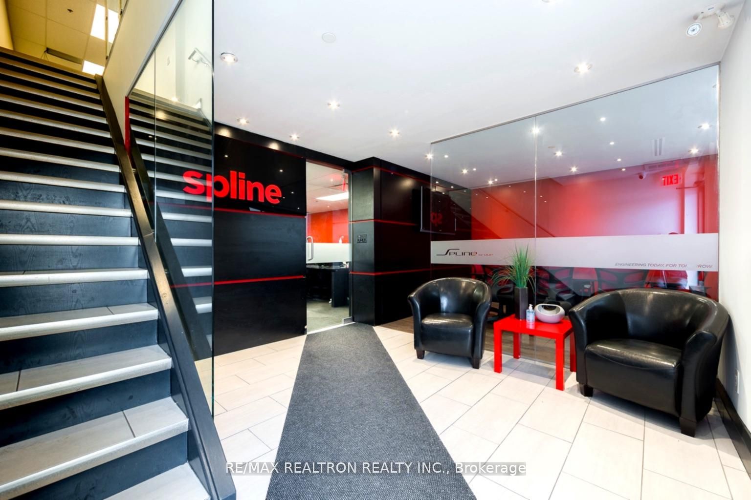
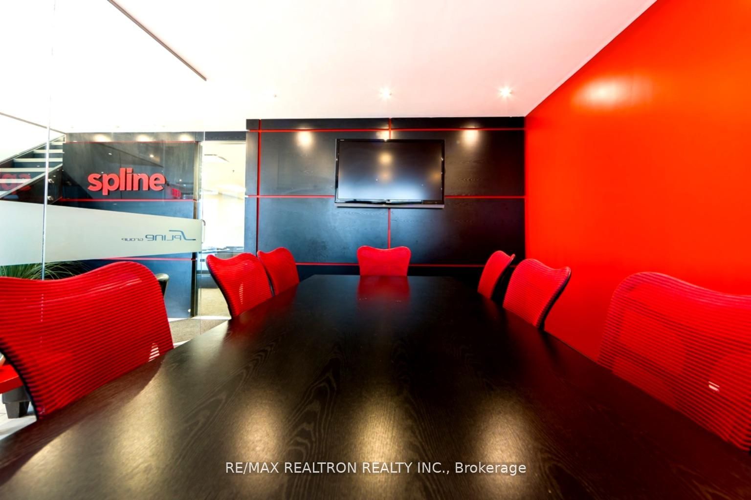
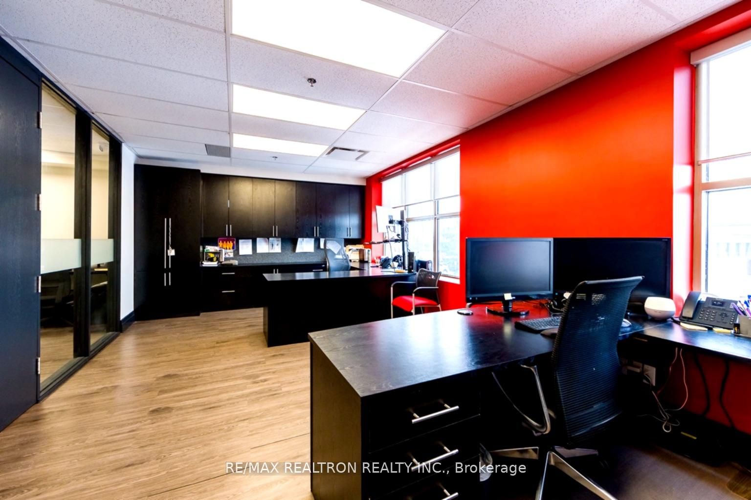
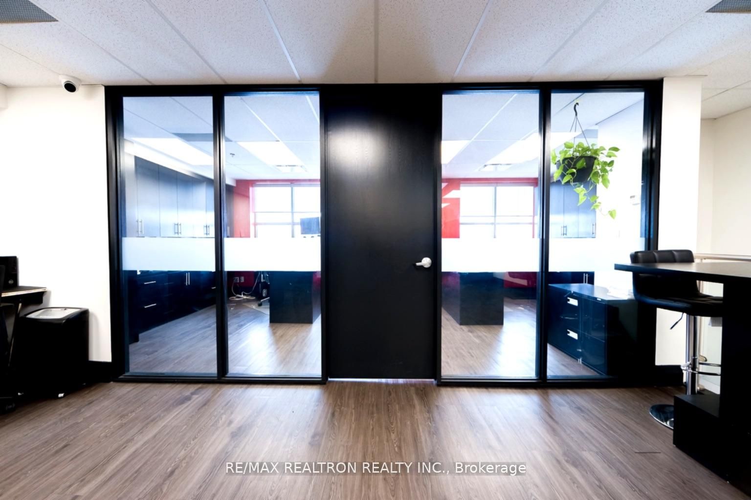
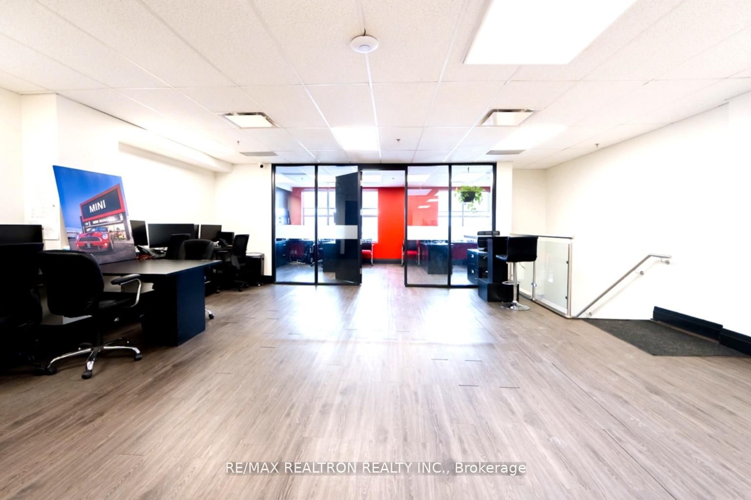
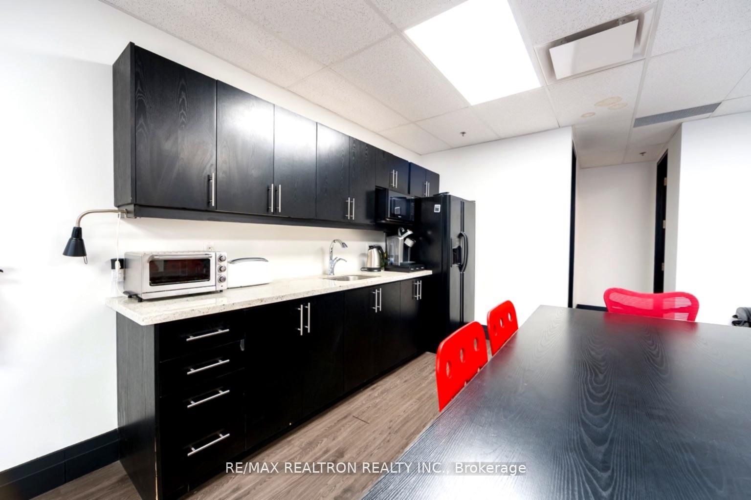
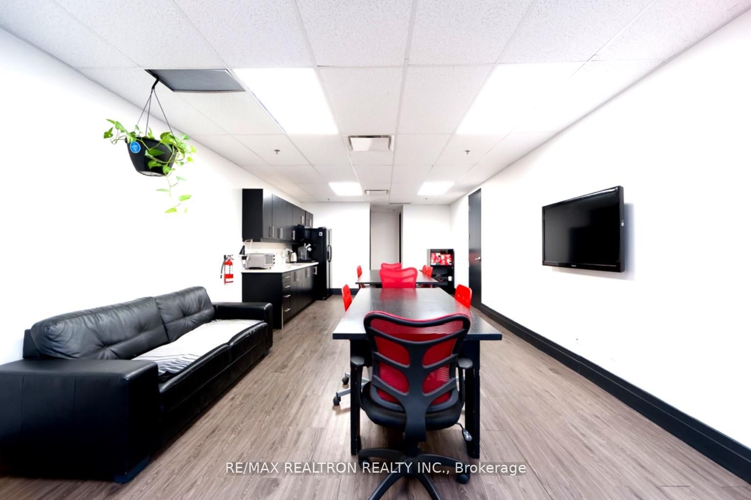
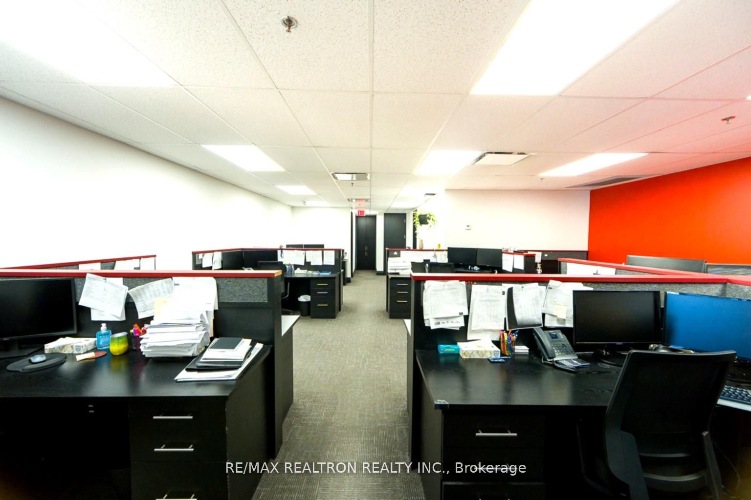
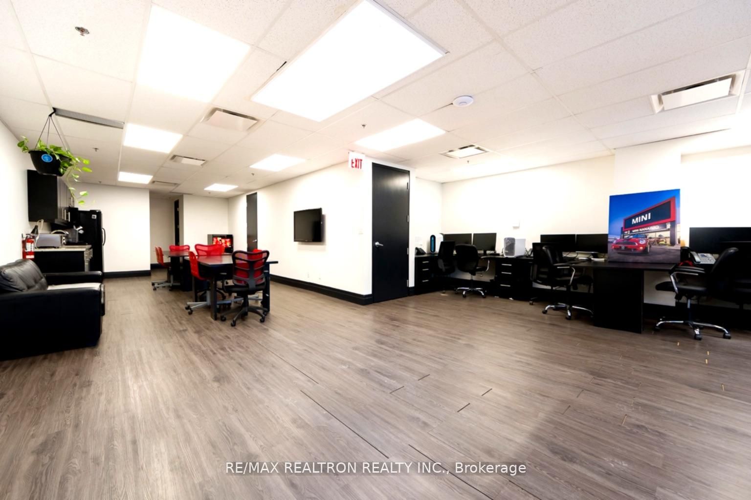
Excellent Opportunity For An Owner-User Or Investor Seeking Flexible Office/Flex Space In Mississauga's Airport Corporate Centre. Unit 15 At 7015 Tranmere Drive Offers Approximately 2,600 Sq. Ft. Of Professionally Built-Out Space With A Layout That Provides Multiple Use Configurations For Today's Evolving Business Needs.Currently Configured As Functional Office Space, The Unit Features A Private Glass-Enclosed Principal Office, Multiple Work Areas, Meeting Spaces, And A Kitchen/Break Area, Allowing A Purchaser To Occupy Immediately Without The Time And Expense Of A Full Build-Out.A Unique Advantage Of This Corner Unit Is Its Orientation And Existing Layout, Which May Allow For The Creation Of Two Separate Units, Each With Independent Entrances And Dedicated Washroom Facilities, Offering Potential For Multi-Tenant Occupancy, Shared Ownership Structures, Or Additional Income Generation.The Property Also Benefits From A Drive-In Shipping Door, Creating Rare Flexibility For An Office Condominium. A Purchaser With Vision May Explore Reconfiguring Portions Of The Main Floor Into Warehouse, Storage, Light Industrial, Or Showroom Space (Subject To Required Approvals), Making This An Attractive Option For Businesses Seeking A Combination Of Office And Industrial Functionality.Strategically Located Minutes From Pearson International Airport And Offering Immediate Access To Highways 401, 427, And 409, The Property Provides Exceptional Connectivity For Staff, Clients, And Logistics Operations.A Rare Corner Unit Offering Immediate Usability Today And Multiple Value-Add Opportunities For Tomorrow.
Details
| MLS # | W13419812 |
|---|---|
| Listing Type | For Sale |
| Sub-Type | Resale |
| Status | New |
| Year | 0 |
| Days On Site | 82 |
| Listing Provided By | RE/MAX REALTRON REALTY INC. | W13419812 498500 |
Features
| SQ Feet | 2,651 |
|---|---|
| Acreage | 0.06 |
Interior
| Cooling | Yes |
|---|
Exterior
| Security Features | Yes |
|---|
Utilities
| Utilities | Yes |
|---|---|
| Sewer | None |
Taxes
| Tax Annual Amount | 6870.37 |
|---|---|
| Tax Type | Annual |
| Tax Legal Description | UNIT 15, LEVEL 1, PEEL CONDOMINIUM PLAN NO. 324 ; LT 2 PL 43M457, MORE FULLY DESCRIBED IN SCHEDULE 'A' OF DECLARATION LT983332 ; MISSISSAUGA |
| Tax Year | 2025 |
Area Information
| Province | ON |
|---|---|
| Region | Peel |
| City | Mississauga |
| Postal Code | L5S 1T7 |
| Area | Northeast |
| Listing VS Median (in L5S 1T7) | |
Price: $1,299,500 low | high Med: $1,299,500 sqft: 2,651 low | high Med: 2,651 $ / sqft: $490 low | high Med: $490 On site: 82 low | high Med: 82 | |
Request a showing
Request a showing
Contact
Learn More About This Property

| Province | ON |
|---|---|
| Region | Peel |
| City | Mississauga |
| Postal Code | L5S 1T7 |
| Area | Northeast |
| Listing VS Median (in L5S 1T7) | |
Price: $1,299,500 low | high Med: $1,299,500 sqft: 2,651 low | high Med: 2,651 $ / sqft: $490 low | high Med: $490 On site: 82 low | high Med: 82 | |