
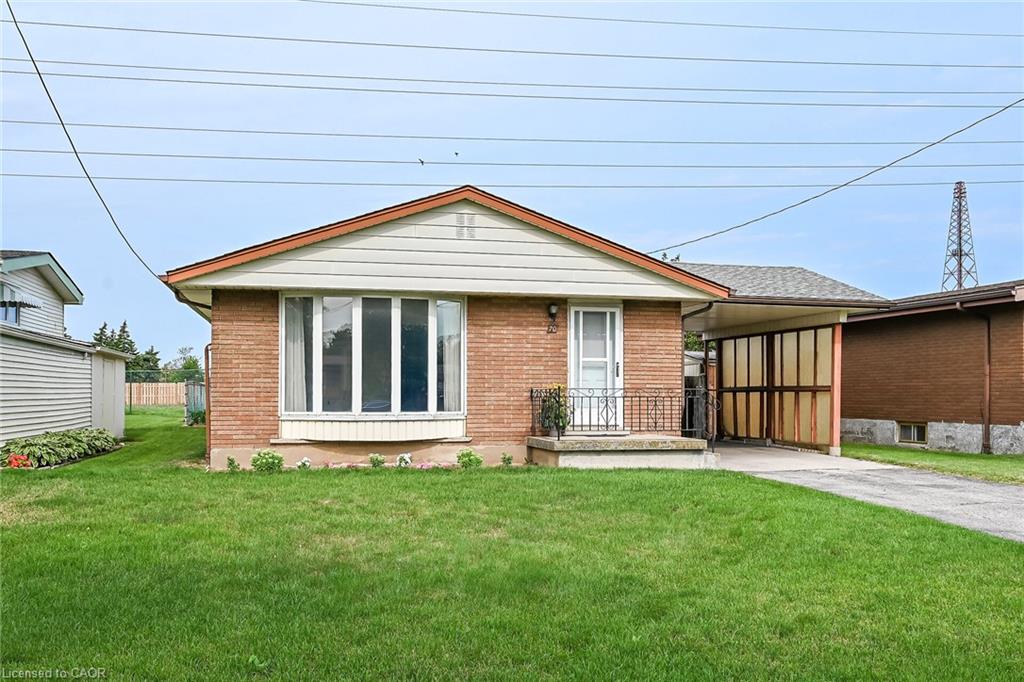
$585,000 $3,140 est/mo Sourced by Back At You
70 Bishopsgate Avenue,Hamilton, ON L8V 3K4
Hamilton, ON L8V 3K4
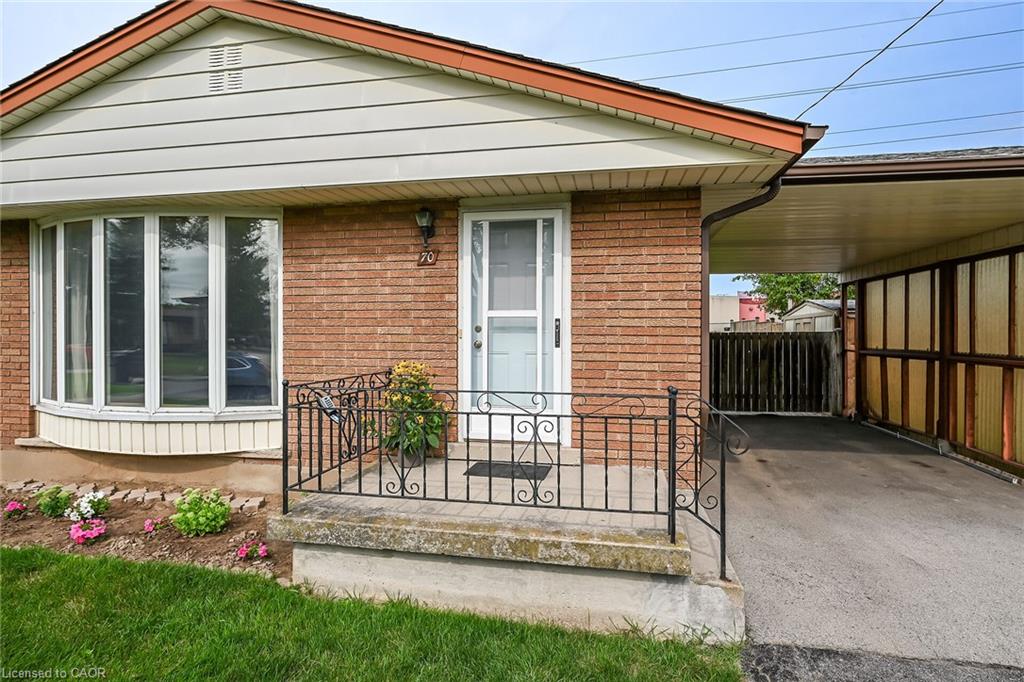
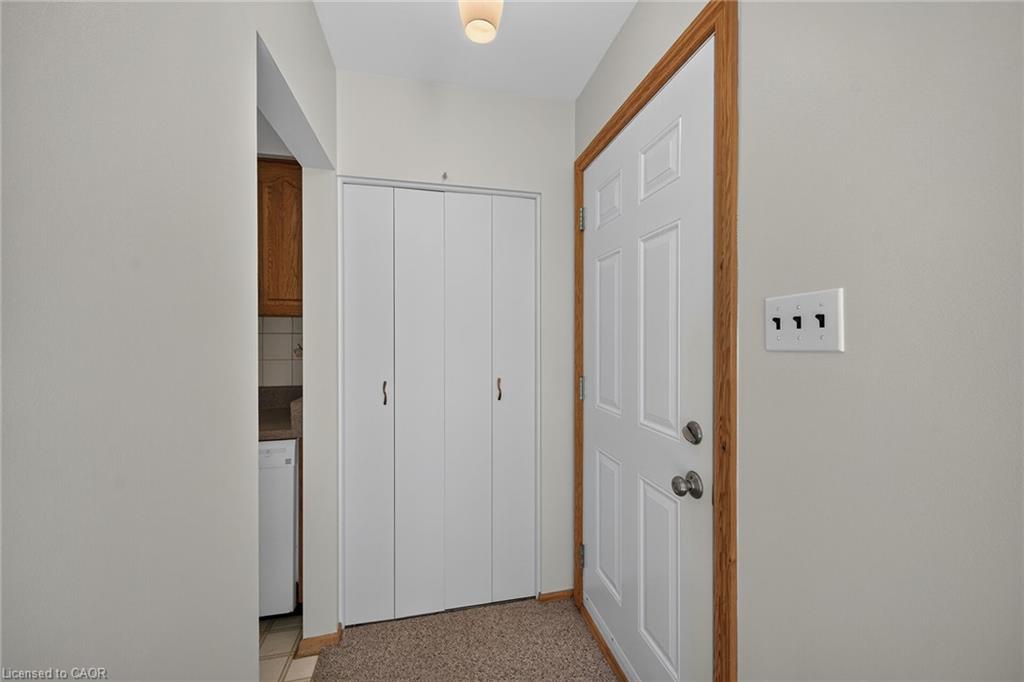
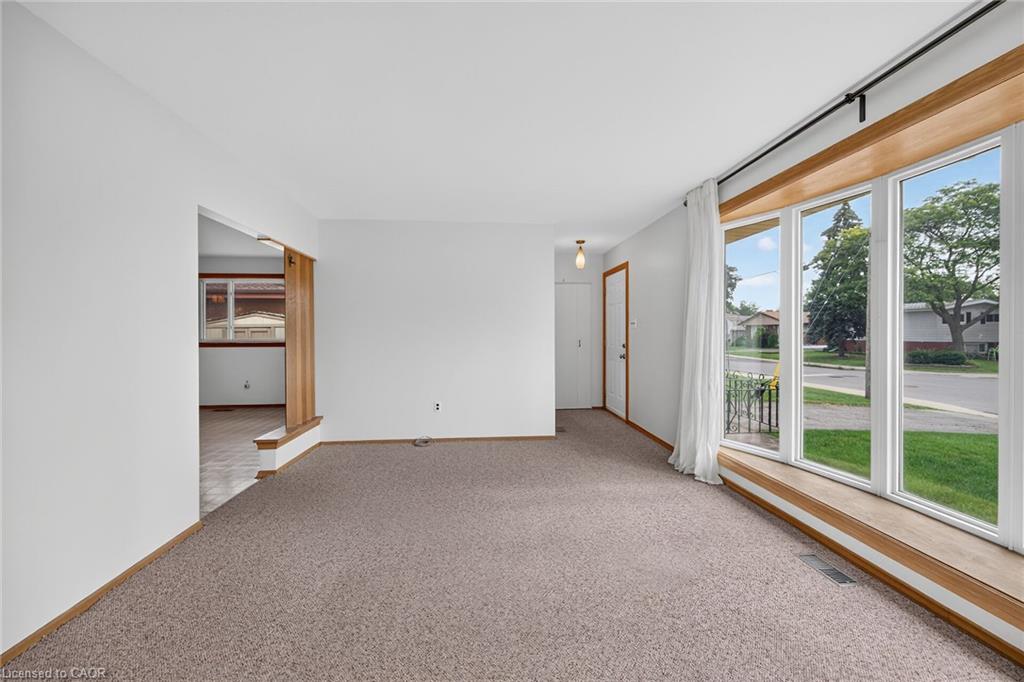

Description
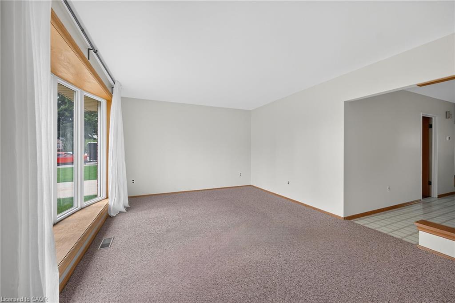
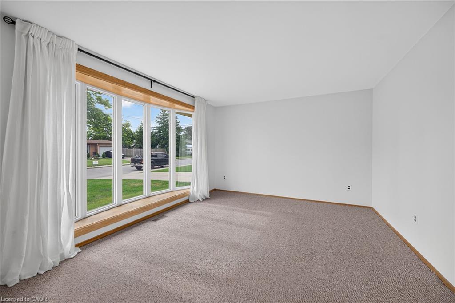
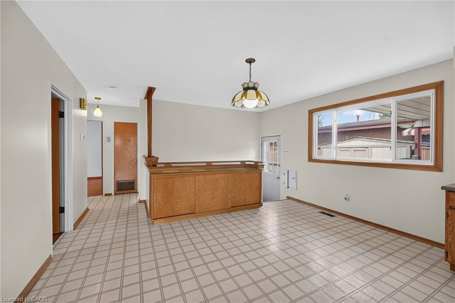
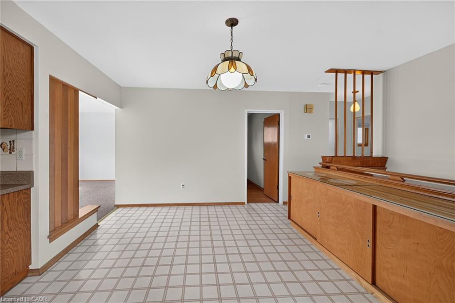
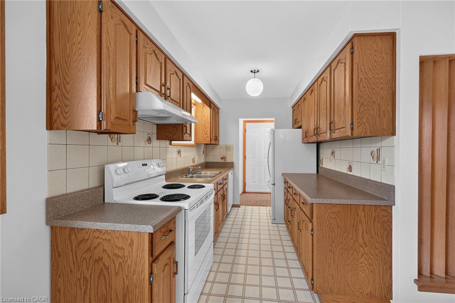
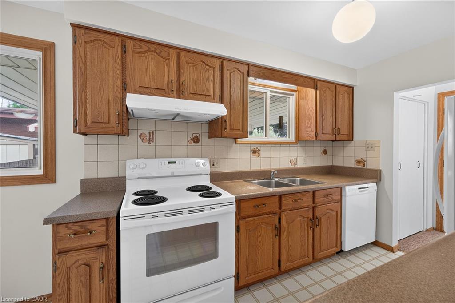
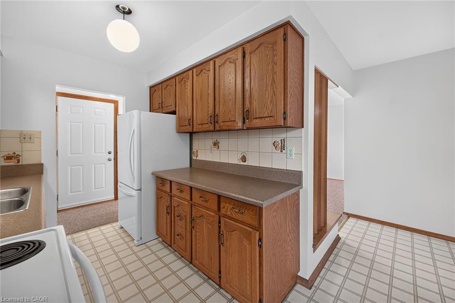
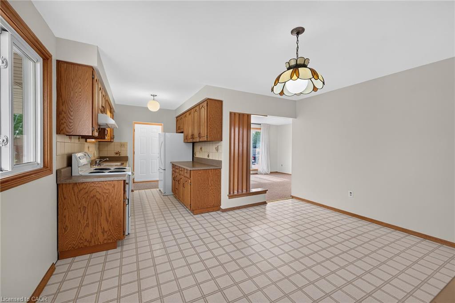
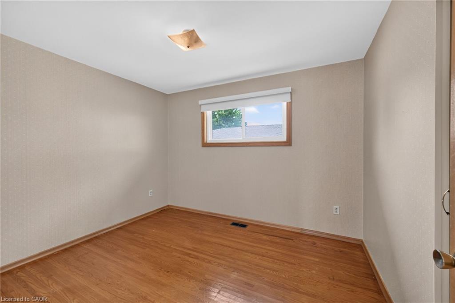
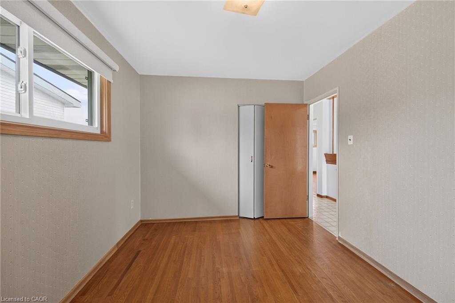
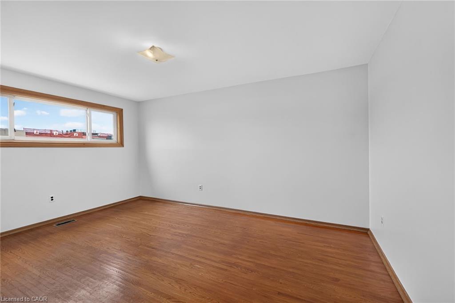
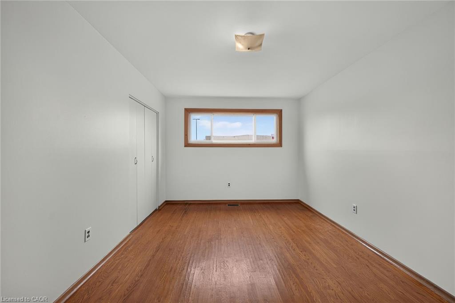
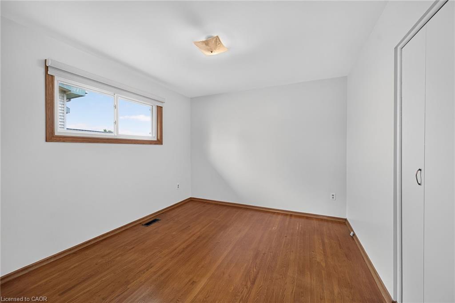
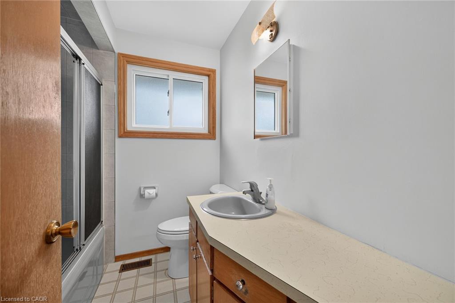
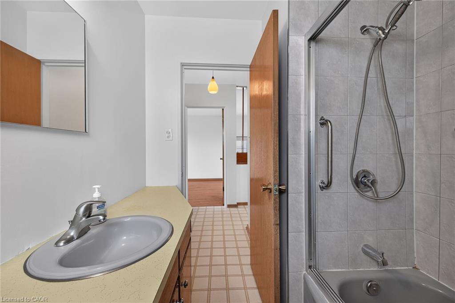
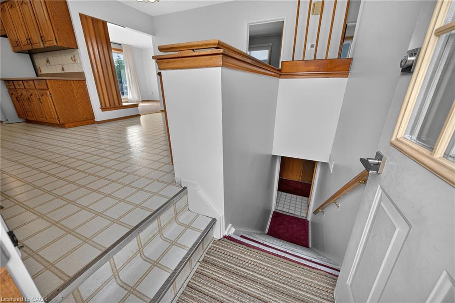
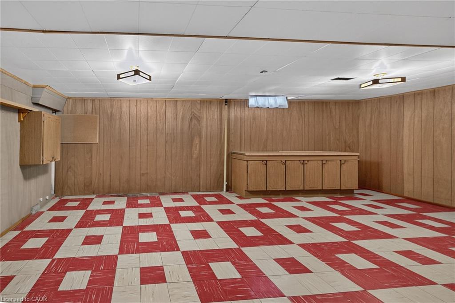
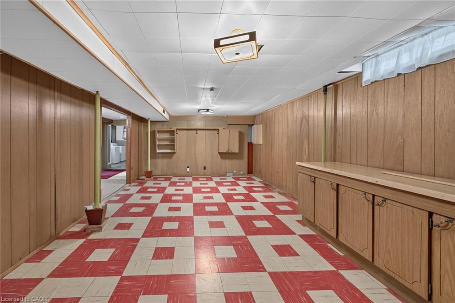
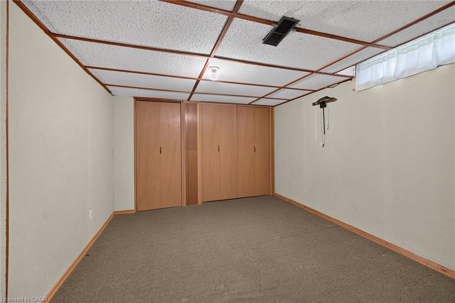
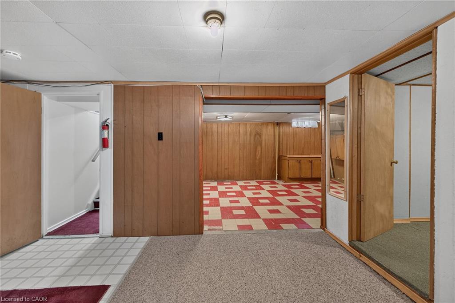
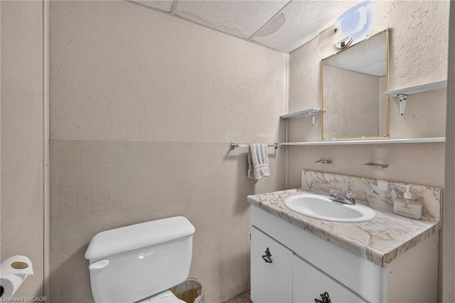
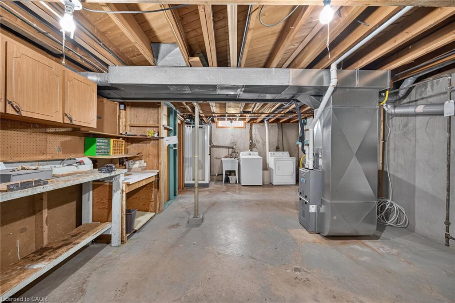
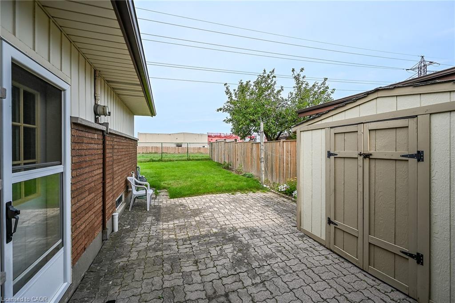
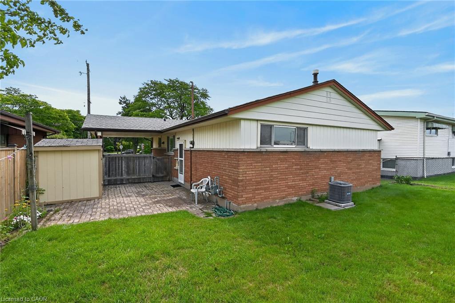
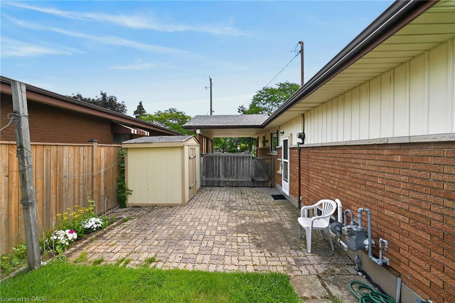
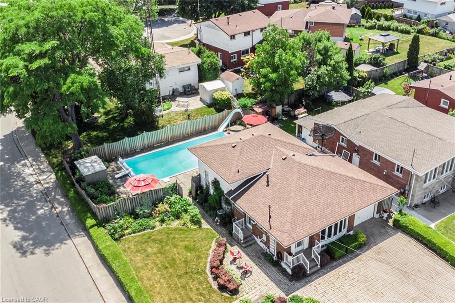
Welcome to this cozy central Mountain home! Much loved by the same family for over 50 years. Great location near Limeridge Mall! Walk to all the nearby shopping, parks and schools you could possibly need and want. The bright main floor has been freshly painted, there are 3+1 bedrooms and 1.5 bathrooms. Original hardwood flooring in the main level bedrooms and under the living room carpet. Also, the possibility to update the basement if you would like to add extra living space or a possible in-law set up. This house is waiting for you to make it your own.
Details
| MLS # | 40852151 |
|---|---|
| Listing Type | For Sale |
| Style | House |
| Sub-Type | Resale |
| Status | Active |
| Year | 1963 |
| Days On Site | 11 |
| Listing Provided By | RE/MAX Escarpment Realty Inc. | Heather Mcmurray |
Features
| Bed(s) | 4 |
|---|---|
| Bath(s) | 2 Total |
| SQ Feet | 1,121 |
| Basement | Y |
| Story(s) | 1 |
| Zoning | R1 |
| Acreage | 0.11 |
Interior
| Appliances | Water Heater, Dishwasher, Dryer, Refrigerator, Stove, Washer |
|---|---|
| Rooms Total | 12 |
| Cooling | Central Air |
| Cooling Yes / No | No |
| Heating | Forced Air, Natural Gas |
| Heating Yes / No | Yes |
Exterior
| Lot Features | Urban, Park, Playground Nearby, Public Transit, Schools, Shopping Nearby |
|---|---|
| Construction Materials | Brick, Vinyl Siding |
| Roof | Asphalt Shing |
| Foundation Details | Poured Concrete |
Parking
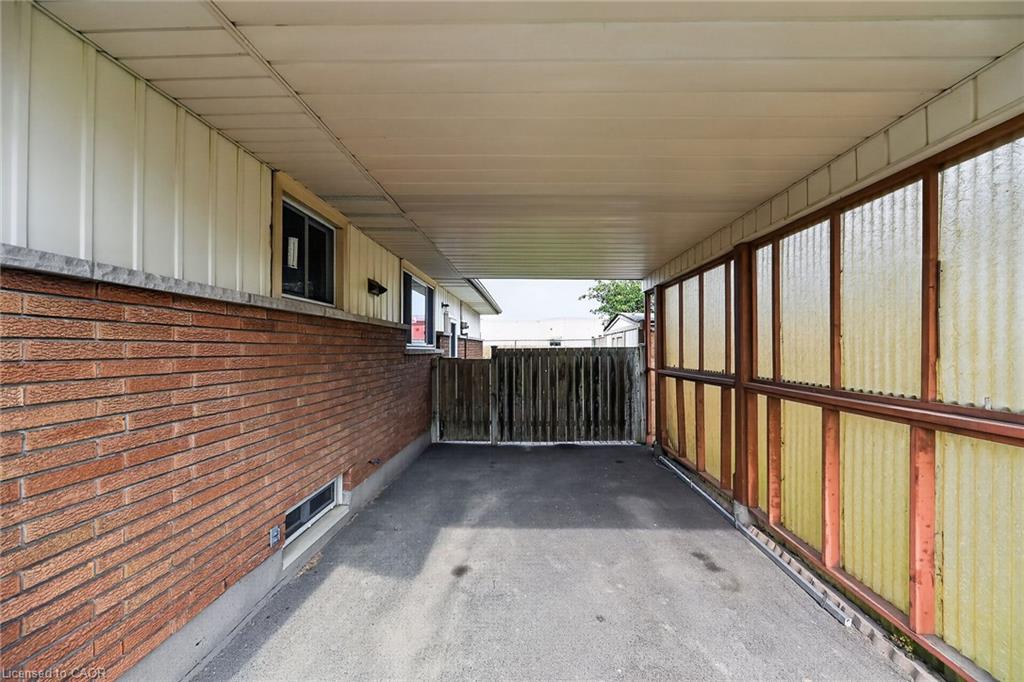
| Garage Spaces | 0 |
|---|---|
| Parking Features | Asphalt |
| Open Parking Yes / No | Yes |
| Attached Garage Yes / No | No |
Utilities
| Sewer | Sewer (Municipal) |
|---|
Taxes
| Tax Annual Amount | 4718.42 |
|---|
Area Information
| Province | ON |
|---|---|
| Region | Hamilton |
| City | Hamilton |
| Postal Code | L8V 3K4 |
| Area | 18 Hamilton Mountain |
| Subarea | 182 Thorner |
| Community Name | 182 Thorner |
| Listing VS Median (in 182 Thorner) | |
Price: $585,000 low | high Med: $617,450 sqft: 1,121 low | high Med: 1,026 $ / sqft: $522 low | high Med: $610 On site: 11 low | high Med: 119 | |
Request a showing
Request a showing
Contact
Learn More About This Property

| Province | ON |
|---|---|
| Region | Hamilton |
| City | Hamilton |
| Postal Code | L8V 3K4 |
| Area | 18 Hamilton Mountain |
| Subarea | 182 Thorner |
| Community Name | 182 Thorner |
| Listing VS Median (in 182 Thorner) | |
Price: $585,000 low | high Med: $617,450 sqft: 1,121 low | high Med: 1,026 $ / sqft: $522 low | high Med: $610 On site: 11 low | high Med: 119 | |
Nearby Listings (Within 1/4 mile)
Price: $438K - $731K
sqft: 841 - 1,000
Listing Updated: August 18, 2026 at 9:11:29 AM PDT