
70 Baynes Way 8,Bradford West Gwillimbury, ON L3Z 4M3
Bradford West Gwillimbury, ON L3Z 4M3







Description
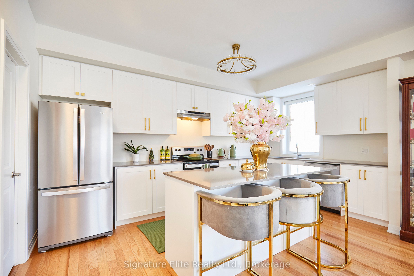
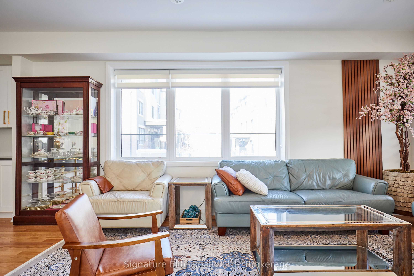
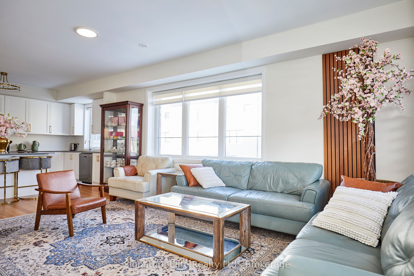
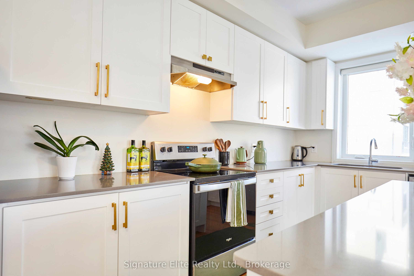
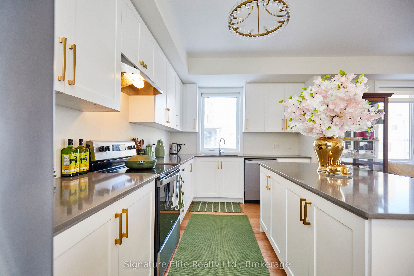
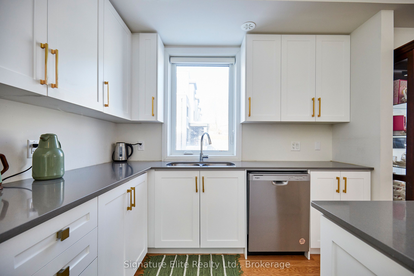
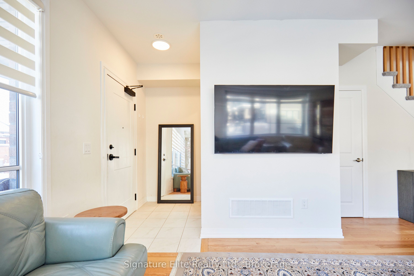
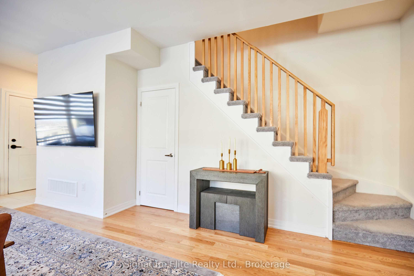
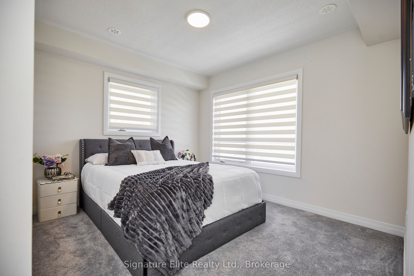
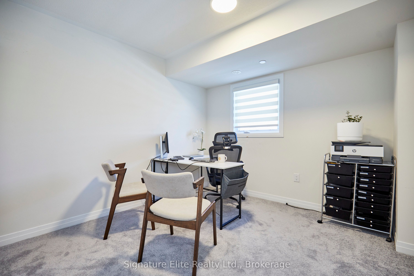
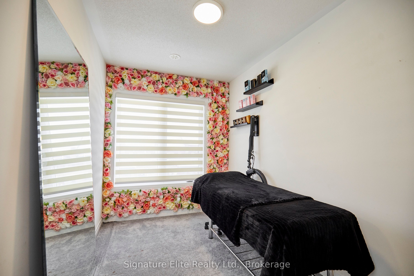
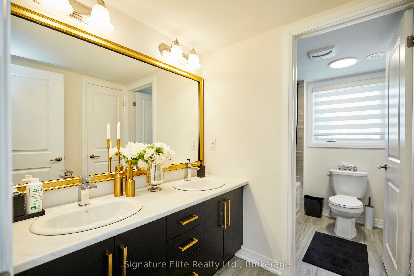
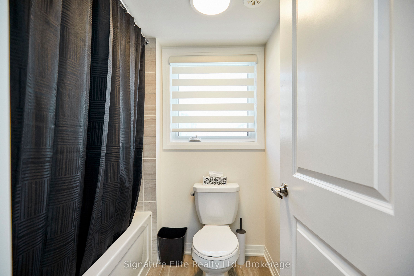
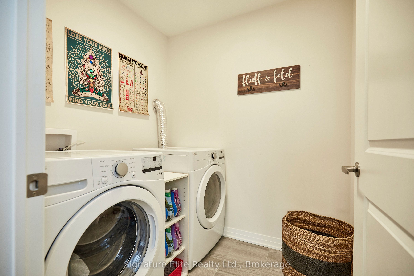
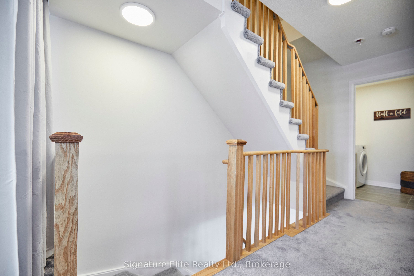
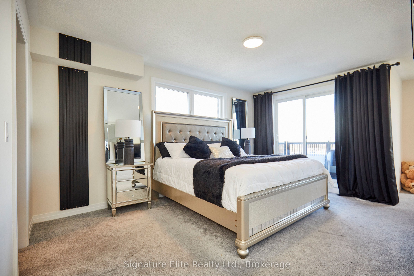
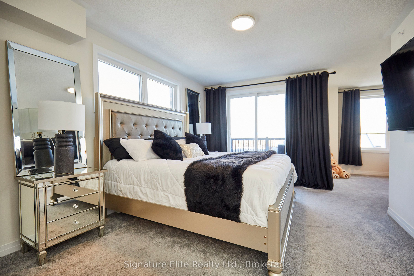
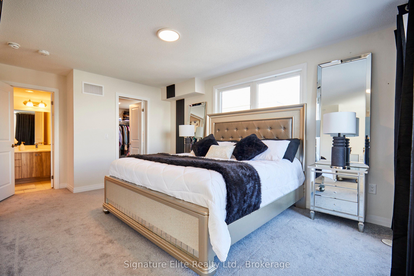
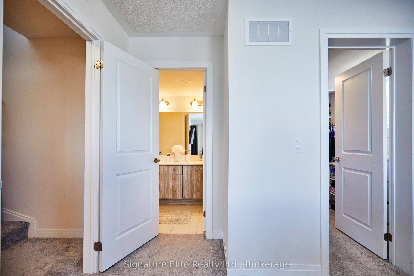
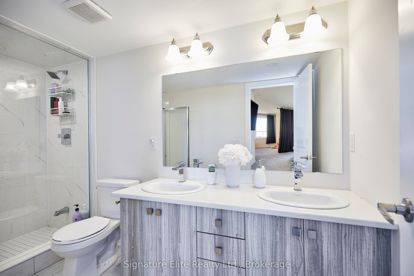
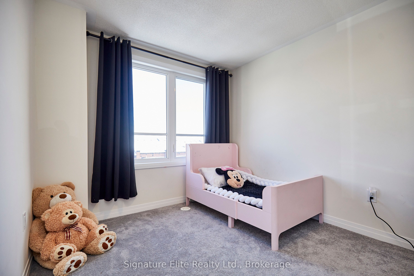
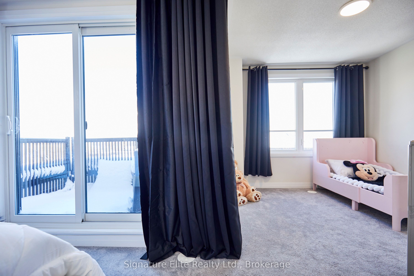
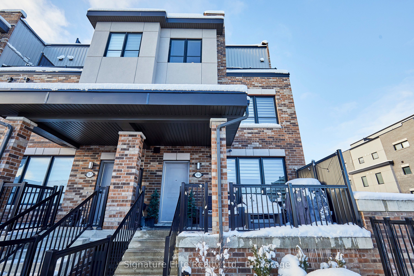
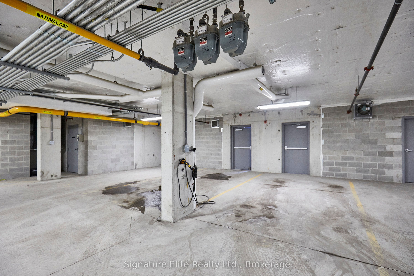
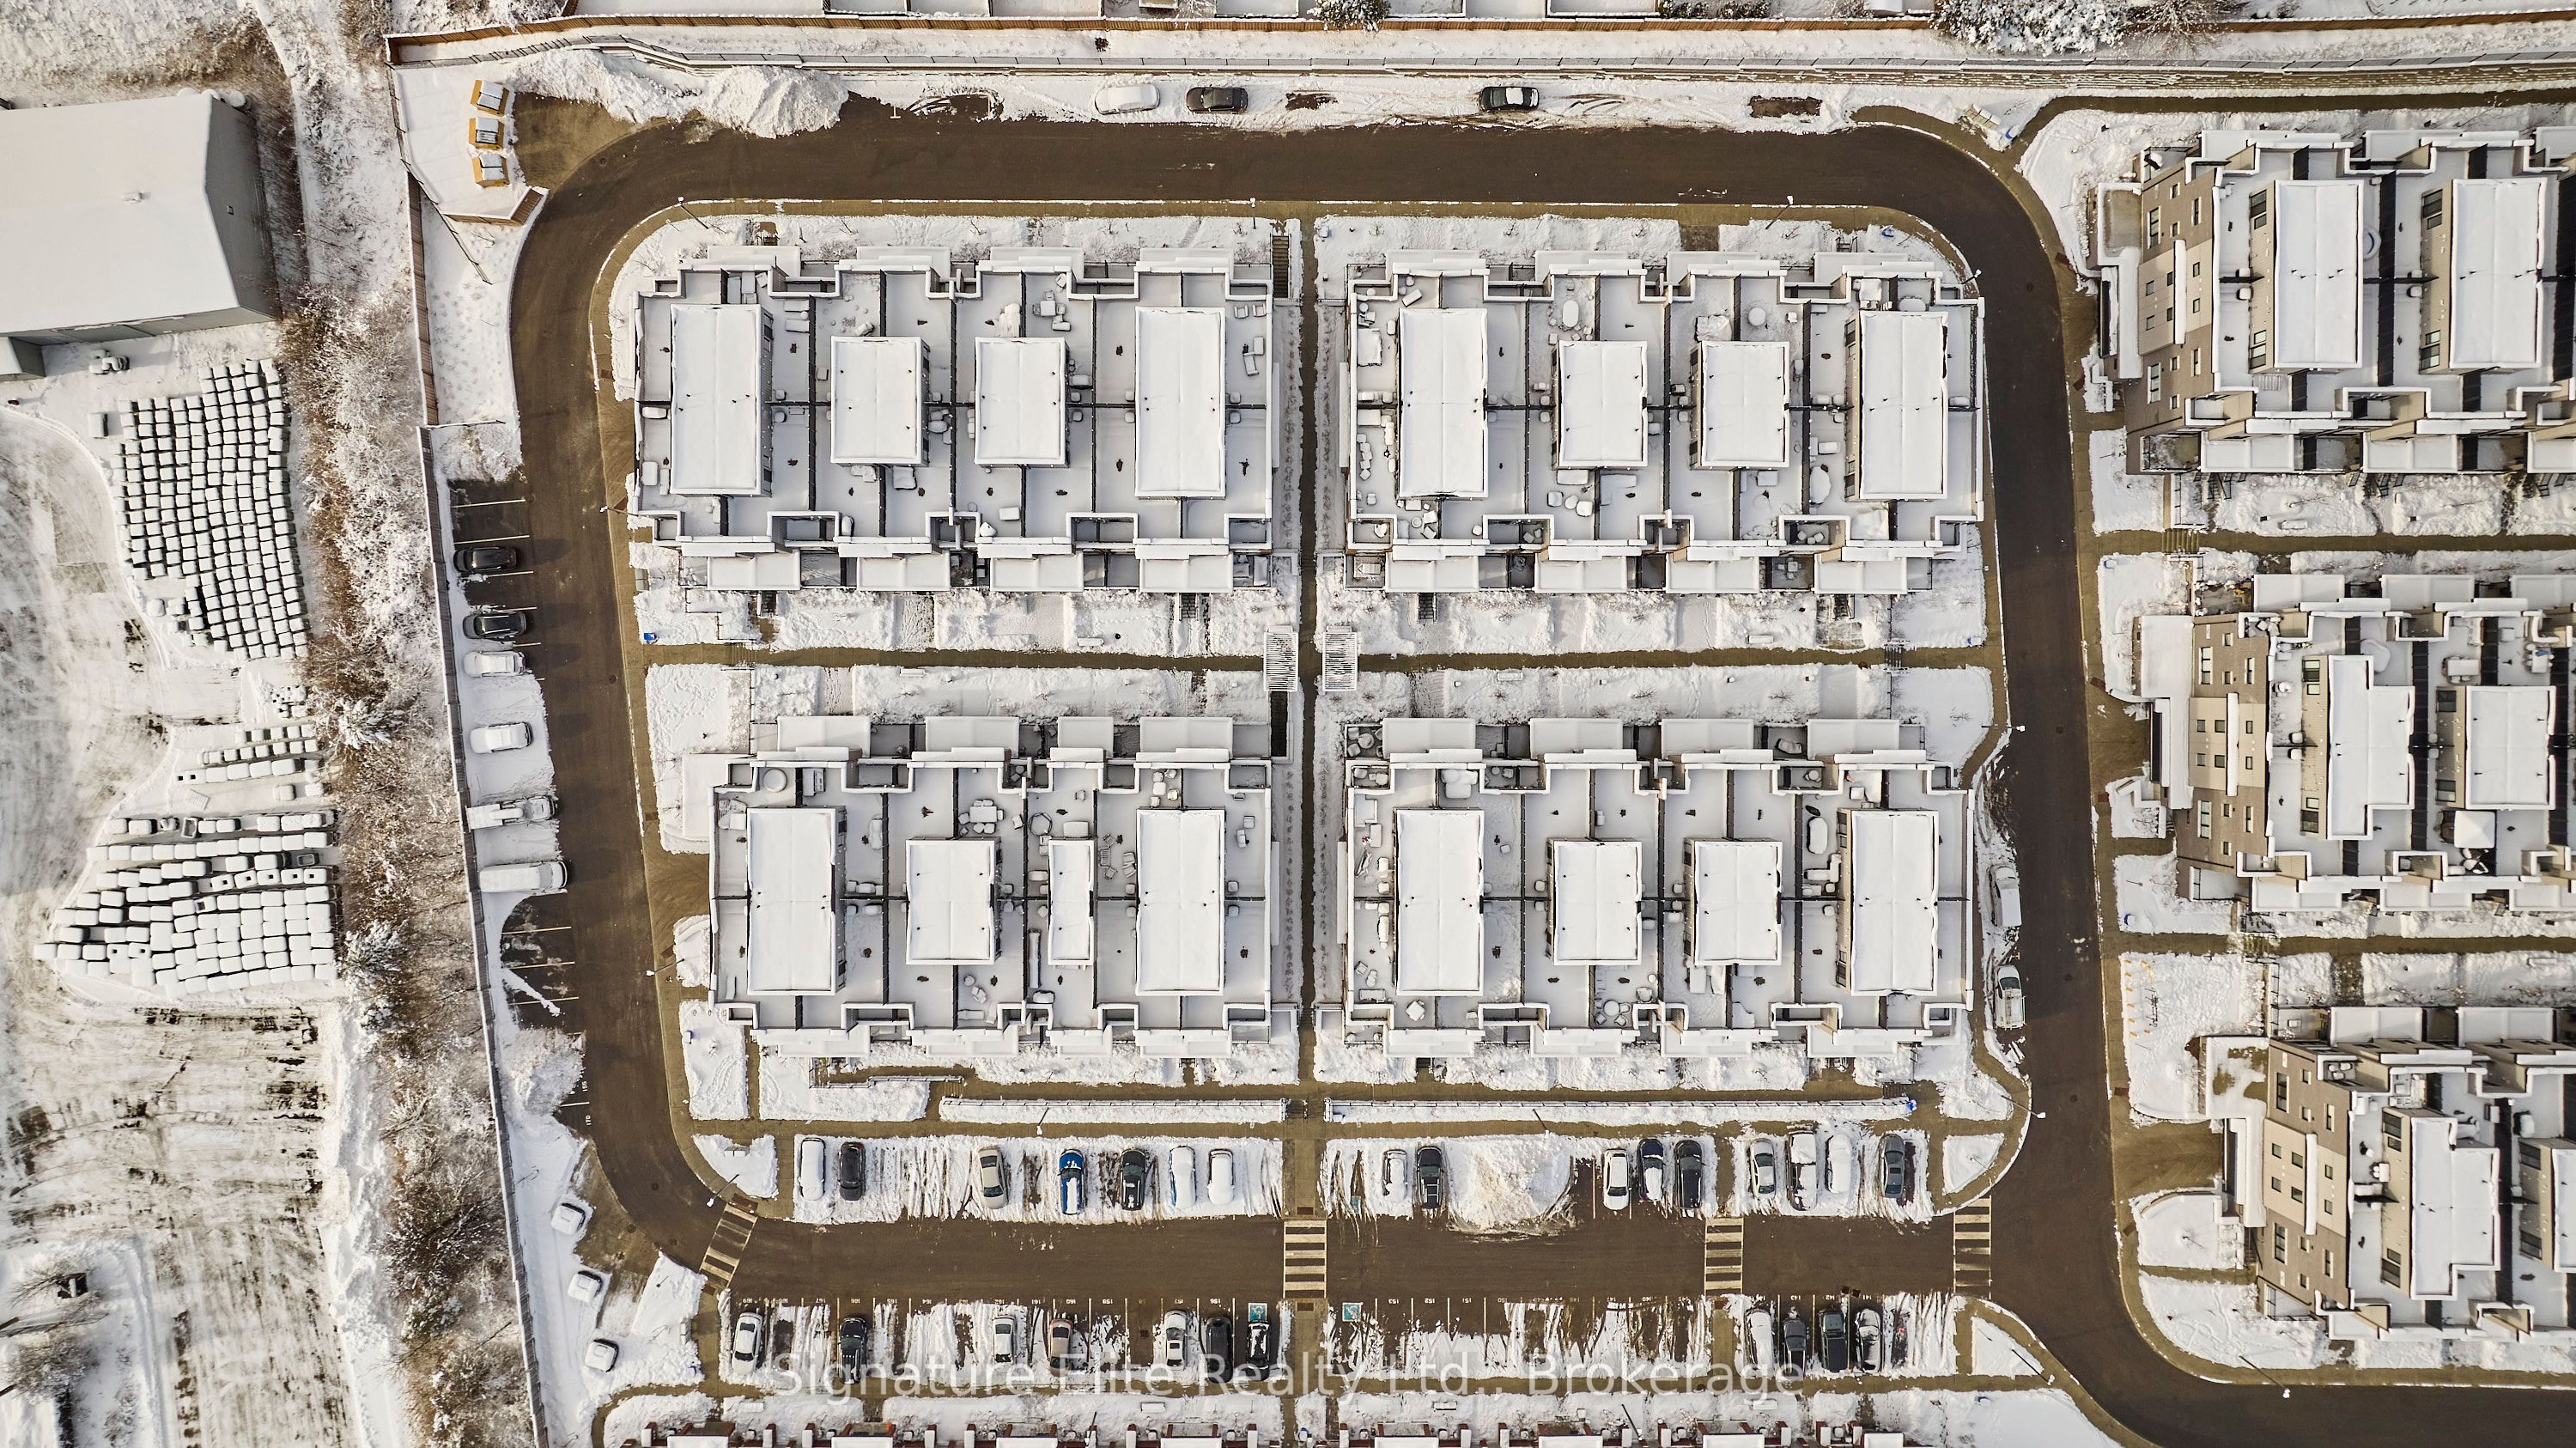
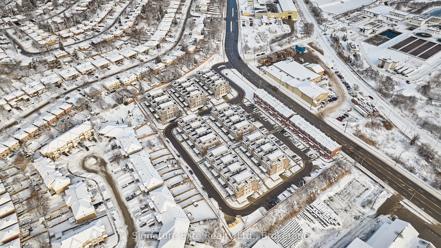
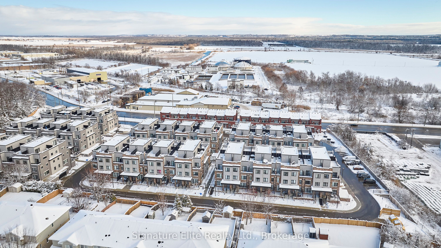
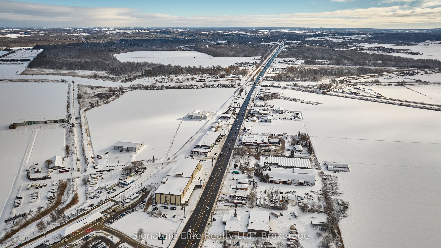
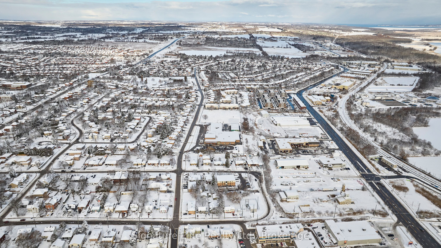
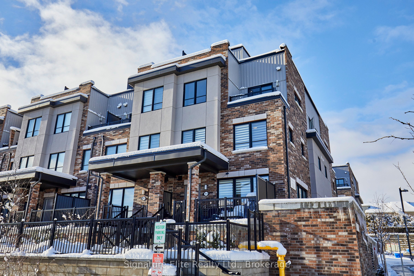
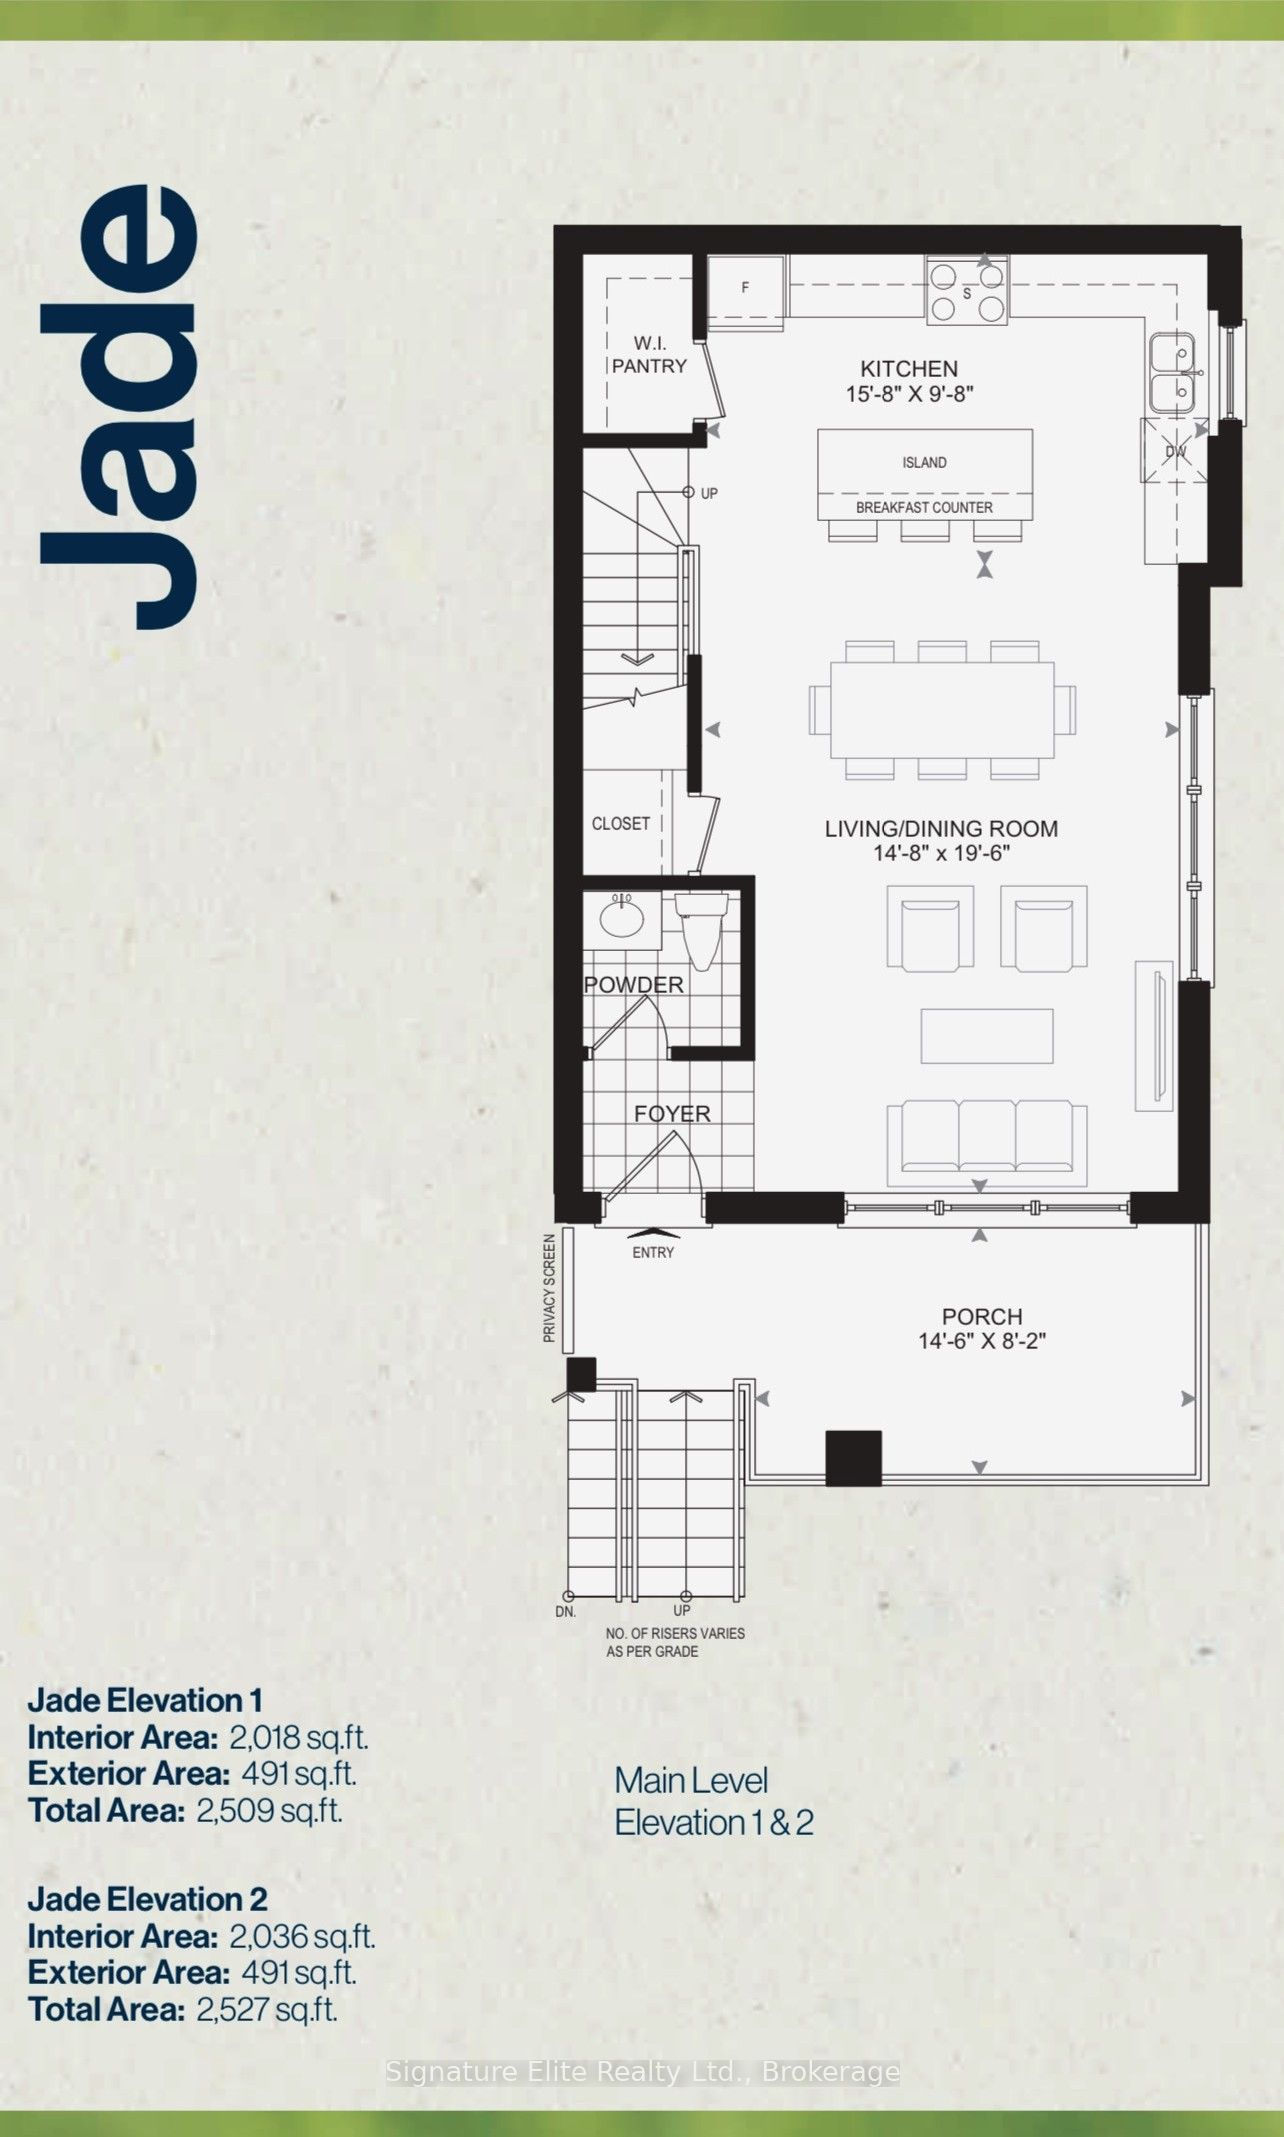
Welcome To 70 Baynes Way - Where Stylish Living, Effortless Commuting, And Vibrant Community Come Together In One Exceptional Home. Nestled Within The Sought-After Cachet Bradford Towns Community, This Rarely Offered End-Unit Townhome Delivers The Perfect Balance Of Modern Design And Everyday Convenience. Start Your Mornings W/ A Coffee On One Of Two Private Terraces, Enjoy An Easy Walk To The GO Station For A Stress-Free Commute, And Return Home To A Space Thoughtfully Designed For Both Relaxation And Entertaining. Inside, This Upgraded Jade Model Showcases Hardwood Flooring, Designer Lighting, And Custom Window Coverings. The Heart Of The Home Is A Chef-Inspired Kitchen Featuring Premium Built-In Stainless Steel Appliances, Expansive Prep Space, And A Stunning Waterfall Island That Naturally Becomes The Gathering Place For Family Dinners, Celebrations, And Everyday Moments. Retreat To The Spacious Primary Suite, Complete W/ A Versatile XL Den Ideal For A Home Office, Reading Nook, Nursery, Or Private Lounge. The Spa-Inspired Ensuite Boasts Upgraded Countertops, Premium Tile Finishes, And A Sleek Glass Shower Designed For Comfort And Tranquility. With Four Generous Bedrooms, Three Beautifully Finished Bathrooms, And Two Flexible Living Spaces Throughout, This Home Adapts Effortlessly To Growing Families, Professionals, Multi-Generational Living And Investors Alike. Summer Evenings Are Best Enjoyed On The Private Rooftop Terrace, Complete W/ A Gas Line And Hose Connection, Creating The Perfect Setting For BBQs, El Fresco Dining, And Entertaining Under The Stars. Two Heated Underground Parking Spaces And An Oversized Storage Locker Add A Level Of Convenience Rarely Found In Townhome Living. Located Steps From Shopping, Parks, Restaurants, Schools, And Transit, 70 Baynes Way Offers A Connected Lifestyle Without Compromise.
Details
| MLS # | N12637448 |
|---|---|
| Listing Type | For Sale |
| Style | House |
| HOA Dues | $482 |
| Sub-Type | Resale |
| Status | Price Change |
| Year | 0 |
| Days On Site | 256 |
| Listing Provided By | Signature Elite Realty Ltd. | N12637448 20014700 |
Features
| Bed(s) | 5 |
|---|---|
| Bath(s) | 3 |
| Garage | 2 |
| Story(s) | 3 |
Interior
| Interior Features | None |
|---|---|
| Cooling | Central Air |
| Heat Source | Gas |
| Fireplace Yes / No | No |
| Laundry Features | Ensuite |
Exterior
| Construction Materials | Brick |
|---|
Parking
| Garage Yes / No | Yes |
|---|
Taxes
| Tax Annual Amount | 4312.17 |
|---|---|
| Tax Year | 2025 |
Area Information
| Province | ON |
|---|---|
| Region | Simcoe |
| City | Bradford West Gwillimbury |
| Postal Code | L3Z 4M3 |
| Area | Bradford |
| Listing VS Median (in L3Z 4M3) | |
Price: $739,000 low | high Med: $0 On site: 256 low | high Med: | |
Request a showing
Request a showing
Contact
Learn More About This Property

| Province | ON |
|---|---|
| Region | Simcoe |
| City | Bradford West Gwillimbury |
| Postal Code | L3Z 4M3 |
| Area | Bradford |
| Listing VS Median (in L3Z 4M3) | |
Price: $739,000 low | high Med: $0 On site: 256 low | high Med: | |